
$465,000
About this home
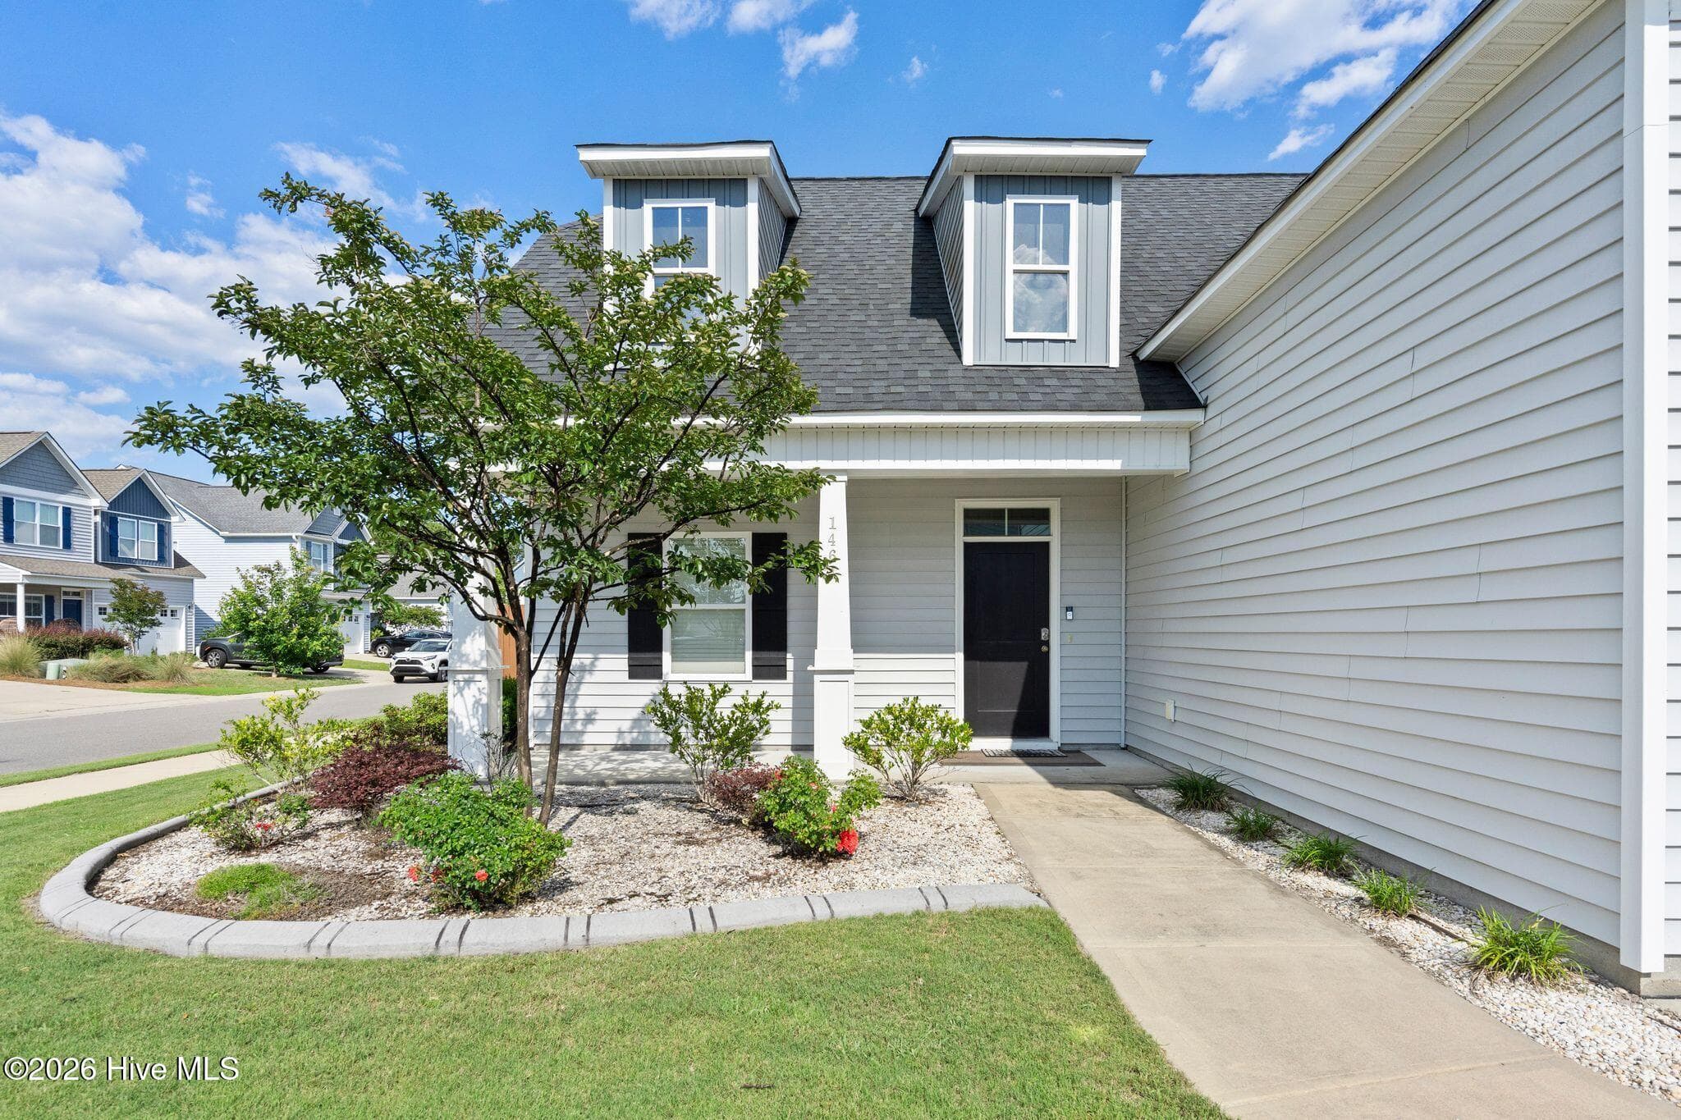
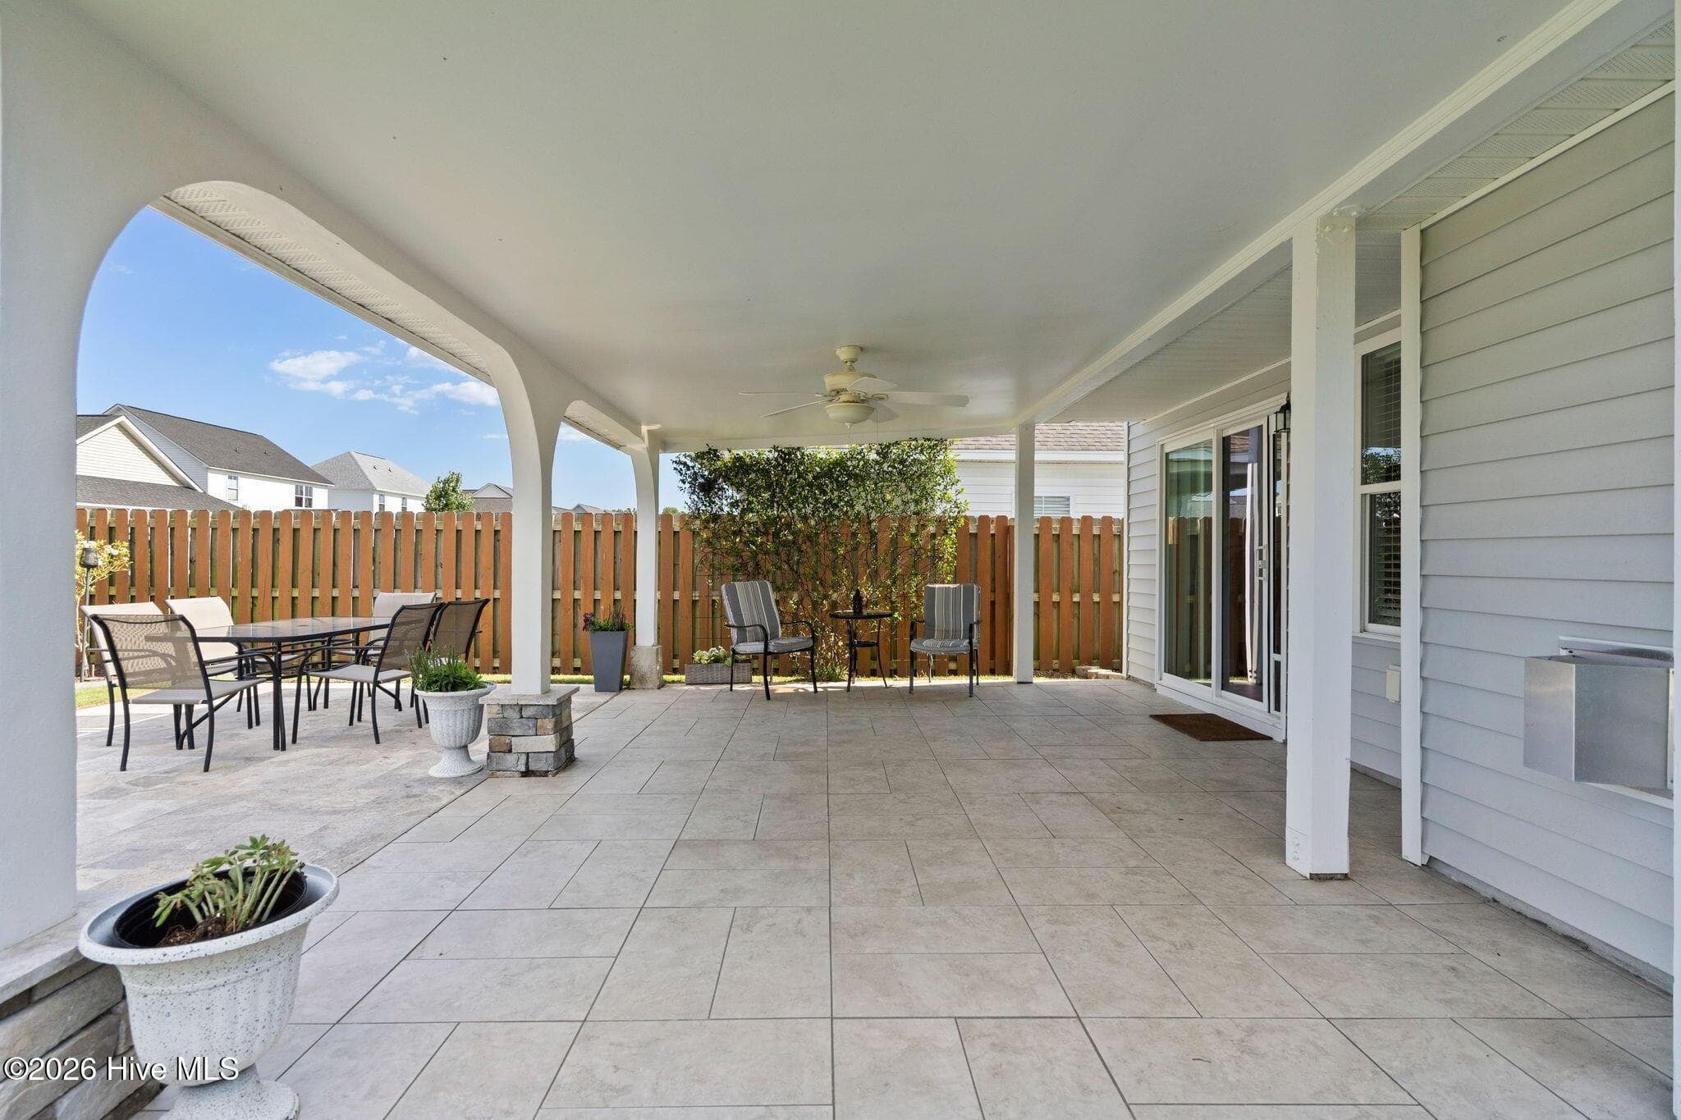
This Lewis Creek Estates Seaspray Home is a beautifully designed coastal-inspired floor plan that blends comfort, functionality, and timeless curb appeal. Sitting on a spacious corner lot, this well-maintained home features approximately 1,986 square feet of living space with 4 bedrooms and 2.5 bathrooms, along with a larger 2-car garage. The two-story design maximizes both style and storage, while neutral finishes throughout create a clean, cohesive backdrop that complements any décor. Inside, the open-concept layout creates a bright, airy atmosphere enhanced by natural light and seamless flow between the main living areas. The living room includes a gas log fireplace, adding warmth and charm to the heart of the home. The spacious primary suite serves as a private retreat perfect for relaxing. The backyard boasts a large custom covered patio with lush landscaping for a calming outdoor experience. With its blend of coastal charm, livable design, and attractive architectural options, the Seaspray is an ideal home for buyers seeking a balance of elegance, space, and everyday practicality. Perfectly positioned just off Gordon Road, this home offers convenient access to everyday essentials, including grocery stores, local veterinary services, convenience shops, and the popular Lewis Farms strawberry fields.
Highlights
Property details
- MLS
- Hive MLS
- MLS #
- 100580467
- Property type
- Single Family Residence
- Subdivision
- The Landing at Lewis Creek Estates
- Status
- Active
- Days on market
- 129
- On market date
- June 10, 2026
- Stories
- N/A
- Total bathrooms
- 2.5
- Garage spaces
- 2
- Parking spaces
- 2
- Lot size
- 0.15 acres
Location
Get directions →Nearby schools
Within 10 miles. School directory data from the National Center for Education Statistics (NCES), accessed via the Urban Institute Education Data API. Local Score is calculated by INNOVATE Real Estate; where a state rating is shown, it comes from that state's own official school report card.
- Enrollment
- 450
- Student:teacher ratio
- 14.5:1
- District
- New Hanover County Schools
- Enrollment
- 680
- Student:teacher ratio
- 13.6:1
- District
- New Hanover County Schools
- Enrollment
- 2,114
- Student:teacher ratio
- 17.9:1
- District
- New Hanover County Schools
Walkability
Blended score for Wilmington's center, calculated by INNOVATE Real Estate from two sources: the EPA's National Walkability Index (street network, transit, land-use mix) and Google Places amenity data (what's actually reachable on foot from this point). EPA National Walkability Index only -- nearby-amenity data not cached yet for this area.
Mortgage calculator
Estimate only - actual rate and payment depend on your lender, credit, and loan program.
Adjust tax / insurance estimates
Similar homes you might like


Data source: Listing information provided by Hive MLS via Trestle/CoreLogic. Last updated 24 days ago.
Information herein deemed reliable but not guaranteed; all measurements, school assignments, HOA fees, taxes, and feature lists are approximate and should be independently verified. Equal Housing Opportunity.