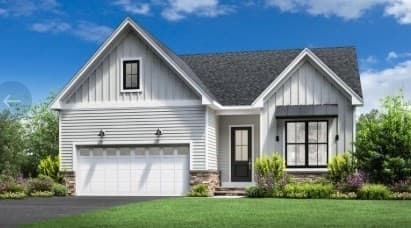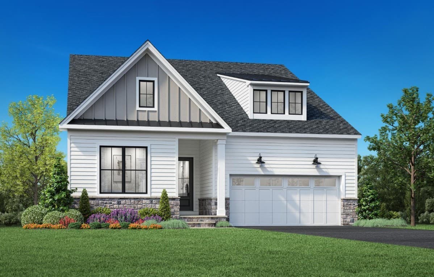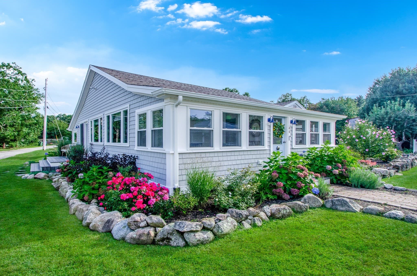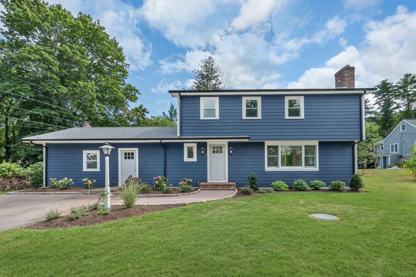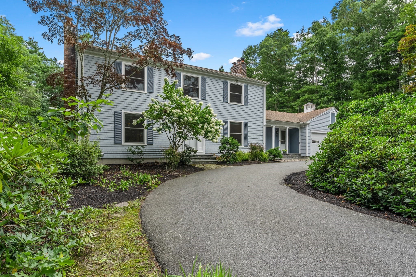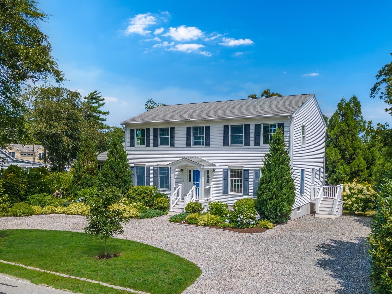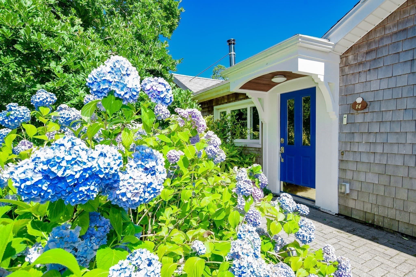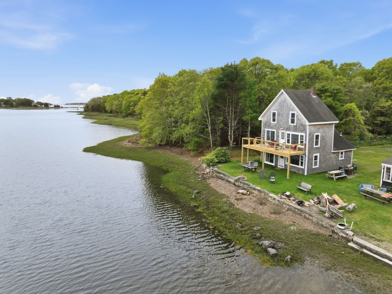


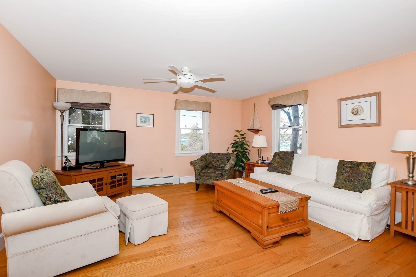
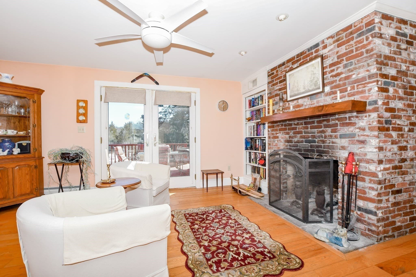
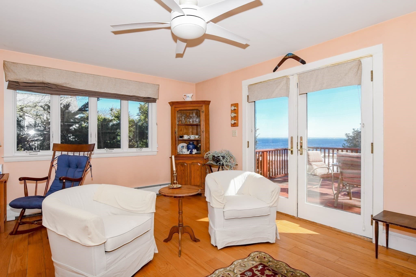
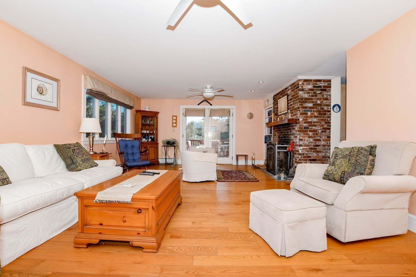
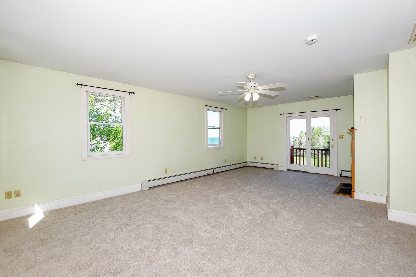
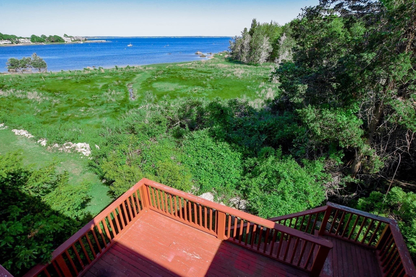
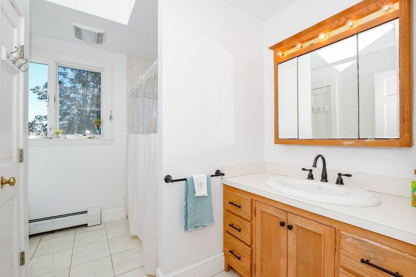
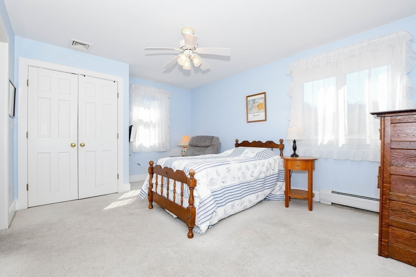
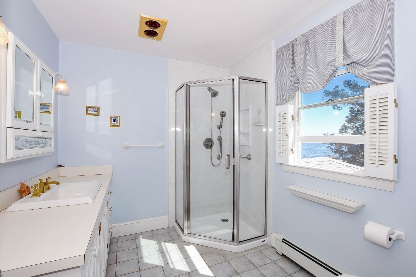
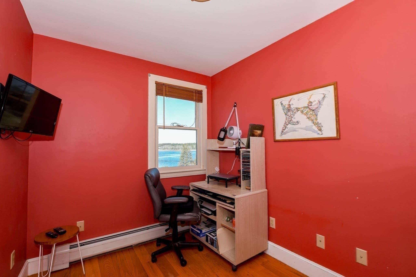
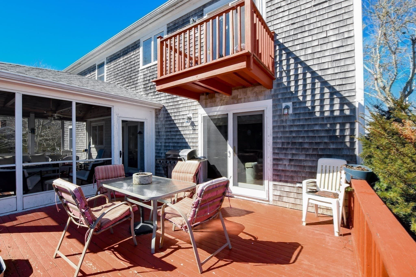
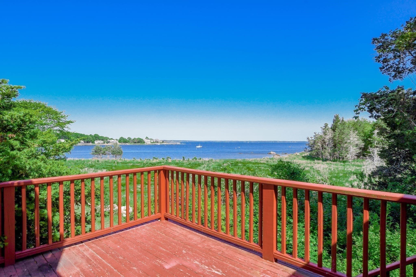
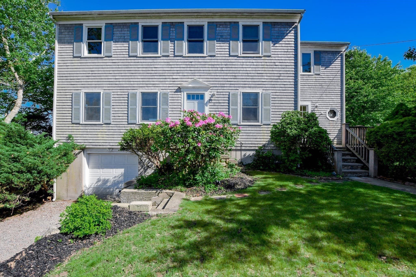
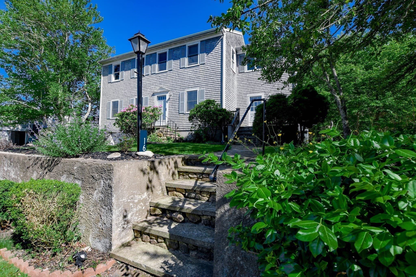
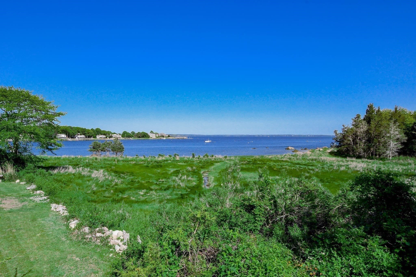
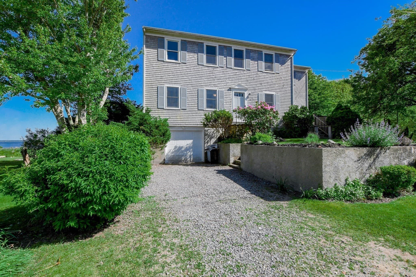
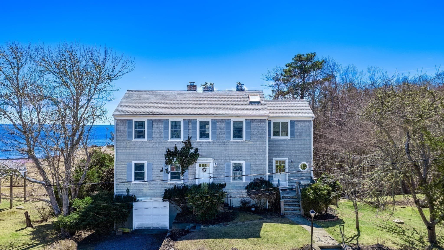
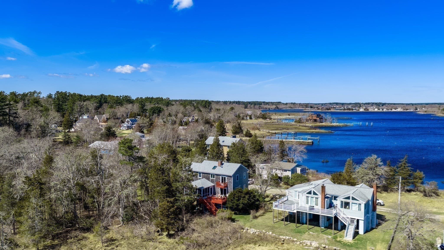
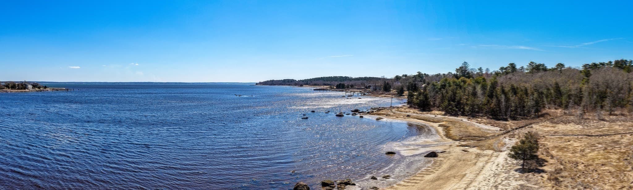

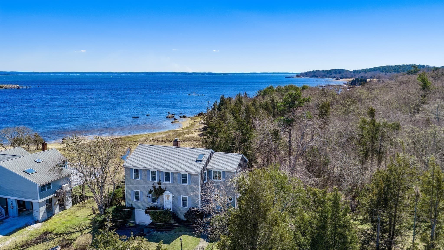
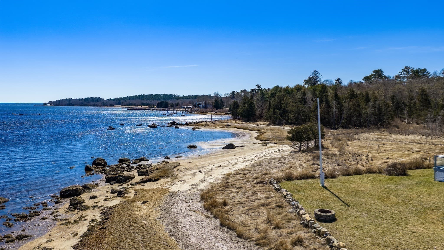
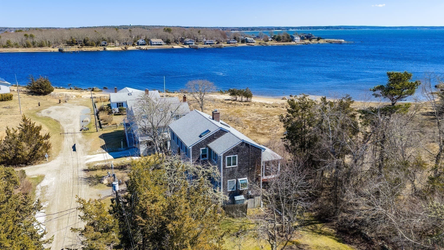
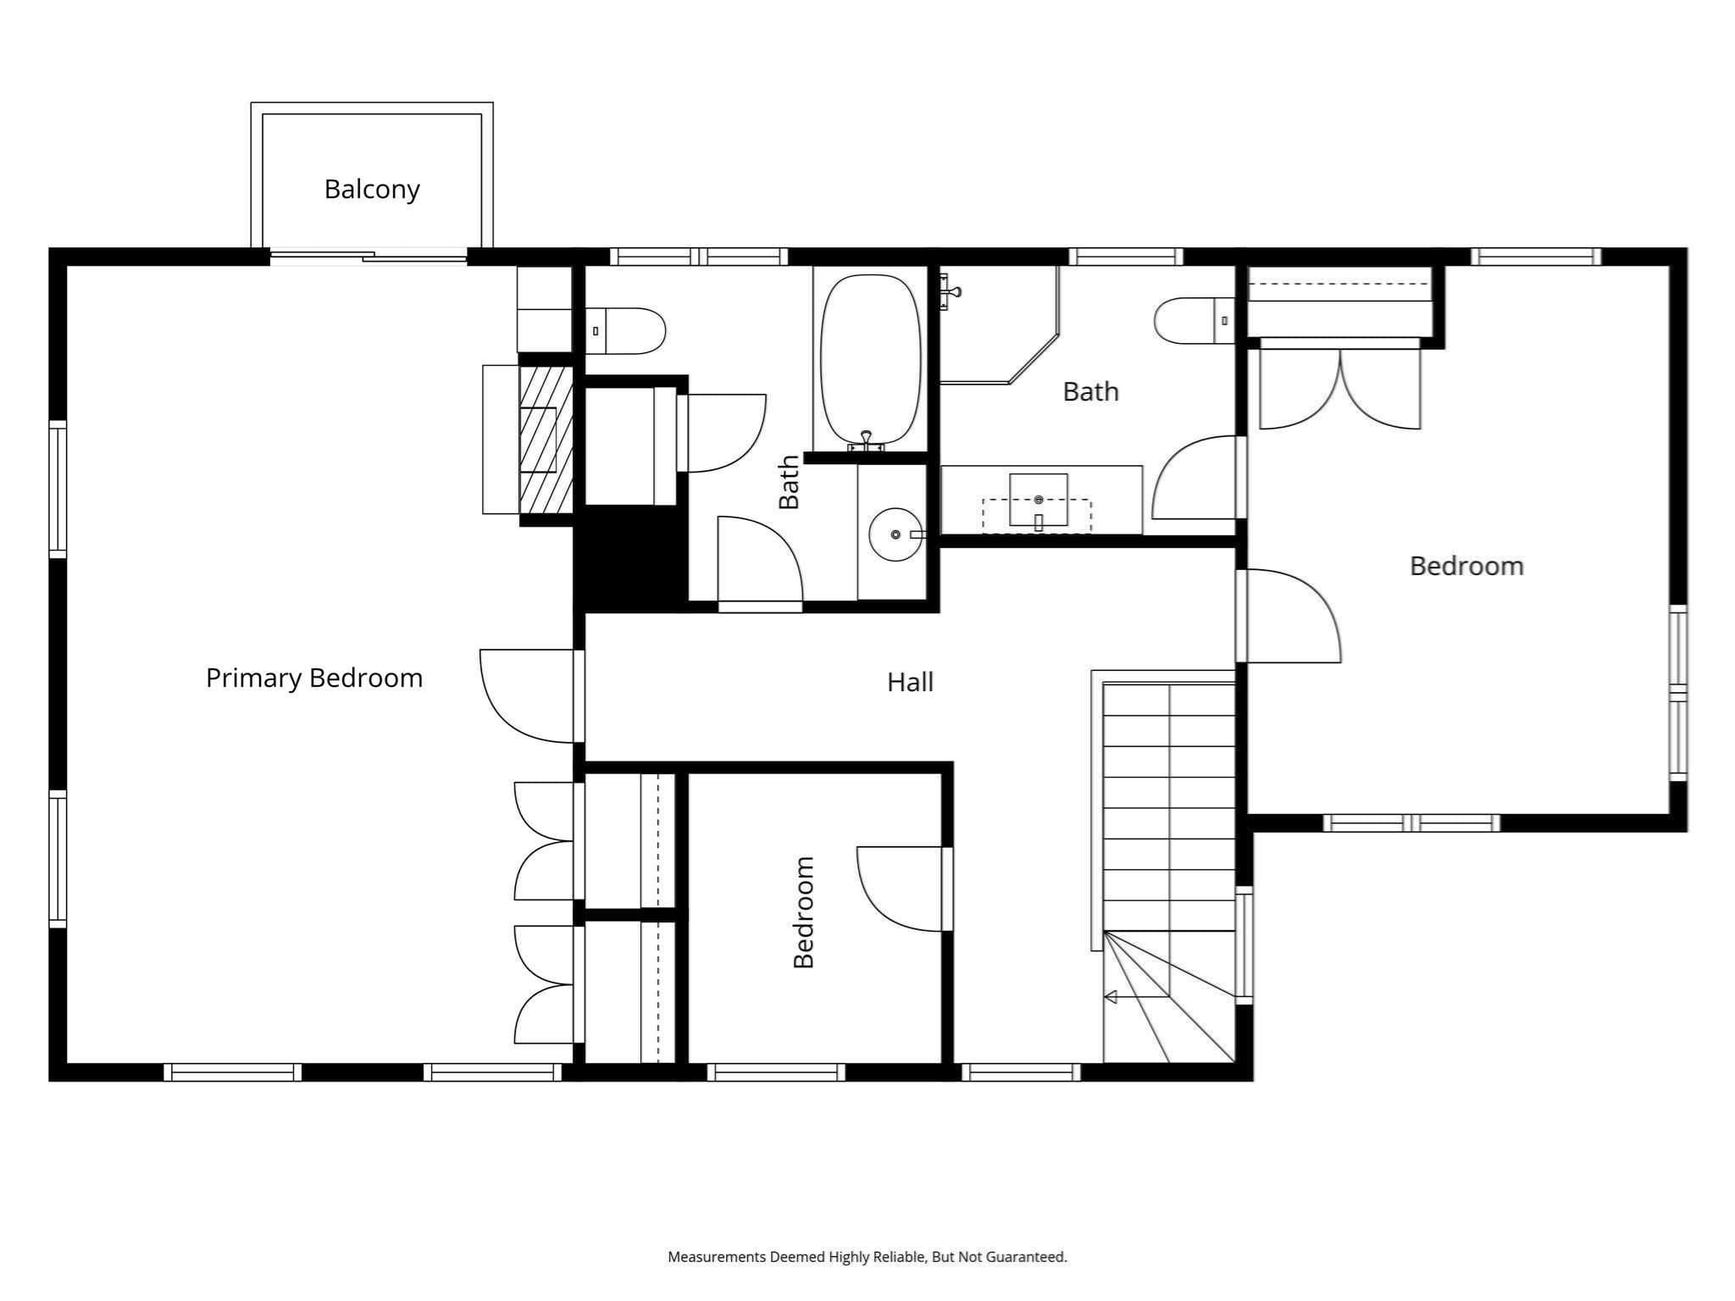
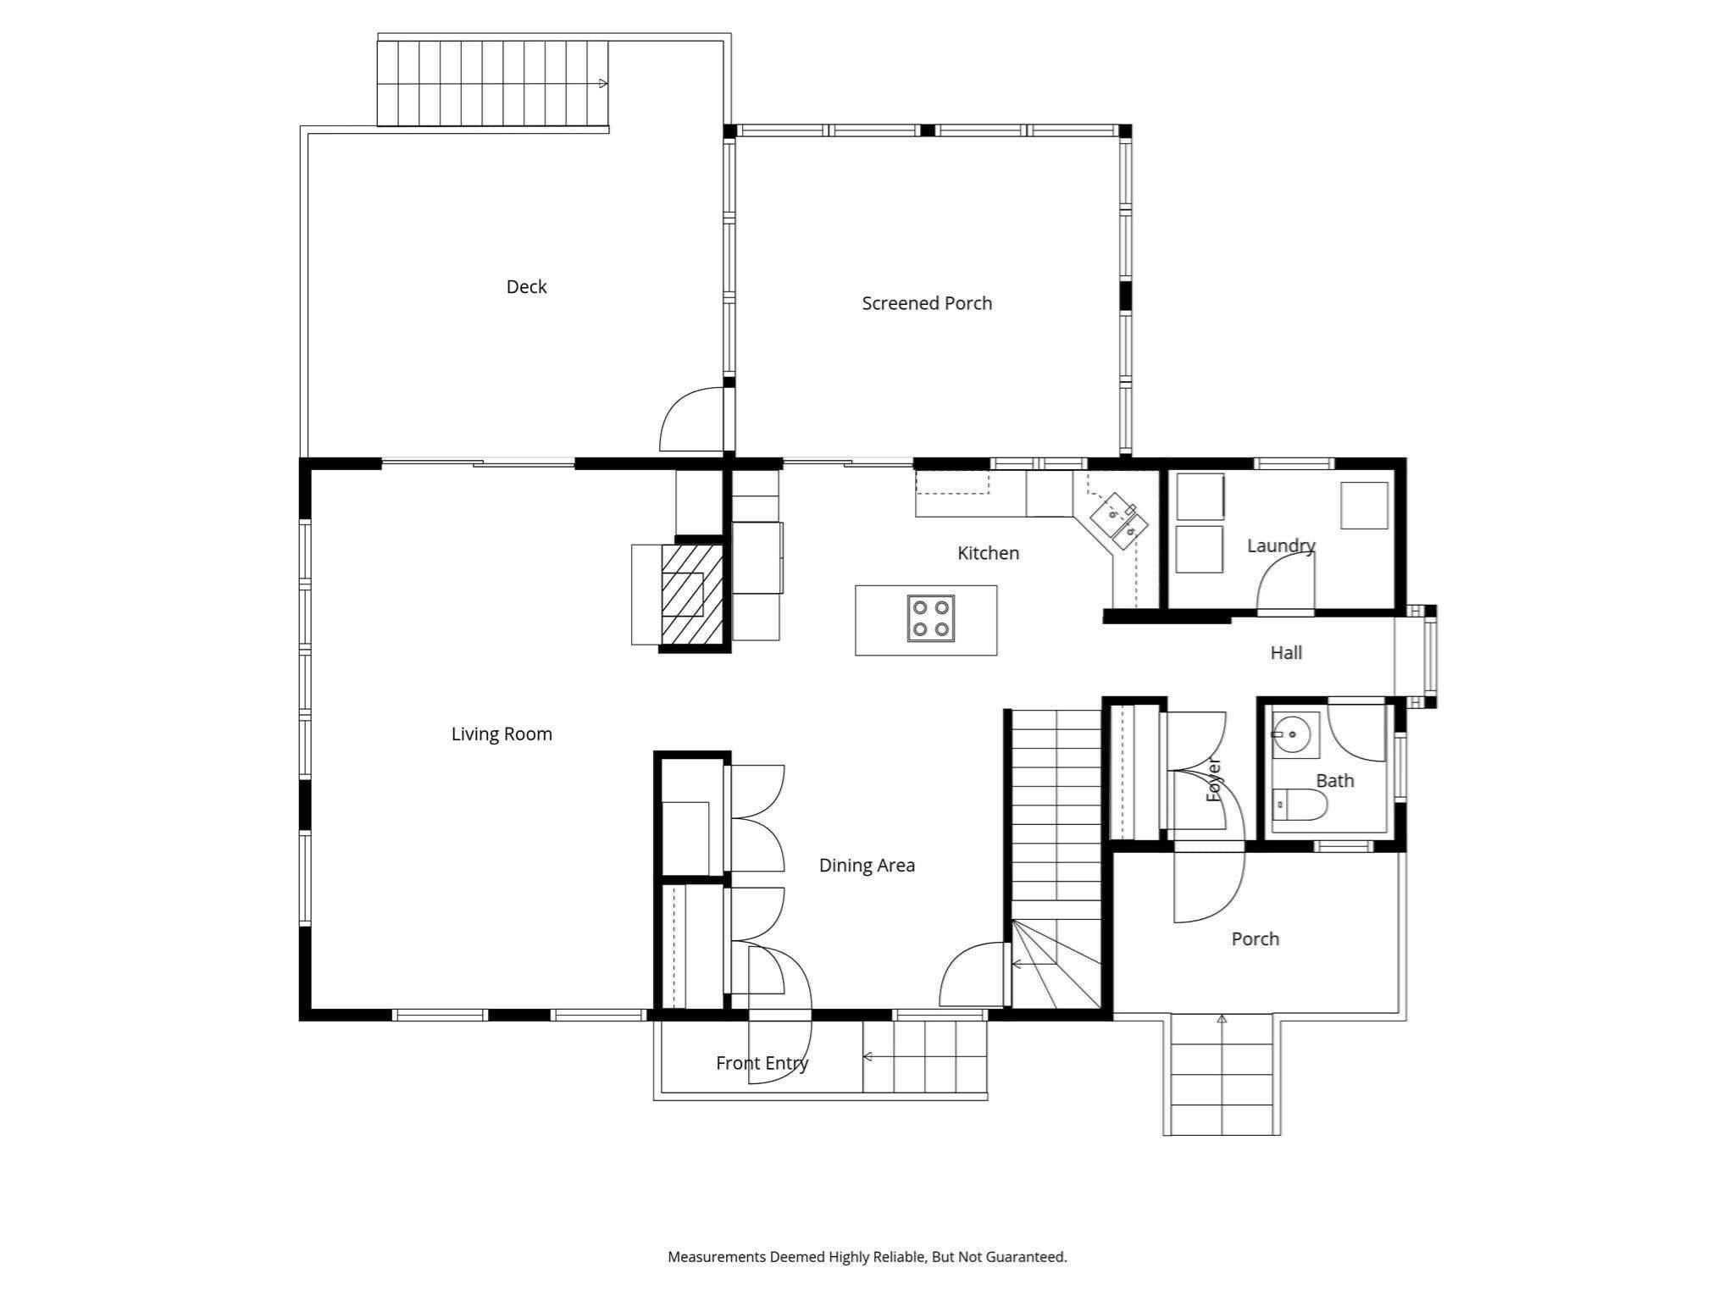
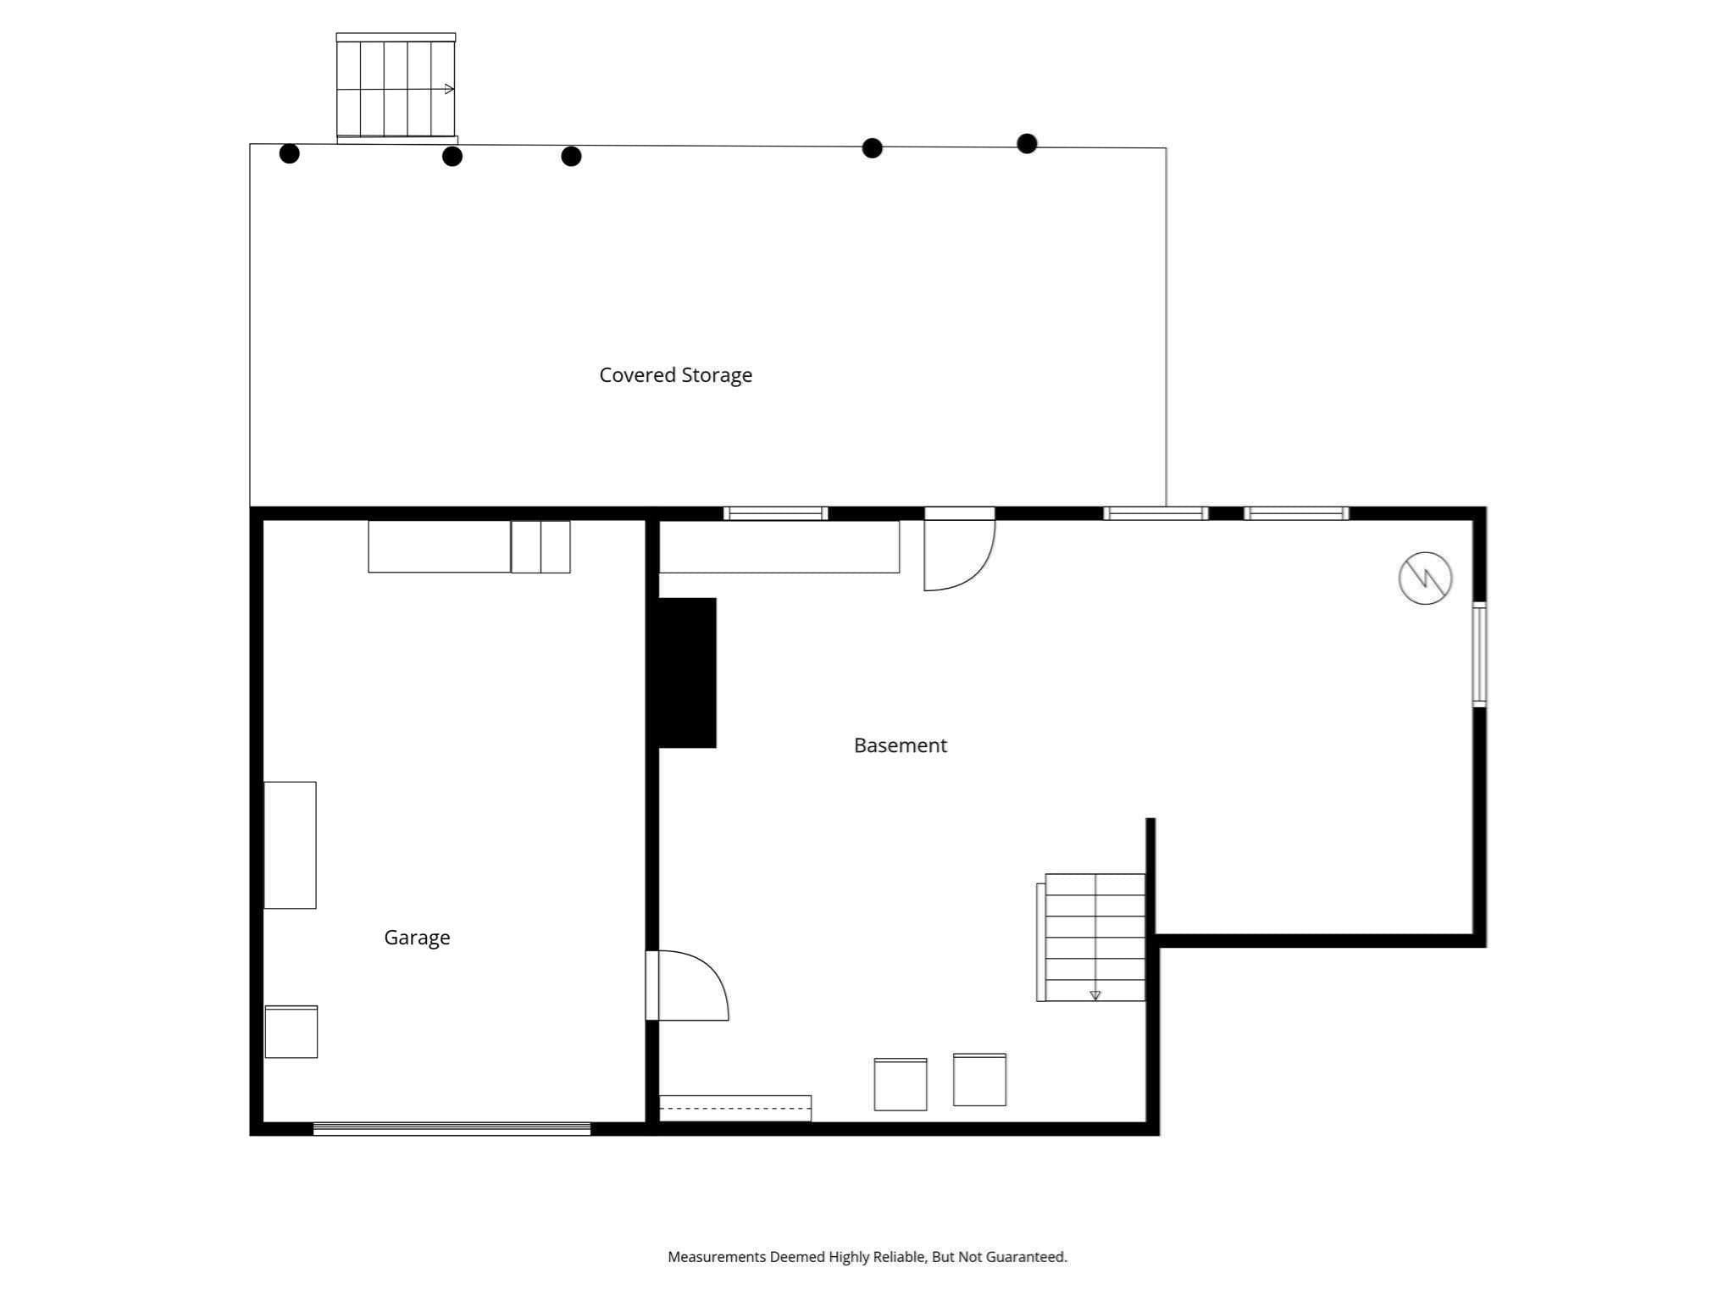
Single Family Residence at 16 Bass Point Road, Marion MA 02738, Marion
Single Family Residence at 16 Bass Point Road, Marion MA 02738, Marion, photo 2 of 42
Single Family Residence at 16 Bass Point Road, Marion MA 02738, Marion, photo 3 of 42
Single Family Residence at 16 Bass Point Road, Marion MA 02738, Marion, photo 4 of 42
Single Family Residence at 16 Bass Point Road, Marion MA 02738, Marion, photo 5 of 42
Single Family Residence at 16 Bass Point Road, Marion MA 02738, Marion, photo 6 of 42
Single Family Residence at 16 Bass Point Road, Marion MA 02738, Marion, photo 7 of 42
Single Family Residence at 16 Bass Point Road, Marion MA 02738, Marion, photo 8 of 42
Single Family Residence at 16 Bass Point Road, Marion MA 02738, Marion, photo 9 of 42
Single Family Residence at 16 Bass Point Road, Marion MA 02738, Marion, photo 10 of 42
Single Family Residence at 16 Bass Point Road, Marion MA 02738, Marion, photo 11 of 42
Single Family Residence at 16 Bass Point Road, Marion MA 02738, Marion, photo 12 of 42
Single Family Residence at 16 Bass Point Road, Marion MA 02738, Marion, photo 13 of 42
Single Family Residence at 16 Bass Point Road, Marion MA 02738, Marion, photo 14 of 42
Single Family Residence at 16 Bass Point Road, Marion MA 02738, Marion, photo 15 of 42
Single Family Residence at 16 Bass Point Road, Marion MA 02738, Marion, photo 16 of 42
Single Family Residence at 16 Bass Point Road, Marion MA 02738, Marion, photo 17 of 42
Single Family Residence at 16 Bass Point Road, Marion MA 02738, Marion, photo 18 of 42
Single Family Residence at 16 Bass Point Road, Marion MA 02738, Marion, photo 19 of 42
Single Family Residence at 16 Bass Point Road, Marion MA 02738, Marion, photo 20 of 42
Single Family Residence at 16 Bass Point Road, Marion MA 02738, Marion, photo 21 of 42
Single Family Residence at 16 Bass Point Road, Marion MA 02738, Marion, photo 22 of 42
Single Family Residence at 16 Bass Point Road, Marion MA 02738, Marion, photo 23 of 42
Single Family Residence at 16 Bass Point Road, Marion MA 02738, Marion, photo 24 of 42
Single Family Residence at 16 Bass Point Road, Marion MA 02738, Marion, photo 25 of 42
Single Family Residence at 16 Bass Point Road, Marion MA 02738, Marion, photo 26 of 42
Single Family Residence at 16 Bass Point Road, Marion MA 02738, Marion, photo 27 of 42
Single Family Residence at 16 Bass Point Road, Marion MA 02738, Marion, photo 28 of 42
Single Family Residence at 16 Bass Point Road, Marion MA 02738, Marion, photo 29 of 42
Single Family Residence at 16 Bass Point Road, Marion MA 02738, Marion, photo 30 of 42
Single Family Residence at 16 Bass Point Road, Marion MA 02738, Marion, photo 31 of 42
Single Family Residence at 16 Bass Point Road, Marion MA 02738, Marion, photo 32 of 42
Single Family Residence at 16 Bass Point Road, Marion MA 02738, Marion, photo 33 of 42
Single Family Residence at 16 Bass Point Road, Marion MA 02738, Marion, photo 34 of 42
Single Family Residence at 16 Bass Point Road, Marion MA 02738, Marion, photo 35 of 42
Single Family Residence at 16 Bass Point Road, Marion MA 02738, Marion, photo 36 of 42
Single Family Residence at 16 Bass Point Road, Marion MA 02738, Marion, photo 37 of 42
Single Family Residence at 16 Bass Point Road, Marion MA 02738, Marion, photo 38 of 42
Single Family Residence at 16 Bass Point Road, Marion MA 02738, Marion, photo 39 of 42
Single Family Residence at 16 Bass Point Road, Marion MA 02738, Marion, photo 40 of 42
Single Family Residence at 16 Bass Point Road, Marion MA 02738, Marion, photo 41 of 42
Single Family Residence at 16 Bass Point Road, Marion MA 02738, Marion, photo 42 of 42
42 photos

$995,900

16 Bass Point Road, Marion MA 02738
Marion, MA 02738
Listed by Beth Van der Veer
Bedrooms
3
Bathrooms
2.5
Living area
2,016 sqft
Year built
1977

About this home

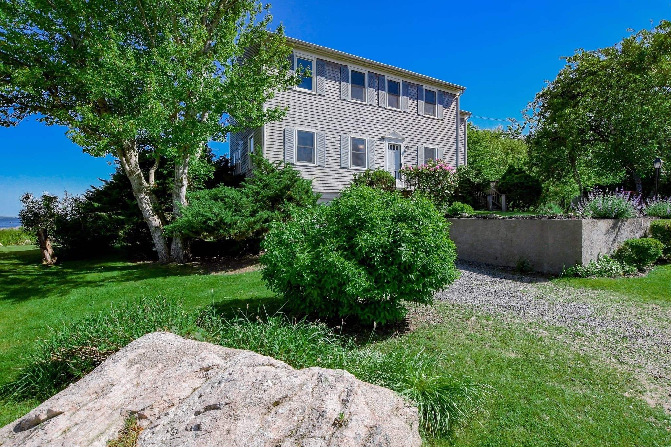
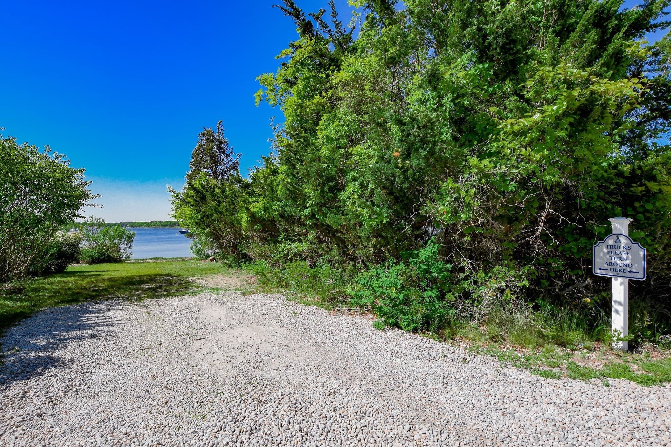
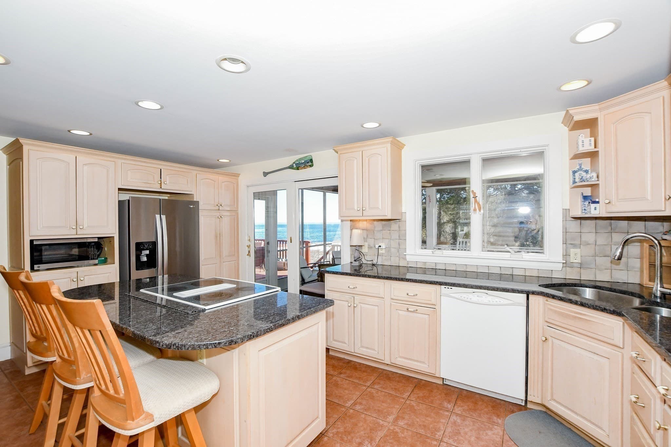
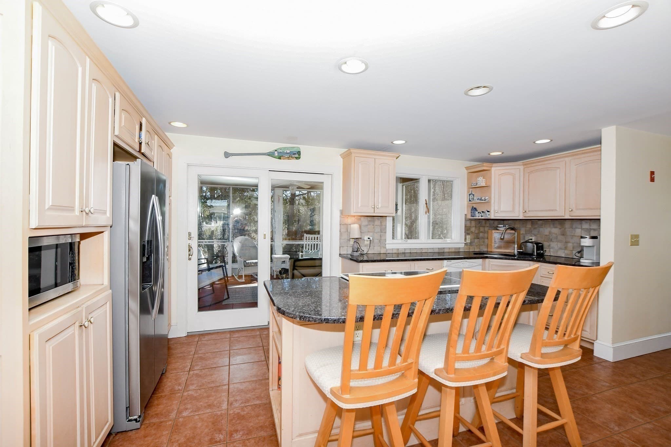
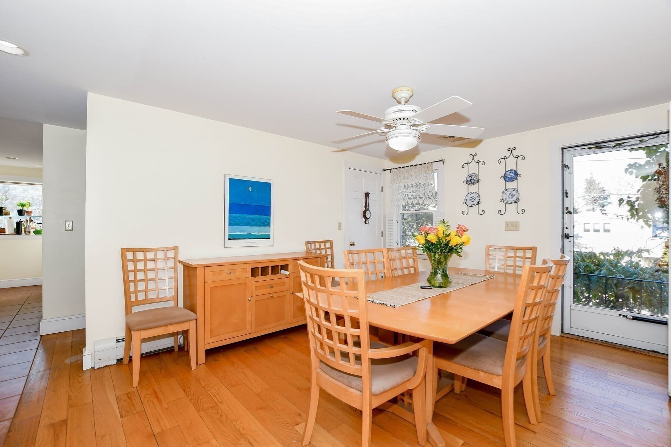
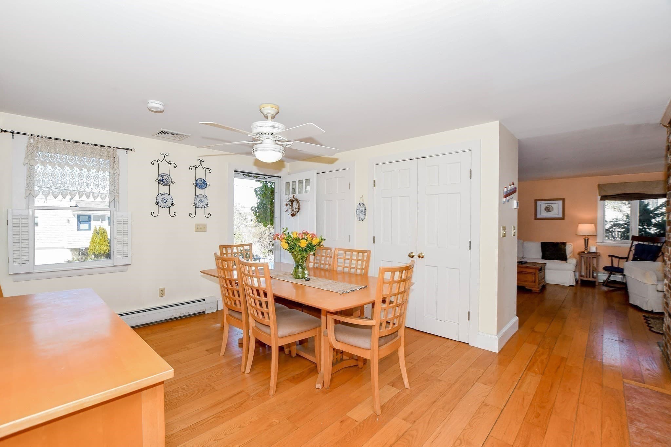
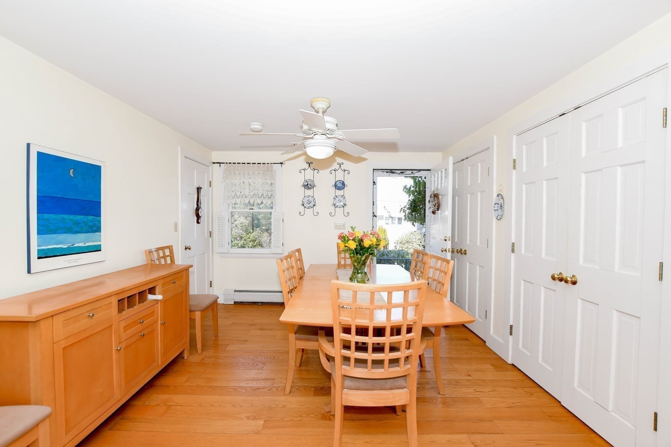
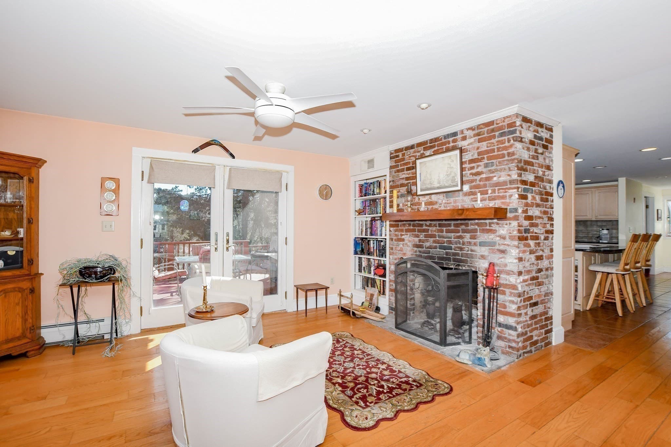
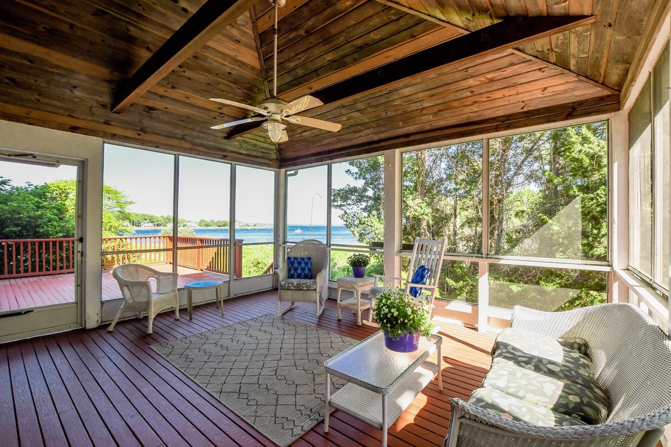
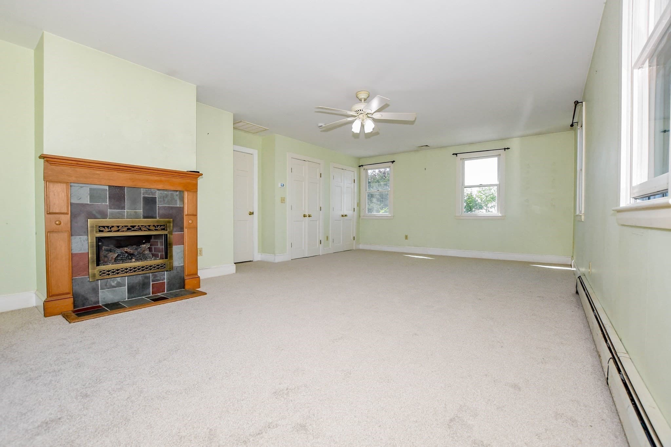
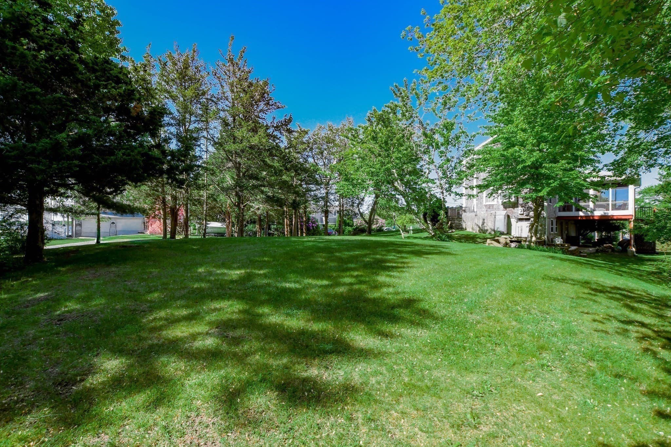
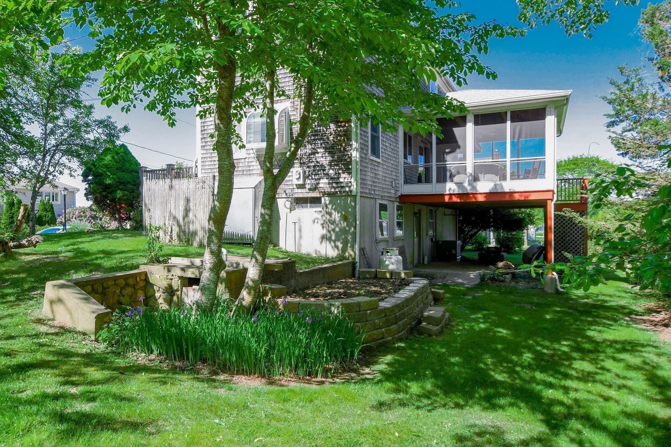
A rare offering in a fabulous location, this exceptional residence blends timeless charm with modern luxury, all framed by captivating views at the opening of Buzzards Bay. With a boat ramp, beach, and an enviable coastal setting, the property offers an extraordinary lifestyle defined by beauty, comfort, and effortless entertaining. Inside, the open kitchen and dining area form the heart of the home, designed for both elegant gatherings and relaxed everyday living. Gracious living spaces are enriched by inviting fireplaces, creating warmth and character throughout, while the outstanding screened-in porch and expansive deck provide the perfect backdrop for al fresco dining, quiet mornings, and unforgettable evenings with family and friends. This is a home where refined living and a remarkable location come together seamlessly.Roof 2022, Oil tank 2011, Peerless boiler 2002, A/C condenser unit 2012,Honeywell thermostats 2024, new bath/shower 2025, water heater/2002

Highlights

ViewFireplace

Property details

MLS #
73496755
Property type
Single Family Residence
Subdivision
N/A
Status
Active
Days on market
172
On market date
April 6, 2026
Stories
N/A
Total bathrooms
2.5
Garage spaces
1
Parking spaces
2
Lot size
0.31 acres
Loading map…

Nearby schools

Within 10 miles · public school directory data (NCES)

Elementary
Minot Forest
2.38 mi away · Grades 3-4
Nearest school -- attendance-zone data not available here
4.0
Local Score (student-teacher ratio only (preliminary -- will incorporate state test-score data once available)) -- not an official state rating
Enrollment
319
Student:teacher ratio
12.3:1
District
Wareham
Middle
Wareham Middle
2.38 mi away · Grades 5-7
Nearest school -- attendance-zone data not available here
4.0
Local Score (student-teacher ratio only (preliminary -- will incorporate state test-score data once available)) -- not an official state rating
Enrollment
462
Student:teacher ratio
12.5:1
District
Wareham
High
Wareham Senior High
2.23 mi away · Grades 8-12
Nearest school -- attendance-zone data not available here
5.0
Local Score (student-teacher ratio only (preliminary -- will incorporate state test-score data once available)) -- not an official state rating
Enrollment
618
Student:teacher ratio
10.1:1
District
Wareham

Walkability

Blended score for Marion's center: EPA's National Walkability Index (street network, transit, land-use mix) combined with nearby-amenity density. 60% EPA National Walkability Index + 40% nearby-amenity density (Google Places).

25
Car-dependent
out of 100
EPA National Walkability Index
6.3 / 20 -- Below average walkable
Nearby-amenity density
15 / 100
Restaurants & cafes0
Grocery stores0
Parks9
Schools0
Transit stops0
Pharmacies0

Mortgage calculator

Estimate only - actual rate and payment depend on your lender, credit, and loan program.

$
%
%
Adjust tax / insurance estimates
% / yr
$
/mo
Est. monthly payment
$6,147/mo
$199,180 down
$796,720 loan
Principal & interest$5,168
Property tax (est.)$830
Home insurance (est.)$150

Similar homes you might like

Data source: Listing information provided by MLS Property Information Network via Trestle/CoreLogic. Last updated August 22, 2026.

Information herein deemed reliable but not guaranteed; all measurements, school assignments, HOA fees, taxes, and feature lists are approximate and should be independently verified. Equal Housing Opportunity.