

$1,049,000
About this home
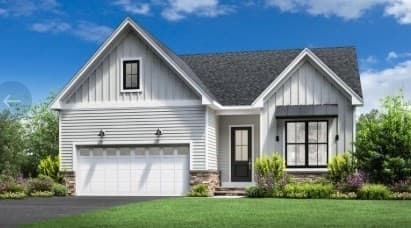
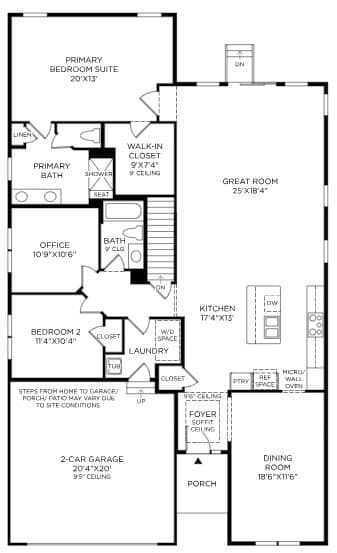
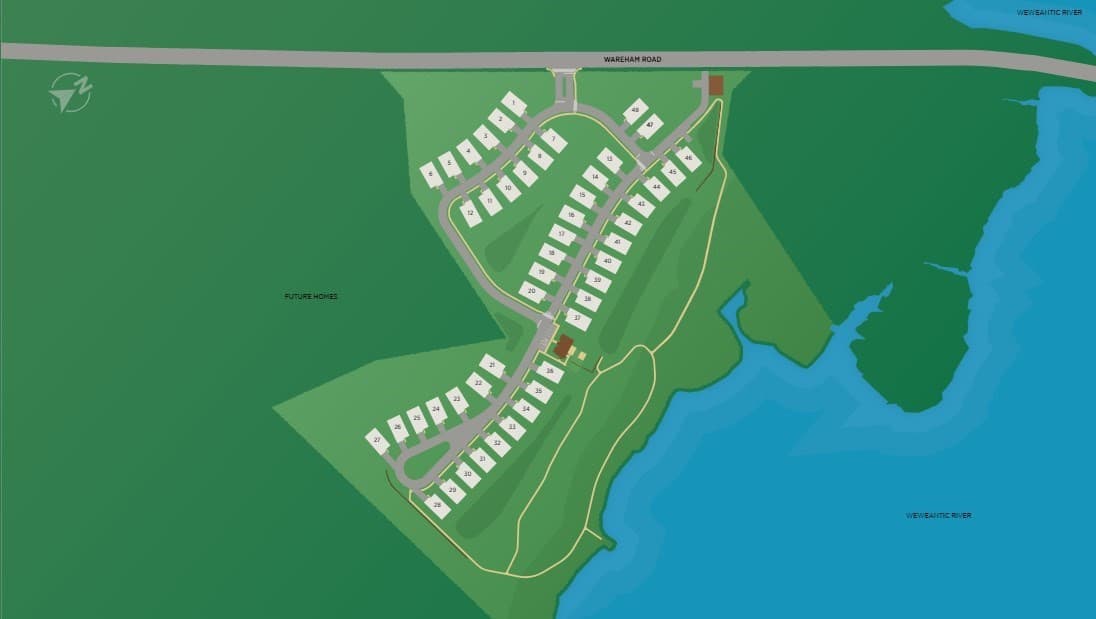
One of 5 available floor plans that can be build on this homesite, the Westford plan combines comfort and elegance, offering an open floor plan tailored for modern living. An inviting foyer with a tray ceiling leads into a well-appointed gourmet kitchen and a sprawling great room, creating an inviting space for daily meals and gatherings. A formal dining room off the kitchen extends the living area, ideal for special occasions. A serene primary bedroom suite offers a spacious walk-in closet and a spa-like bath with a dual-sink vanity, a soothing shower with a seat, and a private water closet. A secondary bedroom provides ample closet space and access to a full hall bath for comfort and convenience for family or guests. Other highlights include a dedicated office and a two-car garage with additional storage. A private community clubhouse, onsite boat dock, and scenic walking trails compliment the riverside setting and creates a serene backdrop for everyday life. With low-maintenance features, allow for more time to relax and connect with neighbors and friends. Choose your favorite floor plan and truly personalize to make it your own.
Highlights
Property details
- MLS #
- 73581663
- Property type
- Condominium
- Subdivision
- N/A
- Status
- Active
- Days on market
- 1
- On market date
- September 23, 2026
- Stories
- 1
- Total bathrooms
- 2
- Garage spaces
- 2
- Parking spaces
- 4
- Lot size
- N/A
Location
Get directions →Nearby schools
Within 10 miles · public school directory data (NCES)
- Enrollment
- 319
- Student:teacher ratio
- 12.3:1
- District
- Wareham
- Enrollment
- 462
- Student:teacher ratio
- 12.5:1
- District
- Wareham
- Enrollment
- 618
- Student:teacher ratio
- 10.1:1
- District
- Wareham
Walkability
Blended score for Marion's center: EPA's National Walkability Index (street network, transit, land-use mix) combined with nearby-amenity density. 60% EPA National Walkability Index + 40% nearby-amenity density (Google Places).
Mortgage calculator
Estimate only - actual rate and payment depend on your lender, credit, and loan program.
Adjust tax / insurance estimates
Similar homes you might like
Data source: Listing information provided by MLS Property Information Network via Trestle/CoreLogic. Last updated 23 hr ago.
Information herein deemed reliable but not guaranteed; all measurements, school assignments, HOA fees, taxes, and feature lists are approximate and should be independently verified. Equal Housing Opportunity.