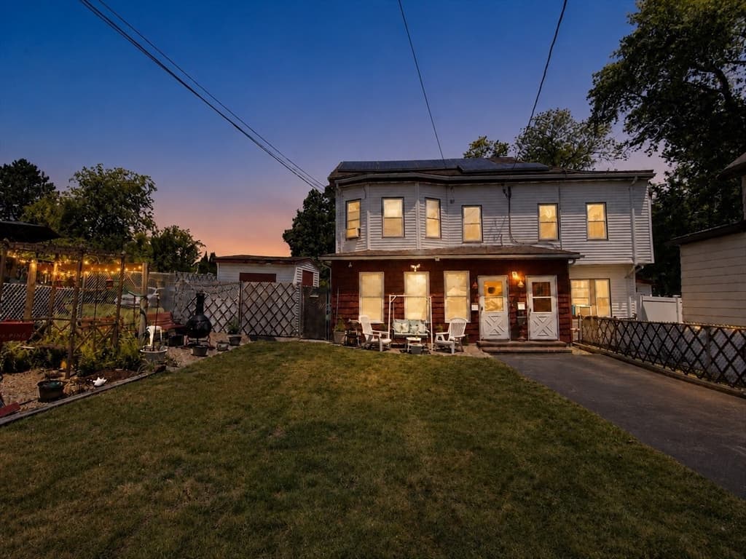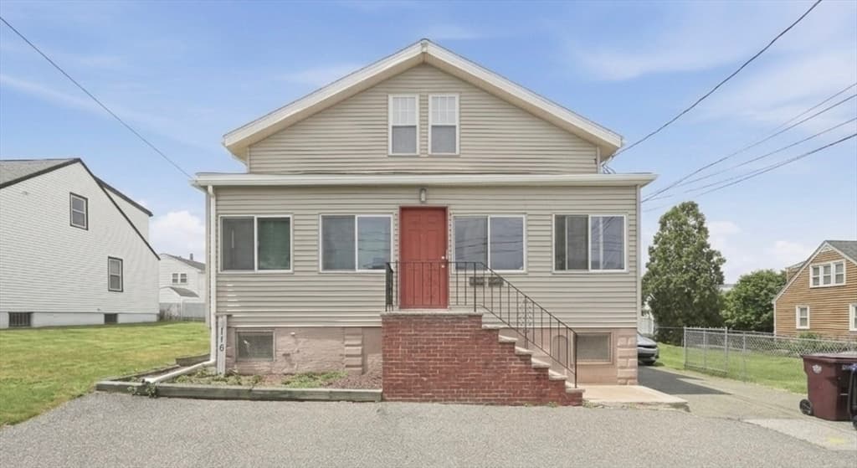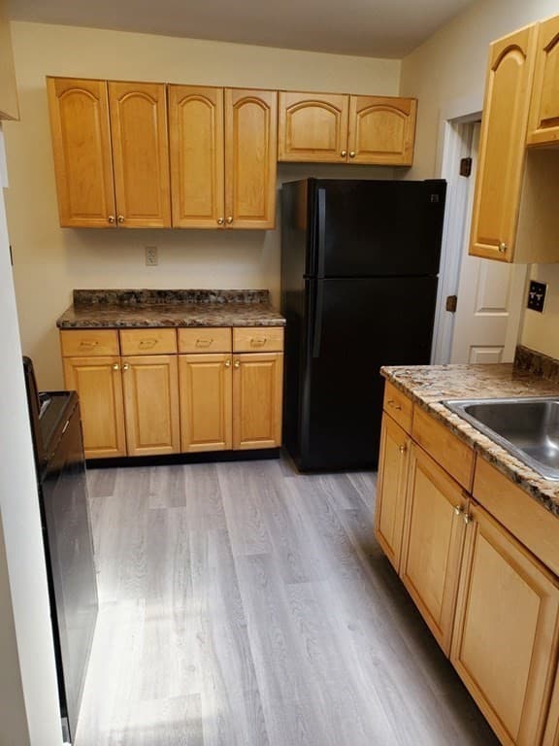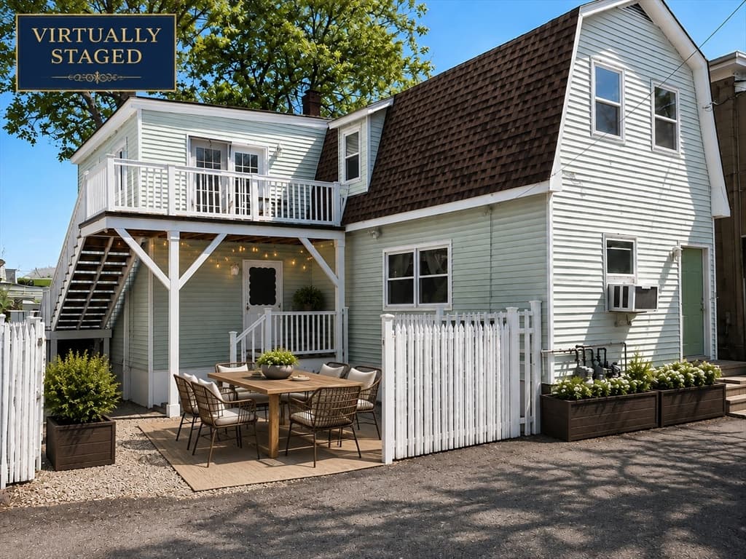
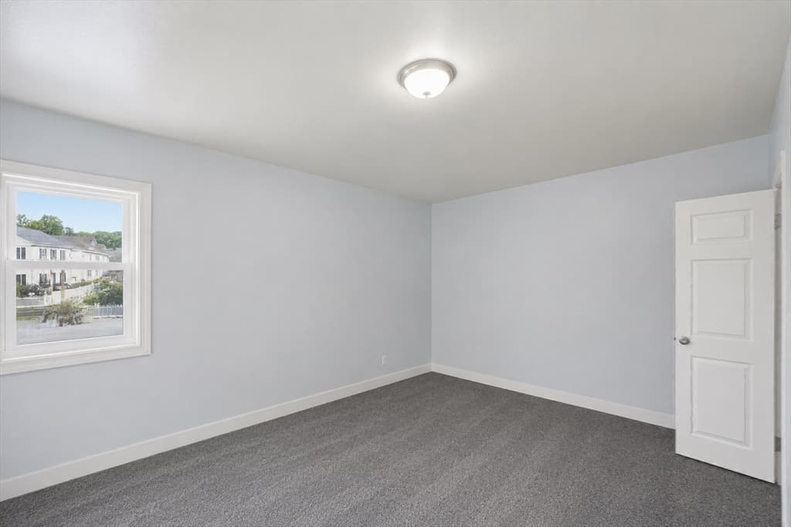
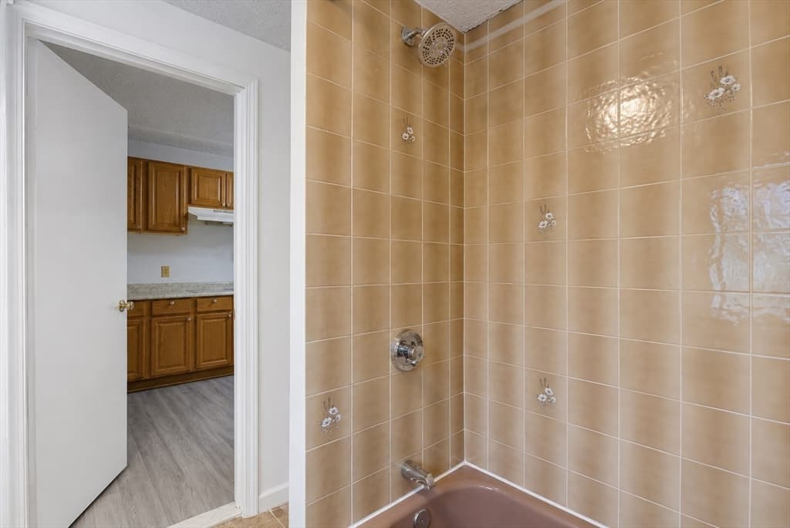
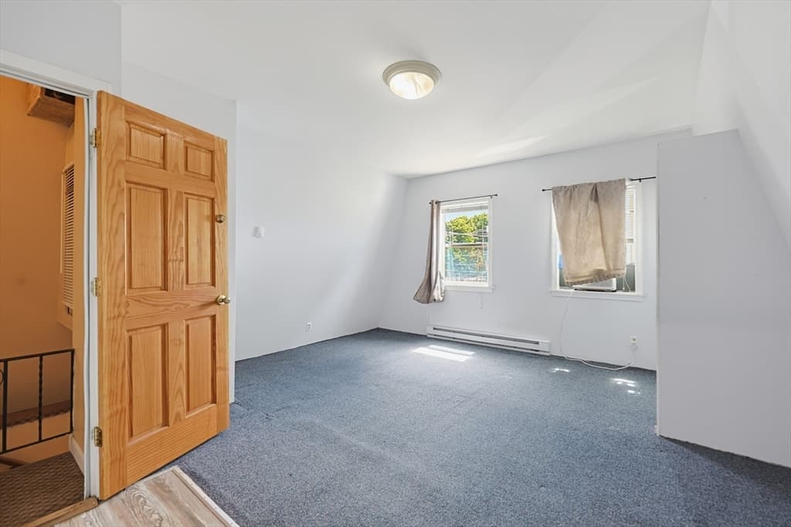
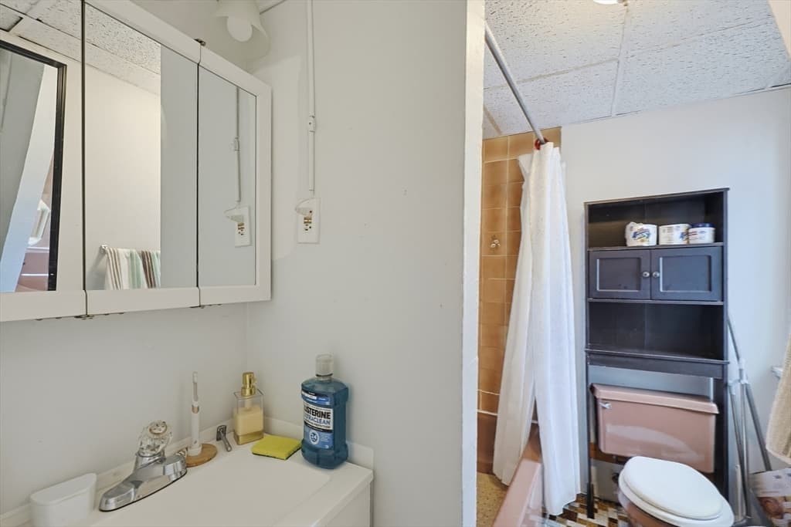
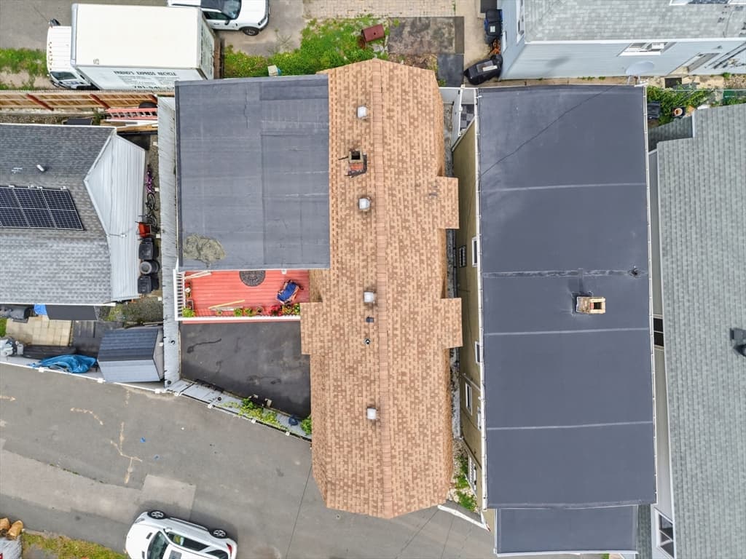


43 Dashwood St, Revere MA 02151
43 Dashwood St, Revere MA 02151 photo 2
43 Dashwood St, Revere MA 02151 photo 3
43 Dashwood St, Revere MA 02151 photo 4
43 Dashwood St, Revere MA 02151 photo 5
43 Dashwood St, Revere MA 02151 photo 6
43 Dashwood St, Revere MA 02151 photo 7
43 Dashwood St, Revere MA 02151 photo 8
43 Dashwood St, Revere MA 02151 photo 9
43 Dashwood St, Revere MA 02151 photo 10
43 Dashwood St, Revere MA 02151 photo 11
43 Dashwood St, Revere MA 02151 photo 12
43 Dashwood St, Revere MA 02151 photo 13
43 Dashwood St, Revere MA 02151 photo 14
43 Dashwood St, Revere MA 02151 photo 15
43 Dashwood St, Revere MA 02151 photo 16
43 Dashwood St, Revere MA 02151 photo 17
43 Dashwood St, Revere MA 02151 photo 18
43 Dashwood St, Revere MA 02151 photo 19
43 Dashwood St, Revere MA 02151 photo 20
43 Dashwood St, Revere MA 02151 photo 21
43 Dashwood St, Revere MA 02151 photo 22
43 Dashwood St, Revere MA 02151 photo 23
43 Dashwood St, Revere MA 02151 photo 24
43 Dashwood St, Revere MA 02151 photo 25
43 Dashwood St, Revere MA 02151 photo 26
43 Dashwood St, Revere MA 02151 photo 27
43 Dashwood St, Revere MA 02151 photo 28
43 Dashwood St, Revere MA 02151 photo 29
43 Dashwood St, Revere MA 02151 photo 30
43 Dashwood St, Revere MA 02151 photo 31
43 Dashwood St, Revere MA 02151 photo 32
43 Dashwood St, Revere MA 02151 photo 33
43 Dashwood St, Revere MA 02151 photo 34
43 Dashwood St, Revere MA 02151 photo 35
43 Dashwood St, Revere MA 02151 photo 36
36 photos

$699,999

43 Dashwood St, Revere MA 02151
Revere, MA 02151
Listed by Kerry Webber
Bedrooms
4
Bathrooms
4
Living area
1,960 sqft
Year built
1939

About this home

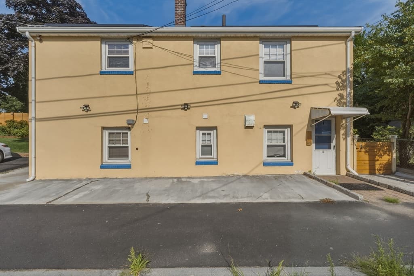
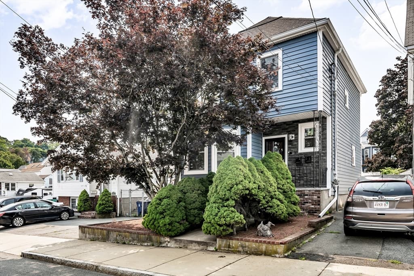
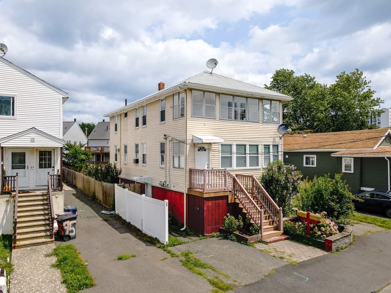
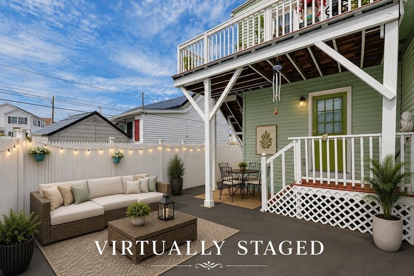
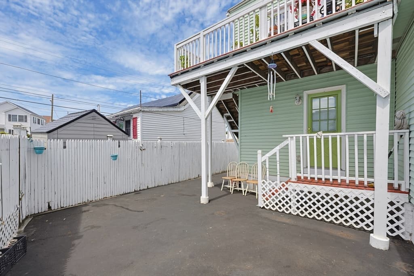
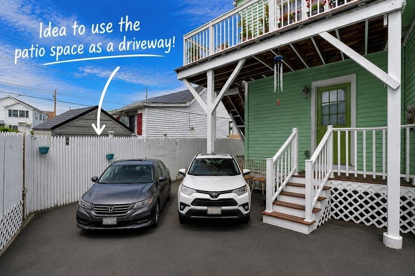
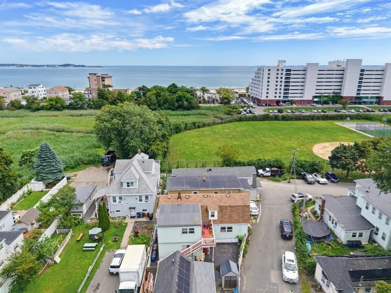
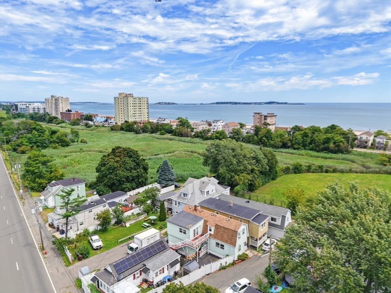
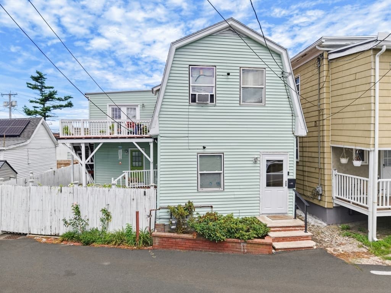
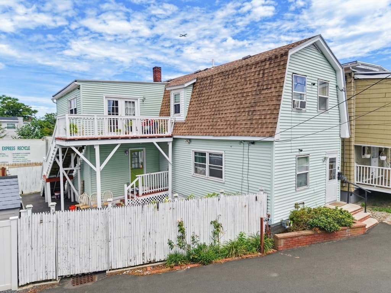
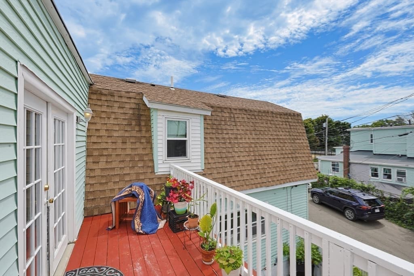
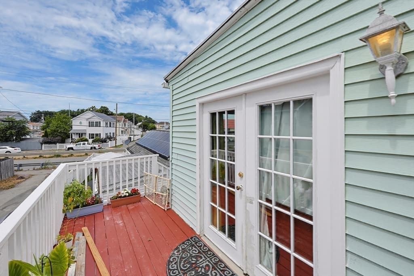
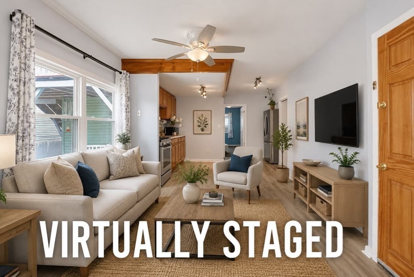
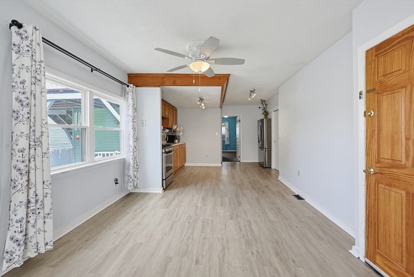
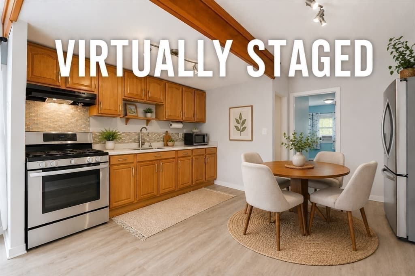
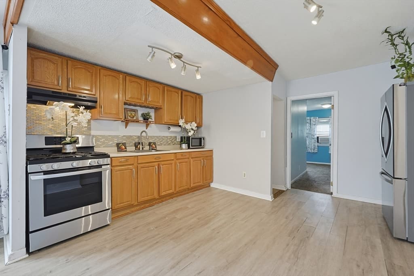
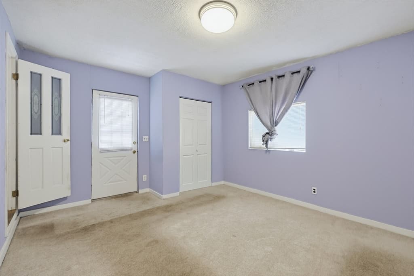
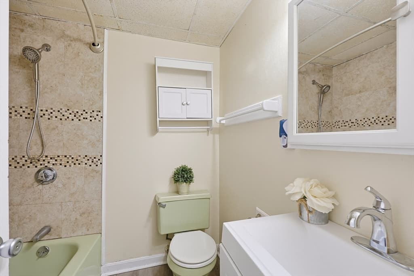
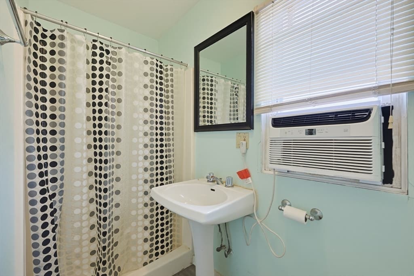
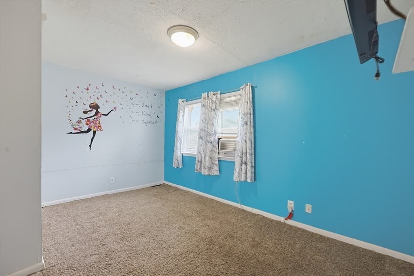
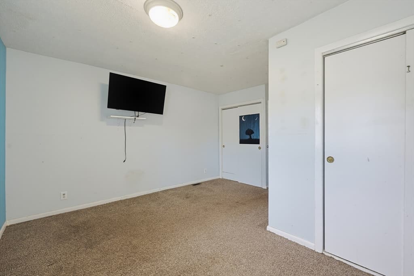
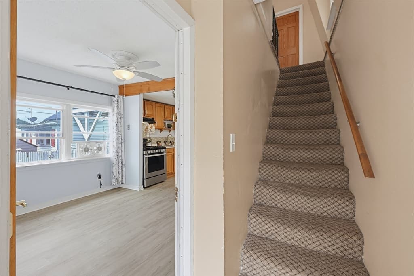
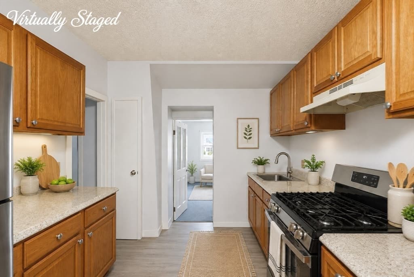
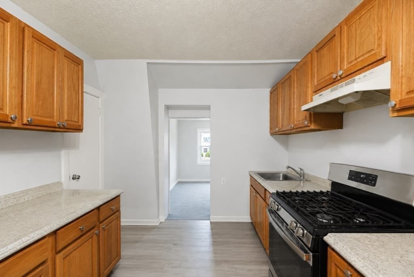
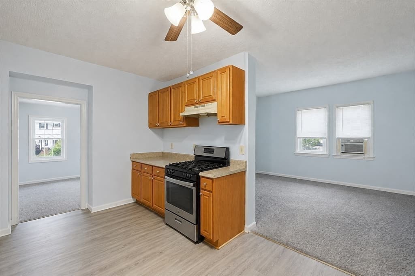
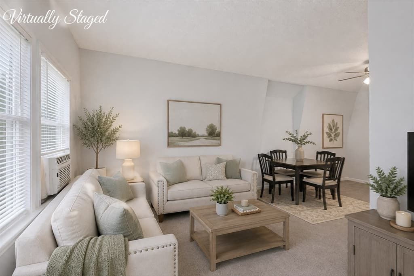
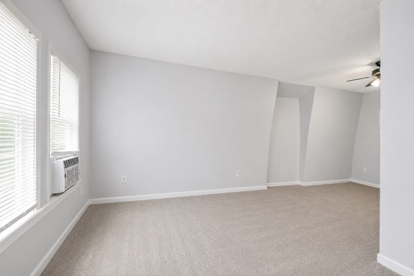
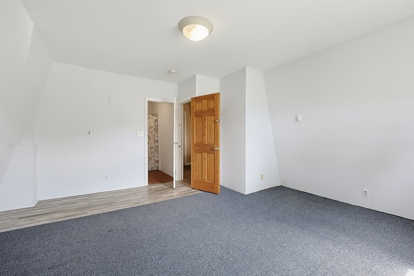
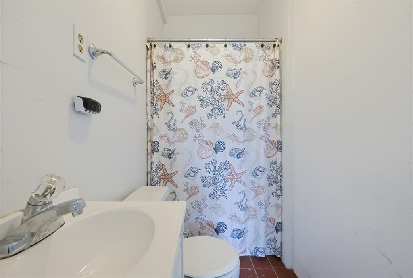
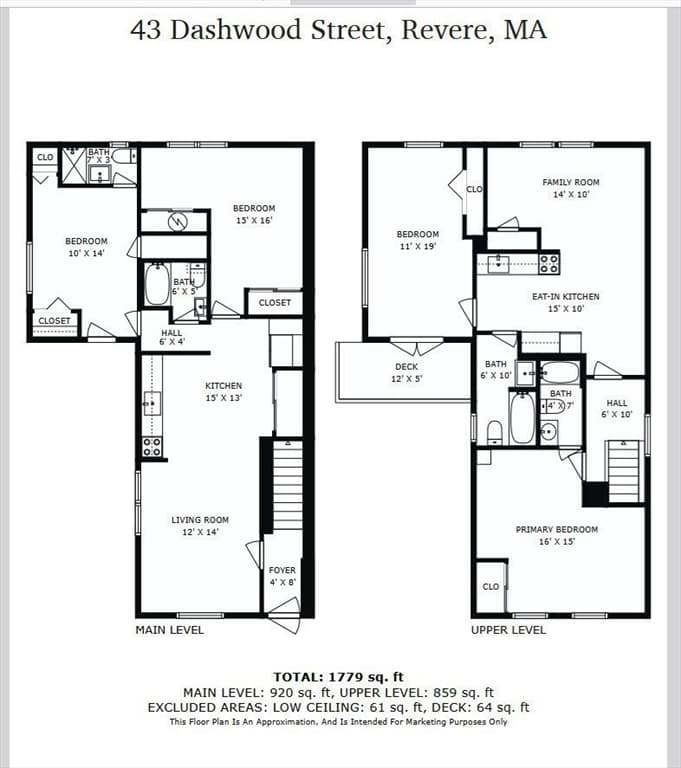
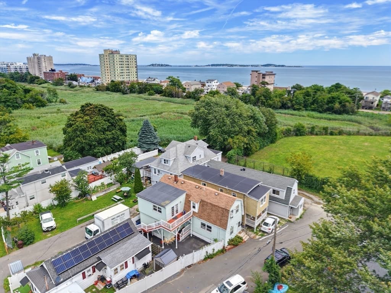
Fantastic opportunity to own a well-maintained multi-family home in Revere's desirable Oak Island neighborhood, just minutes from the water and only one mile from Wonderland Station and the Blue Line. Located on a town-maintained dead-end street near Revere Beach, shopping & restaurants. Offering 4 bedrooms and 4 full baths, this property is ideal for owner-occupants, investors, or multi-generational living. Each unit features spacious layouts. The first-floor unit has a open concept LV and kitchen and the primary bdrm has it's own full bathroom and access to the patio area.The second-floor unit offers a primary bedroom with deck access, open LV&Kitchen and another bedroom . Additional features include vinyl siding, a lot of replacement windows, parking for four cars, a crawl space with vapor barrier for storage and natural gas heat.Can't wait to see you there!

Property details

MLS #
73558696
Property type
Multi Family
Subdivision
N/A
Status
Active
Days on market
17
On market date
August 3, 2026
Stories
1
Garage spaces
N/A
Lot size
0.04 acres
Loading map…

Nearby schools

Within 10 miles · public school directory data (NCES)

Elementary
Paul Revere
0.76 mi away · Grades 0-5
Nearest school -- attendance-zone data not available here
5.0
Local Score (student-teacher ratio only (preliminary -- will incorporate state test-score data once available)) -- not an official state rating
Enrollment
464
Student:teacher ratio
11.6:1
District
Revere
Middle
Rumney Marsh Academy
1.3 mi away · Grades 6-8
Nearest school -- attendance-zone data not available here
5.0
Local Score (student-teacher ratio only (preliminary -- will incorporate state test-score data once available)) -- not an official state rating
Enrollment
568
Student:teacher ratio
10.5:1
District
Revere
High
Revere High
1.56 mi away · Grades 9-12
Nearest school -- attendance-zone data not available here
4.0
Local Score (student-teacher ratio only (preliminary -- will incorporate state test-score data once available)) -- not an official state rating
Enrollment
1,996
Student:teacher ratio
13.3:1
District
Revere

Mortgage calculator

Estimate only - actual rate and payment depend on your lender, credit, and loan program.

$
%
%
Adjust tax / insurance estimates
% / yr
$
/mo
Est. monthly payment
$4,365/mo
$140,000 down
$559,999 loan
Principal & interest$3,632
Property tax (est.)$583
Home insurance (est.)$150

Similar homes you might like

Data source: Listing information provided by MLS Property Information Network via Trestle/CoreLogic. Last updated 3 days ago.

Information herein deemed reliable but not guaranteed; all measurements, school assignments, HOA fees, taxes, and feature lists are approximate and should be independently verified. Equal Housing Opportunity.