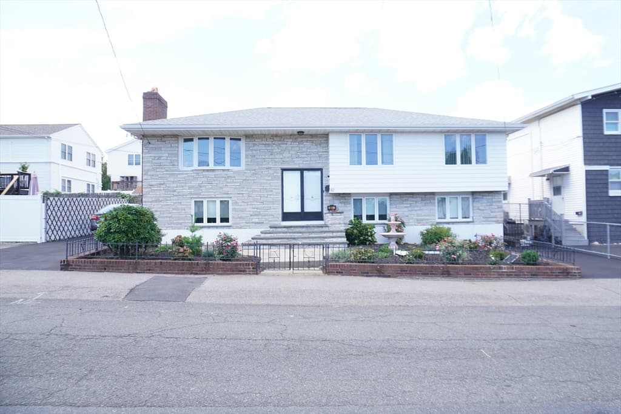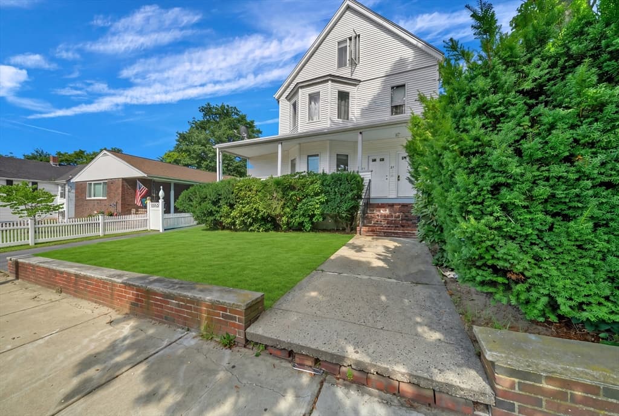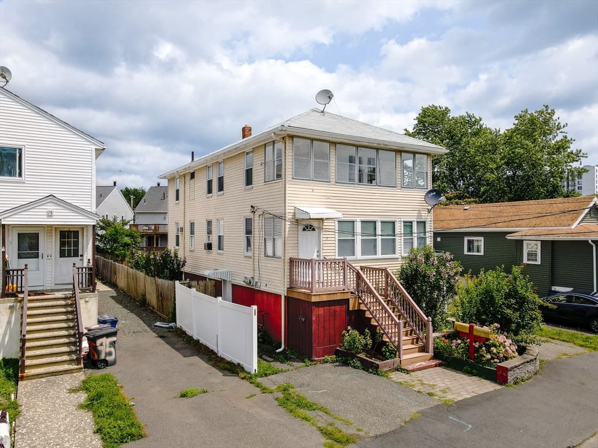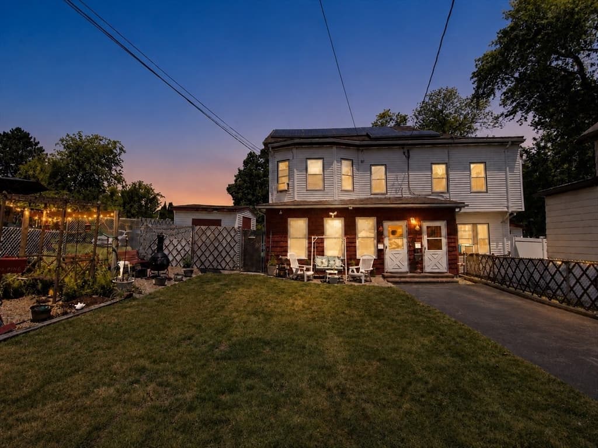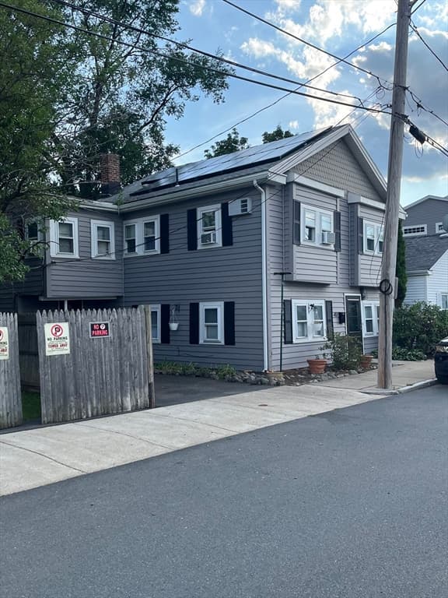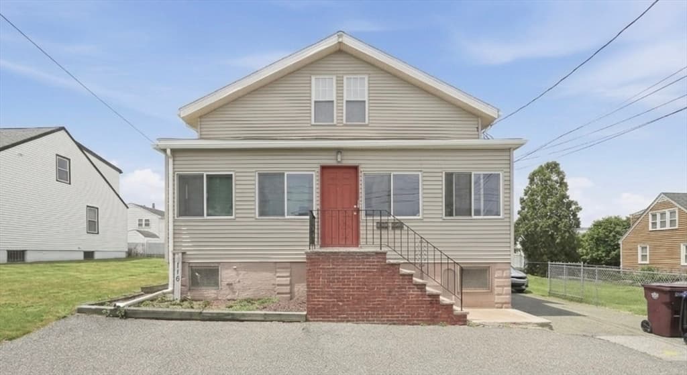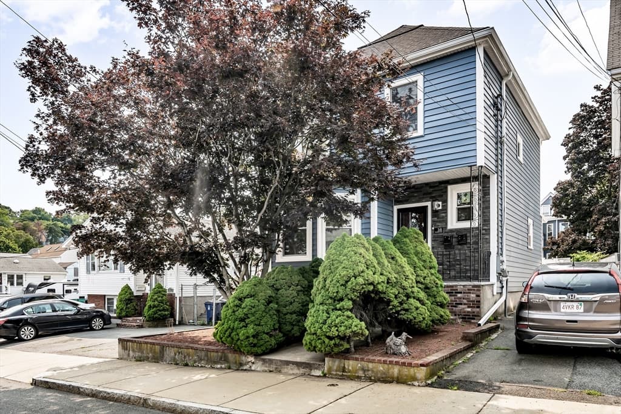
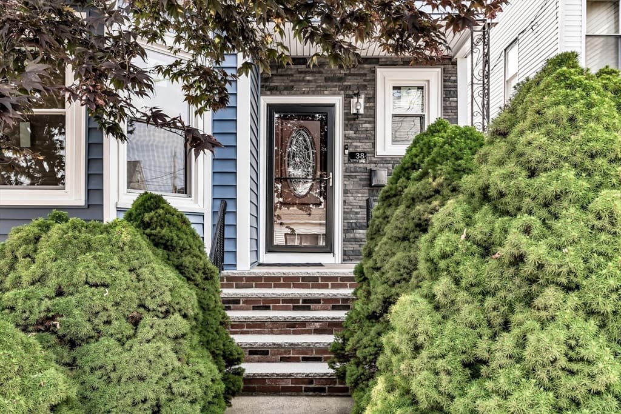
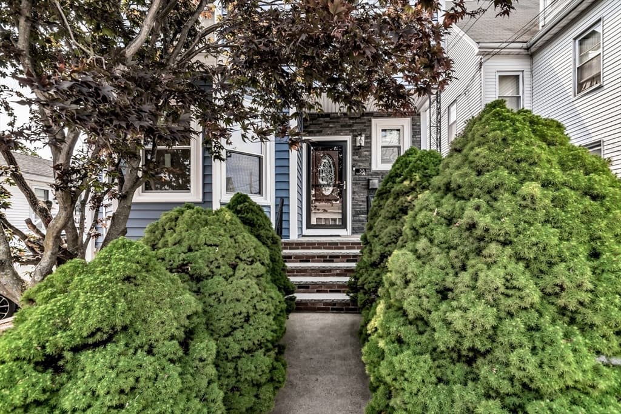
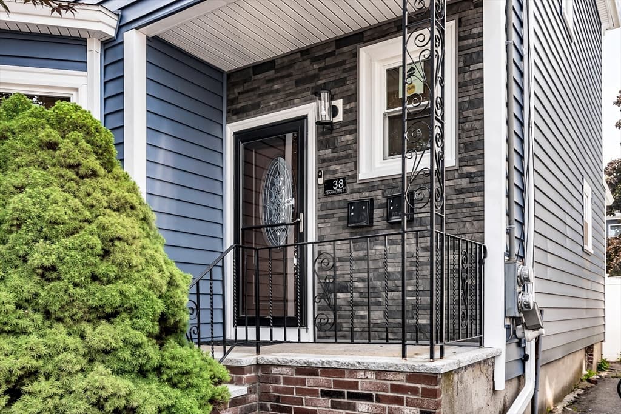
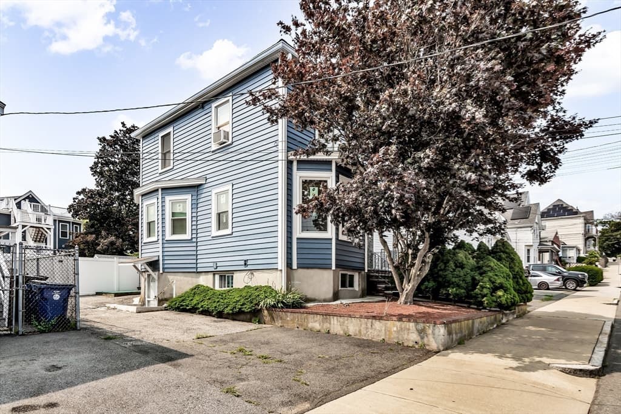
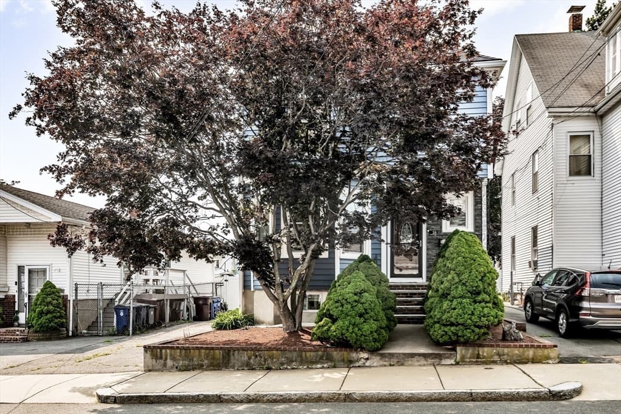
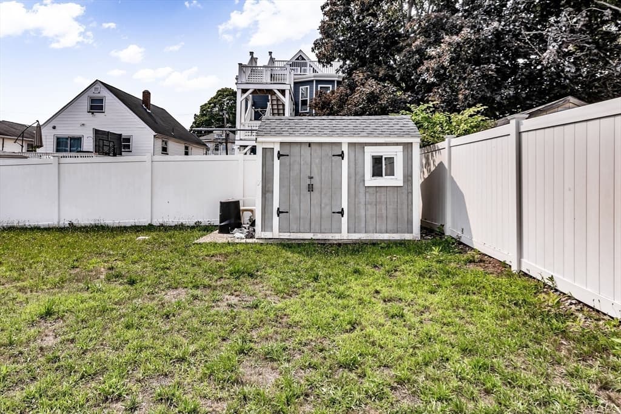
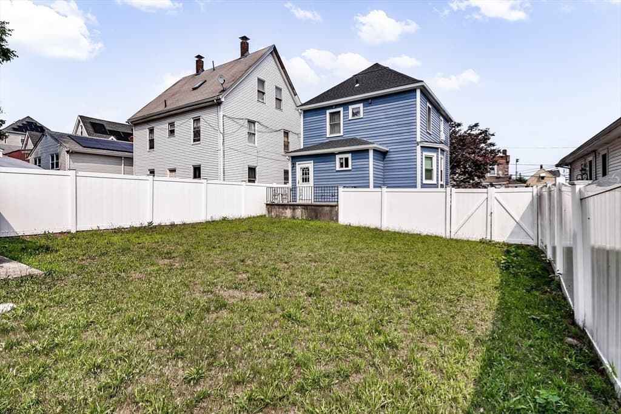
38 Barrett St, Revere MA 02151
38 Barrett St, Revere MA 02151 photo 2
38 Barrett St, Revere MA 02151 photo 3
38 Barrett St, Revere MA 02151 photo 4
38 Barrett St, Revere MA 02151 photo 5
38 Barrett St, Revere MA 02151 photo 6
38 Barrett St, Revere MA 02151 photo 7
38 Barrett St, Revere MA 02151 photo 8
38 Barrett St, Revere MA 02151 photo 9
38 Barrett St, Revere MA 02151 photo 10
38 Barrett St, Revere MA 02151 photo 11
38 Barrett St, Revere MA 02151 photo 12
38 Barrett St, Revere MA 02151 photo 13
38 Barrett St, Revere MA 02151 photo 14
38 Barrett St, Revere MA 02151 photo 15
38 Barrett St, Revere MA 02151 photo 16
38 Barrett St, Revere MA 02151 photo 17
38 Barrett St, Revere MA 02151 photo 18
38 Barrett St, Revere MA 02151 photo 19
38 Barrett St, Revere MA 02151 photo 20
38 Barrett St, Revere MA 02151 photo 21
38 Barrett St, Revere MA 02151 photo 22
38 Barrett St, Revere MA 02151 photo 23
38 Barrett St, Revere MA 02151 photo 24
38 Barrett St, Revere MA 02151 photo 25
38 Barrett St, Revere MA 02151 photo 26
38 Barrett St, Revere MA 02151 photo 27
38 Barrett St, Revere MA 02151 photo 28
38 Barrett St, Revere MA 02151 photo 29
38 Barrett St, Revere MA 02151 photo 30
38 Barrett St, Revere MA 02151 photo 31
38 Barrett St, Revere MA 02151 photo 32
38 Barrett St, Revere MA 02151 photo 33
38 Barrett St, Revere MA 02151 photo 34
34 photos

$824,999

38 Barrett St, Revere MA 02151
Revere, MA 02151
Listed by Michael Forcillo
Bedrooms
5
Bathrooms
3
Living area
2,216 sqft
Year built
1930

About this home

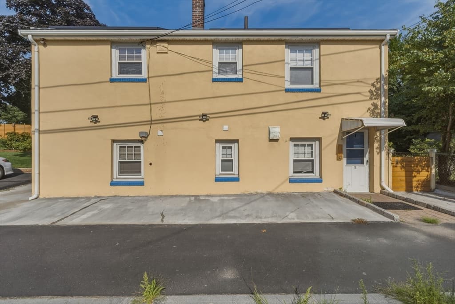
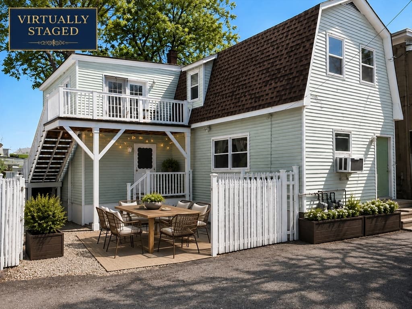
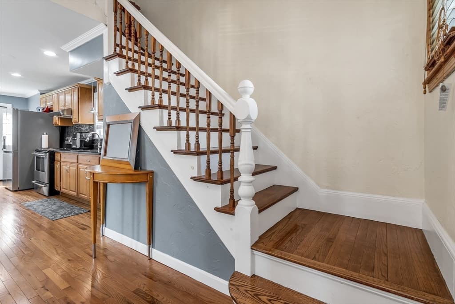
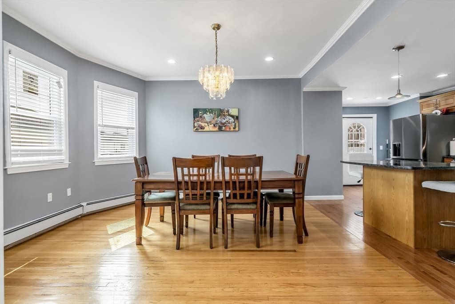
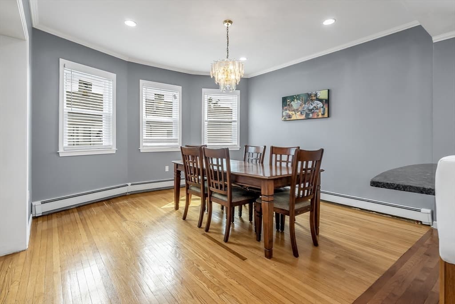
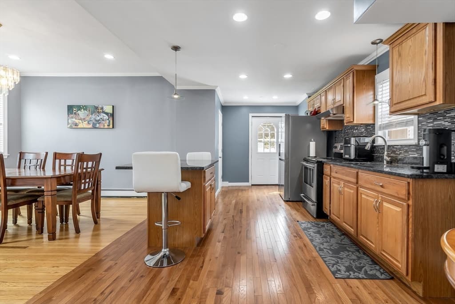
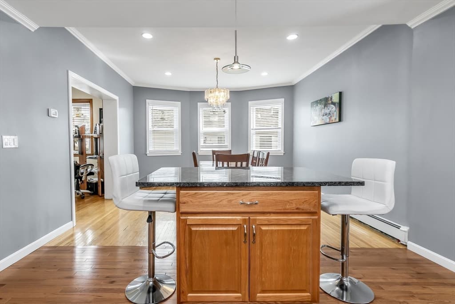
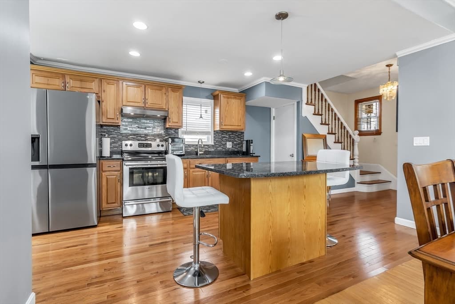
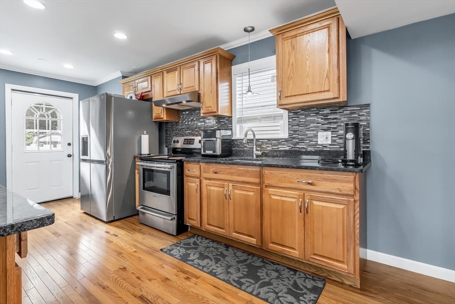
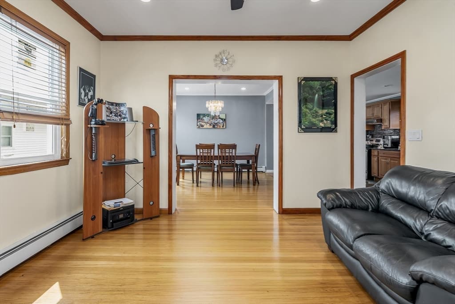
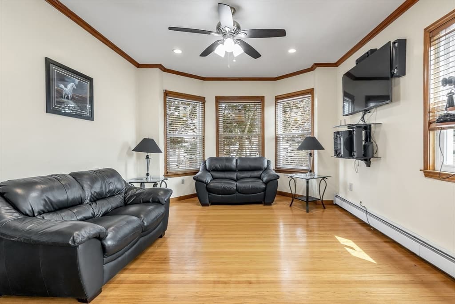
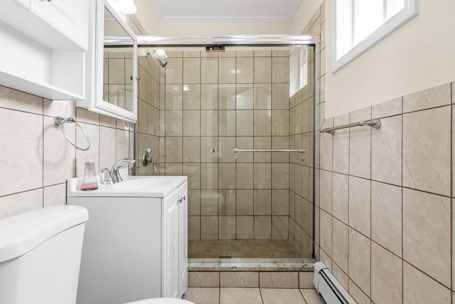
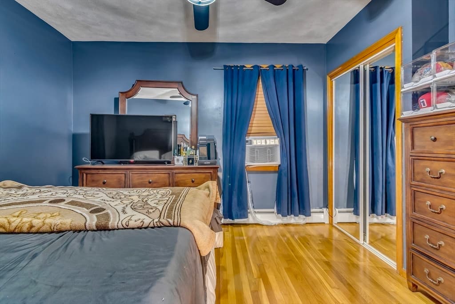
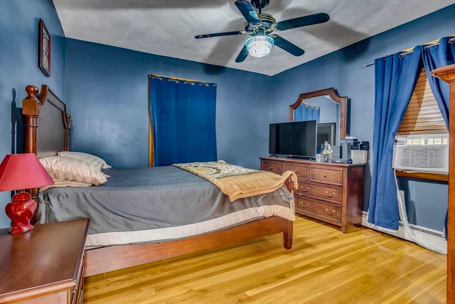
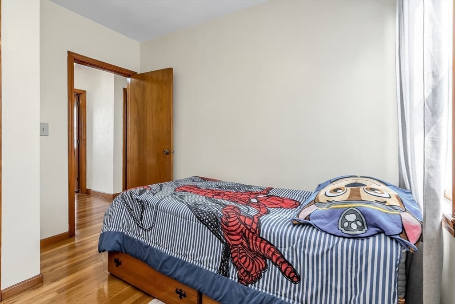
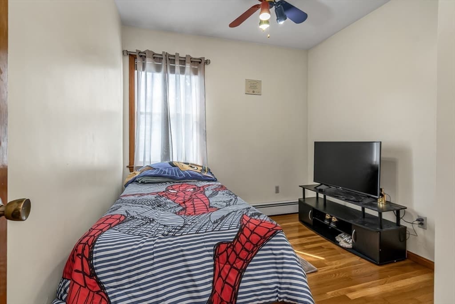
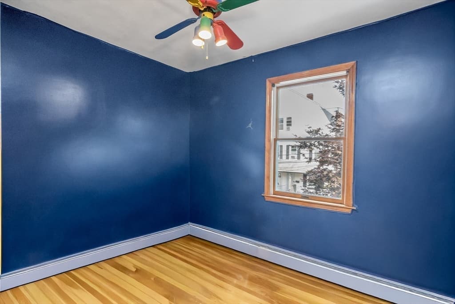
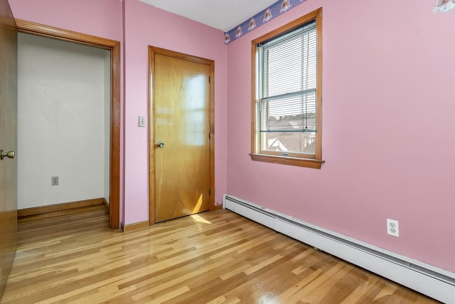
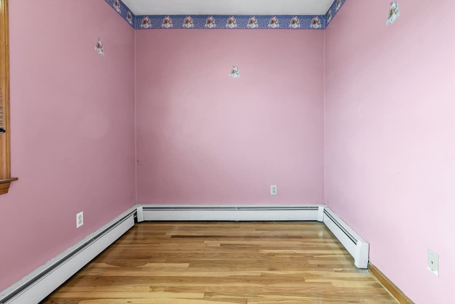
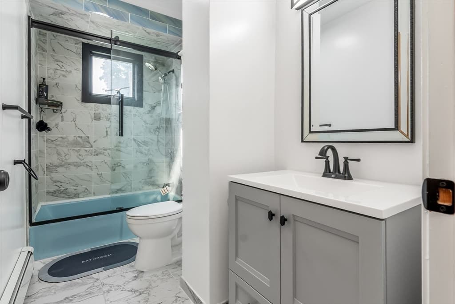
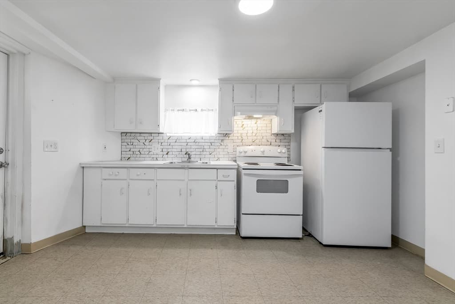
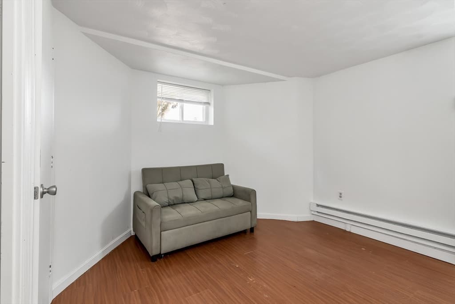
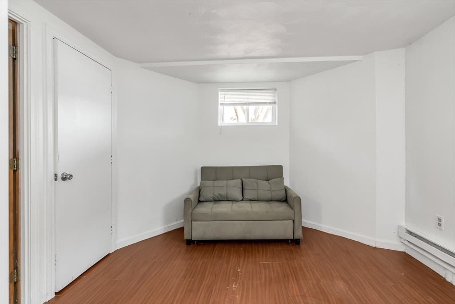
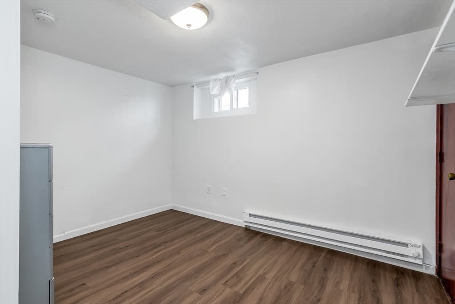
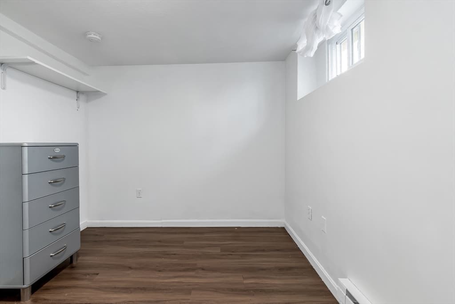
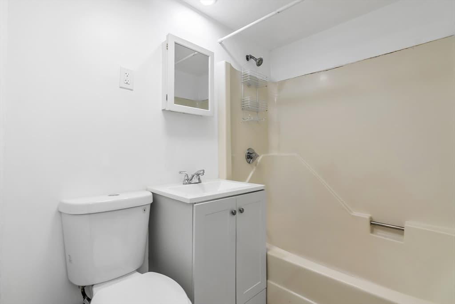
Welcome home to Revere! 38 Barrett is a versatile two-family home offering the perfect blend of space, flexibility, and commuter convenience! Whether you are seeking a turnkey multi-generational setup, a spacious single with a unit to help pay the mortgage, or smart addition to your investment portfolio, this property delivers on all levels. Everything is ready for your enjoyment with a huge fenced in yard, newer siding, new windows, and Navien heating systems. The main unit features a spacious open concept 4-bedroom, 2-full-bathroom layout designed for comfortable living. Highlighted by generous sun-filled room proportions and an open, flow-through design, this unit provides all the space a growing family needs. The secondary unit offers a private 1-bedroom, 1-bathroom setup—ideal as an ADU for extended family, an in-law suite, or a steady rental income generator to offset your mortgage. Situated just minutes from Revere Beach, local dining staples, and the MBTA for a seamless commute into Downtown Boston and Logan Airport. Don’t miss this incredible opportunity to own a high-flexibility coastal property in one of the fastest growing cities in the state.

Property details

MLS #
73556154
Property type
Multi Family
Subdivision
N/A
Status
Active
Days on market
22
On market date
July 29, 2026
Stories
3
Garage spaces
N/A
Lot size
0.09 acres
Loading map…

Nearby schools

Within 10 miles · public school directory data (NCES)

Elementary
Staff Sargent James J. Hill Elementary School
0.22 mi away · Grades 0-5
Nearest school -- attendance-zone data not available here
5.0
Local Score (student-teacher ratio only (preliminary -- will incorporate state test-score data once available)) -- not an official state rating
Enrollment
639
Student:teacher ratio
11.8:1
District
Revere
Middle
Susan B. Anthony Middle School
0.51 mi away · Grades 6-8
Nearest school -- attendance-zone data not available here
5.0
Local Score (student-teacher ratio only (preliminary -- will incorporate state test-score data once available)) -- not an official state rating
Enrollment
564
Student:teacher ratio
11.1:1
District
Revere
High
Revere High
0.44 mi away · Grades 9-12
Nearest school -- attendance-zone data not available here
4.0
Local Score (student-teacher ratio only (preliminary -- will incorporate state test-score data once available)) -- not an official state rating
Enrollment
1,996
Student:teacher ratio
13.3:1
District
Revere

Mortgage calculator

Estimate only - actual rate and payment depend on your lender, credit, and loan program.

$
%
%
Adjust tax / insurance estimates
% / yr
$
/mo
Est. monthly payment
$5,118/mo
$165,000 down
$659,999 loan
Principal & interest$4,281
Property tax (est.)$687
Home insurance (est.)$150

Similar homes you might like

Data source: Listing information provided by MLS Property Information Network via Trestle/CoreLogic. Last updated 1 days ago.

Information herein deemed reliable but not guaranteed; all measurements, school assignments, HOA fees, taxes, and feature lists are approximate and should be independently verified. Equal Housing Opportunity.