
$299,000
About this home
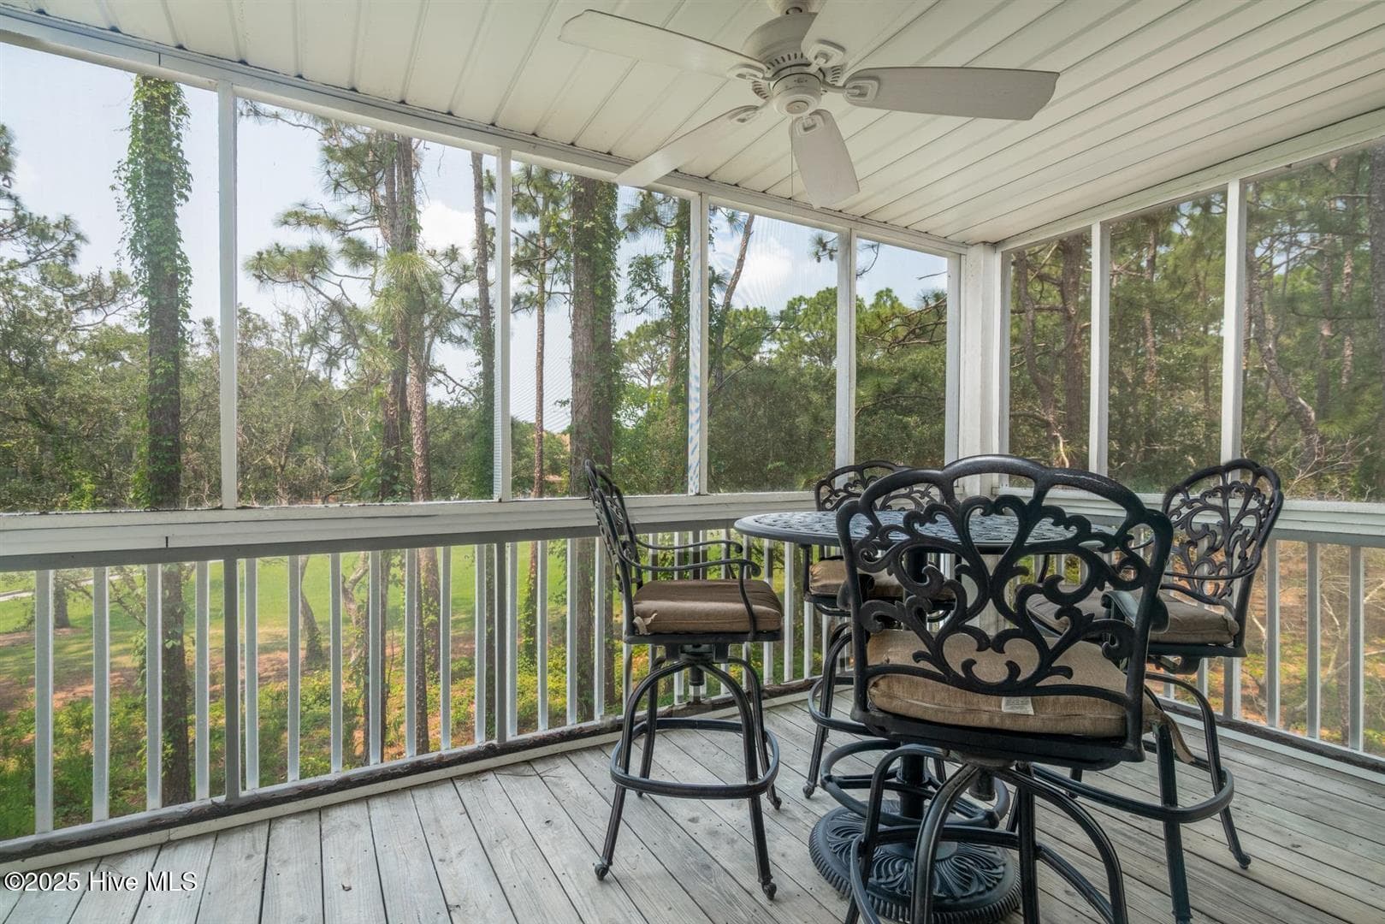
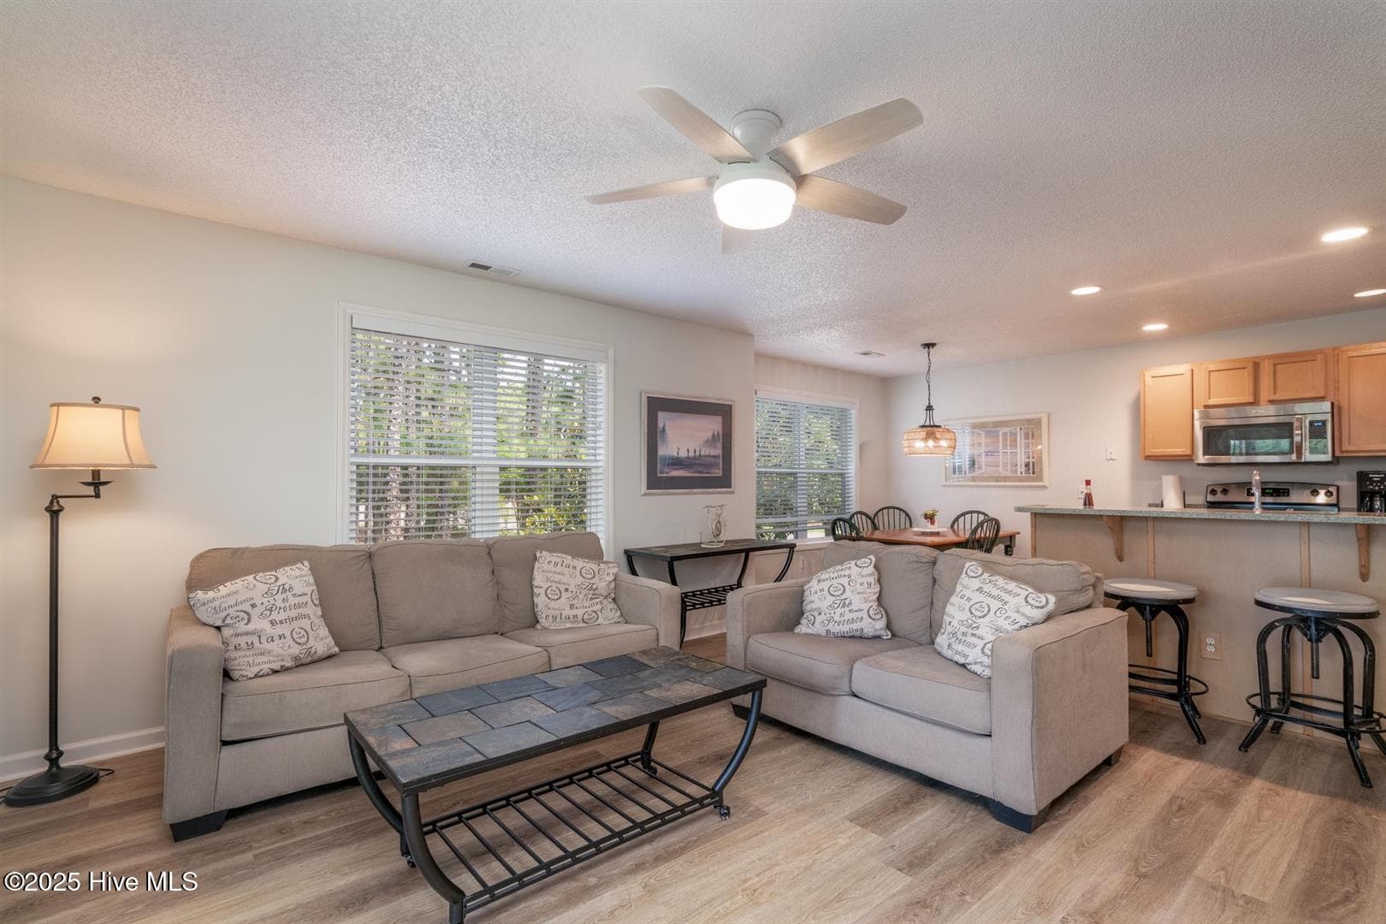
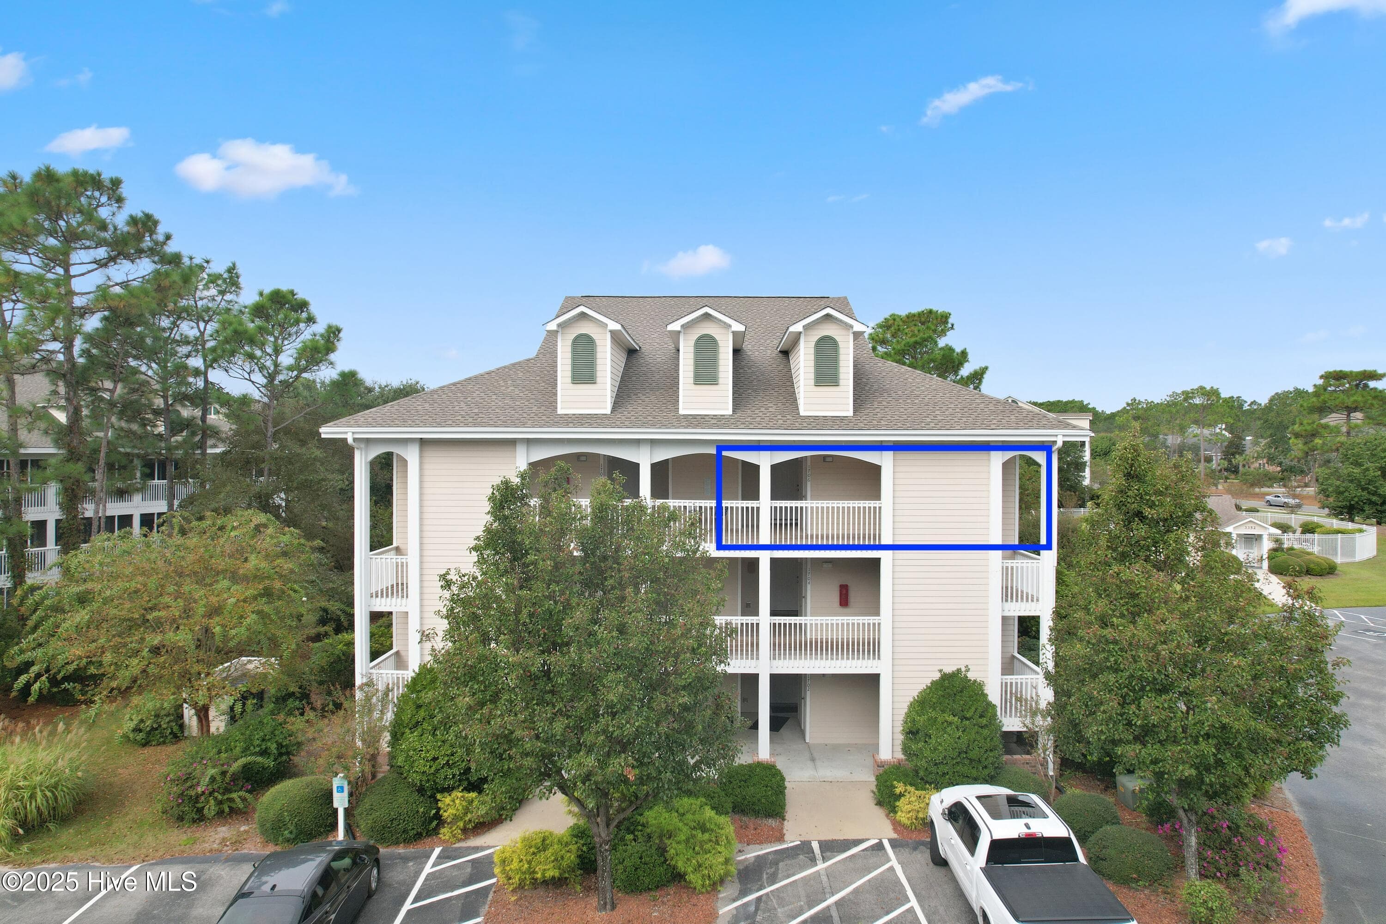
FURNISHED, UPDATED, ON THE PREFERRED SECOND LEVEL AND GREAT LOCATION. Behind the villa are the Tees for Members #2, a fun place to watch unique golf swings on a regular basis. This unit is in an END UNIT so the view from the side windows are of a beautiful wooded area, NOT another villa. And it is the first building at the Complex entrance for exception convenience, no driving thru the parking lot when you come and go. Being on the second floor means great privacy away from the people traffic on the first level with only one set of stairs. And the building was recently painted and the screens cleaned and replaced. The spacious living area is the popular open concept with Great Room, Dining Area and Kitchen blended together. This provides a spacious area to entertain old and new friends. The entire condo has new LVP Mohawk flooring. There are upgraded ceiling fan/light combos with remotes in Great Room and Bedrooms. Kitchen has Stainless appliances and comes stocked with all the cooking tools you need. This is a wonderful opportunity to enjoy the amenity rich St James community as a permanent home or an ideal vacation get away with rental options. There is a private pool for Club Villa Owners. Community Amenities available to all owners include a Private Ocean Front Beach Club with large Gazebo, private parking, swimming pool and restrooms with shower facilities. Also a full-service Marina on the Intracoastal Waterway, two wooded Parks with Pavilions and a huge Community Center. An available Club Membership unlocks access to restaurants, fitness centers, tennis/pickleball and golf. Start living the St James lifestyle NOW!!
Property details
- MLS
- Hive MLS
- MLS #
- 100513341
- Property type
- Condominium
- Subdivision
- St James
- Status
- Active
- Days on market
- 492
- On market date
- June 12, 2025
- Stories
- N/A
- Total bathrooms
- 2
- Garage spaces
- N/A
- Parking spaces
- N/A
- Lot size
- N/A
Location
Get directions →Nearby schools
Within 10 miles. School directory data from the National Center for Education Statistics (NCES), accessed via the Urban Institute Education Data API. Local Score is calculated by INNOVATE Real Estate; where a state rating is shown, it comes from that state's own official school report card.
- Enrollment
- 499
- Student:teacher ratio
- 15.1:1
- District
- Brunswick County Schools
- Enrollment
- 636
- Student:teacher ratio
- 17.2:1
- District
- Brunswick County Schools
- Enrollment
- 365
- Student:teacher ratio
- 33.2:1
- District
- Brunswick County Schools
Walkability
Blended score for Southport's center, calculated by INNOVATE Real Estate from two sources: the EPA's National Walkability Index (street network, transit, land-use mix) and Google Places amenity data (what's actually reachable on foot from this point). EPA National Walkability Index only -- nearby-amenity data not cached yet for this area.
Mortgage calculator
Estimate only - actual rate and payment depend on your lender, credit, and loan program.
Adjust tax / insurance estimates
Similar homes you might like
Data source: Listing information provided by Hive MLS via Trestle/CoreLogic. Last updated September 12, 2026.
Information herein deemed reliable but not guaranteed; all measurements, school assignments, HOA fees, taxes, and feature lists are approximate and should be independently verified. Equal Housing Opportunity.