
$549,900
About this home
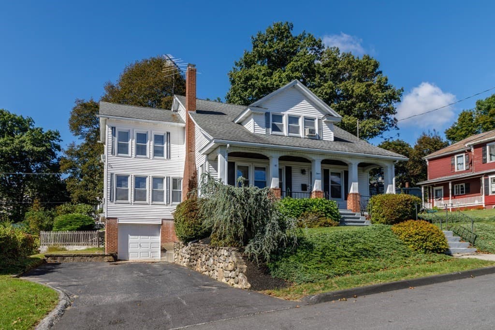
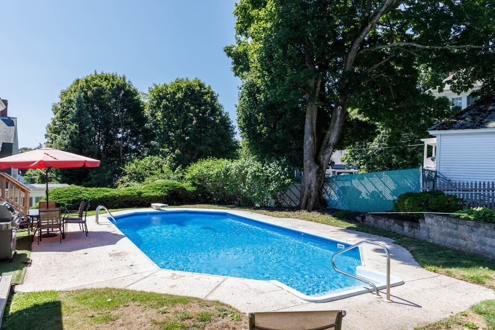
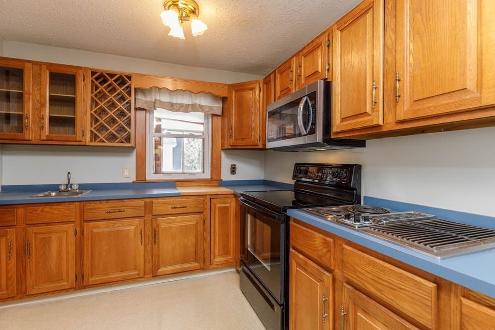
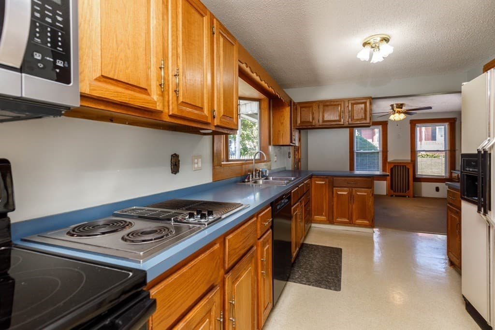
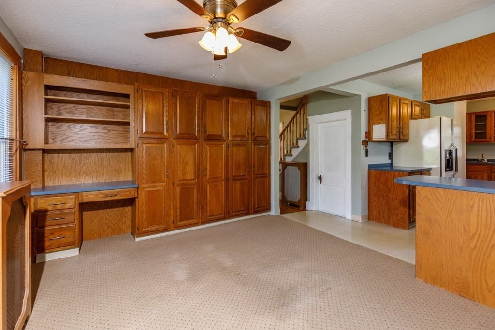
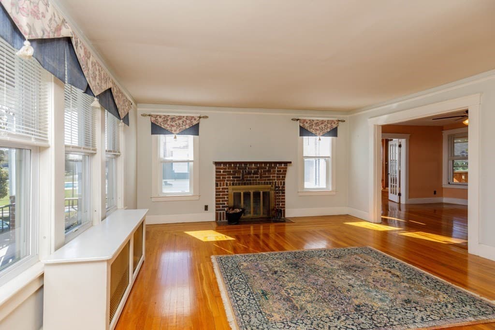
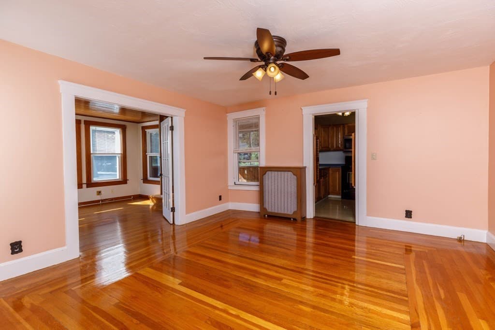
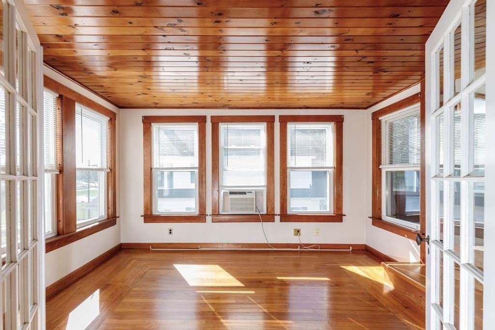
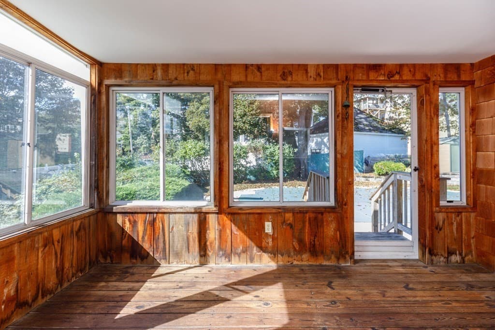
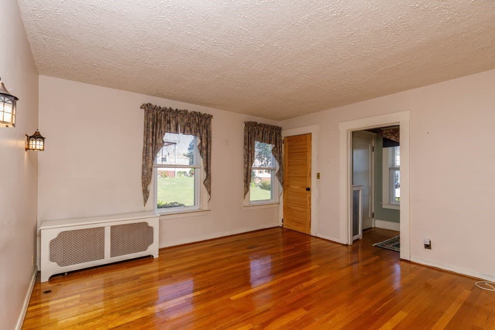
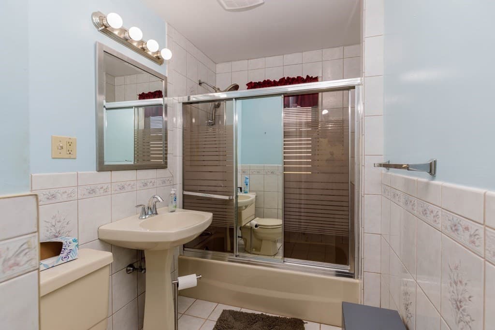
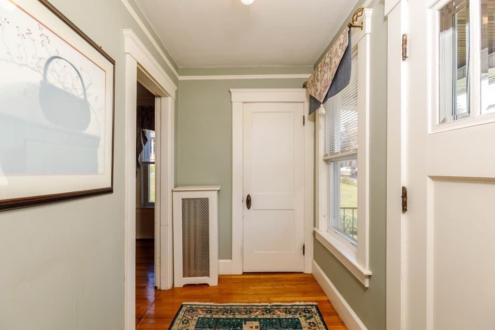
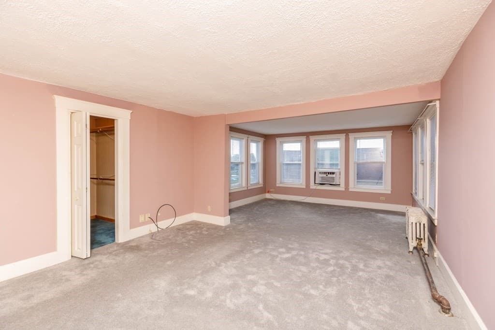
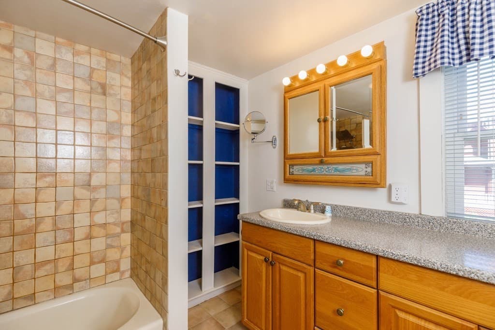
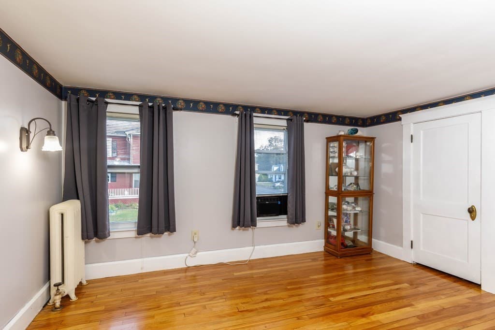
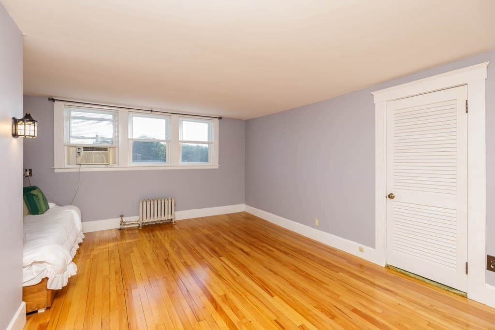
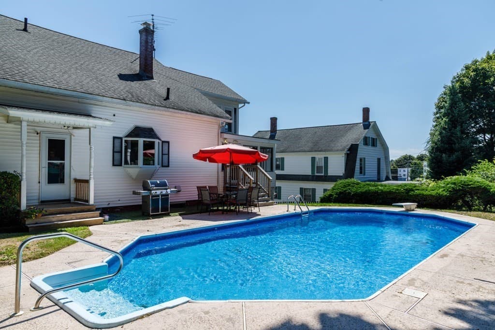
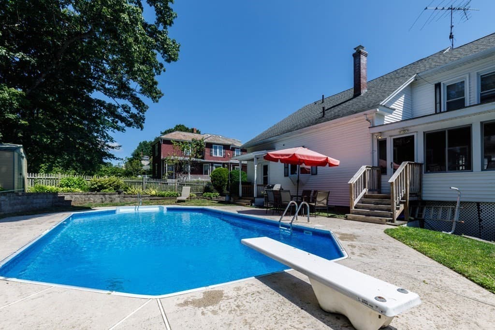
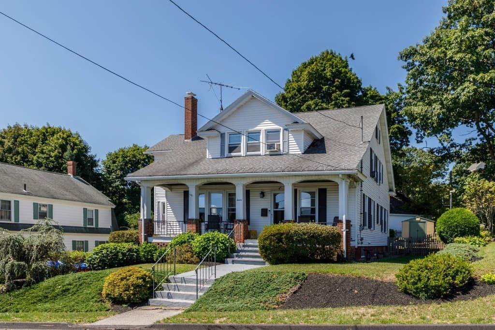
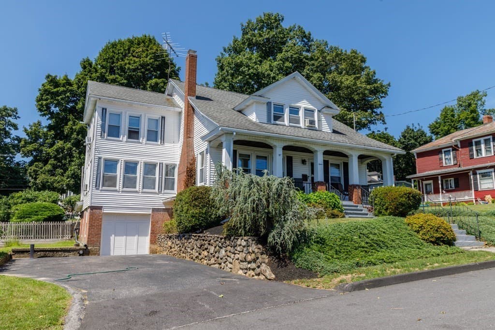
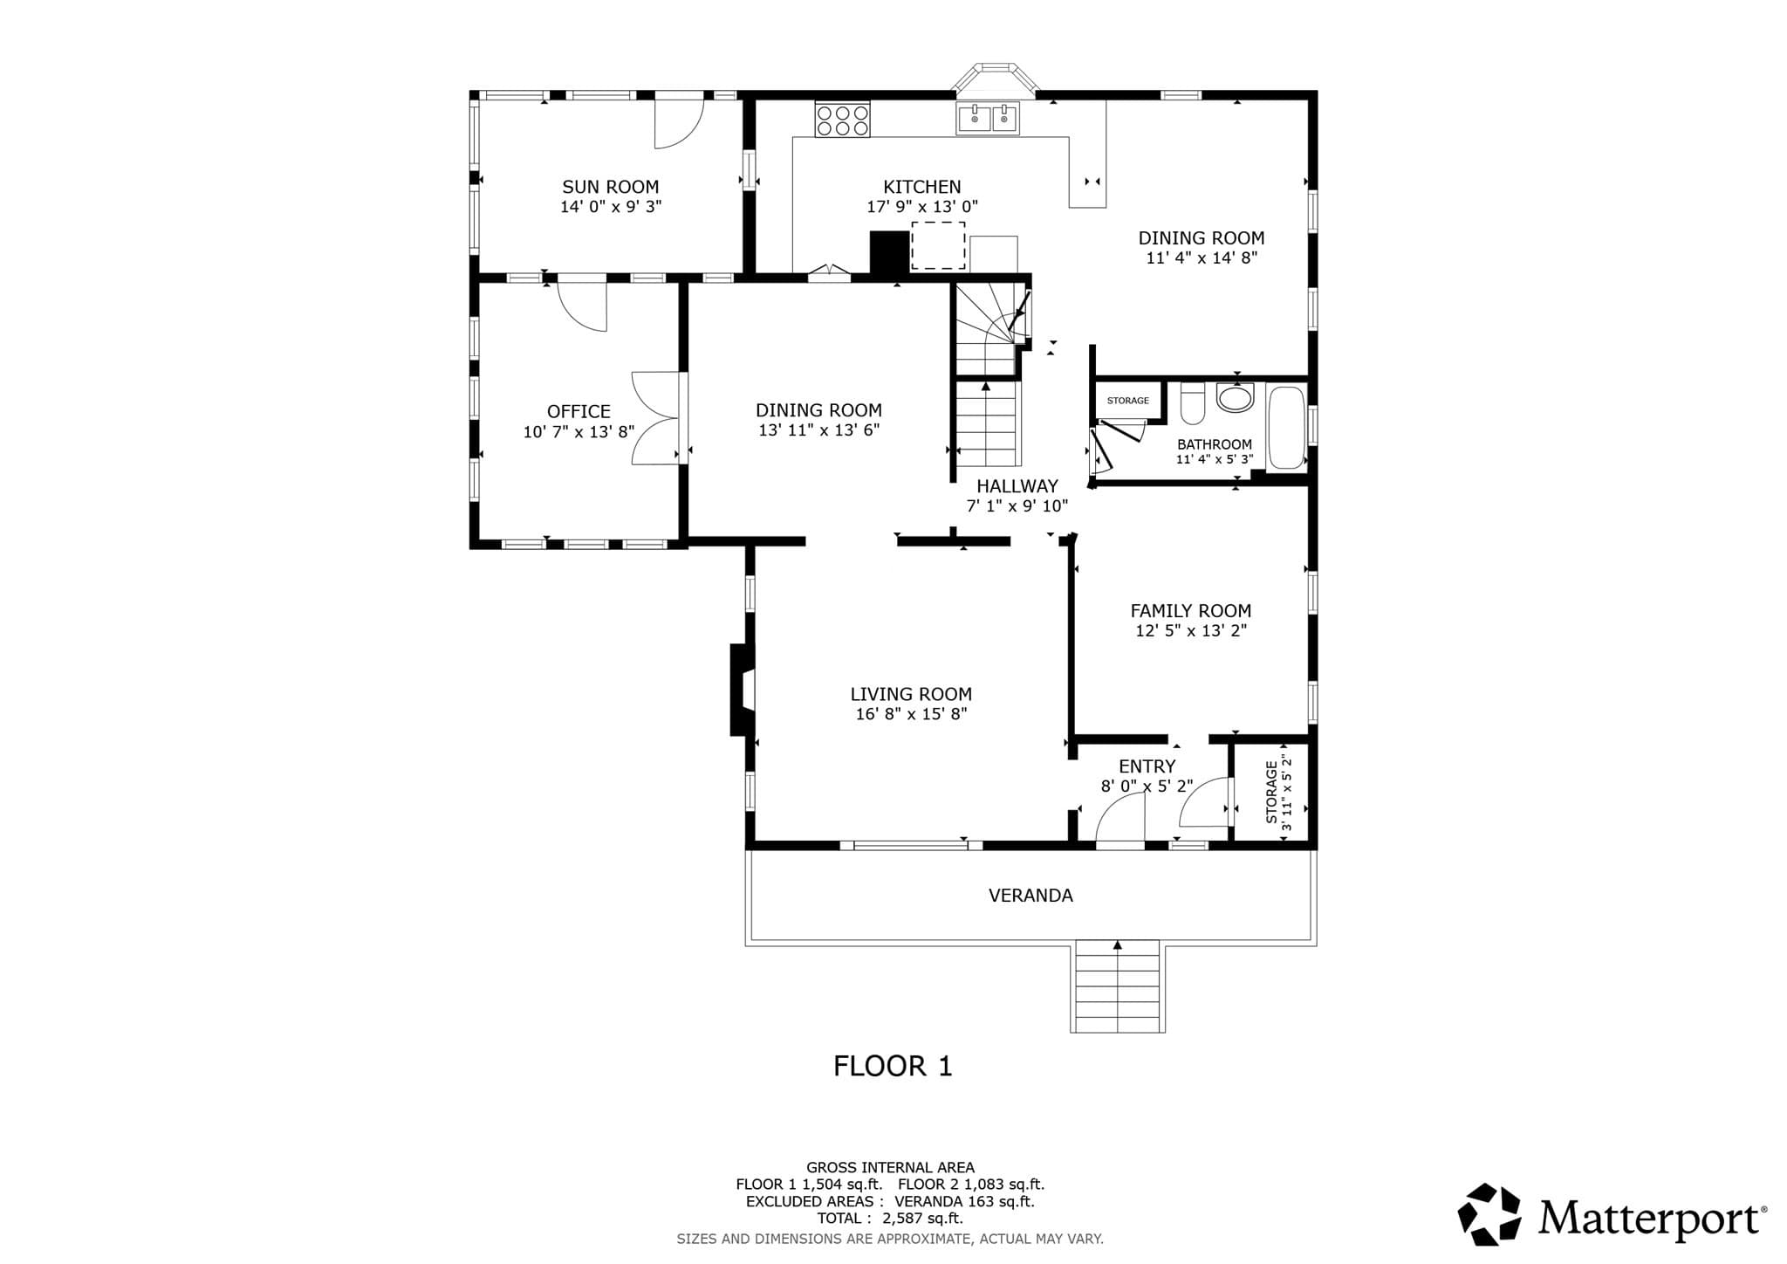
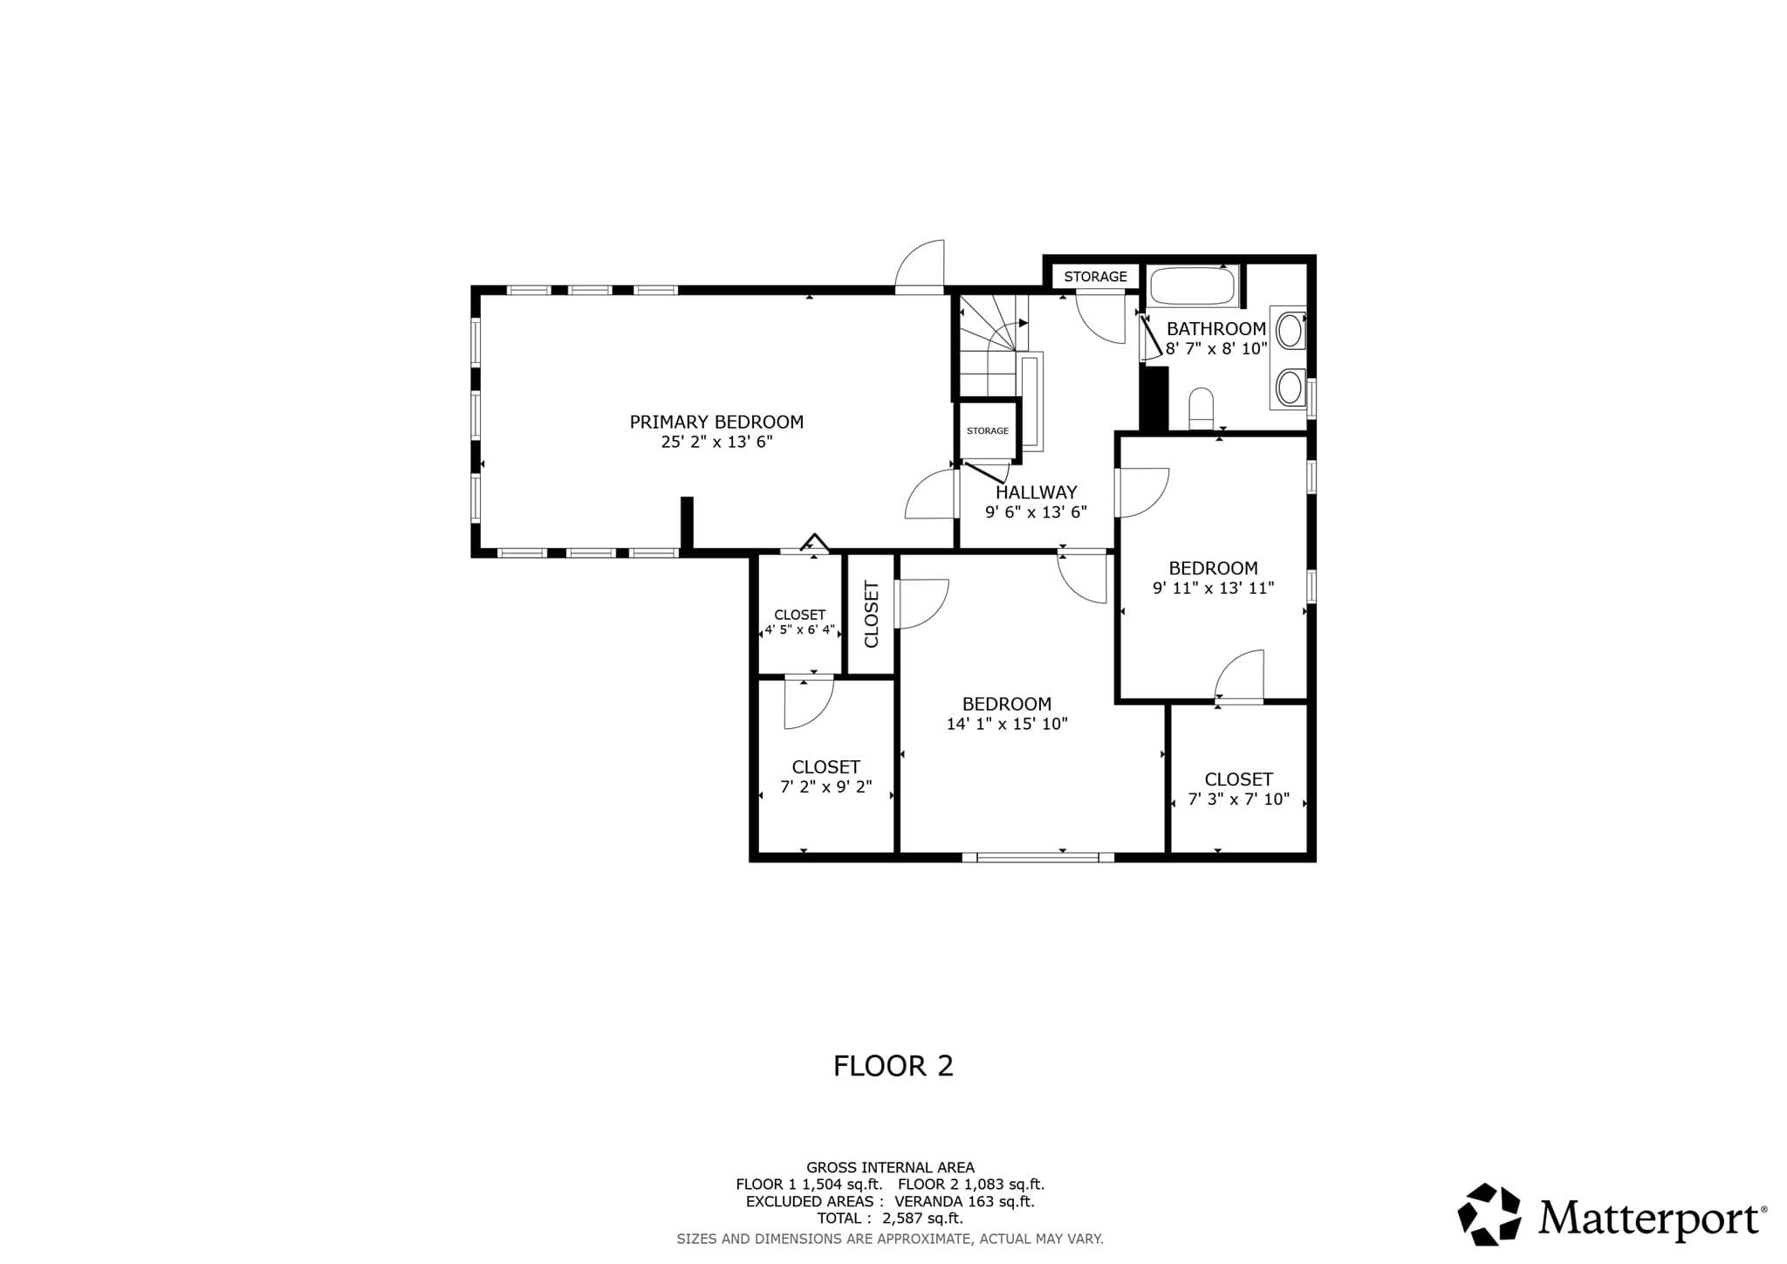
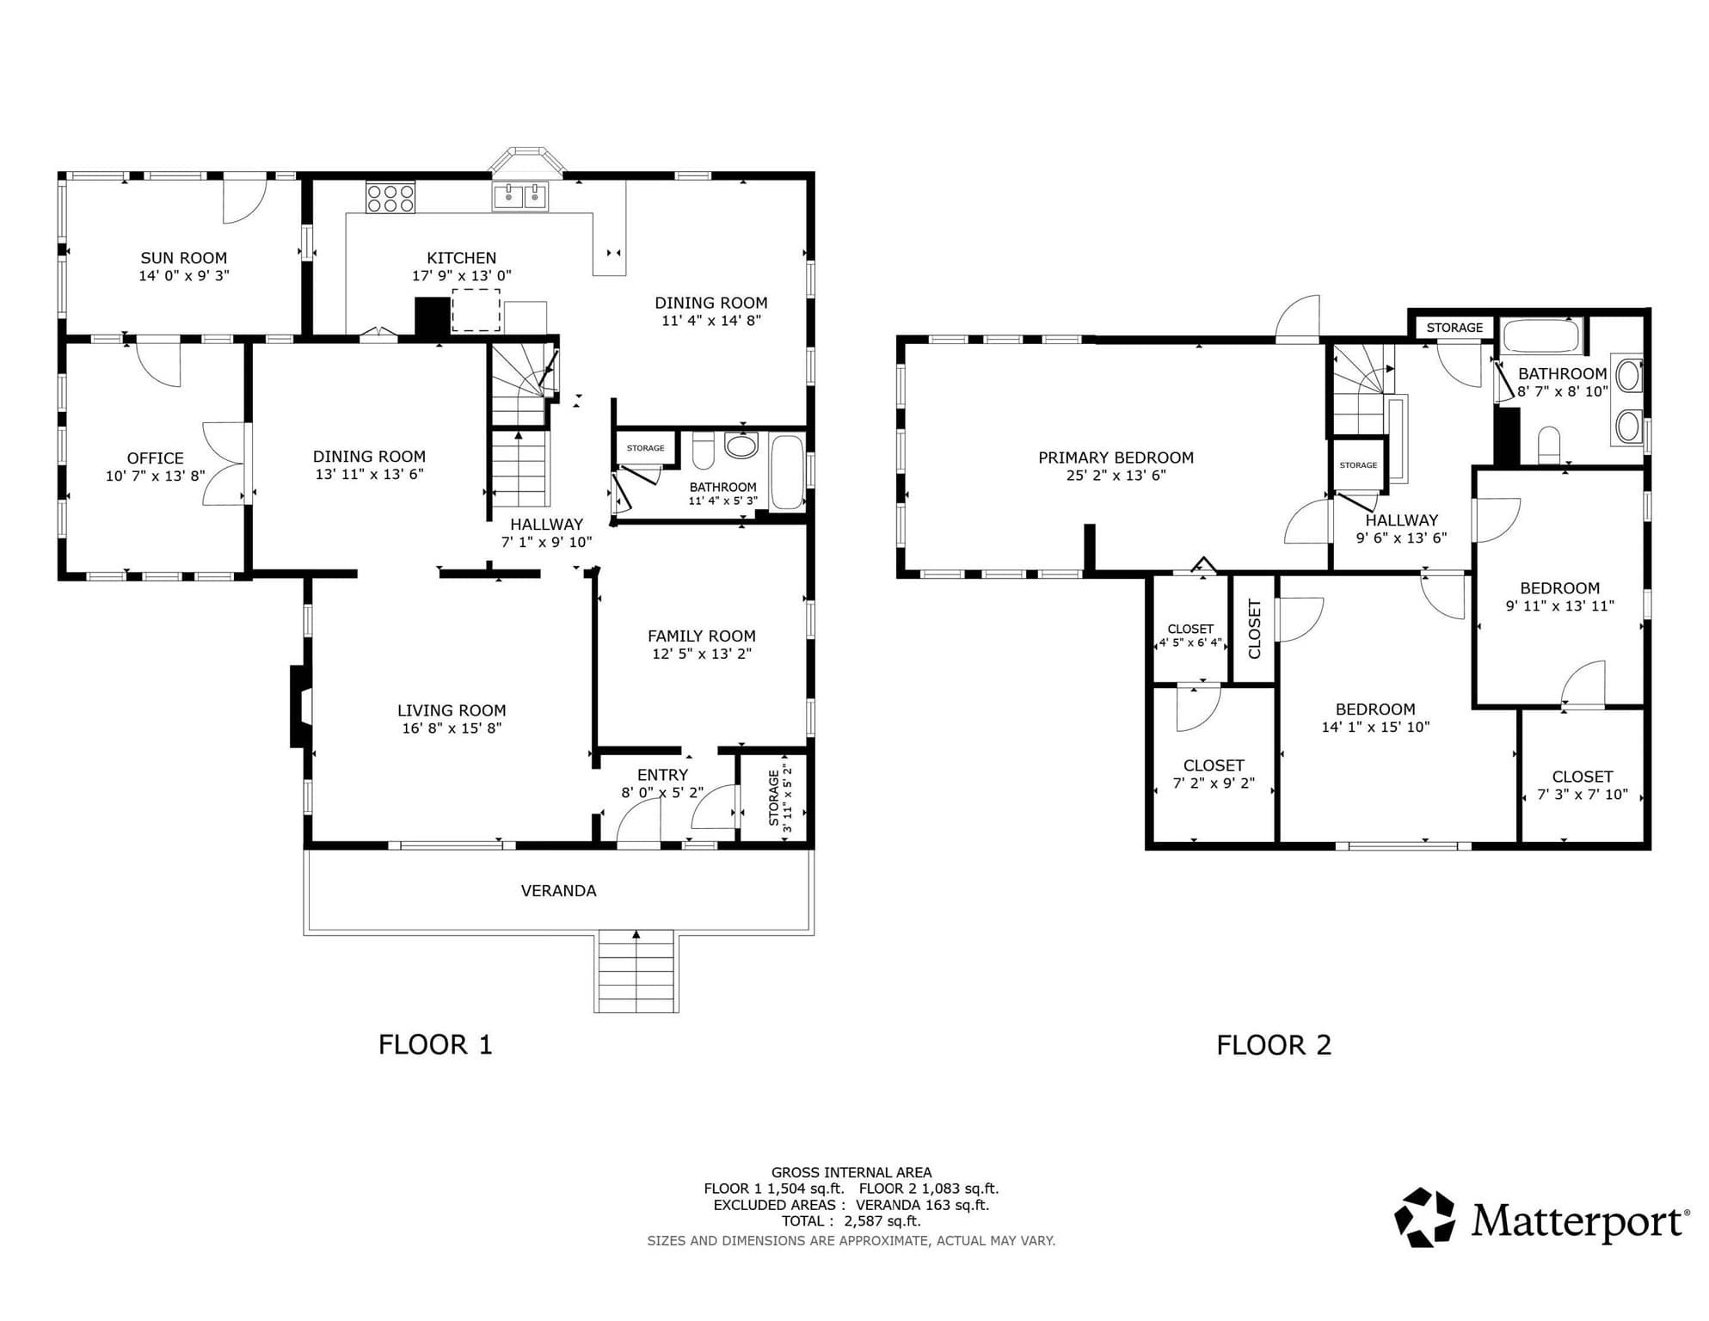
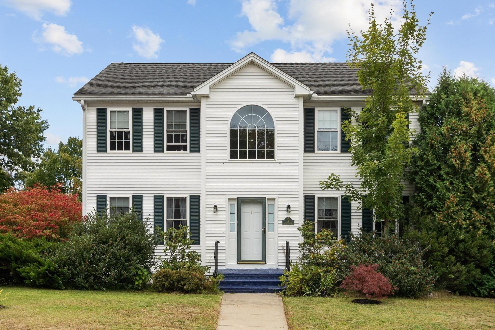
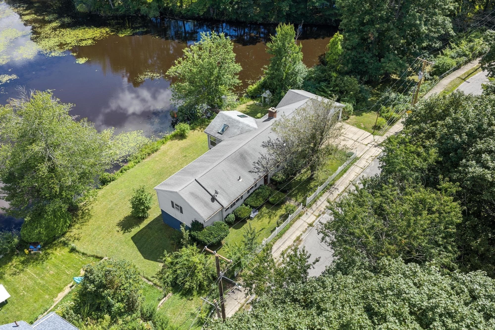
Showings begin with Open House Thursday, September 24th from 4:00 to 5:30. Pride of ownership shines throughout this prestigious property, lovingly maintained by the same family for decades. You are welcomed by a lovely covered front porch, setting the tone for the warmth and character found throughout this special home. The first floor offers an inviting and spacious layout designed for both everyday living and entertaining. Features include a fireplaced living room, sunroom, formal dining room, family room, and a wonderful 3-season room. The eat-in kitchen with stove as well as Jenn Air cooktop, built in wine rack and an abundace of counter/work space includes a convenient office area and provides direct access to the backyard, where you'll find a private in-ground pool — perfect for summer enjoyment and entertaining family and friends. A full bath completes the first floor. The second floor offers a spacious primary bedroom, two additional bedrooms, and a second full bath. Walk-in and walk-up attic spaces provide an abundance of additional storage and offer excellent potential for future use. Beautiful hardwood floors throughout add timeless appeal, while an abundance of closets and storage spaces provides plenty of room to keep everything organized. A one-car garage/workshop offers added convenience and flexibility for hobbies, projects, or storage. Location is another standout feature, with the property situated just steps from Park Street Park. Enjoy waterviews of Crystal Lake, along with picnic tables, swing sets, benches, and walking trails — providing wonderful opportunities to enjoy the outdoors just moments from home. A cherished home filled with character, spacious living areas, hardwood floors, excellent storage, a private in-ground pool, and a desirable location — ready to begin its next chapter.
Highlights
Property details
- MLS #
- 73580222
- Property type
- Single Family Residence
- Subdivision
- N/A
- Status
- Active
- Days on market
- 3
- On market date
- September 21, 2026
- Stories
- N/A
- Total bathrooms
- 2
- Garage spaces
- 1
- Parking spaces
- 4
- Lot size
- 0.19 acres
Location
Get directions →Nearby schools
Within 10 miles · public school directory data (NCES)
- Enrollment
- 435
- Student:teacher ratio
- 13.2:1
- District
- Gardner
- Enrollment
- 518
- Student:teacher ratio
- 12.6:1
- District
- Gardner
- Enrollment
- 96
- Student:teacher ratio
- 12.0:1
- District
- Gardner
Walkability
Blended score for Gardner's center: EPA's National Walkability Index (street network, transit, land-use mix) combined with nearby-amenity density. EPA National Walkability Index only -- nearby-amenity data not cached yet for this area.
Mortgage calculator
Estimate only - actual rate and payment depend on your lender, credit, and loan program.
Adjust tax / insurance estimates
Similar homes you might like
Data source: Listing information provided by MLS Property Information Network via Trestle/CoreLogic. Last updated 3 days ago.
Information herein deemed reliable but not guaranteed; all measurements, school assignments, HOA fees, taxes, and feature lists are approximate and should be independently verified. Equal Housing Opportunity.