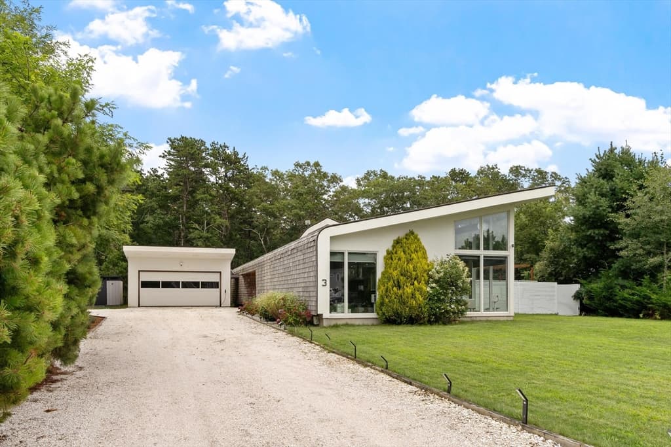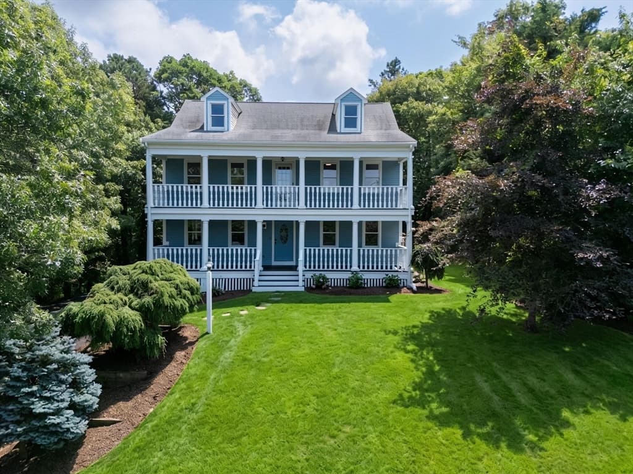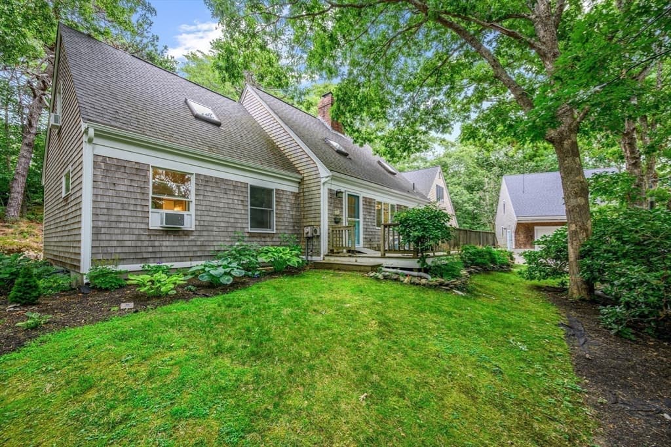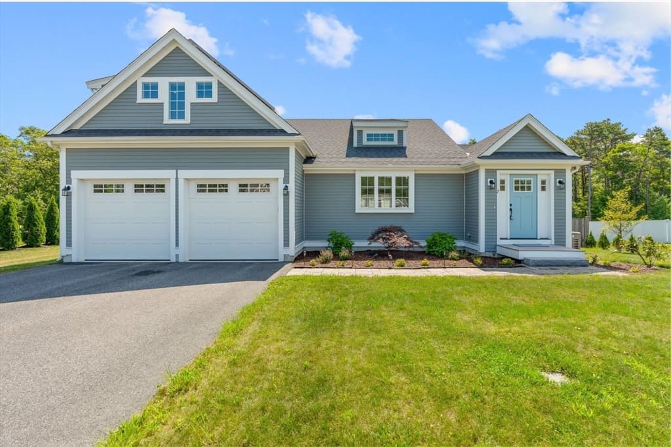
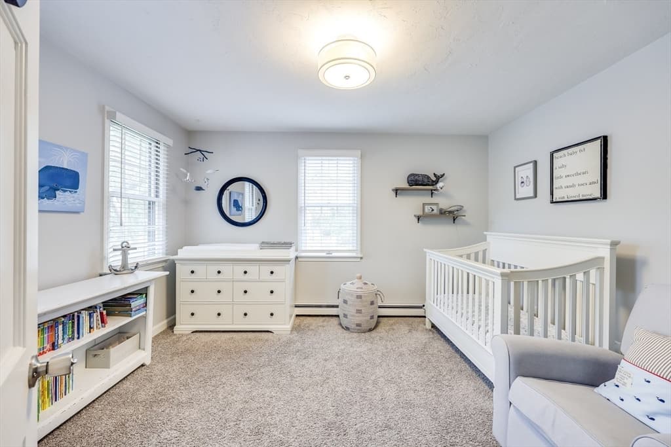
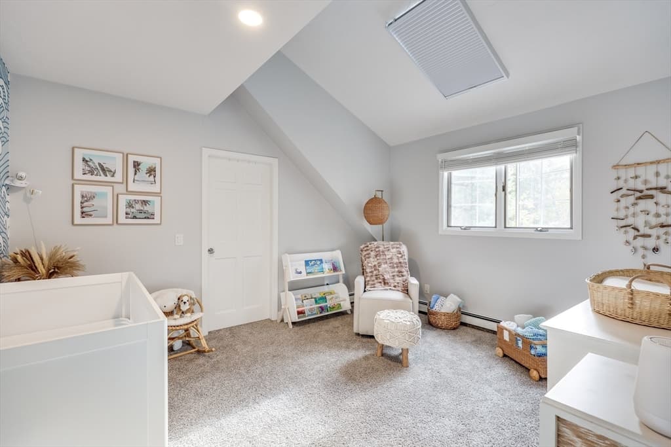
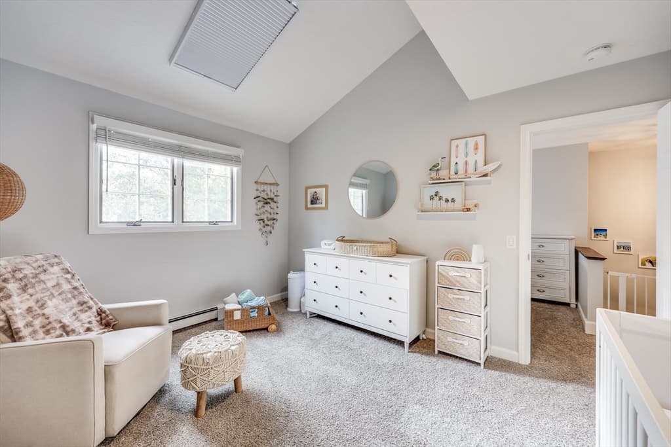
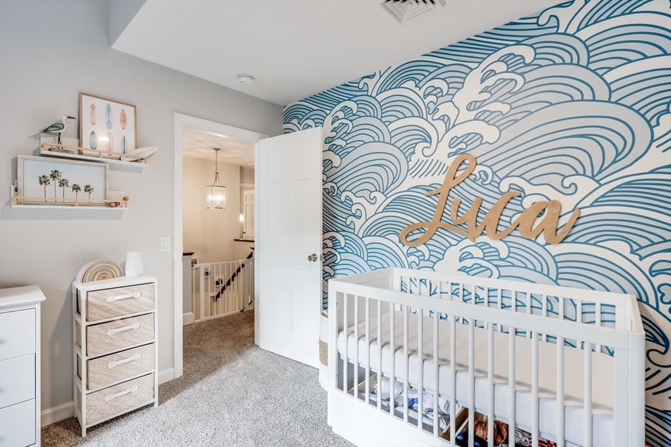
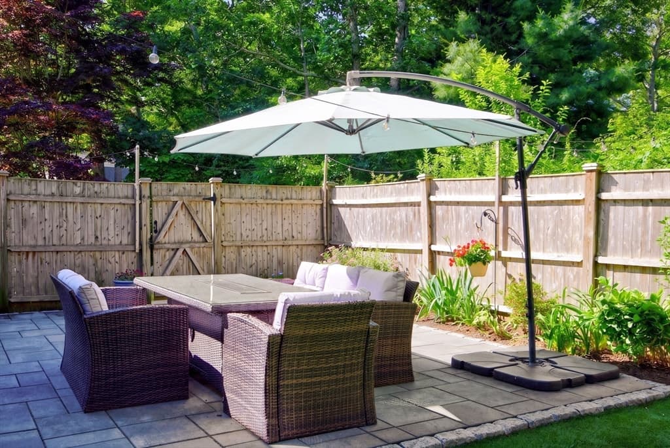
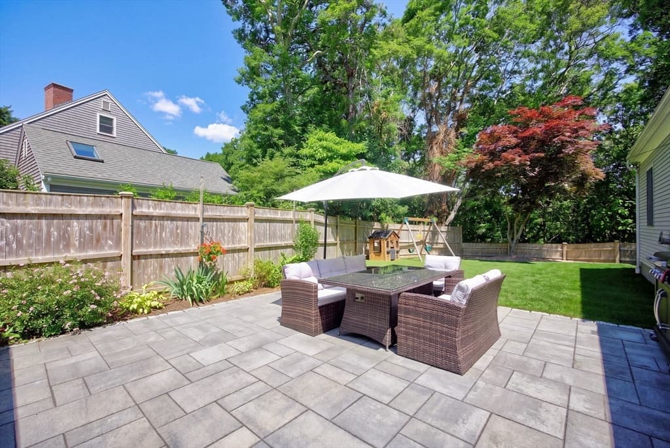
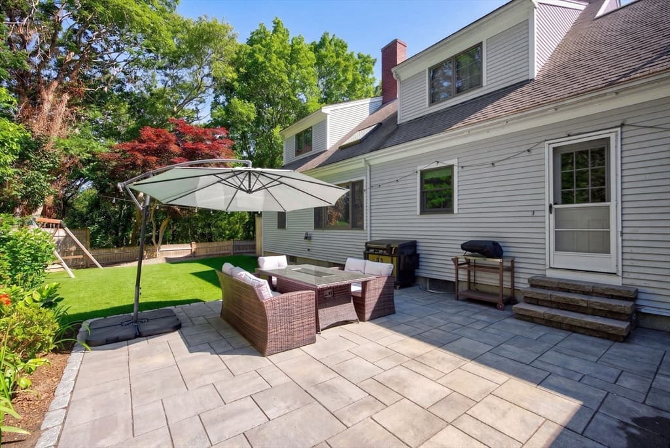
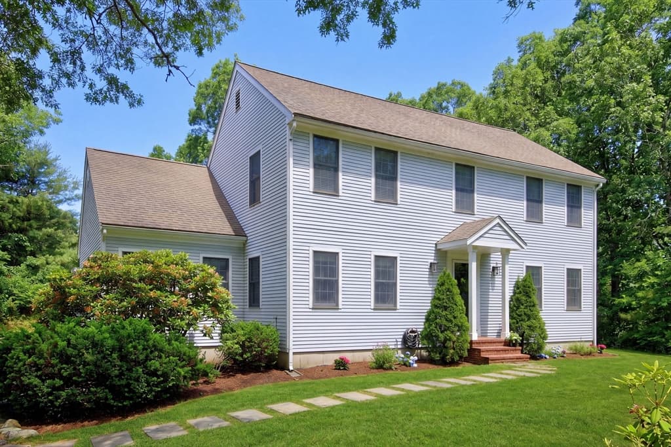
2 Harpers Hollow, Sandwich MA 02537
2 Harpers Hollow, Sandwich MA 02537 photo 2
2 Harpers Hollow, Sandwich MA 02537 photo 3
2 Harpers Hollow, Sandwich MA 02537 photo 4
2 Harpers Hollow, Sandwich MA 02537 photo 5
2 Harpers Hollow, Sandwich MA 02537 photo 6
2 Harpers Hollow, Sandwich MA 02537 photo 7
2 Harpers Hollow, Sandwich MA 02537 photo 8
2 Harpers Hollow, Sandwich MA 02537 photo 9
2 Harpers Hollow, Sandwich MA 02537 photo 10
2 Harpers Hollow, Sandwich MA 02537 photo 11
2 Harpers Hollow, Sandwich MA 02537 photo 12
2 Harpers Hollow, Sandwich MA 02537 photo 13
2 Harpers Hollow, Sandwich MA 02537 photo 14
2 Harpers Hollow, Sandwich MA 02537 photo 15
2 Harpers Hollow, Sandwich MA 02537 photo 16
2 Harpers Hollow, Sandwich MA 02537 photo 17
2 Harpers Hollow, Sandwich MA 02537 photo 18
2 Harpers Hollow, Sandwich MA 02537 photo 19
2 Harpers Hollow, Sandwich MA 02537 photo 20
2 Harpers Hollow, Sandwich MA 02537 photo 21
2 Harpers Hollow, Sandwich MA 02537 photo 22
2 Harpers Hollow, Sandwich MA 02537 photo 23
2 Harpers Hollow, Sandwich MA 02537 photo 24
2 Harpers Hollow, Sandwich MA 02537 photo 25
2 Harpers Hollow, Sandwich MA 02537 photo 26
2 Harpers Hollow, Sandwich MA 02537 photo 27
2 Harpers Hollow, Sandwich MA 02537 photo 28
2 Harpers Hollow, Sandwich MA 02537 photo 29
2 Harpers Hollow, Sandwich MA 02537 photo 30
2 Harpers Hollow, Sandwich MA 02537 photo 31
2 Harpers Hollow, Sandwich MA 02537 photo 32
2 Harpers Hollow, Sandwich MA 02537 photo 33
2 Harpers Hollow, Sandwich MA 02537 photo 34
2 Harpers Hollow, Sandwich MA 02537 photo 35
2 Harpers Hollow, Sandwich MA 02537 photo 36
2 Harpers Hollow, Sandwich MA 02537 photo 37
2 Harpers Hollow, Sandwich MA 02537 photo 38
2 Harpers Hollow, Sandwich MA 02537 photo 39
39 photos

$1,090,000

2 Harpers Hollow, Sandwich MA 02537
Sandwich, MA 02537
Listed by Tori Harrison Farr
Bedrooms
4
Bathrooms
3
Living area
2,576 sqft
Year built
1985

About this home

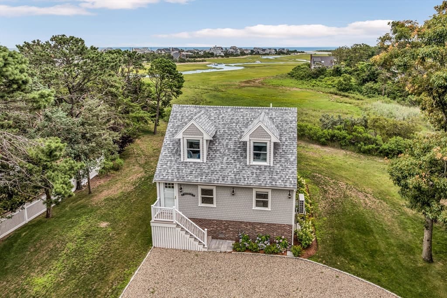
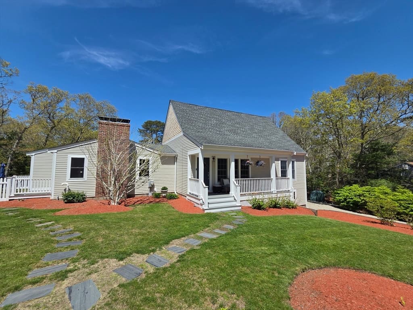
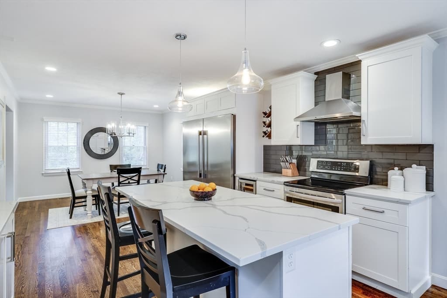
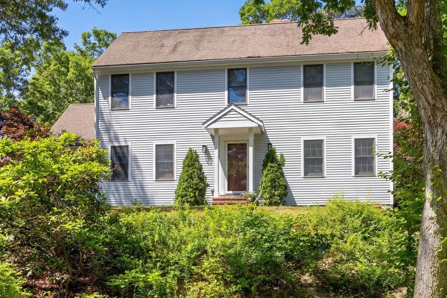
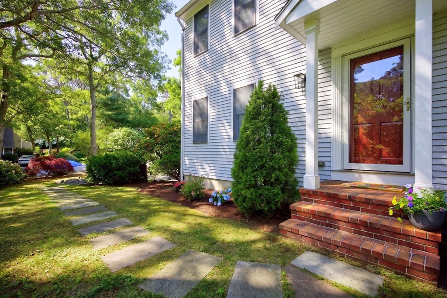
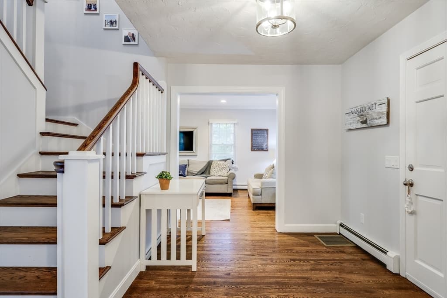
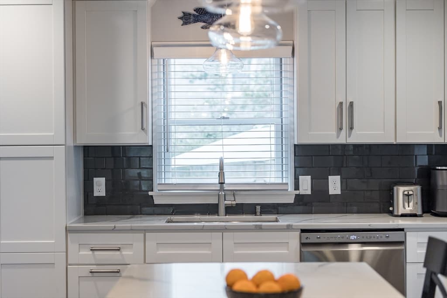
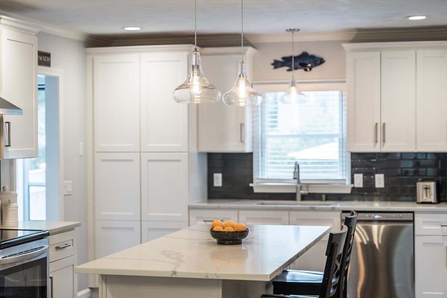
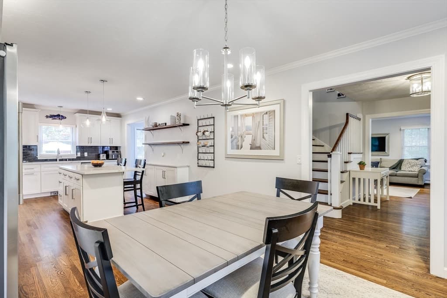
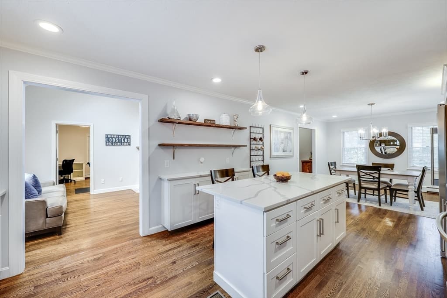
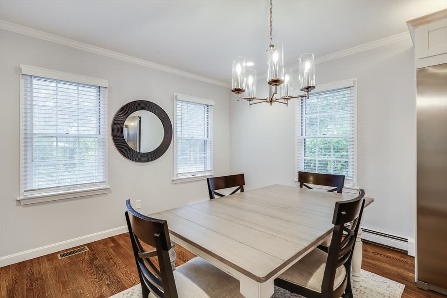
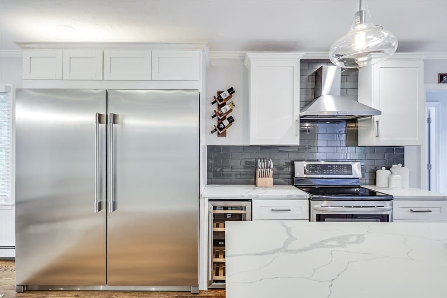
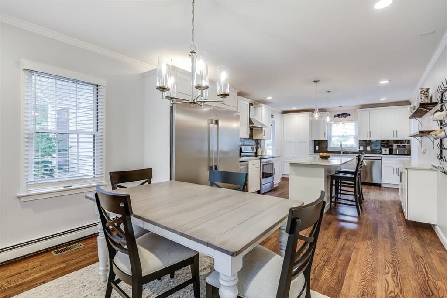
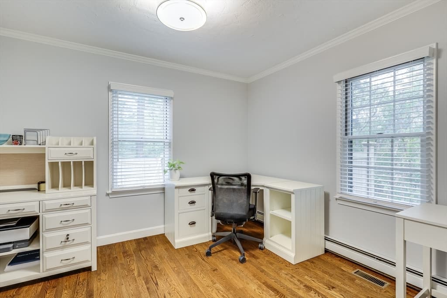
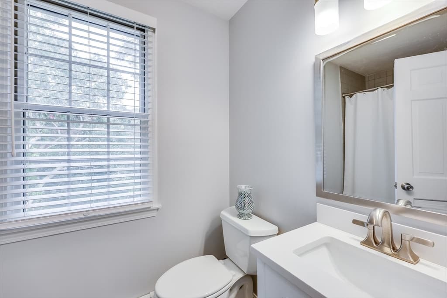
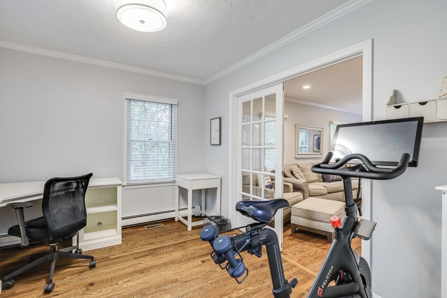
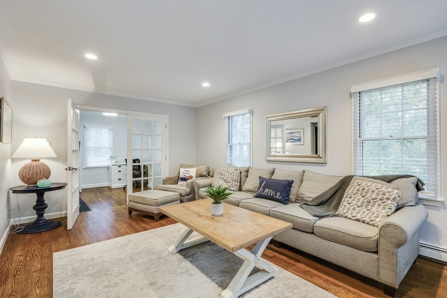
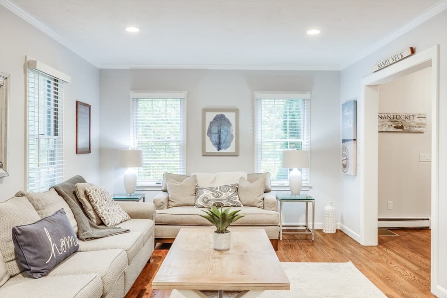
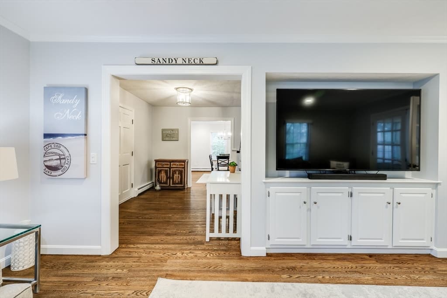
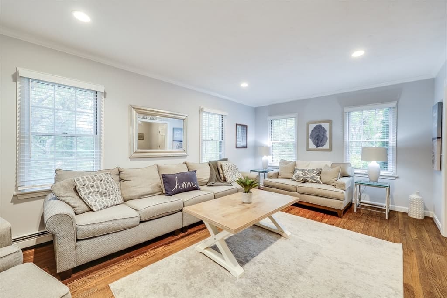
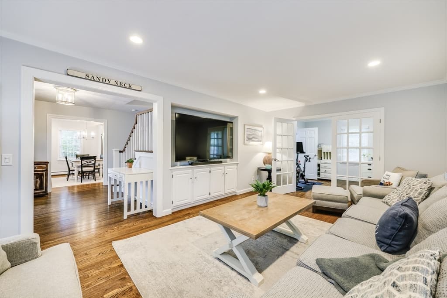
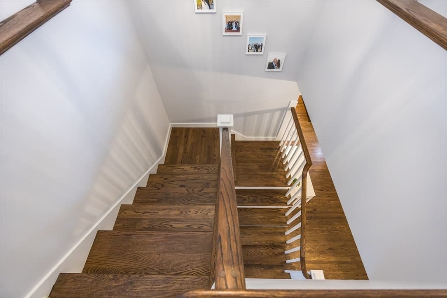
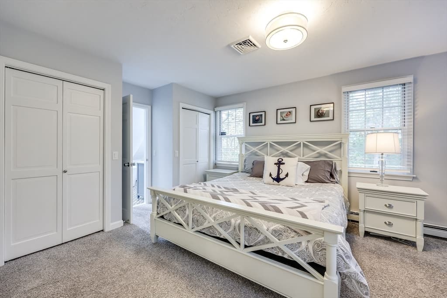

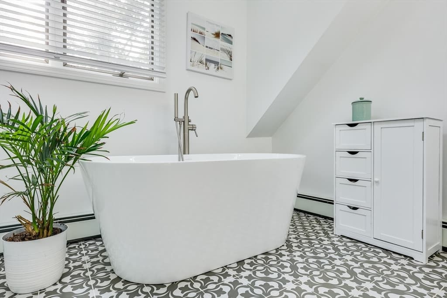
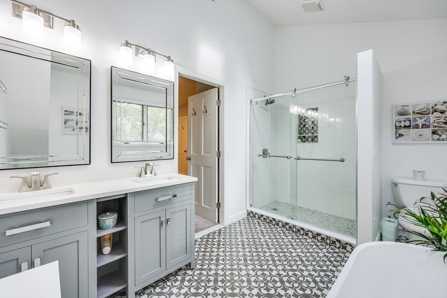
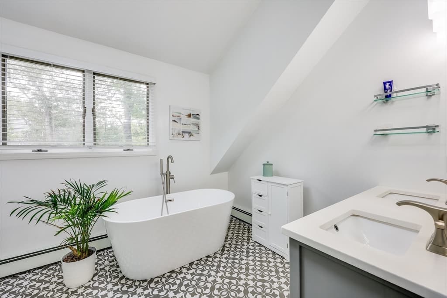
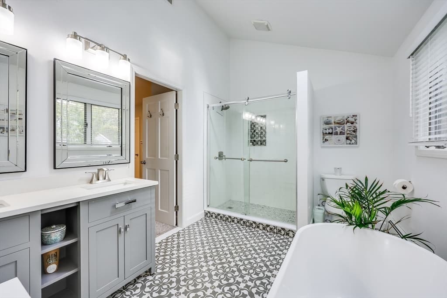
Nestled in the coveted Great Hills neighborhood is this absolutely pristine Colonial, bathed in an abundance of natural light. Every corner of this residence has been meticulously renovated to adhere to the highest standards, exhibiting top-tier quality finishes and fixtures. It beckons you with the promise of being genuinely move in ready. The kitchen and dining area are the embodiment of an entertainer's vision. With gleaming quartz countertops and state of the art stainless appliances, it's an inviting space that can accommodate all your guests. Adjacently placed, the cozy family room, complete with a heartwarming fireplace, gracefully transitions into a dedicated home office space. The expansive living room, adorned with built-ins, stands as the epitome of relaxation, a haven to enjoy those football games. The first floor is rounded out with a versatile bonus room with a closet and a full hall bathroom replete with a convenient laundry area. Journeying upstairs, one is met with an

Highlights

Fireplace

Property details

MLS #
73542733
Property type
Single Family Residence
Subdivision
N/A
Status
Active
Days on market
54
On market date
June 27, 2026
Stories
N/A
Garage spaces
2
Lot size
0.47 acres
Loading map…

Nearby schools

Within 10 miles · public school directory data (NCES)

Elementary
Oak Ridge
2.16 mi away · Grades 3-6
Nearest school -- attendance-zone data not available here
4.0
Local Score (student-teacher ratio only (preliminary -- will incorporate state test-score data once available)) -- not an official state rating
Enrollment
737
Student:teacher ratio
13.2:1
District
Sandwich
Middle
Sandwich STEM Academy
2.63 mi away · Grades 7-8
Nearest school -- attendance-zone data not available here
5.0
Local Score (student-teacher ratio only (preliminary -- will incorporate state test-score data once available)) -- not an official state rating
Enrollment
393
Student:teacher ratio
11.2:1
District
Sandwich
High
Sandwich High
2.63 mi away · Grades 9-12
Nearest school -- attendance-zone data not available here
5.0
Local Score (student-teacher ratio only (preliminary -- will incorporate state test-score data once available)) -- not an official state rating
Enrollment
611
Student:teacher ratio
10.0:1
District
Sandwich

Mortgage calculator

Estimate only - actual rate and payment depend on your lender, credit, and loan program.

$
%
%
Adjust tax / insurance estimates
% / yr
$
/mo
Est. monthly payment
$6,714/mo
$218,000 down
$872,000 loan
Principal & interest$5,656
Property tax (est.)$908
Home insurance (est.)$150

Similar homes you might like

Data source: Listing information provided by MLS Property Information Network via Trestle/CoreLogic. Last updated 6 days ago.

Information herein deemed reliable but not guaranteed; all measurements, school assignments, HOA fees, taxes, and feature lists are approximate and should be independently verified. Equal Housing Opportunity.