$1,100,000
About this home
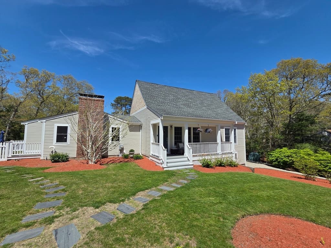
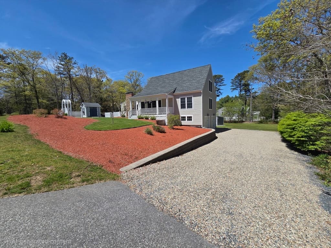
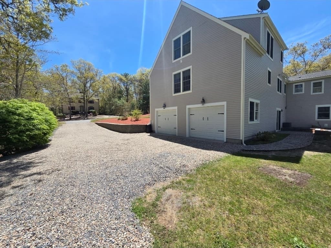
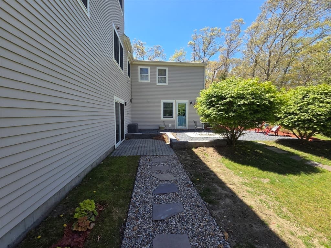
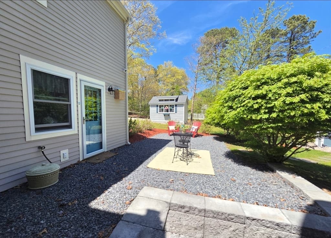
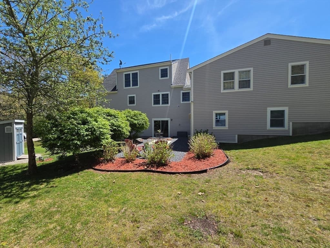
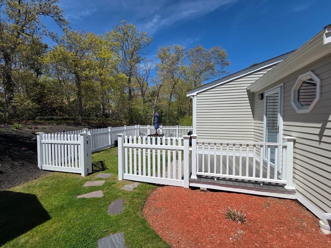
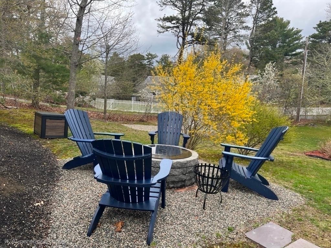
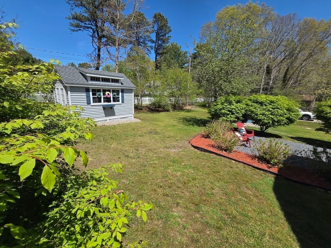
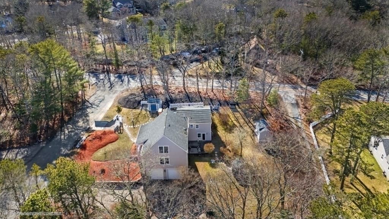
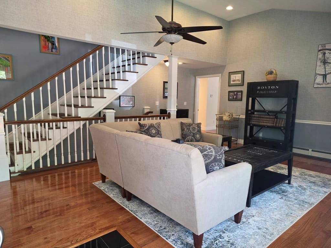
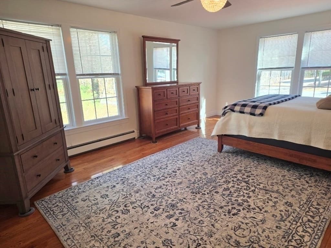
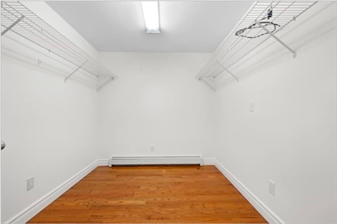
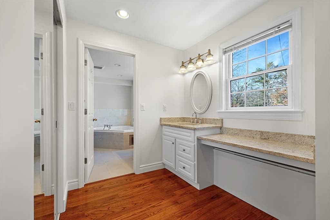
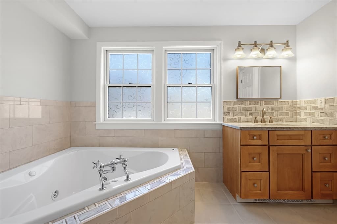
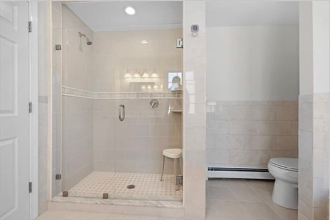
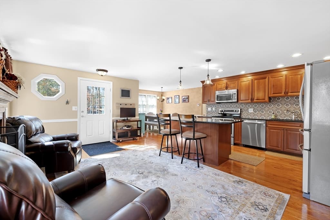
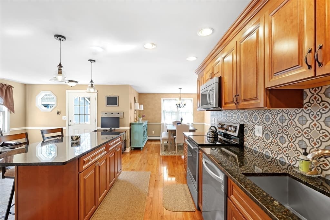
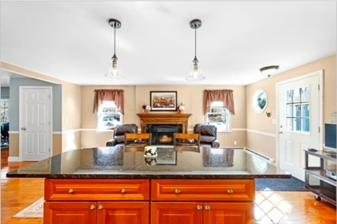
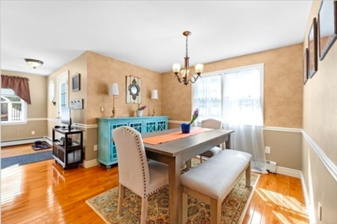
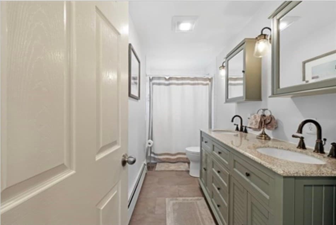
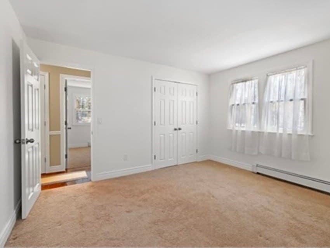
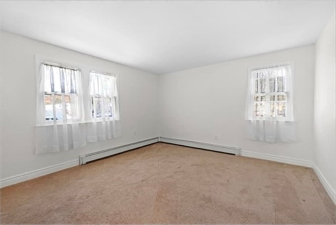
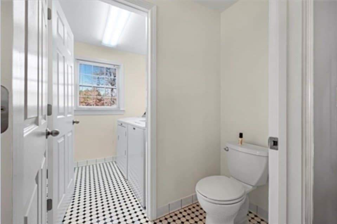
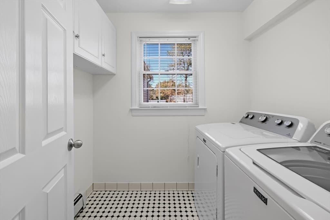
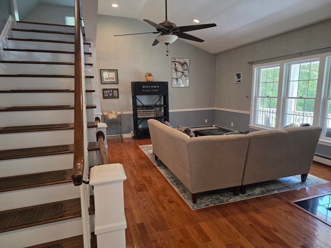
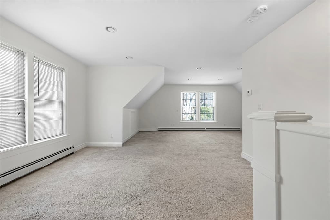
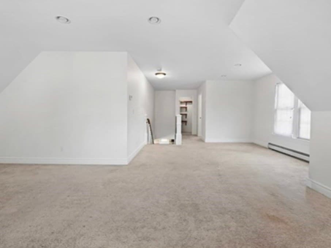
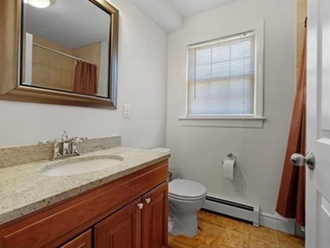
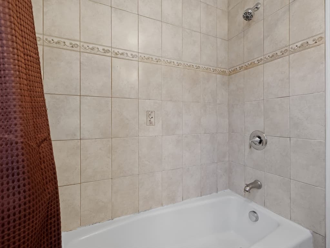
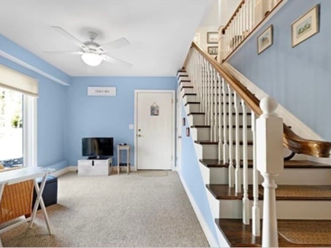
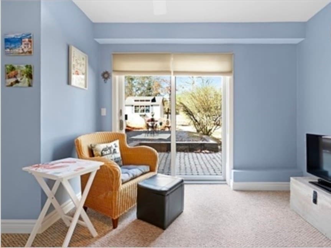
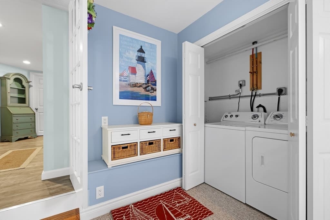
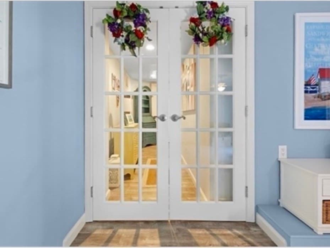
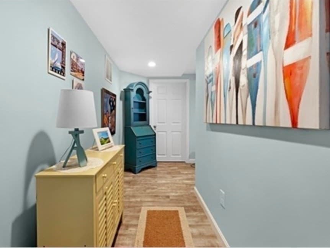
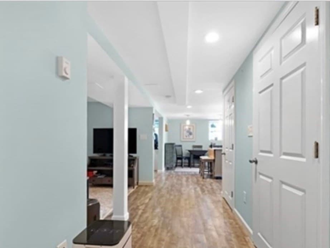
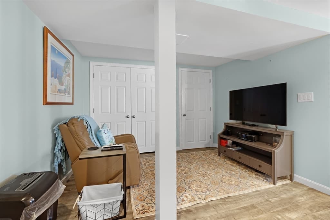
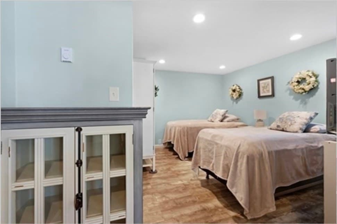
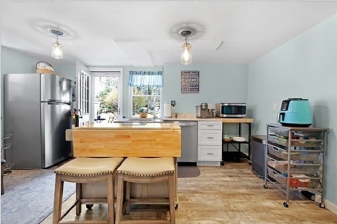
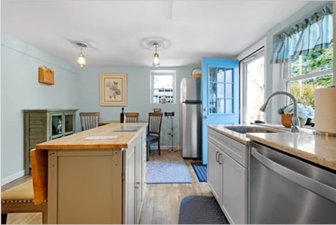
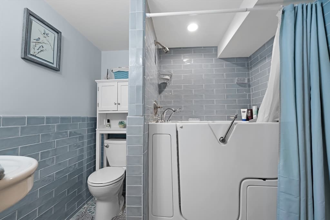
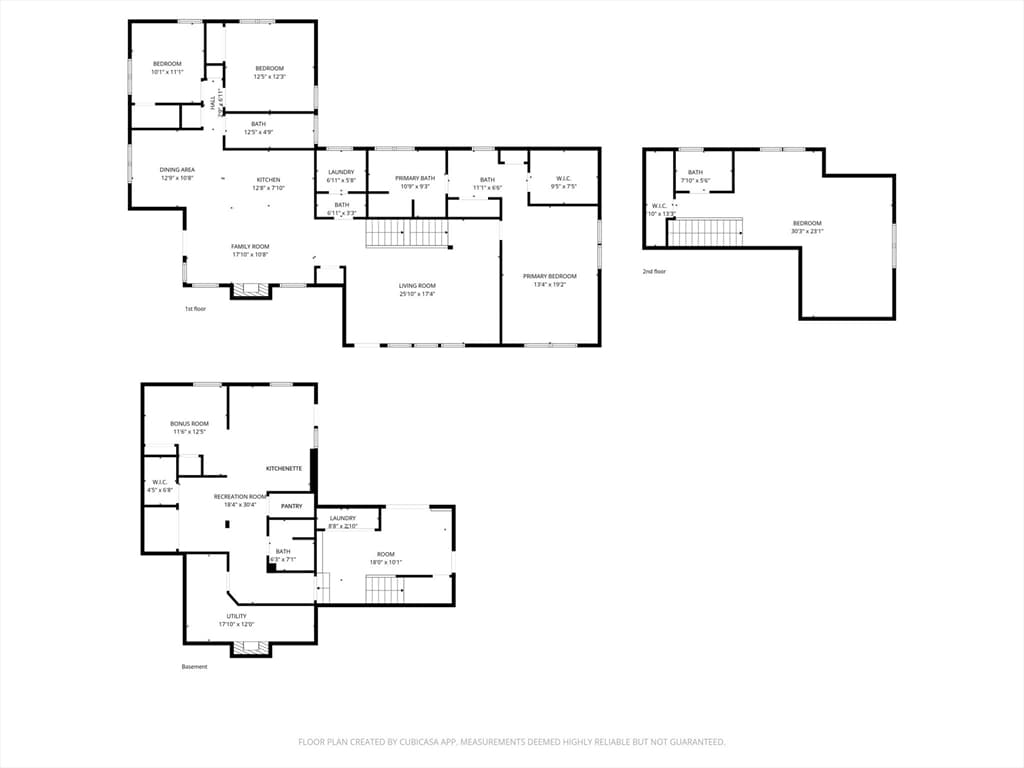
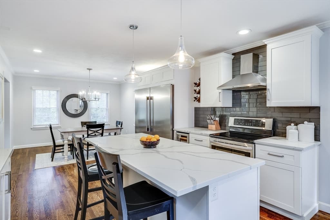
This is not your typical Cape style home. Coastal Luxury & Multigenerational Elegance. Welcome to this meticulously updated, 5-bedroom, 4.1/2-bathroom multi-level estate designed for high-end entertaining and versatile modern living. Located just 2 miles from Town Neck and Boardwalk Beach, this exceptional property perfectly pairs an expansive open floor plan with luxurious, high-quality finishes. Main Residence Features Grand Entrance: A striking dual staircase off the living room creates a balanced, unforgettable first impression. Gourmet Kitchen: Equipped with a large center island, a side dining room, and an adjoining fireplace sitting area perfect for cozy gatherings. Two Full and one Half bath, main level, with laundry room attached. Main-Floor Primary Retreat: A true sanctuary boasting a walk-in closet, a dedicated dressing room, and a recently transformed (2025) spa bath with a deep jacuzzi and custom glass-enclosed shower. Private Upper Level: The third level opens to a bedroom or recreation room complete with its own full bathroom. The Complete Independent Living Suite (Added 2019) The expansive walk-out first floor operates as a fully self-contained luxury residence. Ideal for extended family, guests, this separate living includes: Three private walk-out entrances with seamless garage access. A large bedroom, separate sitting area, and comfortable living room. A full kitchen outfitted with a stove, dishwasher, and dedicated eating area. A private laundry area and a full bathroom featuring an enclosed walk-in spa shower. Outdoor Amenities & Car Enthusiast's Dream: Massive Driveway & Garage: An oversized, two-door garage easily accommodates three cars with plenty of room for tools and toys. Backyard Oasis: Manicured grounds featuring a custom fire pit, fenced in side yard and three storage sheds. Recent Premium Updates: New chimney retip (2026), front porch (2023), primary spa bathroom (2025), and lower-level windows/sliders (2019). This highly adaptable home offers the ultimate beach-side lifestyle. Review the floor plans to see the full layout and schedule your tour today!
Highlights
Property details
- MLS #
- 73544398
- Property type
- Single Family Residence
- Subdivision
- N/A
- Status
- Active
- Days on market
- 49
- On market date
- July 2, 2026
- Stories
- N/A
- Garage spaces
- 2
- Lot size
- 0.46 acres
Location
Get directions →Nearby schools
Within 10 miles · public school directory data (NCES)
- Enrollment
- 737
- Student:teacher ratio
- 13.2:1
- District
- Sandwich
- Enrollment
- 393
- Student:teacher ratio
- 11.2:1
- District
- Sandwich
- Enrollment
- 611
- Student:teacher ratio
- 10.0:1
- District
- Sandwich
Mortgage calculator
Estimate only - actual rate and payment depend on your lender, credit, and loan program.
Adjust tax / insurance estimates
Similar homes you might like
Data source: Listing information provided by MLS Property Information Network via Trestle/CoreLogic. Last updated 4 days ago.
Information herein deemed reliable but not guaranteed; all measurements, school assignments, HOA fees, taxes, and feature lists are approximate and should be independently verified. Equal Housing Opportunity.