


$1,200,000
About this home
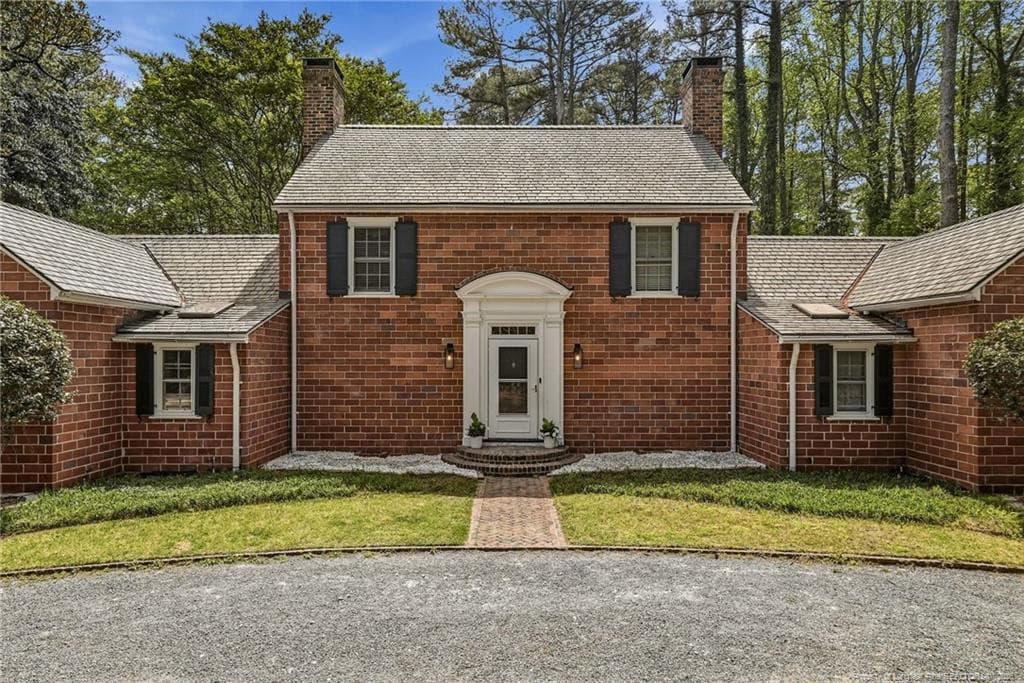
Exceptional golf-front living in the prestigious MidSouth Club with one of the best golf views in the neighborhood. Perfectly positioned along the Arnold Palmer-designed course, this home overlooks the entire 14th hole, offering incredible views from sunrise to sunset. Large picture windows fill the living room and Carolina room with natural light while showcasing the beautiful fairway. The main living area features soaring 12-foot coffered ceilings and flows into a beautifully remodeled gourmet kitchen with updated appliances, custom finishes, and a newly added dry bar. The Carolina room opens to a spacious Trex deck, creating the perfect place to relax, entertain, or enjoy the view. The main-level primary suite offers soaring ceilings, a spa-like bath with a soaking tub, frameless glass walk-in steam shower, private water closet, and a large walk-in closet. Two additional bedrooms and a full bath complete the main level. Upstairs you'll find two more bedrooms with walk-in closets, a beautifully updated full bath, and an approximately 500-square-foot flex room above the garage, perfect for a media room, home office, or fitness space. This home has been extensively updated with a 2022 architectural shingle roof, 2023 heat pump, remodeled kitchen and bathrooms, refinished hardwood floors, updated appliances, tankless water heater, Trex deck, custom blinds throughout, updated irrigation, a whole-house generator, and an encapsulated crawl space. Enjoy all that MidSouth Club has to offer, including championship golf, a community pool, and one of the area's premier gated communities.
Highlights
Property details
- MLS #
- 100593637
- Property type
- Single Family Residence
- Subdivision
- Mid South Club
- Status
- Active
- Days on market
- 70
- On market date
- September 21, 2026
- Stories
- N/A
- Total bathrooms
- 3.5
- Garage spaces
- 2
- Parking spaces
- 2
- Lot size
- 0.45 acres
Location
Get directions →Nearby schools
Within 10 miles. School directory data from the National Center for Education Statistics (NCES), accessed via the Urban Institute Education Data API. Local Score is calculated by INNOVATE Real Estate; where a state rating is shown, it comes from that state's own official school report card.
- Enrollment
- 611
- Student:teacher ratio
- 15.7:1
- District
- Moore County Schools
- Enrollment
- 630
- Student:teacher ratio
- 15.8:1
- District
- Moore County Schools
- Enrollment
- 2,219
- Student:teacher ratio
- 21.1:1
- District
- Moore County Schools
Walkability
Blended score for Southern Pines's center, calculated by INNOVATE Real Estate from two sources: the EPA's National Walkability Index (street network, transit, land-use mix) and Google Places amenity data (what's actually reachable on foot from this point). 60% EPA National Walkability Index + 40% nearby-amenity density (Google Places).
Mortgage calculator
Estimate only - actual rate and payment depend on your lender, credit, and loan program.
Adjust tax / insurance estimates
Similar homes you might like




Data source: Listing information provided by Hive MLS via Trestle/CoreLogic. Last updated 21 days ago.
Information herein deemed reliable but not guaranteed; all measurements, school assignments, HOA fees, taxes, and feature lists are approximate and should be independently verified. Equal Housing Opportunity.