


$1,325,000
About this home
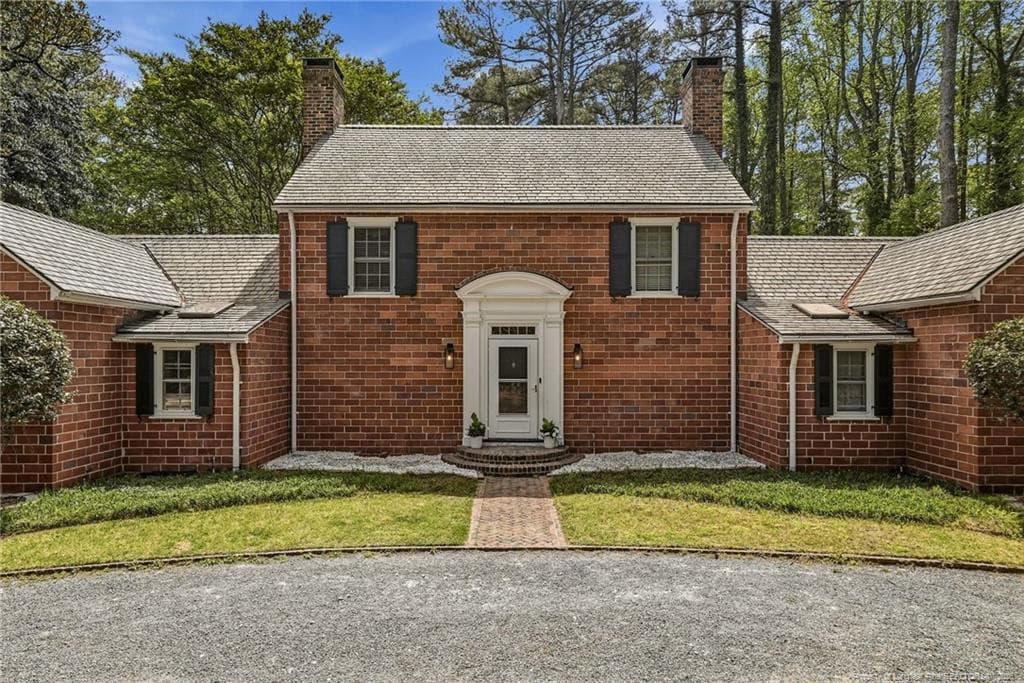
Set on 3.21 private acres in Weymouth Heights, this 1924 estate offers architectural character, established gardens, and a detached guest cottage in one of Southern Pines' most treasured neighborhoods. Historic brick fencing lines portions of the drive, while mature pines, hardwoods, evergreens, and more than 300 flowering azaleas create a setting that has evolved beautifully over generations, just moments from downtown Southern Pines and Weymouth Woods. The 4-bedroom main residence blends thoughtful updates with original character, featuring hardwood floors, extensive mill work, custom built-ins, and four working fireplaces. Large windows frame views of the surrounding grounds, while multiple gathering spaces--including a spacious Great Room, dedicated office, and light-filled Carolina Room--provide flexibility for everyday living and entertaining. The kitchen is appointed with custom Rutt cherry cabinetry, Sub-Zero refrigeration, Dacor double ovens, a five-burner gas cook top, generous workspace, and abundant storage. The main-level primary suite offers a spacious bath, walk-in closet, fireplace, and direct connection to the Carolina Room and outdoor living spaces. Outside, flagstone walkways, stone terraces, expansive lawn areas, and a brick fireplace courtyard create inviting spaces to enjoy the property's exceptional landscape. A detached 659-square-foot guest cottage with a bedroom, full bath, living area, and fireplace provides additional flexibility for guests, extended family, or a private workspace. A rare opportunity to own a significant Weymouth Heights property with privacy, character, and convenience in the heart of Southern Pines.
Highlights
Property details
- MLS #
- 100583485
- Property type
- Single Family Residence
- Subdivision
- Weymouth Height
- Status
- Active
- Days on market
- 113
- On market date
- June 22, 2026
- Stories
- N/A
- Total bathrooms
- 3.5
- Garage spaces
- 2
- Parking spaces
- 2
- Lot size
- 3.21 acres
Location
Get directions →Nearby schools
Within 10 miles. School directory data from the National Center for Education Statistics (NCES), accessed via the Urban Institute Education Data API. Local Score is calculated by INNOVATE Real Estate; where a state rating is shown, it comes from that state's own official school report card.
- Enrollment
- 611
- Student:teacher ratio
- 15.7:1
- District
- Moore County Schools
- Enrollment
- 630
- Student:teacher ratio
- 15.8:1
- District
- Moore County Schools
- Enrollment
- 2,219
- Student:teacher ratio
- 21.1:1
- District
- Moore County Schools
Walkability
Blended score for Southern Pines's center, calculated by INNOVATE Real Estate from two sources: the EPA's National Walkability Index (street network, transit, land-use mix) and Google Places amenity data (what's actually reachable on foot from this point). 60% EPA National Walkability Index + 40% nearby-amenity density (Google Places).
Mortgage calculator
Estimate only - actual rate and payment depend on your lender, credit, and loan program.
Adjust tax / insurance estimates
Similar homes you might like



Data source: Listing information provided by Hive MLS via Trestle/CoreLogic. Last updated August 24, 2026.
Information herein deemed reliable but not guaranteed; all measurements, school assignments, HOA fees, taxes, and feature lists are approximate and should be independently verified. Equal Housing Opportunity.