
$585,000
About this home
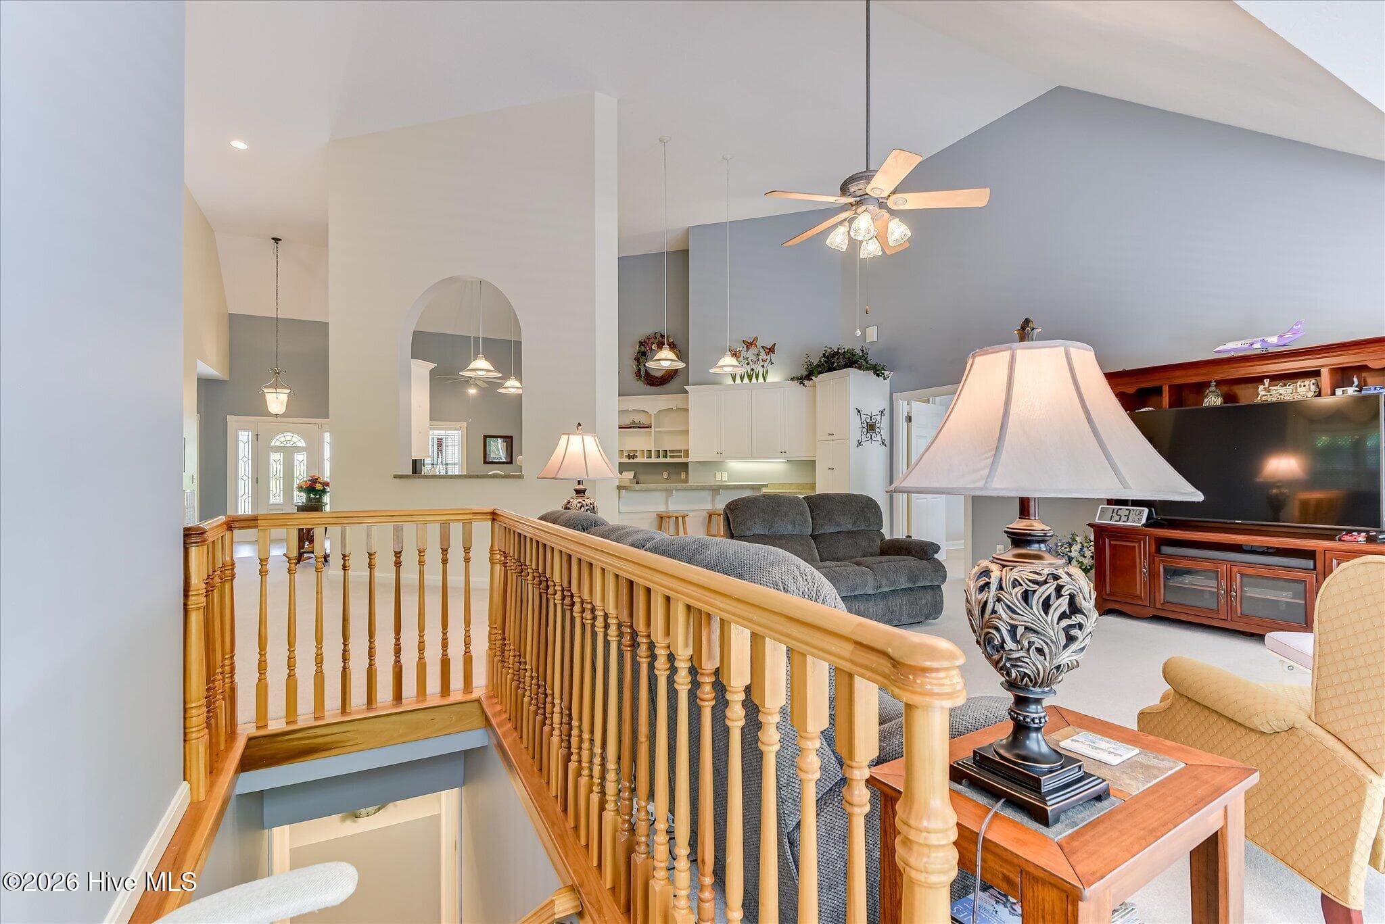
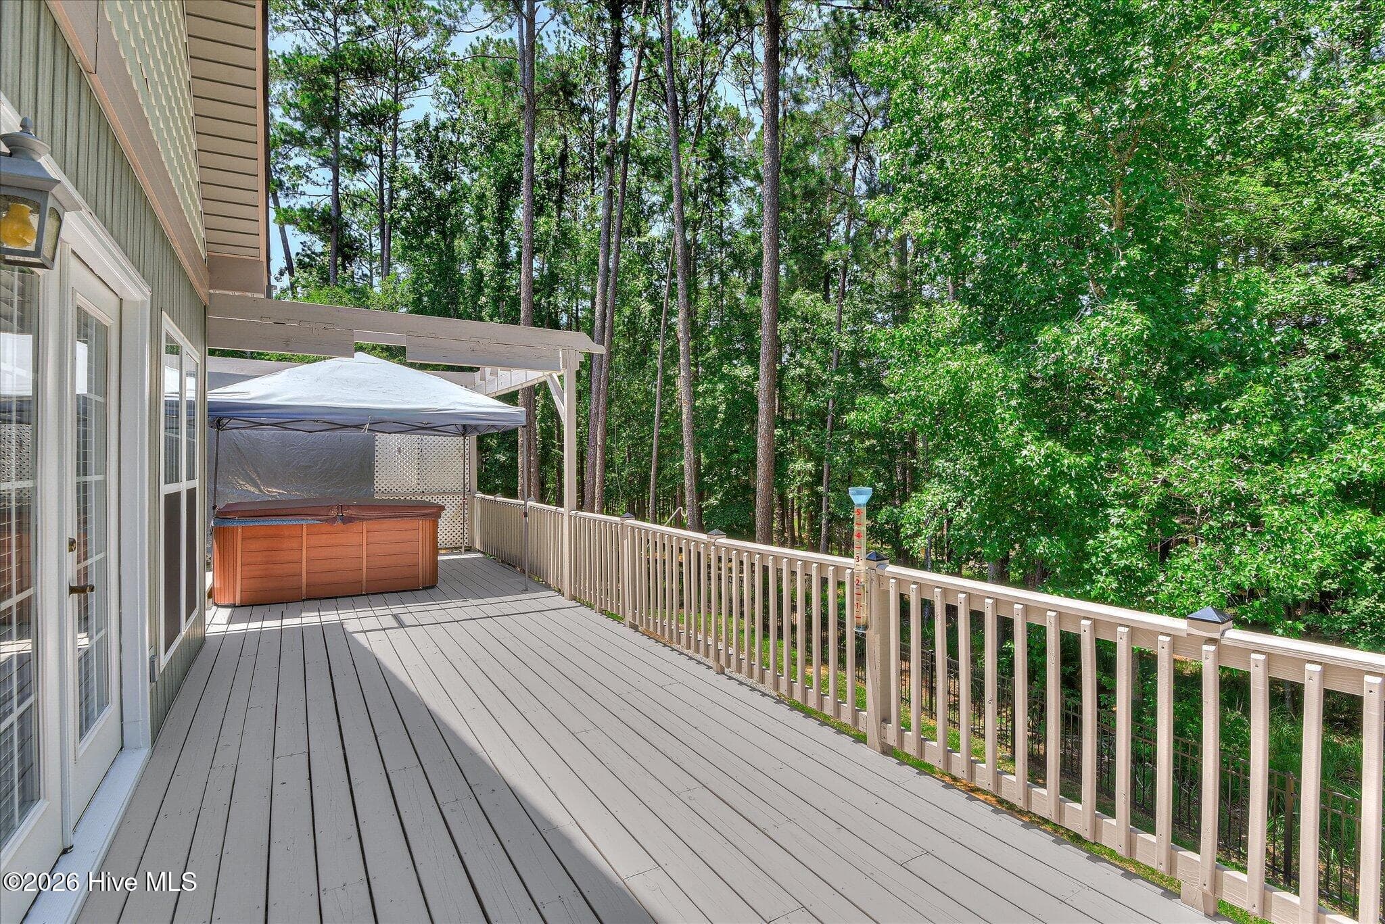
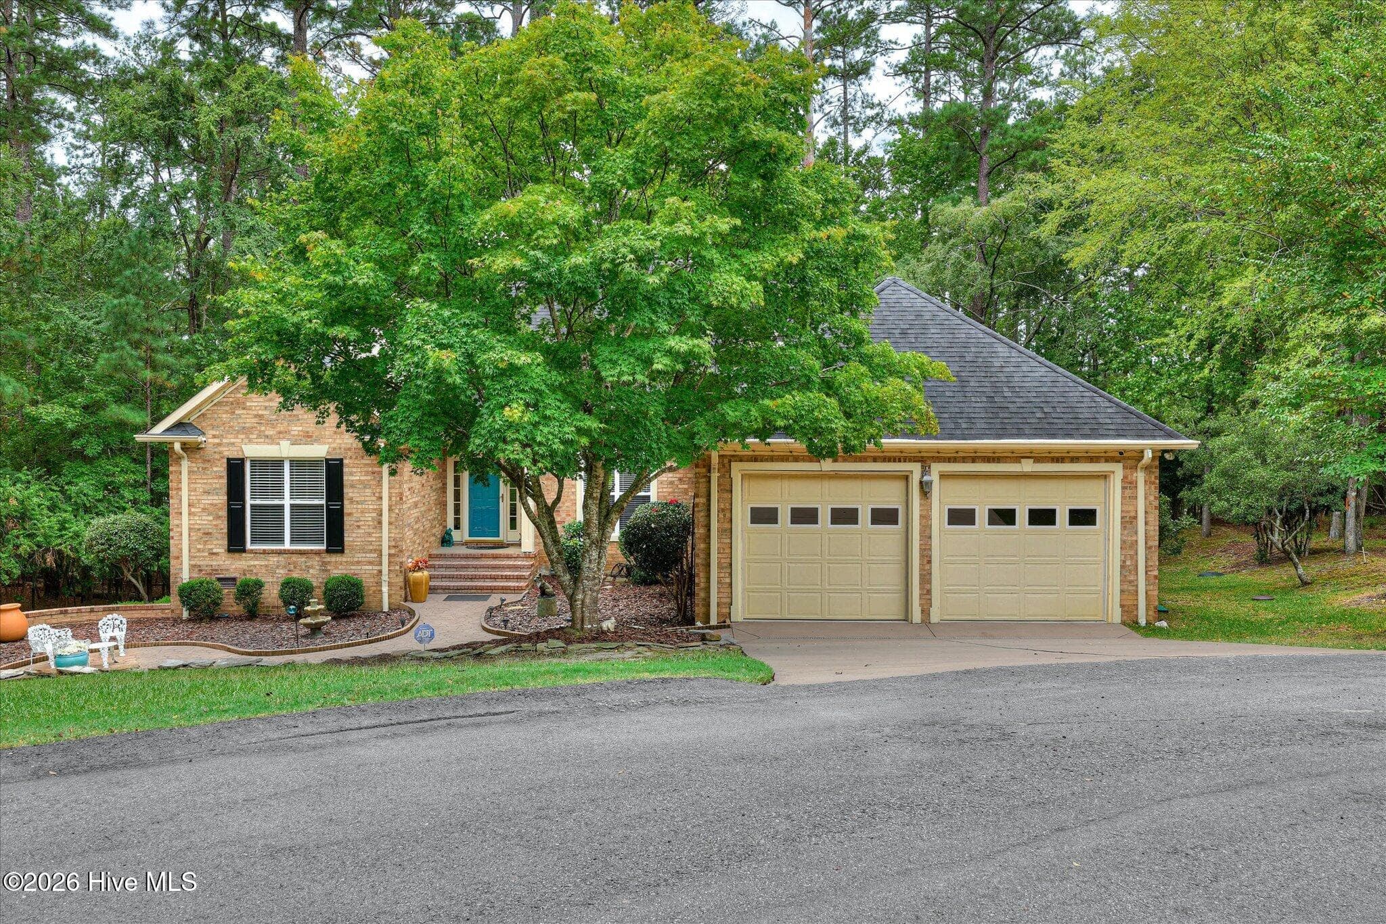
Lakefront, dock, boat lift and even the option to buy the boat! Everything is already in place for the perfect retreat- 144 Grandview Drive Welcome to lake life done right. From the moment you step into the foyer, soaring ceilings carry you through the entrance, kitchen, and dining room, giving this home an airy, open feel that's perfect for both everyday living and entertaining. The large kitchen anchors it all with a center island and an eat-in space, while the formal dining room is ready for those special gatherings. Upstairs you'll find three comfortable bedrooms and two full baths, including a primary suite with a generous walk-in closet. A nicely sized laundry room and an open living space round out the main level. But the real showstopper? The screened porch and open deck that stretch the full length of the back of the home, serving up gorgeous views of Lake Thurmond every single day. The back yard is already fenced in and includes a double gate to allow full sized vehicles to enter the back yard. Downstairs offers incredible flexibility -- work space and storage plus a private efficiency apartment complete with a kitchenette, living room, bedroom, and full bath. With its own private exterior entrance, it's ideal for guests, in-laws, or rental potential. A stairlift provides easy, accessible access between levels. Lake lovers, take note: this property conveys with a private boat slip (lease good through 4/30/2049) and a 5,000 lb. Floatair boatlift installed in 2012. Just bring the boat and start making memories. Built in 2000 | 2,265 sq ft | 3 BR | 3 BA
Highlights
Property details
- MLS
- Hive MLS
- MLS #
- 100585416
- Property type
- Single Family Residence
- Subdivision
- Savannah Lakes Village
- Status
- Active
- Days on market
- 109
- On market date
- June 30, 2026
- Stories
- N/A
- Total bathrooms
- 3
- Garage spaces
- 2
- Parking spaces
- 2
- Lot size
- 0.35 acres
Location
Get directions →Nearby schools
Within 10 miles. School directory data from the National Center for Education Statistics (NCES), accessed via the Urban Institute Education Data API. Local Score is calculated by INNOVATE Real Estate; where a state rating is shown, it comes from that state's own official school report card.
- Enrollment
- 245
- Student:teacher ratio
- 12.9:1
- District
- McCormick 01
- Enrollment
- 181
- Student:teacher ratio
- 12.9:1
- District
- McCormick 01
- Enrollment
- 189
- Student:teacher ratio
- 12.6:1
- District
- McCormick 01
Walkability
Blended score for McCormick's center, calculated by INNOVATE Real Estate from two sources: the EPA's National Walkability Index (street network, transit, land-use mix) and Google Places amenity data (what's actually reachable on foot from this point). 60% EPA National Walkability Index + 40% nearby-amenity density (Google Places).
Mortgage calculator
Estimate only - actual rate and payment depend on your lender, credit, and loan program.
Adjust tax / insurance estimates
Similar homes you might like



Data source: Listing information provided by Hive MLS via Trestle/CoreLogic. Last updated 23 days ago.
Information herein deemed reliable but not guaranteed; all measurements, school assignments, HOA fees, taxes, and feature lists are approximate and should be independently verified. Equal Housing Opportunity.