
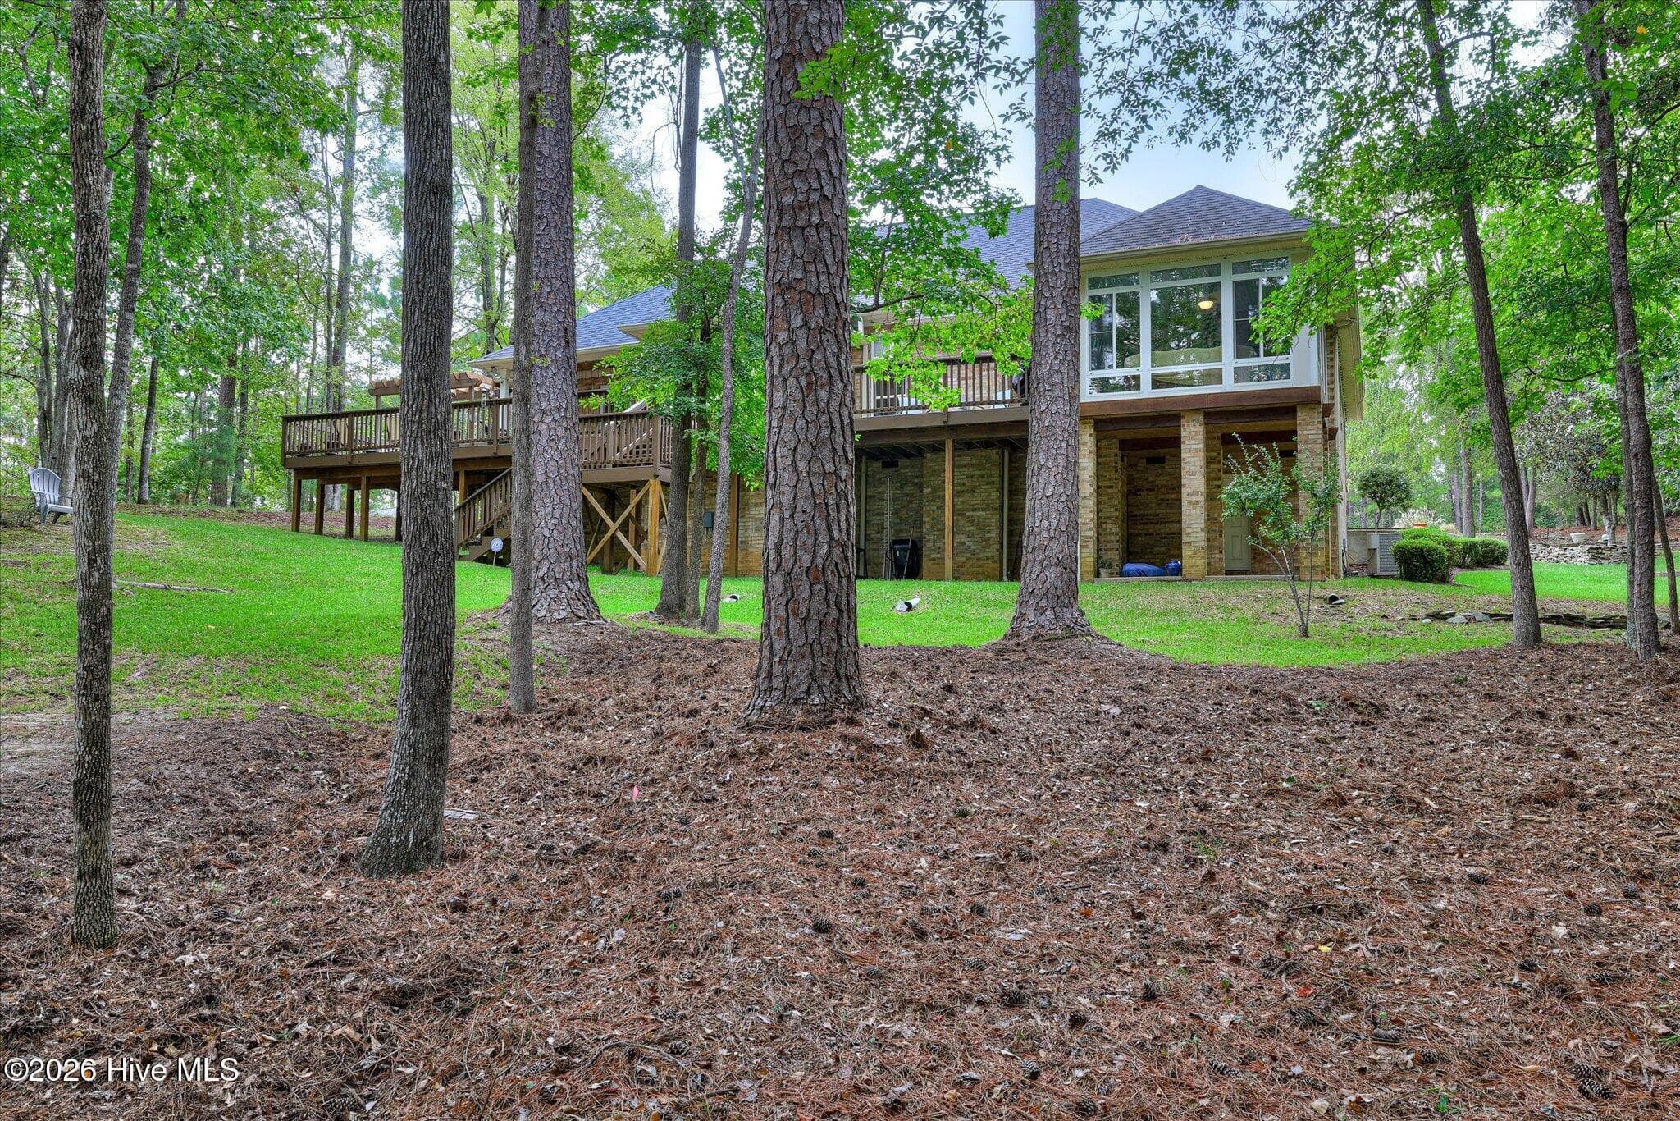
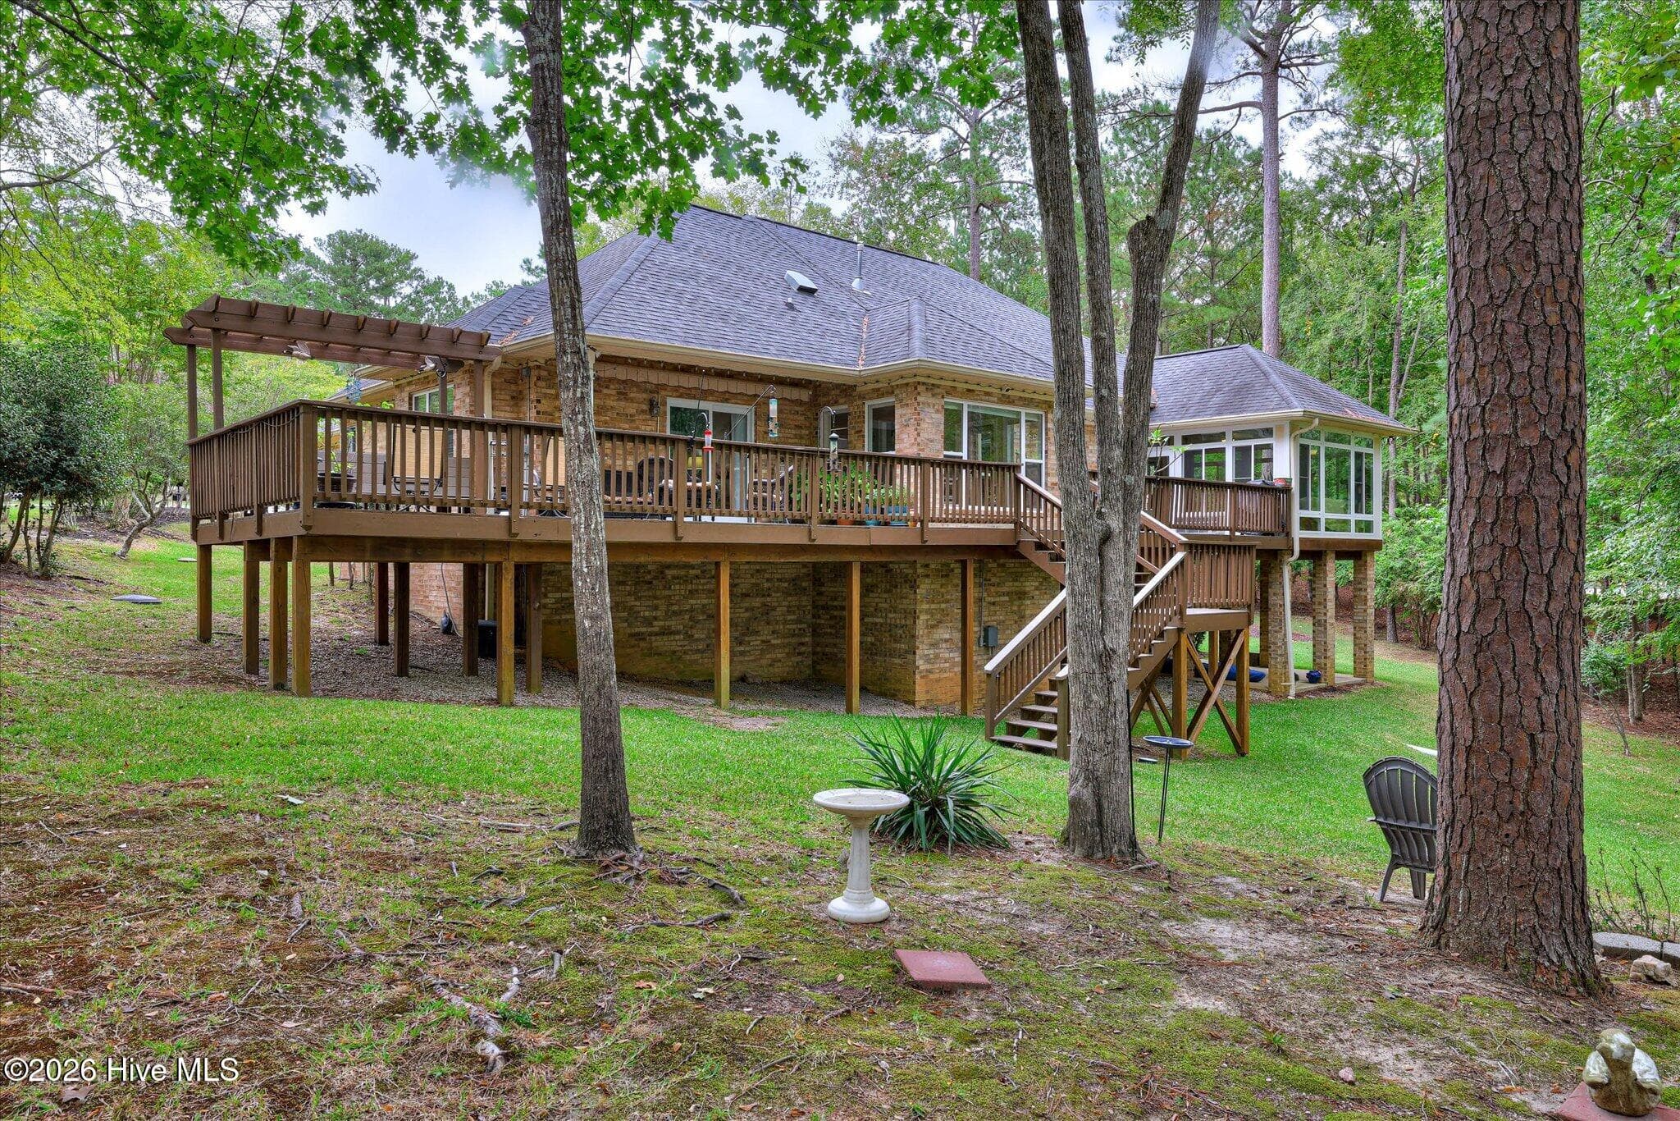
Single Family Residence at 204 Chickadee Court, McCormick, SC 29835
Single Family Residence at 204 Chickadee Court, McCormick, SC 29835, photo 2 of 50
Single Family Residence at 204 Chickadee Court, McCormick, SC 29835, photo 3 of 50
Single Family Residence at 204 Chickadee Court, McCormick, SC 29835, photo 4 of 50
Single Family Residence at 204 Chickadee Court, McCormick, SC 29835, photo 5 of 50
Single Family Residence at 204 Chickadee Court, McCormick, SC 29835, photo 6 of 50
Single Family Residence at 204 Chickadee Court, McCormick, SC 29835, photo 7 of 50
Single Family Residence at 204 Chickadee Court, McCormick, SC 29835, photo 8 of 50
Single Family Residence at 204 Chickadee Court, McCormick, SC 29835, photo 9 of 50
Single Family Residence at 204 Chickadee Court, McCormick, SC 29835, photo 10 of 50
Single Family Residence at 204 Chickadee Court, McCormick, SC 29835, photo 11 of 50
Single Family Residence at 204 Chickadee Court, McCormick, SC 29835, photo 12 of 50
Single Family Residence at 204 Chickadee Court, McCormick, SC 29835, photo 13 of 50
Single Family Residence at 204 Chickadee Court, McCormick, SC 29835, photo 14 of 50
Single Family Residence at 204 Chickadee Court, McCormick, SC 29835, photo 15 of 50
Single Family Residence at 204 Chickadee Court, McCormick, SC 29835, photo 16 of 50
Single Family Residence at 204 Chickadee Court, McCormick, SC 29835, photo 17 of 50
Single Family Residence at 204 Chickadee Court, McCormick, SC 29835, photo 18 of 50
Single Family Residence at 204 Chickadee Court, McCormick, SC 29835, photo 19 of 50
Single Family Residence at 204 Chickadee Court, McCormick, SC 29835, photo 20 of 50
Single Family Residence at 204 Chickadee Court, McCormick, SC 29835, photo 21 of 50
Single Family Residence at 204 Chickadee Court, McCormick, SC 29835, photo 22 of 50
Single Family Residence at 204 Chickadee Court, McCormick, SC 29835, photo 23 of 50
Single Family Residence at 204 Chickadee Court, McCormick, SC 29835, photo 24 of 50
Single Family Residence at 204 Chickadee Court, McCormick, SC 29835, photo 25 of 50
Single Family Residence at 204 Chickadee Court, McCormick, SC 29835, photo 26 of 50
Single Family Residence at 204 Chickadee Court, McCormick, SC 29835, photo 27 of 50
Single Family Residence at 204 Chickadee Court, McCormick, SC 29835, photo 28 of 50
Single Family Residence at 204 Chickadee Court, McCormick, SC 29835, photo 29 of 50
Single Family Residence at 204 Chickadee Court, McCormick, SC 29835, photo 30 of 50
Single Family Residence at 204 Chickadee Court, McCormick, SC 29835, photo 31 of 50
Single Family Residence at 204 Chickadee Court, McCormick, SC 29835, photo 32 of 50
Single Family Residence at 204 Chickadee Court, McCormick, SC 29835, photo 33 of 50
Single Family Residence at 204 Chickadee Court, McCormick, SC 29835, photo 34 of 50
Single Family Residence at 204 Chickadee Court, McCormick, SC 29835, photo 35 of 50
Single Family Residence at 204 Chickadee Court, McCormick, SC 29835, photo 36 of 50
Single Family Residence at 204 Chickadee Court, McCormick, SC 29835, photo 37 of 50
Single Family Residence at 204 Chickadee Court, McCormick, SC 29835, photo 38 of 50
Single Family Residence at 204 Chickadee Court, McCormick, SC 29835, photo 39 of 50
Single Family Residence at 204 Chickadee Court, McCormick, SC 29835, photo 40 of 50
Single Family Residence at 204 Chickadee Court, McCormick, SC 29835, photo 41 of 50
Single Family Residence at 204 Chickadee Court, McCormick, SC 29835, photo 42 of 50
Single Family Residence at 204 Chickadee Court, McCormick, SC 29835, photo 43 of 50
Single Family Residence at 204 Chickadee Court, McCormick, SC 29835, photo 44 of 50
Single Family Residence at 204 Chickadee Court, McCormick, SC 29835, photo 45 of 50
Single Family Residence at 204 Chickadee Court, McCormick, SC 29835, photo 46 of 50
Single Family Residence at 204 Chickadee Court, McCormick, SC 29835, photo 47 of 50
Single Family Residence at 204 Chickadee Court, McCormick, SC 29835, photo 48 of 50
Single Family Residence at 204 Chickadee Court, McCormick, SC 29835, photo 49 of 50
Single Family Residence at 204 Chickadee Court, McCormick, SC 29835, photo 50 of 50
50 photos

$649,000

204 Chickadee Court, McCormick, SC 29835
McCormick, SC 29835
Listed by Erin Hill · Greene Advantage Realty
Bedrooms
3
Bathrooms
2
Living area
2,292 sqft
Year built
1999

About this home

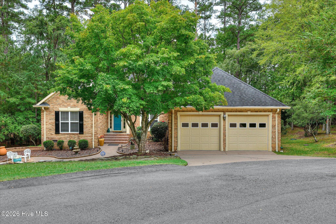
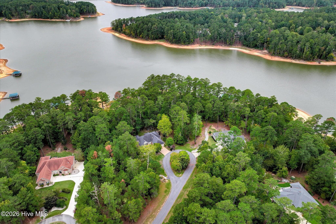
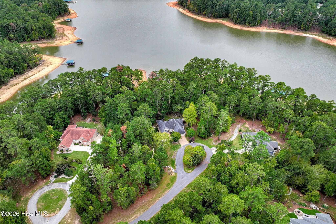
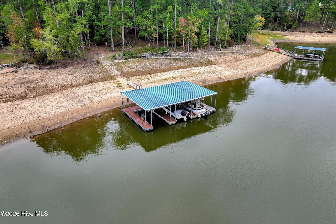
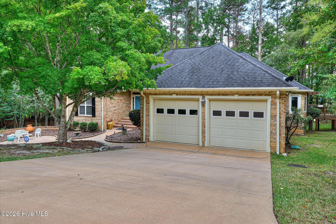
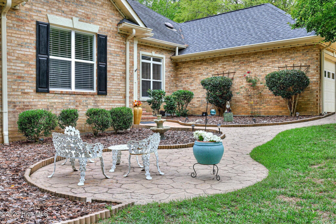
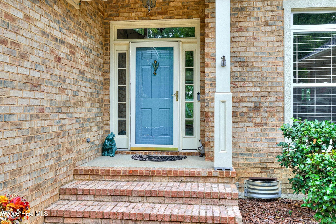
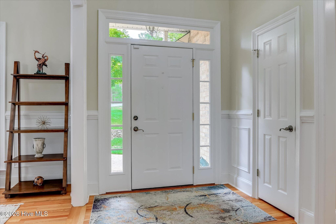
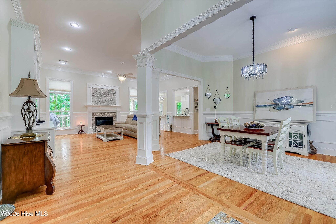
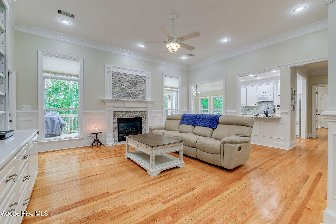
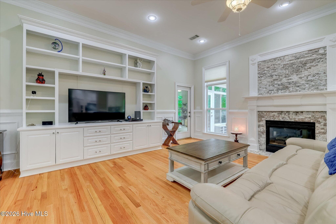
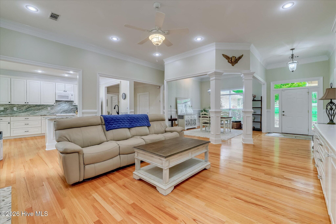
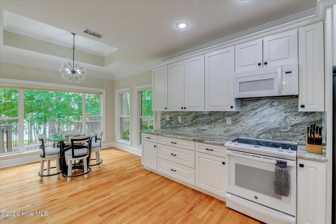
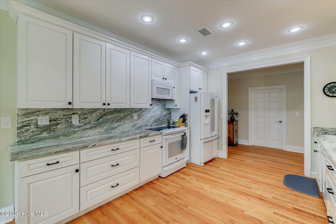
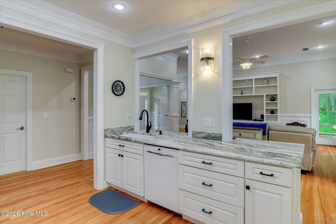
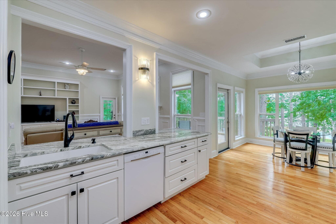
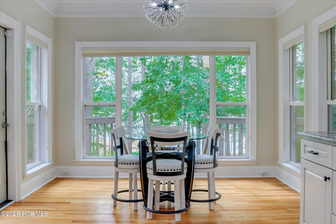
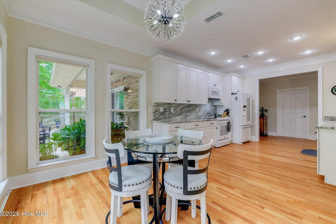
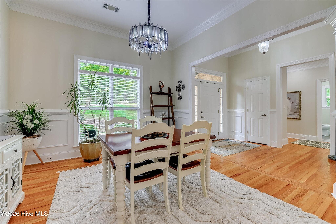
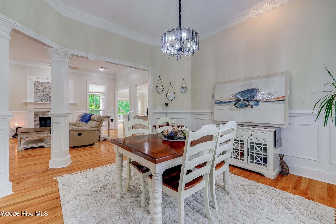
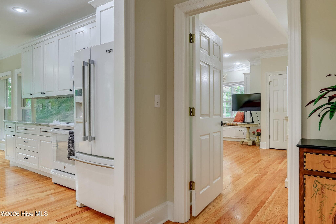
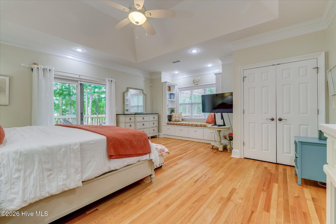
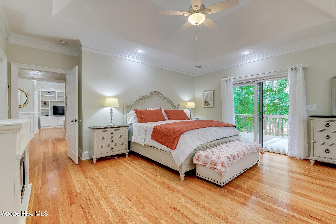
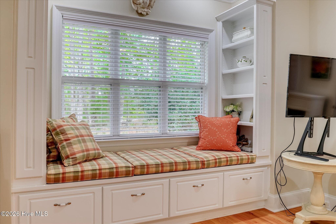
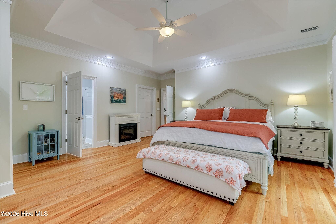
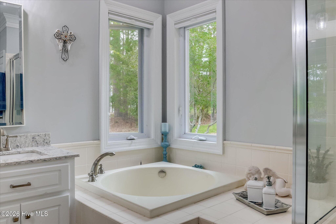
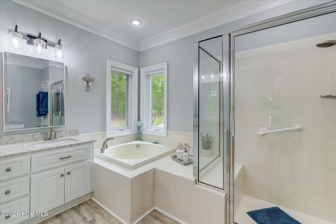
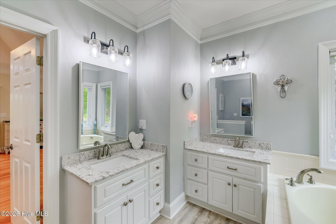
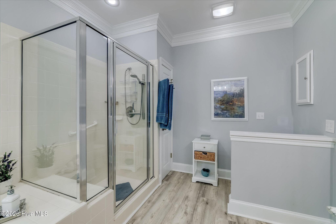
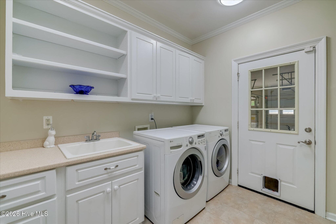
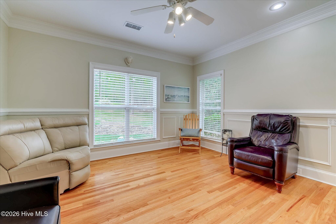
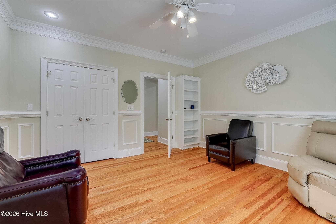
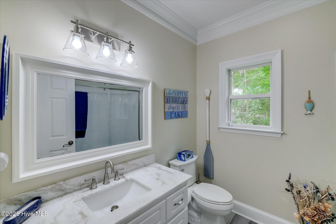
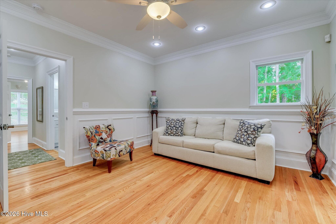
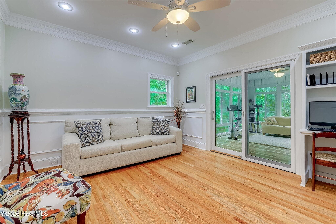
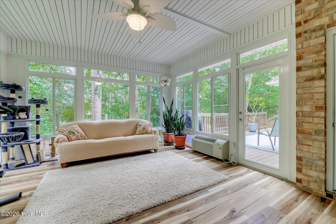
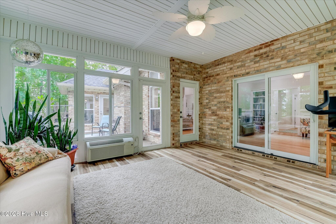
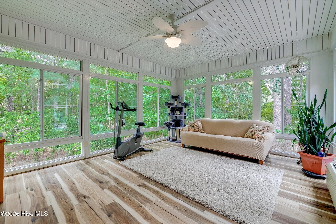
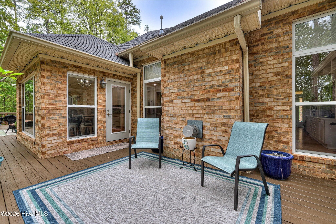
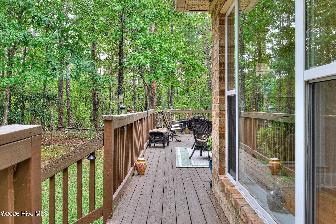
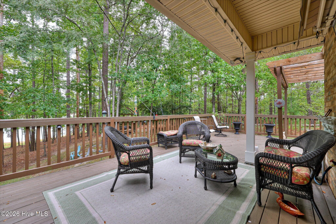
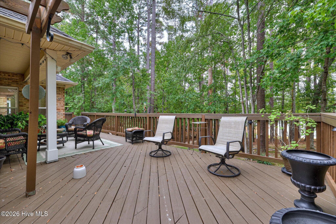
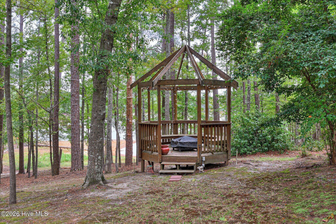
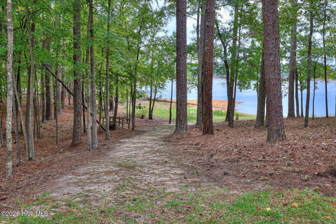
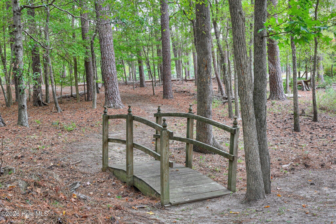
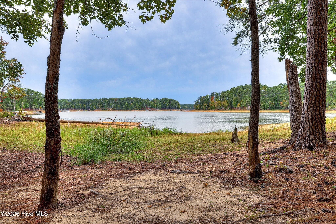
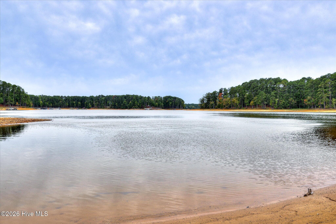
YOUR LAKEFRONT ESCAPE--BEAUTIFUL BRICK HOME WITH 31 YEARS REMAINING ON THE DOCK SLIP LEASE Morning coffee overlooking the water, afternoons on the boat, and evenings entertaining beneath the stars--this is lakefront living in Savannah Lakes Village. Set on a half-acre lakefront lot in a quiet cul-de-sac, this lovely, meticulously cared-for brick home pairs a beautiful waterfront setting with comfortable living and thoughtfully designed gathering spaces. The gently sloped backyard extends toward the lake, and is approximately a 250-foot walk along a path leading to the dock. With 31 years remaining on the dock slip lease, you can look forward to years of boating, fishing, and making memories on Lake Thurmond. The home's outdoor spaces invite you to linger. A generous deck offers room for sunning, dining, and entertaining, while the gazebo provides another peaceful place to unwind. Connecting directly to the living room and deck, the spacious sunroom lets you enjoy the scenery year-round and creates a natural extension of the home's gathering spaces. Inside, beautiful hardwood floors, high ceilings, crown molding throughout, and chair railing create a warm, elegant atmosphere. The open living and dining areas flow comfortably together, with abundant windows framing lake views and filling the home with natural light. Built-ins in the living room add both character and useful storage. The kitchen features white cabinetry, granite countertops, and a bright eat-in area overlooking the water--an inviting setting for everything from a quiet breakfast to a leisurely meal with friends. The split-bedroom floor plan offers privacy for the primary suite, where additional built-ins provide convenient storage. The beautifully updated primary bathroom features dual vanities, a separate shower, and a distinctive Japanese soaking tub for a relaxing end to the day. Two additional bedrooms share a full bathroom with a walk in shower, providing comfortable accommodations for guests, while wide, accessible doorways add everyday convenience. Thoughtful practical features further enhance the home. The deep garage can accommodates larger vehicles and includes storage cabinets to keep essentials organized. A crawl-space workshop with a workbench offers space for projects, outdoor equipment, and lake toys. Front and rear sprinkler systems help maintain the attractive landscaping and excellent curb appeal. Beyond your own backyard, Savannah Lakes Village offers a lifestyle filled with opportunities to stay active and connected. Enjoy the Monticello and Tara golf courses, tennis and pickleball, indoor and outdoor pools, fitness facilities, trails, community dining, and a variety of clubs and social activities. Whether your ideal day includes time on the lake, a round of golf, or dinner with neighbors, there is plenty to enjoy close to home. Your lakefront lifestyle starts here. With a beautiful brick home, inviting spaces to entertain, and 31 years remaining on the dock slip lease, this property deserves a place at the top of your list. Schedule your private showing today--walk the path to the dock, take in the lake views, and picture the life you could be living on Lake Thurmond.

Highlights

WaterfrontFireplace

Property details

MLS
Hive MLS
MLS #
100610030
Property type
Single Family Residence
Subdivision
Savannah Lakes Village
Status
Active
Days on market
4
On market date
October 13, 2026
Stories
N/A
Total bathrooms
2
Garage spaces
2
Parking spaces
2
Lot size
0.52 acres
Loading map…

Nearby schools

Within 10 miles. School directory data from the National Center for Education Statistics (NCES), accessed via the Urban Institute Education Data API. Local Score is calculated by INNOVATE Real Estate; where a state rating is shown, it comes from that state's own official school report card.

Elementary
McCormick Elementary
6.34 mi away · Grades -1-5
Zoned school (attendance boundary, 2015-16 data)
3.3
Local Score (state rating (2025) blended 70/30 with student-teacher ratio) -- not an official state rating
State rating: Average (2025)
Enrollment
245
Student:teacher ratio
12.9:1
District
McCormick 01
Middle
McCormick Middle
6.34 mi away · Grades 6-8
Zoned school (attendance boundary, 2015-16 data)
4.0
Local Score (student-teacher ratio only (preliminary -- will incorporate state test-score data once available)) -- not an official state rating
Enrollment
181
Student:teacher ratio
12.9:1
District
McCormick 01
High
McCormick High
6.34 mi away · Grades 9-12
Zoned school (attendance boundary, 2015-16 data)
4.0
Local Score (student-teacher ratio only (preliminary -- will incorporate state test-score data once available)) -- not an official state rating
Enrollment
189
Student:teacher ratio
12.6:1
District
McCormick 01

Walkability

Blended score for McCormick's center, calculated by INNOVATE Real Estate from two sources: the EPA's National Walkability Index (street network, transit, land-use mix) and Google Places amenity data (what's actually reachable on foot from this point). 60% EPA National Walkability Index + 40% nearby-amenity density (Google Places).

17
Very car-dependent
out of 100
EPA National Walkability Index
5.7 / 20 -- Least walkable
Google Places amenity density
0 / 100
Restaurants & cafes0
Grocery stores0
Parks0
Schools0
Transit stops0
Pharmacies0

Mortgage calculator

Estimate only - actual rate and payment depend on your lender, credit, and loan program.

$
%
%
Adjust tax / insurance estimates
% / yr
$
/mo
Est. monthly payment
$4,058/mo
$129,800 down
$519,200 loan
Principal & interest$3,368
Property tax (est.)$541
Home insurance (est.)$150

Similar homes you might like

Data source: Listing information provided by Hive MLS via Trestle/CoreLogic. Last updated 7 days ago.

Information herein deemed reliable but not guaranteed; all measurements, school assignments, HOA fees, taxes, and feature lists are approximate and should be independently verified. Equal Housing Opportunity.