
$374,900
About this home
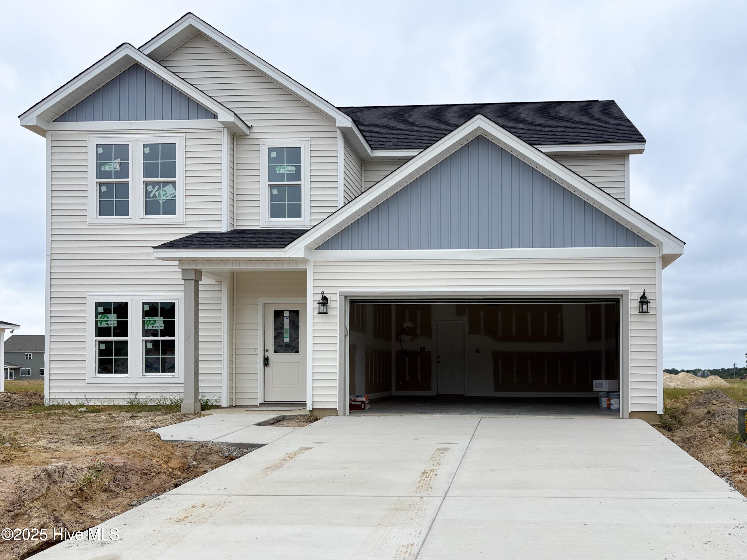
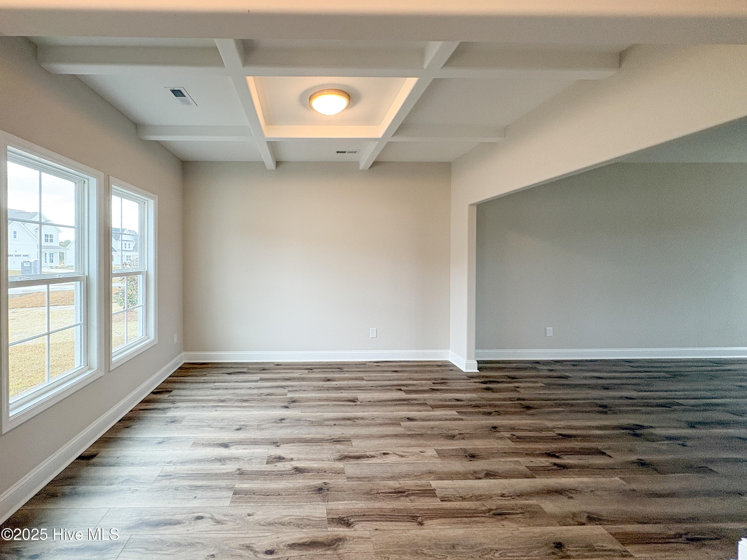
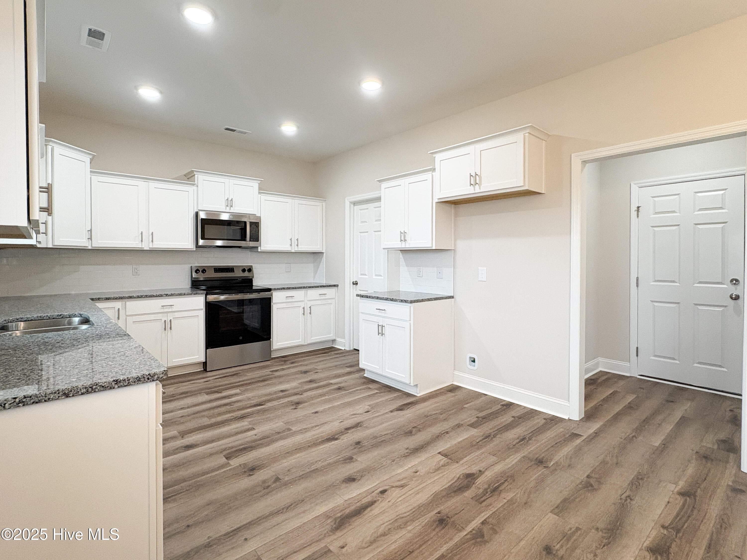
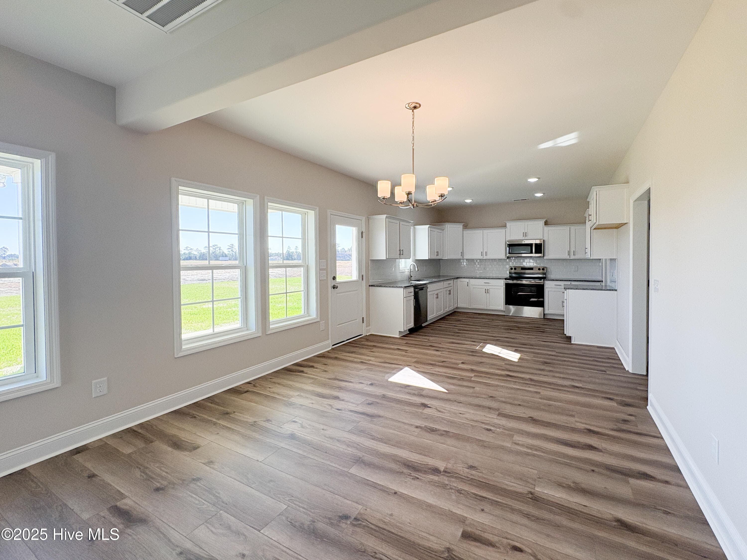
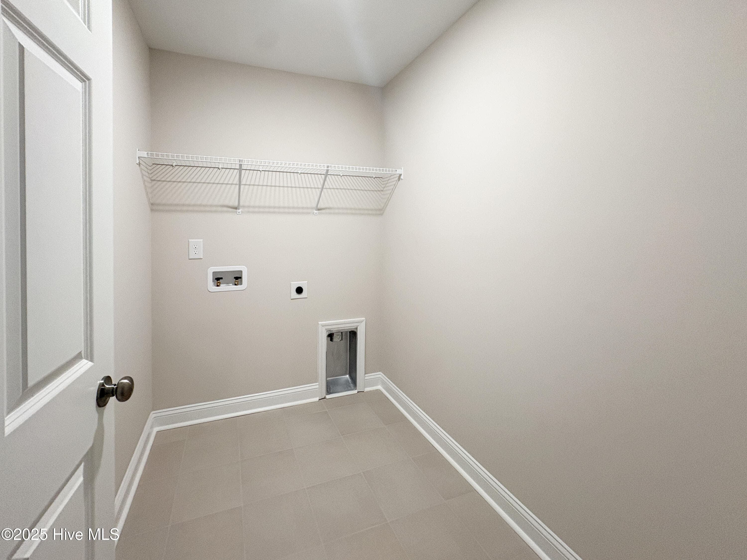
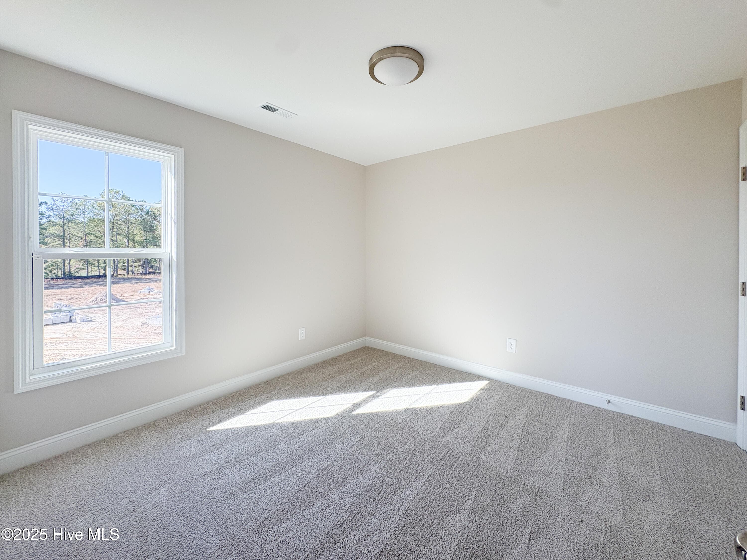
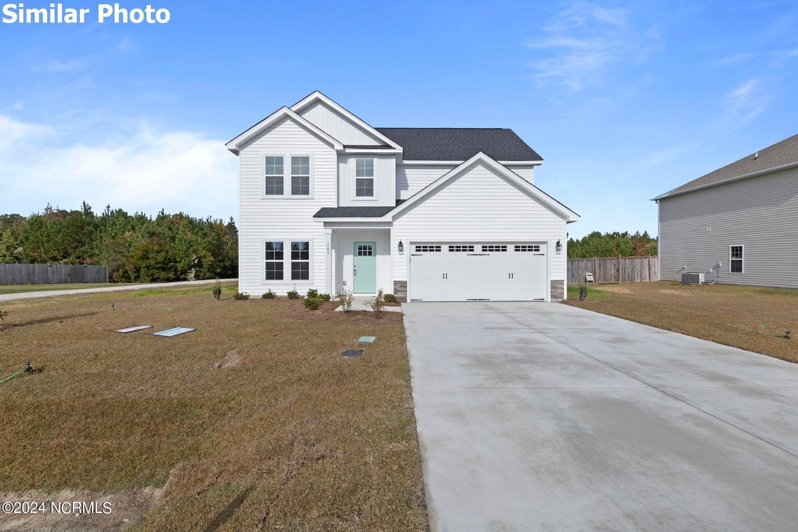
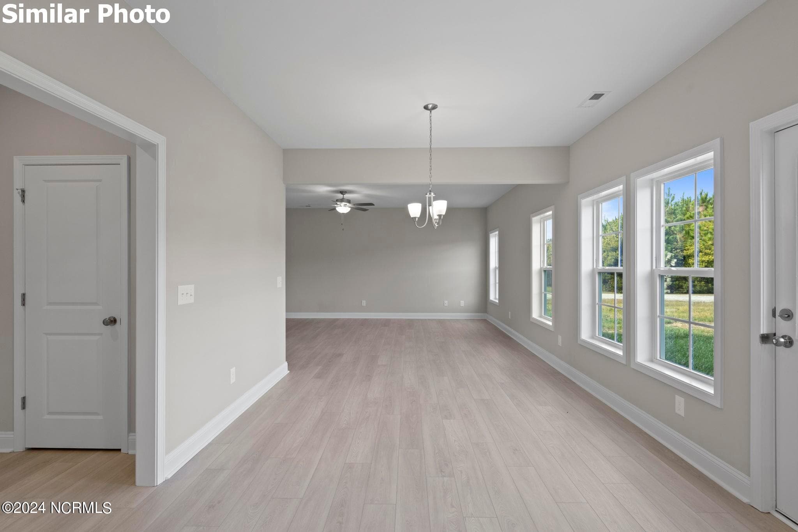
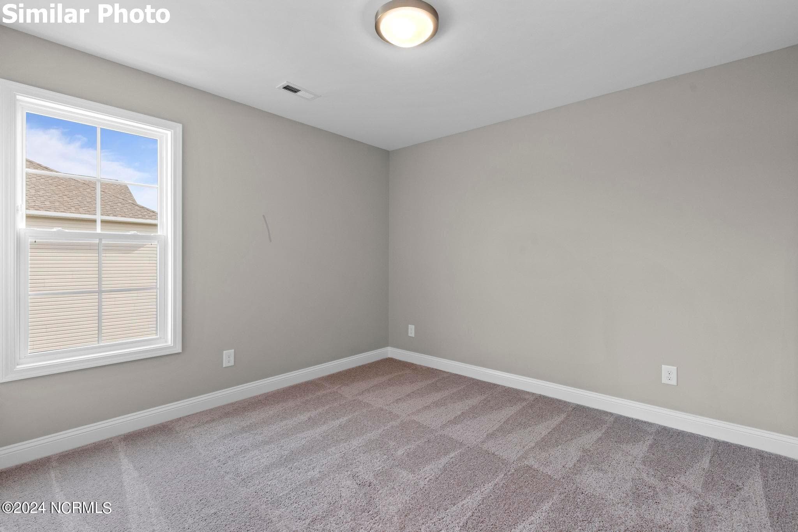
Builder is offering $15,000 in buyer Use As You Choose! Introducing the Winston floor plan by Horizons East, LLC (builder)! When you walk into the home you will be greeted by a gorgeous flex space with a coffered ceiling. It could be used as a formal dining room, home office, reading room, play room...etc. Down the hall the home will open up to the the large living room, breakfast nook and kitchen. Off of the breakfast nook you can wander outside to the covered patio. The kitchen boasts ample amount of white cabinets and granite countertop space, a subway tile backsplash and a large pantry. The first floor is complete with the half bathroom. Upstairs, the primary suite offers a large ensuite bathroom with dual vanity, water closet, linen closet and 5' standing shower. The other three bedrooms are nicely sized and share the home's second full bathroom with a tub/shower combination. The laundry room is located upstairs for convenience. Let's not forget the home's 2 car garage, perfect for protecting your vehicles from the weather or for extra storage. *Builder reserves the right to alter floorplan and specifications. Similar photos, videos, and cut sheets are for the purpose of floor plan layout only. Similar photos and videos may include upgrades and/or features and selections that are no longer available and may not be included in your specific home. (ie; this home does not have the french doors pictured in the Similar Photos) Included features vary from community to community. Buyers or Buyers Agents should confirm included features and selections available with the listing agent and view the included features sheet for the development before presenting an offer.
Highlights
Property details
- MLS
- Hive MLS
- MLS #
- 100516186
- Property type
- Single Family Residence
- Subdivision
- Peyton's Ridge
- Status
- Active
- Days on market
- 477
- On market date
- June 27, 2025
- Stories
- N/A
- Total bathrooms
- 2.5
- Garage spaces
- 2
- Parking spaces
- 2
- Lot size
- 0.37 acres
Location
Get directions →Nearby schools
Within 10 miles. School directory data from the National Center for Education Statistics (NCES), accessed via the Urban Institute Education Data API. Local Score is calculated by INNOVATE Real Estate; where a state rating is shown, it comes from that state's own official school report card.
- Enrollment
- 695
- Student:teacher ratio
- 17.4:1
- District
- Onslow County Schools
- Enrollment
- 943
- Student:teacher ratio
- 17.1:1
- District
- Onslow County Schools
- Enrollment
- 1,049
- Student:teacher ratio
- 17.2:1
- District
- Onslow County Schools
Walkability
Blended score for Hubert's center, calculated by INNOVATE Real Estate from two sources: the EPA's National Walkability Index (street network, transit, land-use mix) and Google Places amenity data (what's actually reachable on foot from this point). EPA National Walkability Index only -- nearby-amenity data not cached yet for this area.
Mortgage calculator
Estimate only - actual rate and payment depend on your lender, credit, and loan program.
Adjust tax / insurance estimates
Similar homes you might like




Data source: Listing information provided by Hive MLS via Trestle/CoreLogic. Last updated 8 days ago.
Information herein deemed reliable but not guaranteed; all measurements, school assignments, HOA fees, taxes, and feature lists are approximate and should be independently verified. Equal Housing Opportunity.