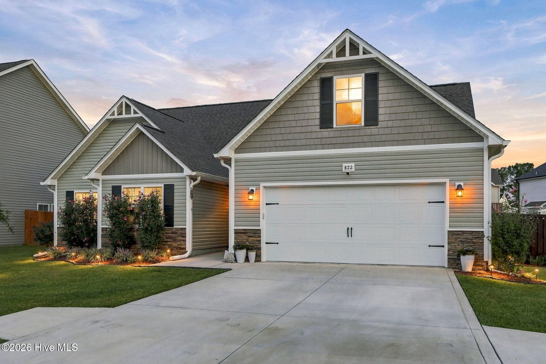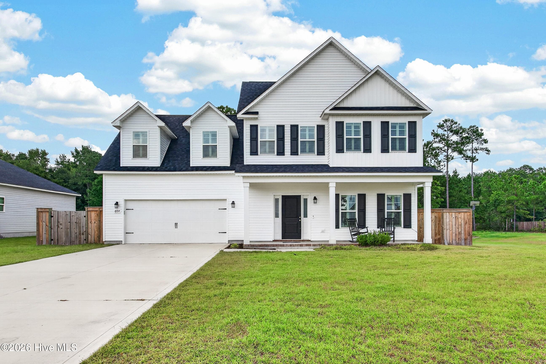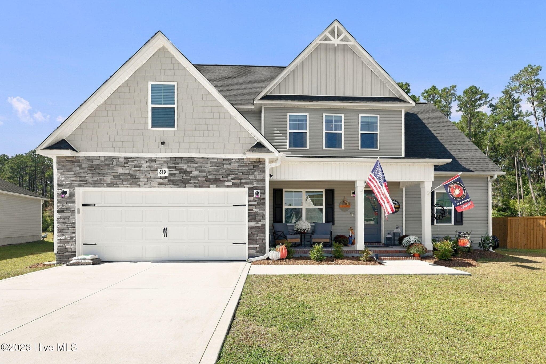
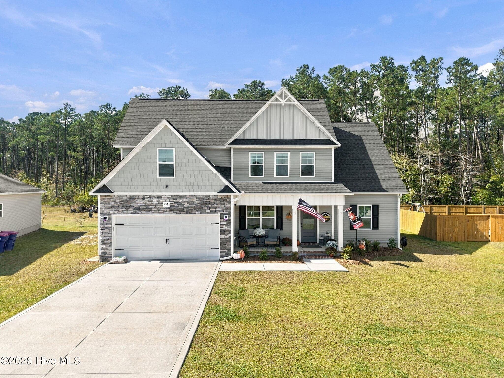
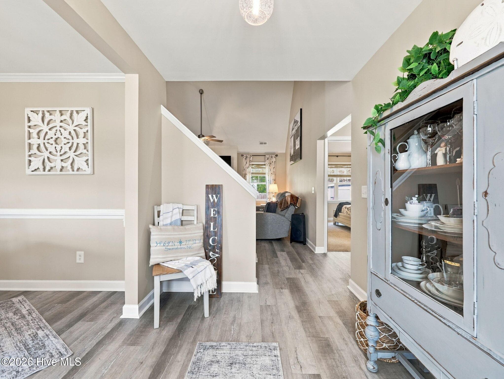
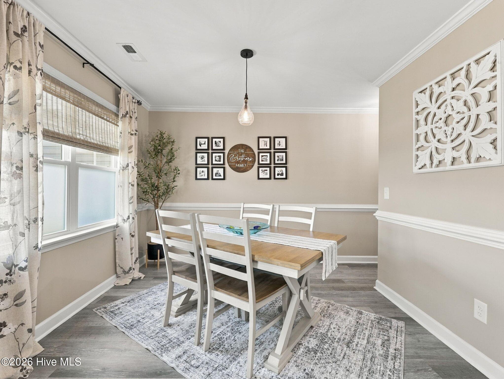
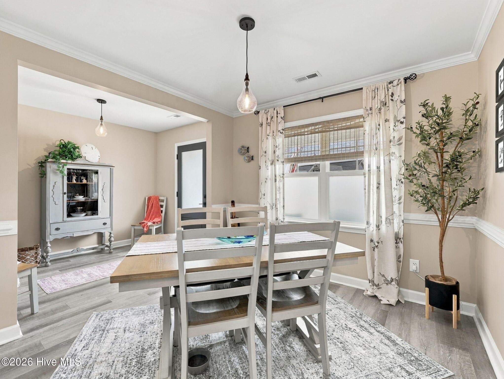
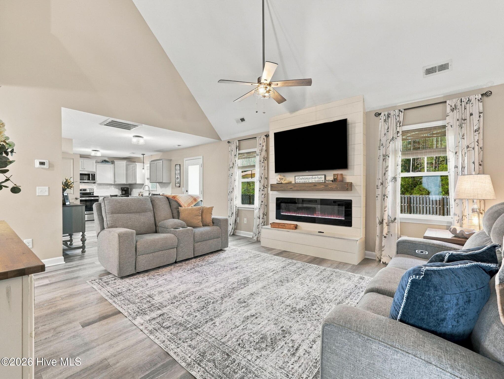
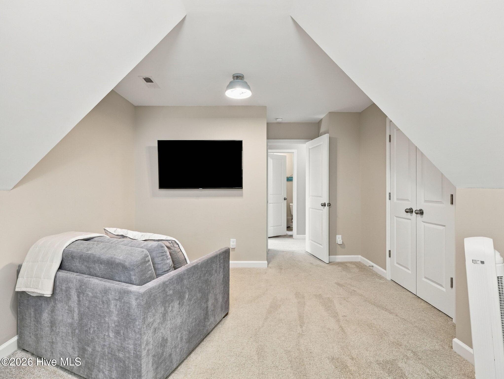
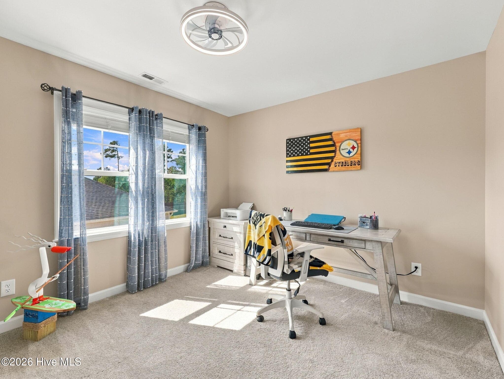
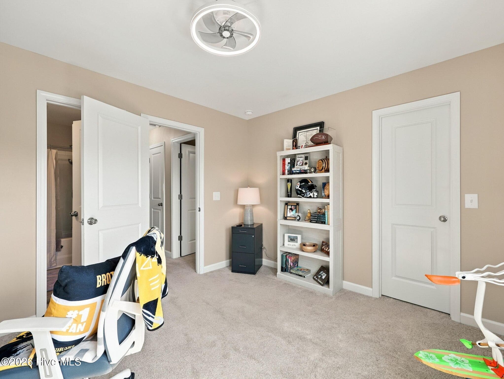
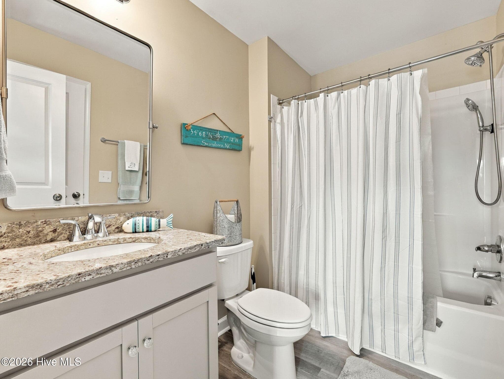
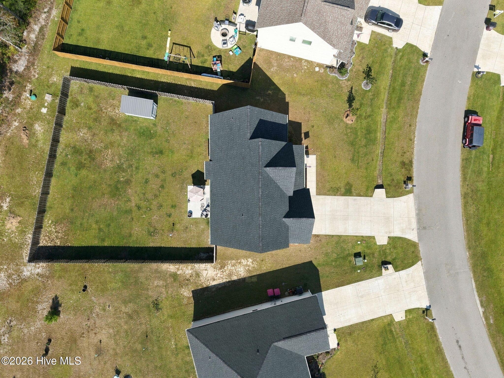
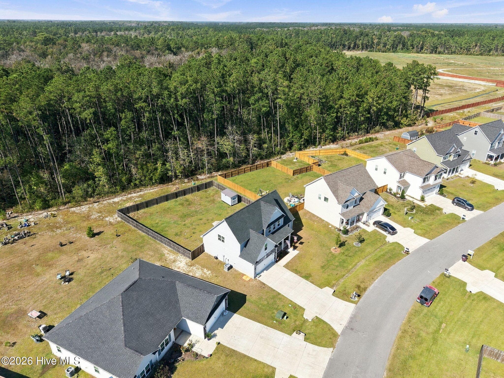
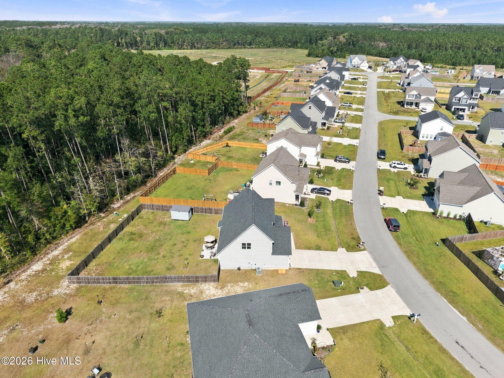
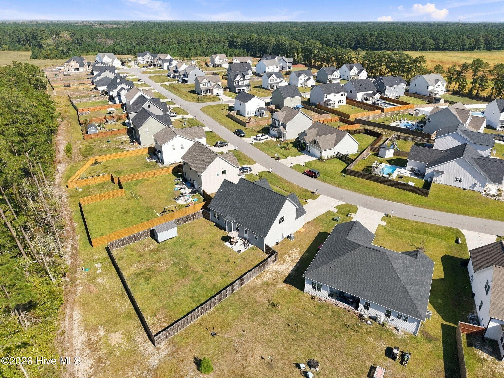
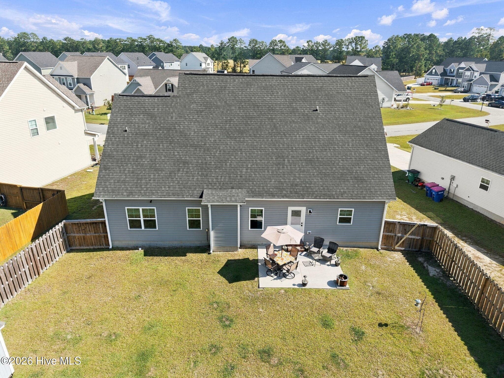
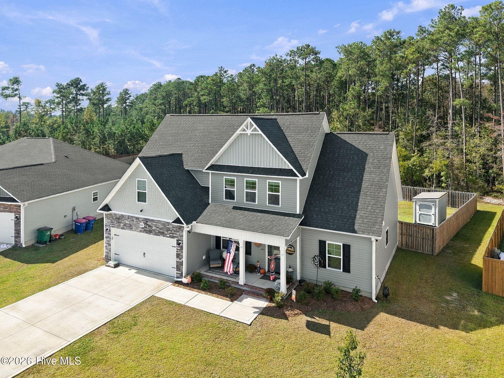
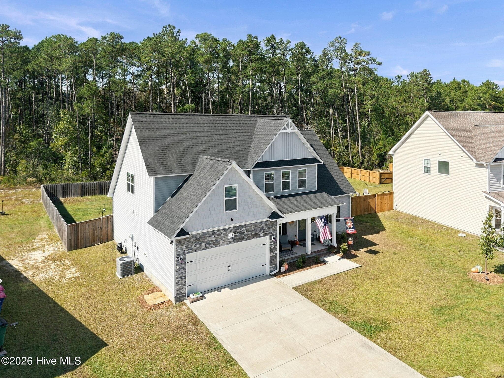
Single Family Residence at 819 Cooke Drive, Hubert, NC 28539
Single Family Residence at 819 Cooke Drive, Hubert, NC 28539, photo 2 of 53
Single Family Residence at 819 Cooke Drive, Hubert, NC 28539, photo 3 of 53
Single Family Residence at 819 Cooke Drive, Hubert, NC 28539, photo 4 of 53
Single Family Residence at 819 Cooke Drive, Hubert, NC 28539, photo 5 of 53
Single Family Residence at 819 Cooke Drive, Hubert, NC 28539, photo 6 of 53
Single Family Residence at 819 Cooke Drive, Hubert, NC 28539, photo 7 of 53
Single Family Residence at 819 Cooke Drive, Hubert, NC 28539, photo 8 of 53
Single Family Residence at 819 Cooke Drive, Hubert, NC 28539, photo 9 of 53
Single Family Residence at 819 Cooke Drive, Hubert, NC 28539, photo 10 of 53
Single Family Residence at 819 Cooke Drive, Hubert, NC 28539, photo 11 of 53
Single Family Residence at 819 Cooke Drive, Hubert, NC 28539, photo 12 of 53
Single Family Residence at 819 Cooke Drive, Hubert, NC 28539, photo 13 of 53
Single Family Residence at 819 Cooke Drive, Hubert, NC 28539, photo 14 of 53
Single Family Residence at 819 Cooke Drive, Hubert, NC 28539, photo 15 of 53
Single Family Residence at 819 Cooke Drive, Hubert, NC 28539, photo 16 of 53
Single Family Residence at 819 Cooke Drive, Hubert, NC 28539, photo 17 of 53
Single Family Residence at 819 Cooke Drive, Hubert, NC 28539, photo 18 of 53
Single Family Residence at 819 Cooke Drive, Hubert, NC 28539, photo 19 of 53
Single Family Residence at 819 Cooke Drive, Hubert, NC 28539, photo 20 of 53
Single Family Residence at 819 Cooke Drive, Hubert, NC 28539, photo 21 of 53
Single Family Residence at 819 Cooke Drive, Hubert, NC 28539, photo 22 of 53
Single Family Residence at 819 Cooke Drive, Hubert, NC 28539, photo 23 of 53
Single Family Residence at 819 Cooke Drive, Hubert, NC 28539, photo 24 of 53
Single Family Residence at 819 Cooke Drive, Hubert, NC 28539, photo 25 of 53
Single Family Residence at 819 Cooke Drive, Hubert, NC 28539, photo 26 of 53
Single Family Residence at 819 Cooke Drive, Hubert, NC 28539, photo 27 of 53
Single Family Residence at 819 Cooke Drive, Hubert, NC 28539, photo 28 of 53
Single Family Residence at 819 Cooke Drive, Hubert, NC 28539, photo 29 of 53
Single Family Residence at 819 Cooke Drive, Hubert, NC 28539, photo 30 of 53
Single Family Residence at 819 Cooke Drive, Hubert, NC 28539, photo 31 of 53
Single Family Residence at 819 Cooke Drive, Hubert, NC 28539, photo 32 of 53
Single Family Residence at 819 Cooke Drive, Hubert, NC 28539, photo 33 of 53
Single Family Residence at 819 Cooke Drive, Hubert, NC 28539, photo 34 of 53
Single Family Residence at 819 Cooke Drive, Hubert, NC 28539, photo 35 of 53
Single Family Residence at 819 Cooke Drive, Hubert, NC 28539, photo 36 of 53
Single Family Residence at 819 Cooke Drive, Hubert, NC 28539, photo 37 of 53
Single Family Residence at 819 Cooke Drive, Hubert, NC 28539, photo 38 of 53
Single Family Residence at 819 Cooke Drive, Hubert, NC 28539, photo 39 of 53
Single Family Residence at 819 Cooke Drive, Hubert, NC 28539, photo 40 of 53
Single Family Residence at 819 Cooke Drive, Hubert, NC 28539, photo 41 of 53
Single Family Residence at 819 Cooke Drive, Hubert, NC 28539, photo 42 of 53
Single Family Residence at 819 Cooke Drive, Hubert, NC 28539, photo 43 of 53
Single Family Residence at 819 Cooke Drive, Hubert, NC 28539, photo 44 of 53
Single Family Residence at 819 Cooke Drive, Hubert, NC 28539, photo 45 of 53
Single Family Residence at 819 Cooke Drive, Hubert, NC 28539, photo 46 of 53
Single Family Residence at 819 Cooke Drive, Hubert, NC 28539, photo 47 of 53
Single Family Residence at 819 Cooke Drive, Hubert, NC 28539, photo 48 of 53
Single Family Residence at 819 Cooke Drive, Hubert, NC 28539, photo 49 of 53
Single Family Residence at 819 Cooke Drive, Hubert, NC 28539, photo 50 of 53
Single Family Residence at 819 Cooke Drive, Hubert, NC 28539, photo 51 of 53
Single Family Residence at 819 Cooke Drive, Hubert, NC 28539, photo 52 of 53
Single Family Residence at 819 Cooke Drive, Hubert, NC 28539, photo 53 of 53
53 photos

$388,750

819 Cooke Drive, Hubert, NC 28539
Hubert, NC 28539
Listed by LightHouse Realty Team · Keller Williams Crystal Coast
Bedrooms
4
Bathrooms
2.5
Living area
1,984 sqft
Year built
2023

About this home

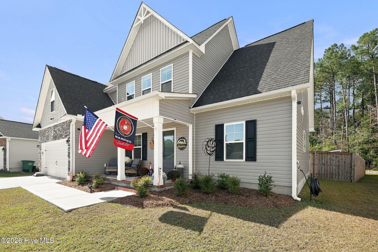
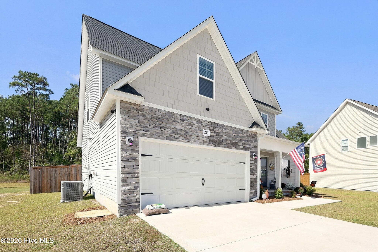
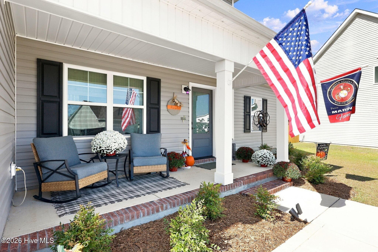
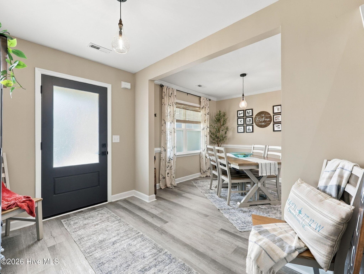
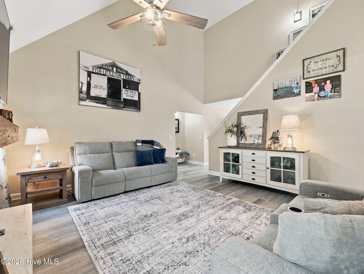
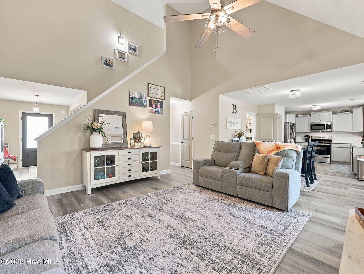
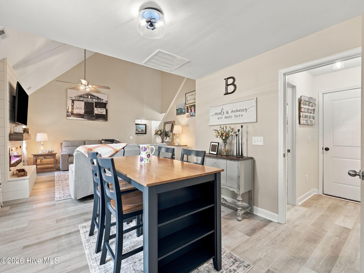
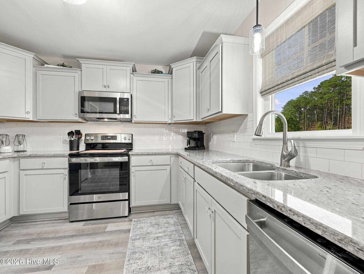
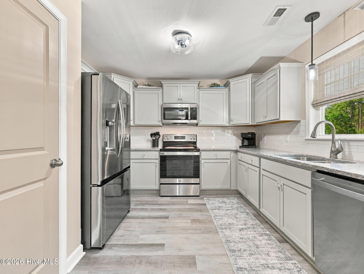
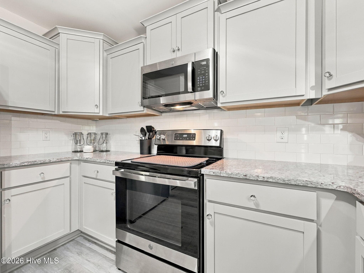
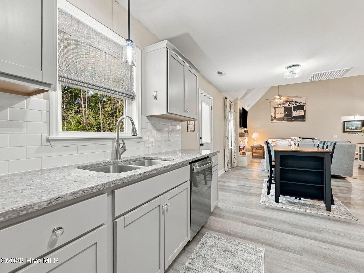
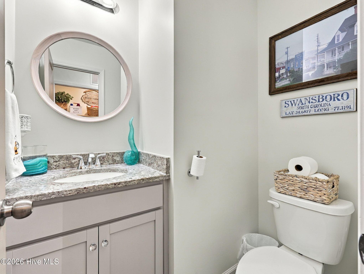
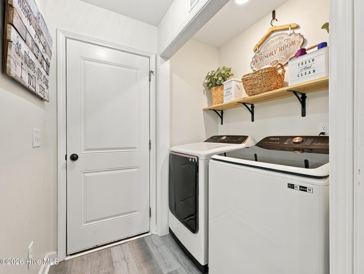
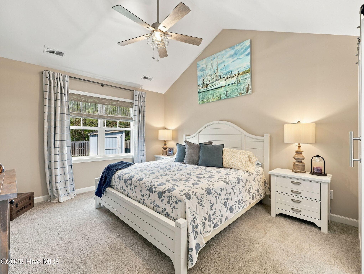
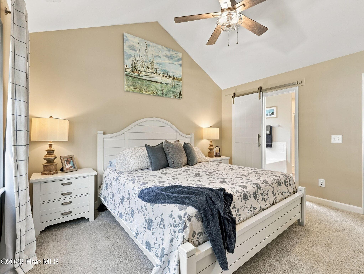
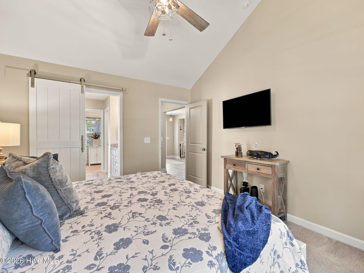
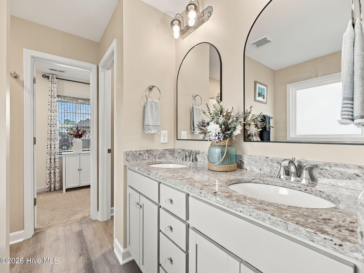
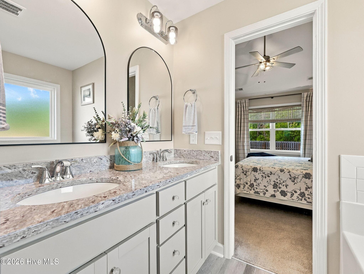
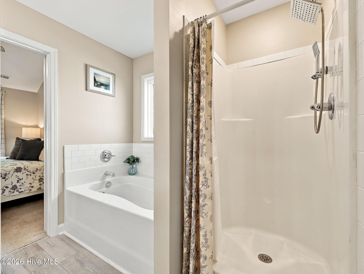
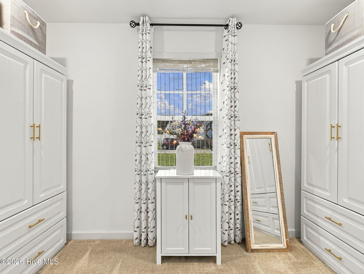
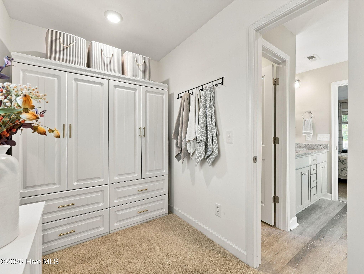
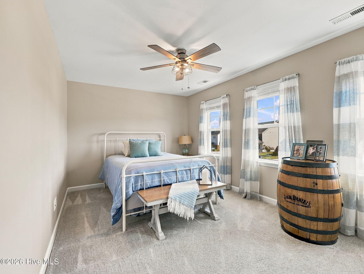
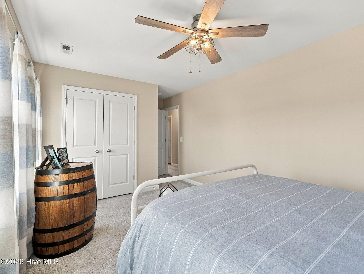
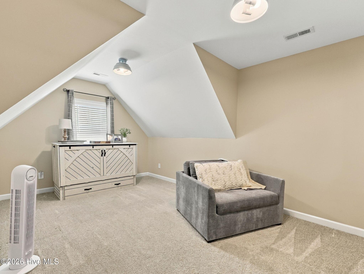
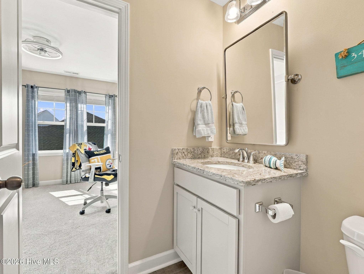
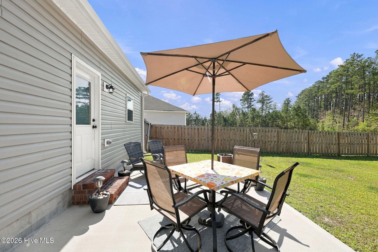
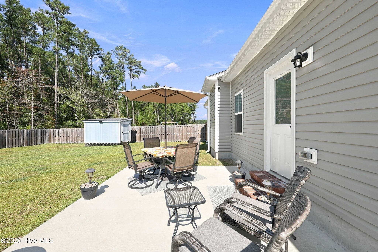
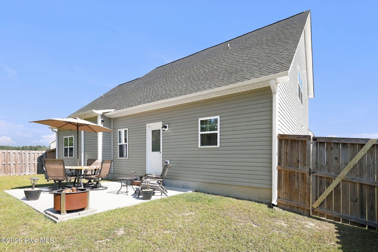
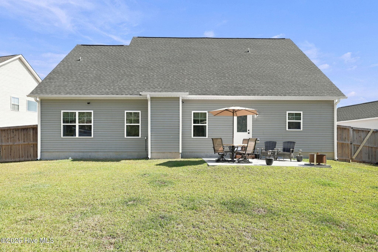
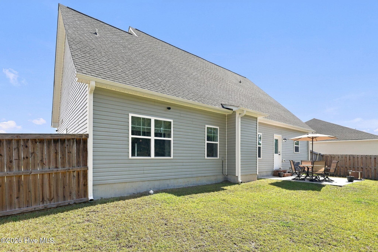
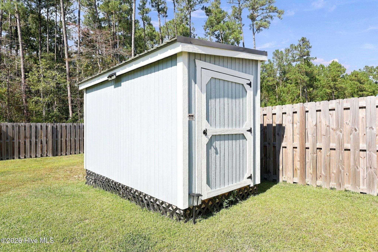
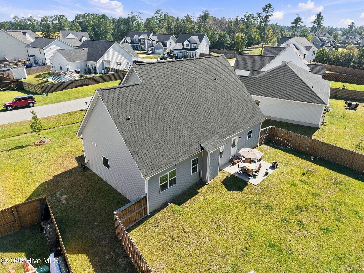
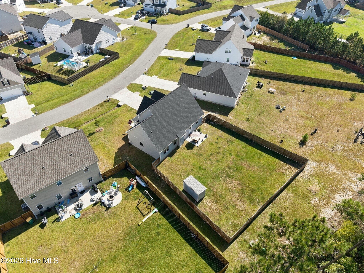
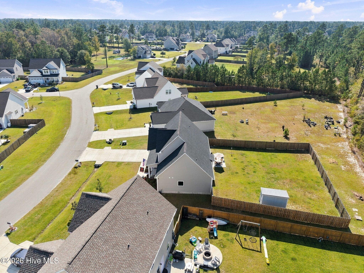
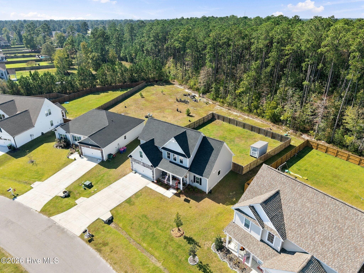
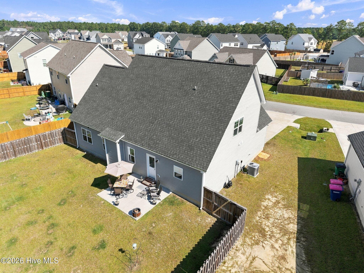
Welcome to Peyton's Ridge in Hubert, where modern design, thoughtful upgrades, and comfortable coastal living come together! Built in 2023 and better than new construction, this spacious 4-bedroom, 2.5-bath home has been beautifully enhanced with upgrades throughout, offering the modern finishes and personal touches that set it apart from a typical builder-grade home. Step inside and immediately appreciate the difference! Professionally repainted throughout, this home features upgraded light fixtures, stylish updated mirrors, and a stunning remodeled electric fireplace surrounded by shiplap with a bench, creating an inviting focal point in the living room. A modern new front door adds even more character and curb appeal. The thoughtfully designed floor plan offers an open living space that flows effortlessly into the kitchen, complete with stainless steel appliances, abundant cabinetry, a pantry, and plenty of room to gather. A separate formal dining room provides additional space for entertaining, while the upgraded living room offers the perfect place to relax and unwind. Conveniently located on the first floor, the spacious primary suite features a high, vaulted ceiling, a generous walk-in closet with cabinetry (no builder-grade wire shelving here!), and a private bathroom complete with dual vanities, a soaking tub, and a separate walk-in shower. Upstairs, you'll find the additional bedrooms and guest bathroom. With an abundance of storage throughout, this home offers the functionality and flexibility to accommodate your everyday needs. Situated on a generous 0.36-acre lot, the exterior is just as inviting! Enjoy a welcoming covered front porch, freshly mulched flower beds, and a fully fenced backyard with plenty of space for entertaining, gardening, pets, or simply enjoying the outdoors. No city taxes and conveniently located near Swansboro, beautiful area beaches, shopping, and the back gate of Camp Lejeune. Why settle for builder-grade when you can have a nearly new home with so many of the upgrades already completed? From the modern finishes and custom details to the spacious layout and generous outdoor living space, this Peyton's Ridge home truly has so much to offer!

Highlights

Fireplace

Property details

MLS
Hive MLS
MLS #
100610812
Property type
Single Family Residence
Subdivision
Peyton's Ridge
Status
Active
Days on market
3
On market date
October 16, 2026
Stories
N/A
Total bathrooms
2.5
Garage spaces
2
Parking spaces
2
Lot size
0.36 acres
Loading map…

Nearby schools

Within 10 miles. School directory data from the National Center for Education Statistics (NCES), accessed via the Urban Institute Education Data API. Local Score is calculated by INNOVATE Real Estate; where a state rating is shown, it comes from that state's own official school report card.

Elementary
Swansboro Elementary
3.59 mi away · Grades 0-5
Zoned school (attendance boundary, 2015-16 data)
3.7
Local Score (state rating (2025) blended 70/30 with student-teacher ratio) -- not an official state rating
State rating: B (2025)
Enrollment
695
Student:teacher ratio
17.4:1
District
Onslow County Schools
Middle
Swansboro Middle
2.61 mi away · Grades 6-8
Zoned school (attendance boundary, 2015-16 data)
3.0
Local Score (state rating (2025) blended 70/30 with student-teacher ratio) -- not an official state rating
State rating: C (2025)
Enrollment
943
Student:teacher ratio
17.1:1
District
Onslow County Schools
High
Swansboro High
2.87 mi away · Grades 9-12
Zoned school (attendance boundary, 2015-16 data)
3.7
Local Score (state rating (2025) blended 70/30 with student-teacher ratio) -- not an official state rating
State rating: B (2025)
Enrollment
1,049
Student:teacher ratio
17.2:1
District
Onslow County Schools

Walkability

Blended score for Hubert's center, calculated by INNOVATE Real Estate from two sources: the EPA's National Walkability Index (street network, transit, land-use mix) and Google Places amenity data (what's actually reachable on foot from this point). EPA National Walkability Index only -- nearby-amenity data not cached yet for this area.

21
Car-dependent
out of 100
EPA National Walkability Index
4.2 / 20 -- Least walkable

Mortgage calculator

Estimate only - actual rate and payment depend on your lender, credit, and loan program.

$
%
%
Adjust tax / insurance estimates
% / yr
$
/mo
Est. monthly payment
$2,491/mo
$77,750 down
$311,000 loan
Principal & interest$2,017
Property tax (est.)$324
Home insurance (est.)$150

Similar homes you might like

Data source: Listing information provided by Hive MLS via Trestle/CoreLogic. Last updated 3 days ago.

Information herein deemed reliable but not guaranteed; all measurements, school assignments, HOA fees, taxes, and feature lists are approximate and should be independently verified. Equal Housing Opportunity.