Single Family Residence at 225 Lakeway Drive, West End, NC 27376
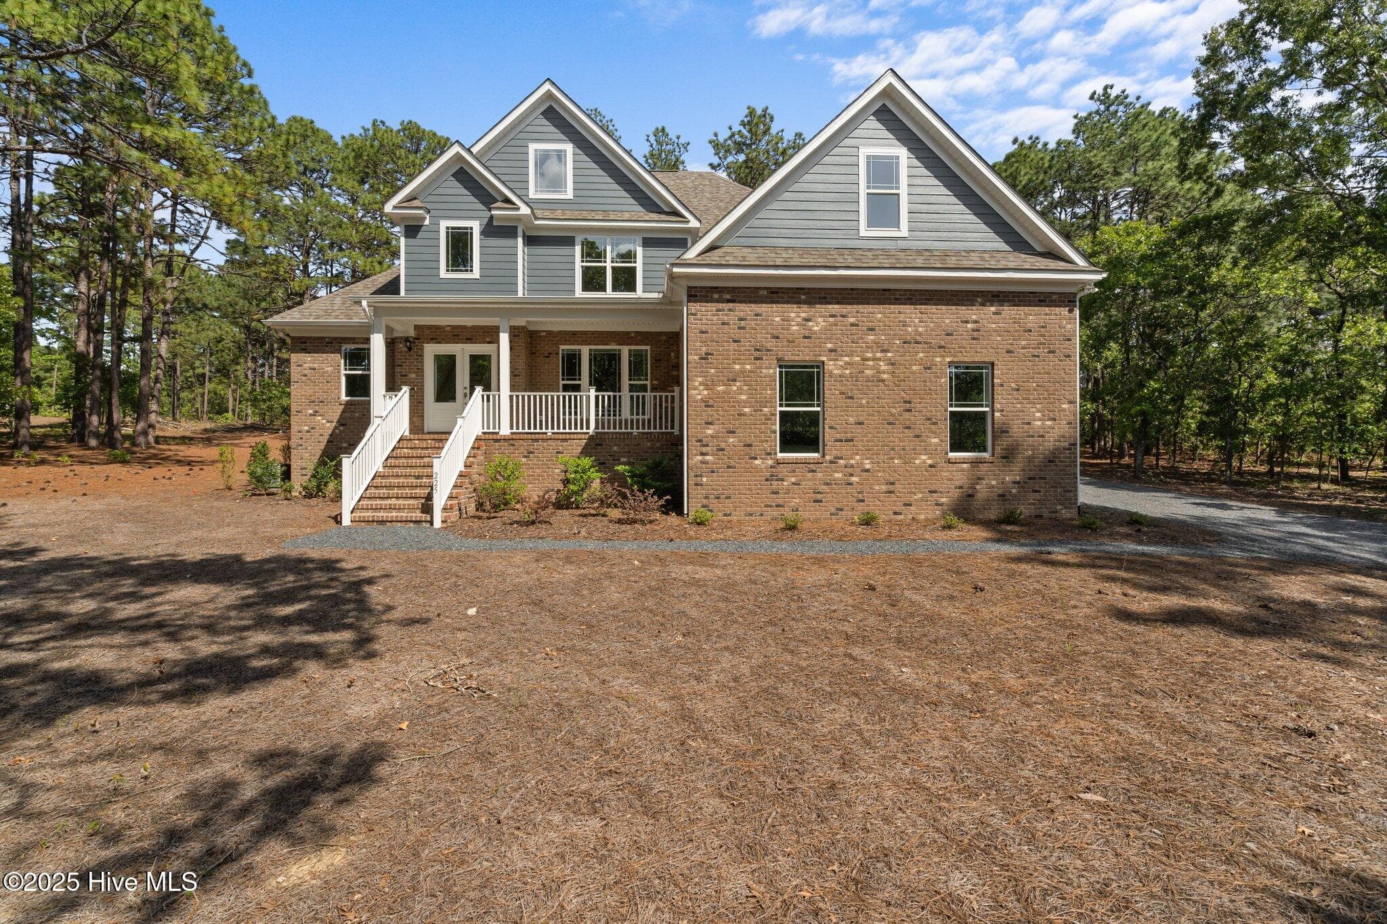
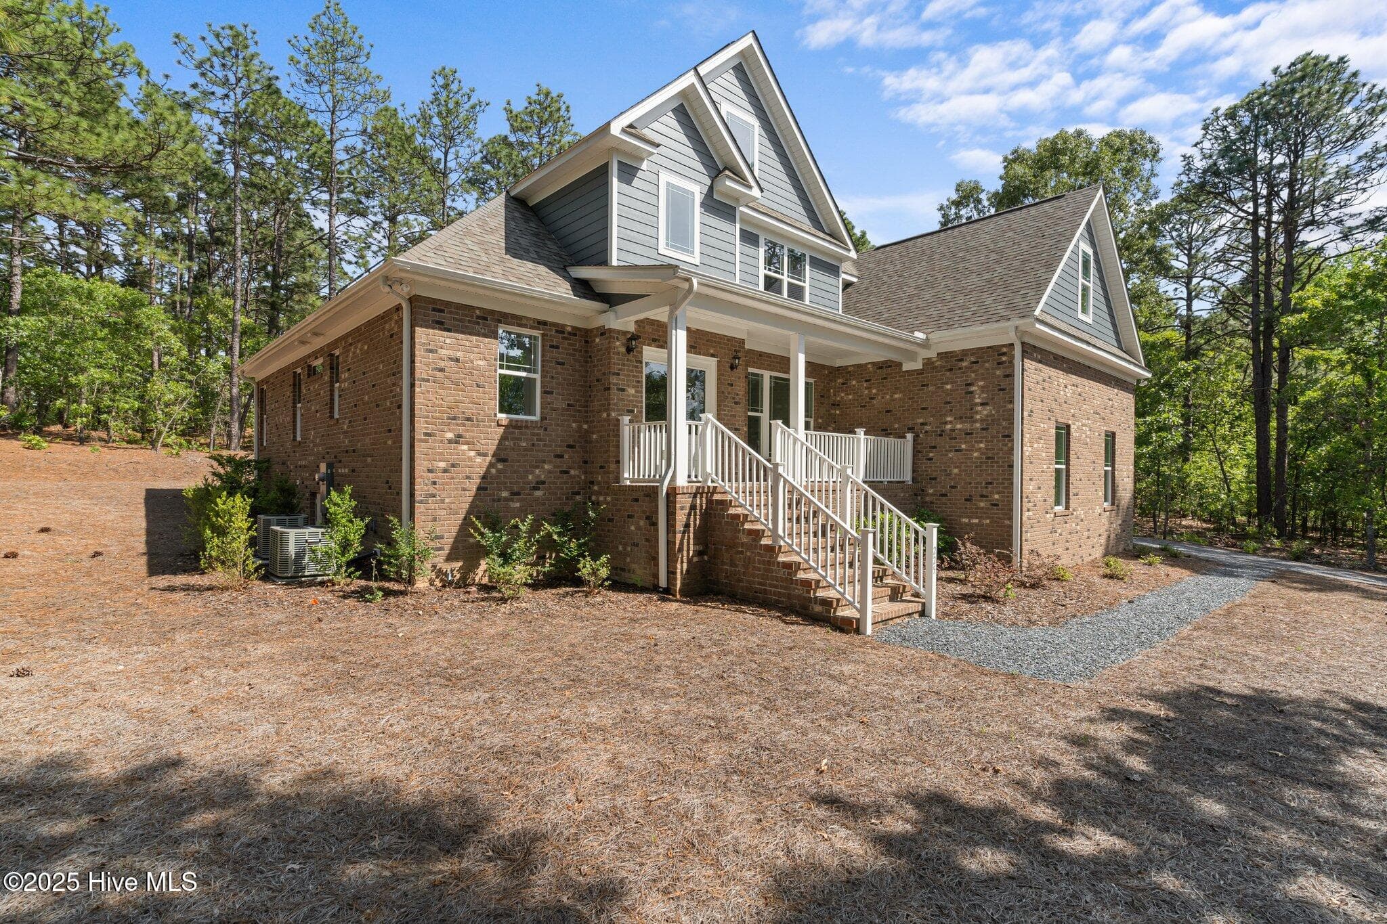
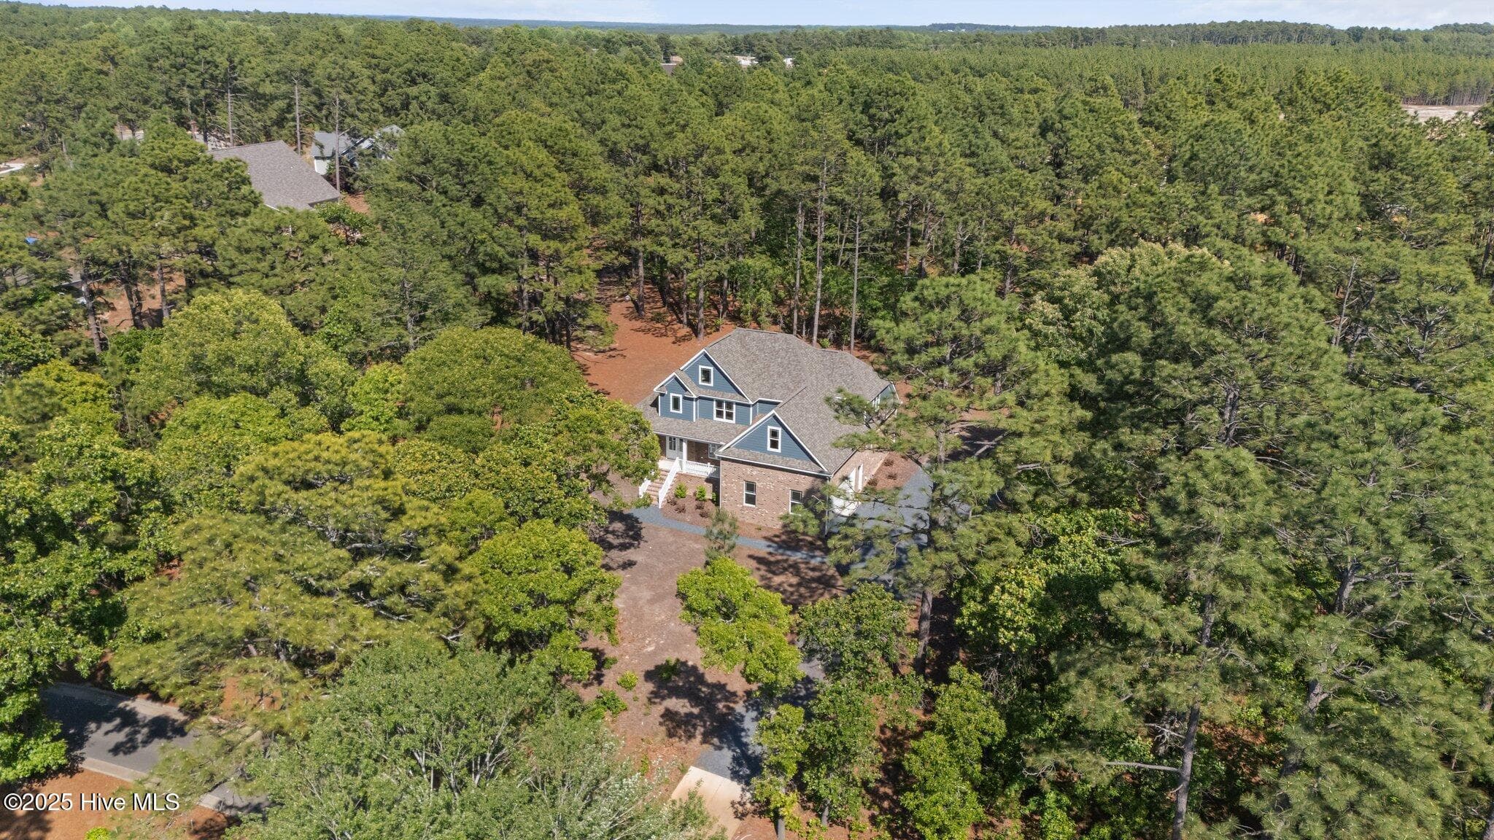
Front View - 225 Lakeway Drive, West End, NC 27376
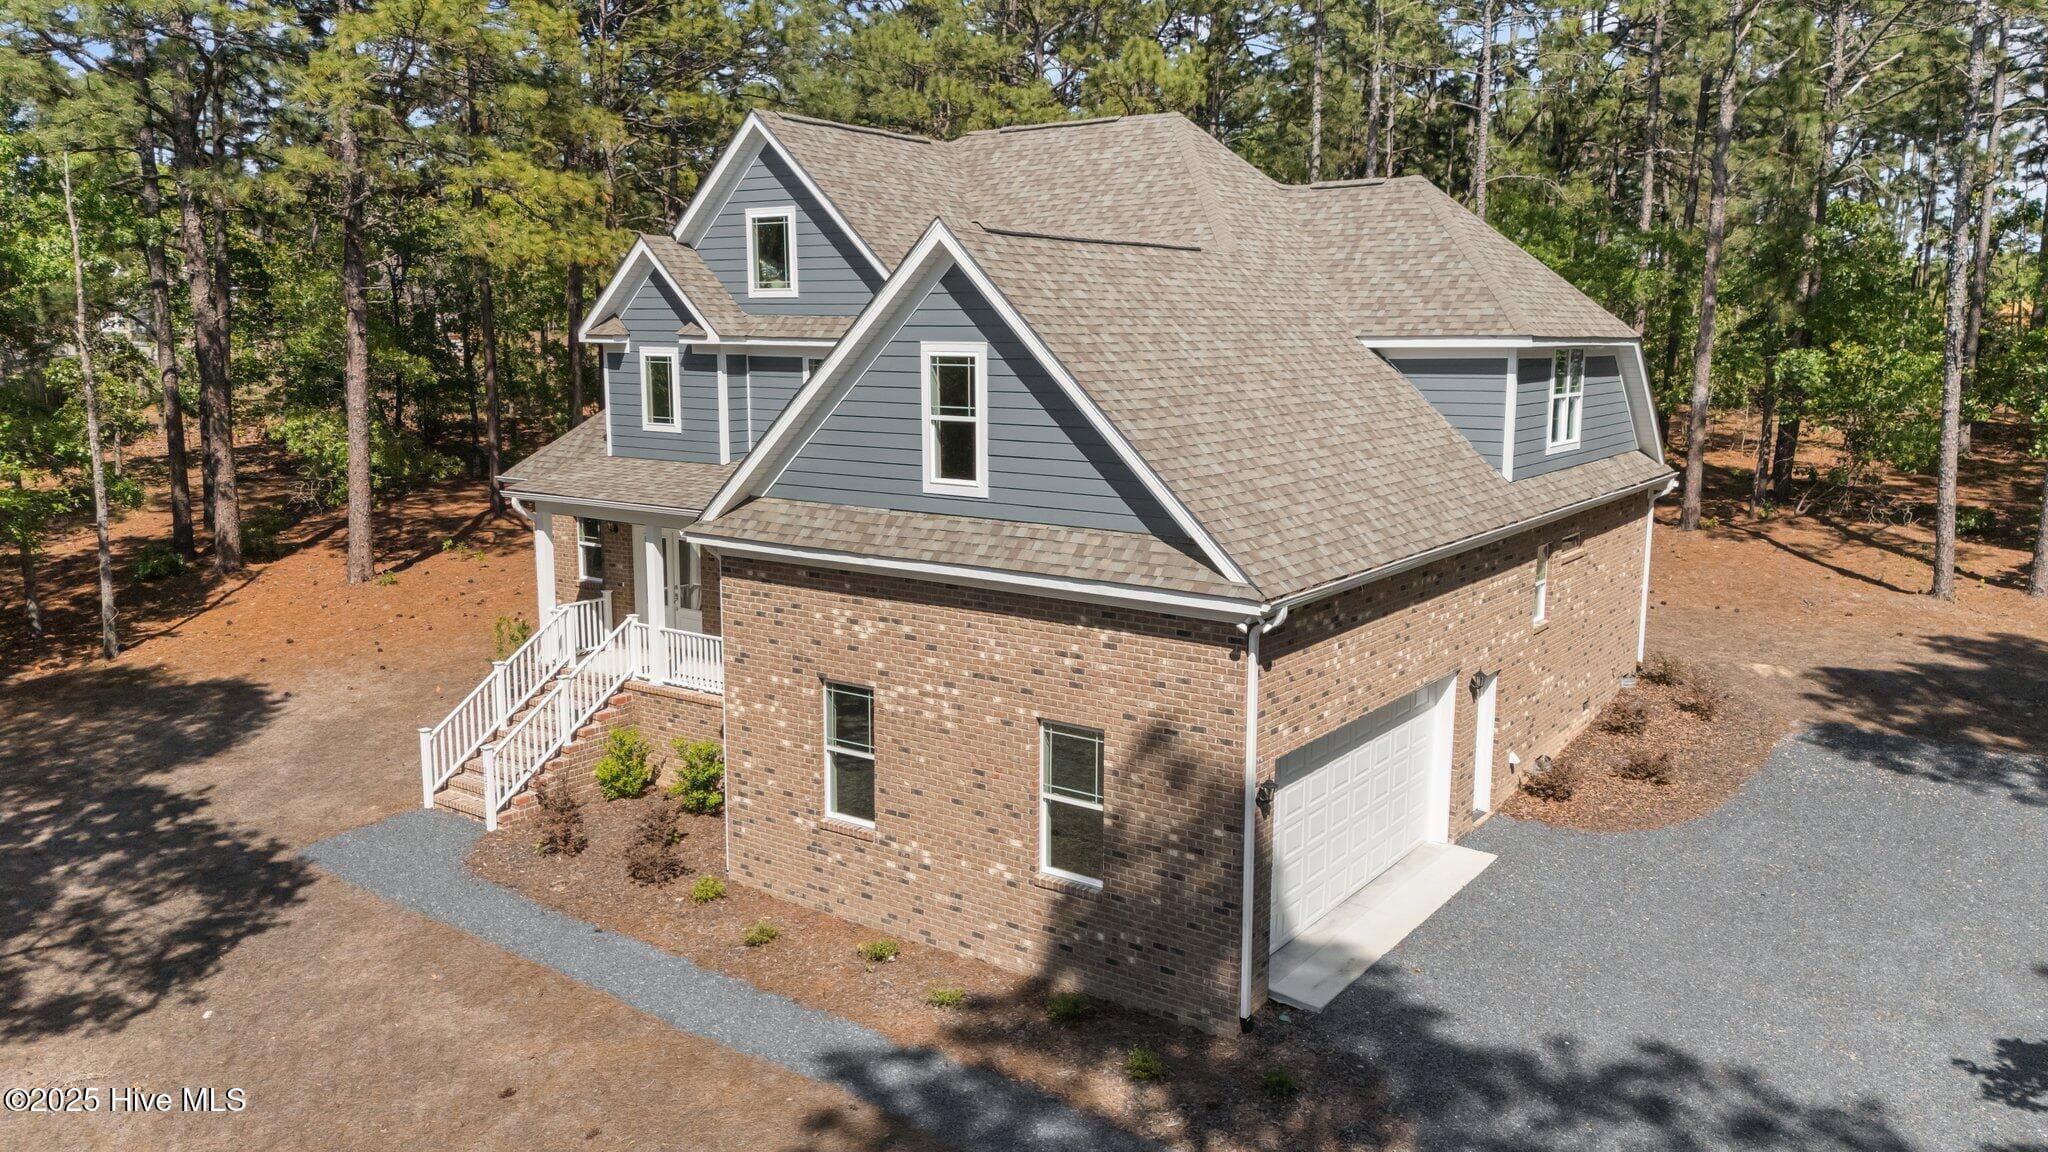
Single Family Residence at 225 Lakeway Drive, West End, NC 27376, photo 3 of 48
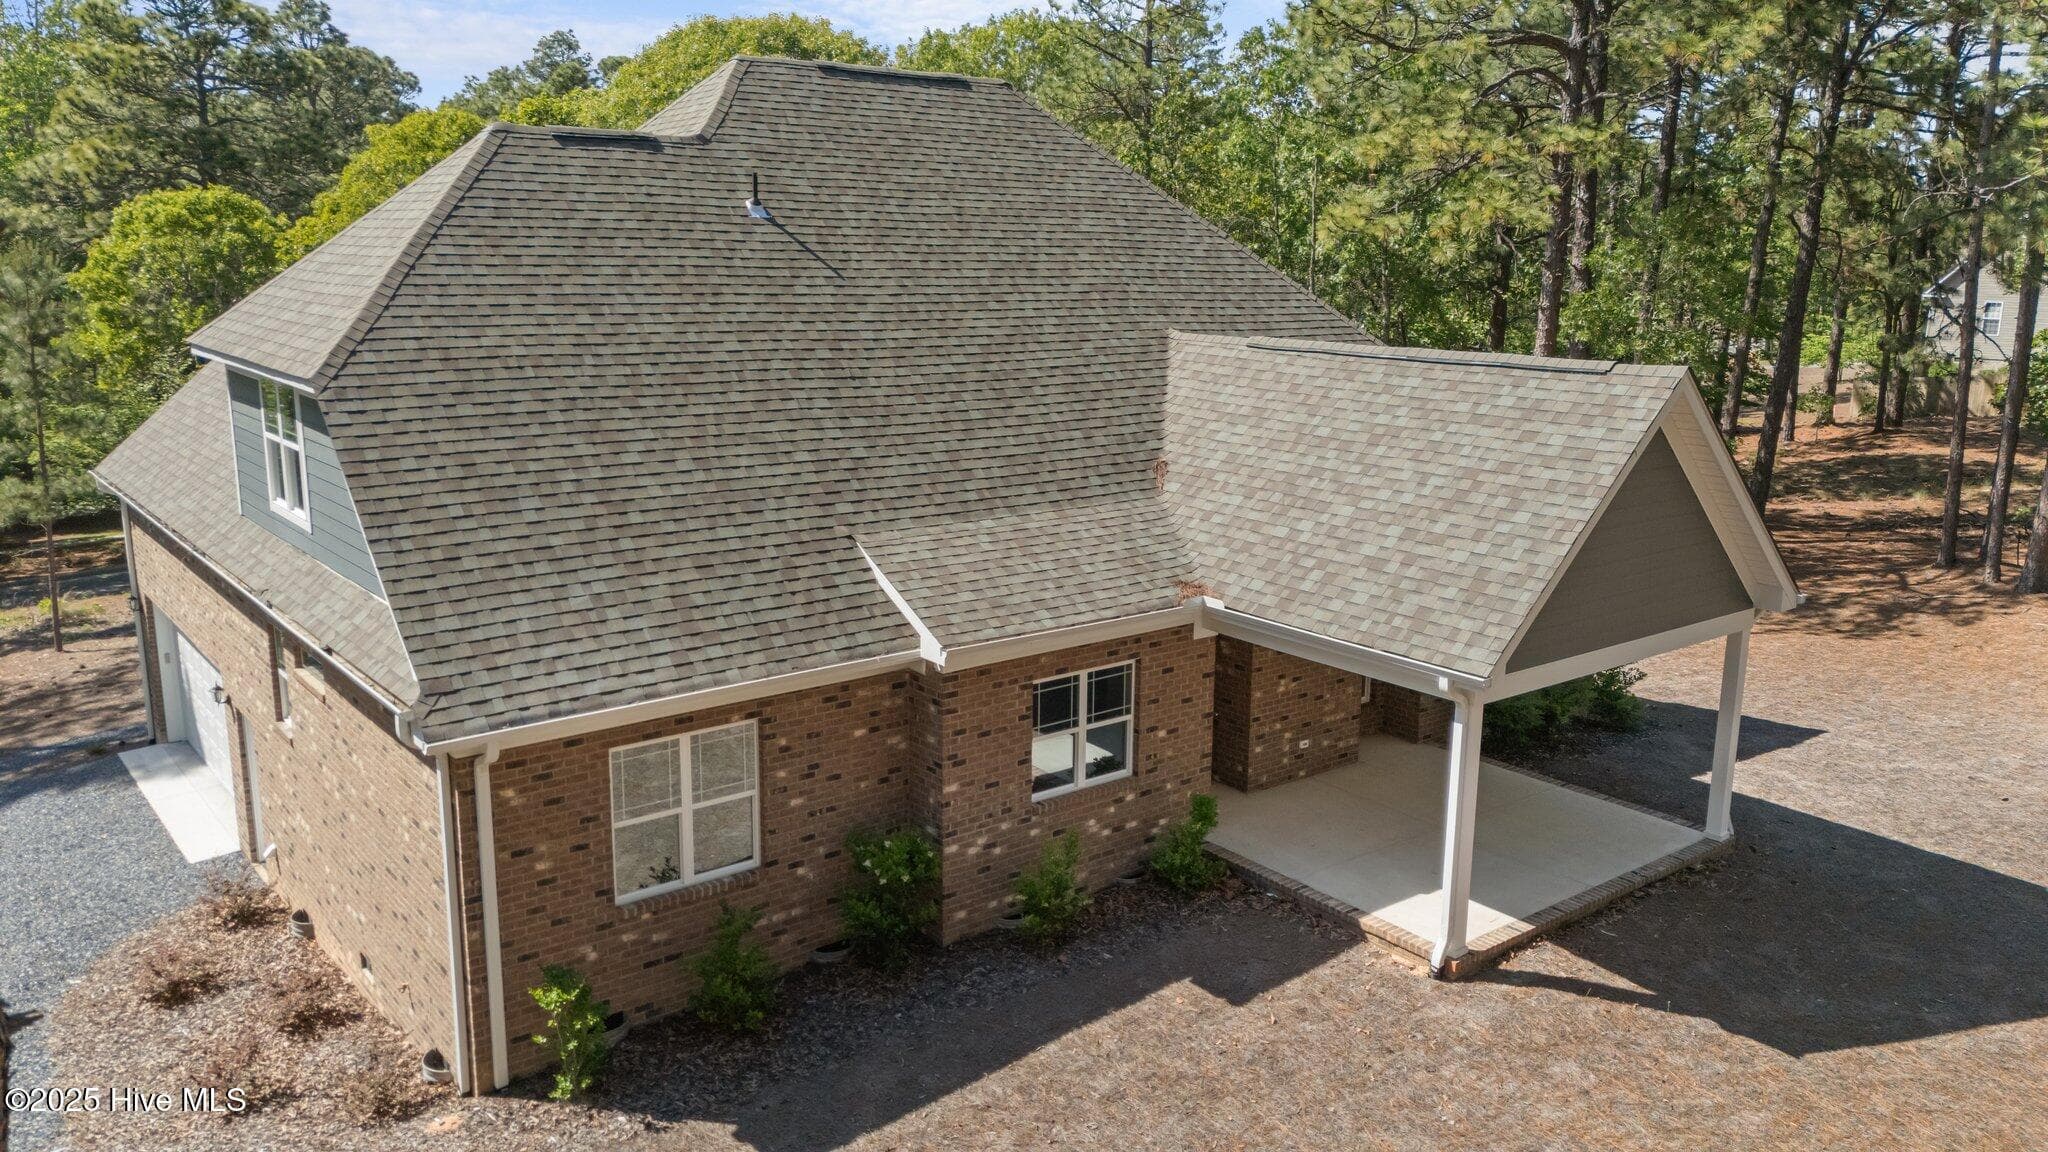
Single Family Residence at 225 Lakeway Drive, West End, NC 27376, photo 4 of 48
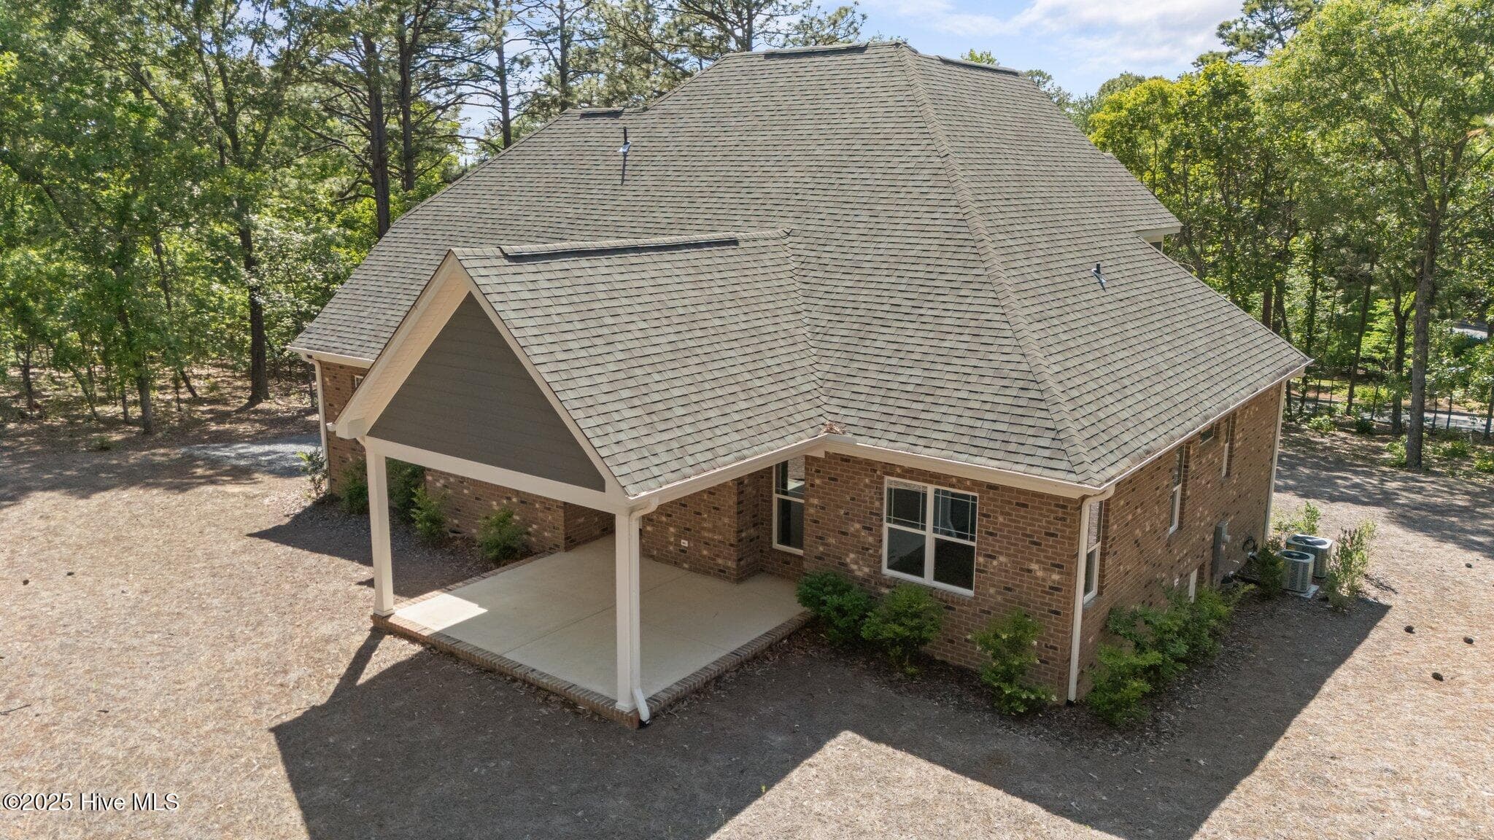
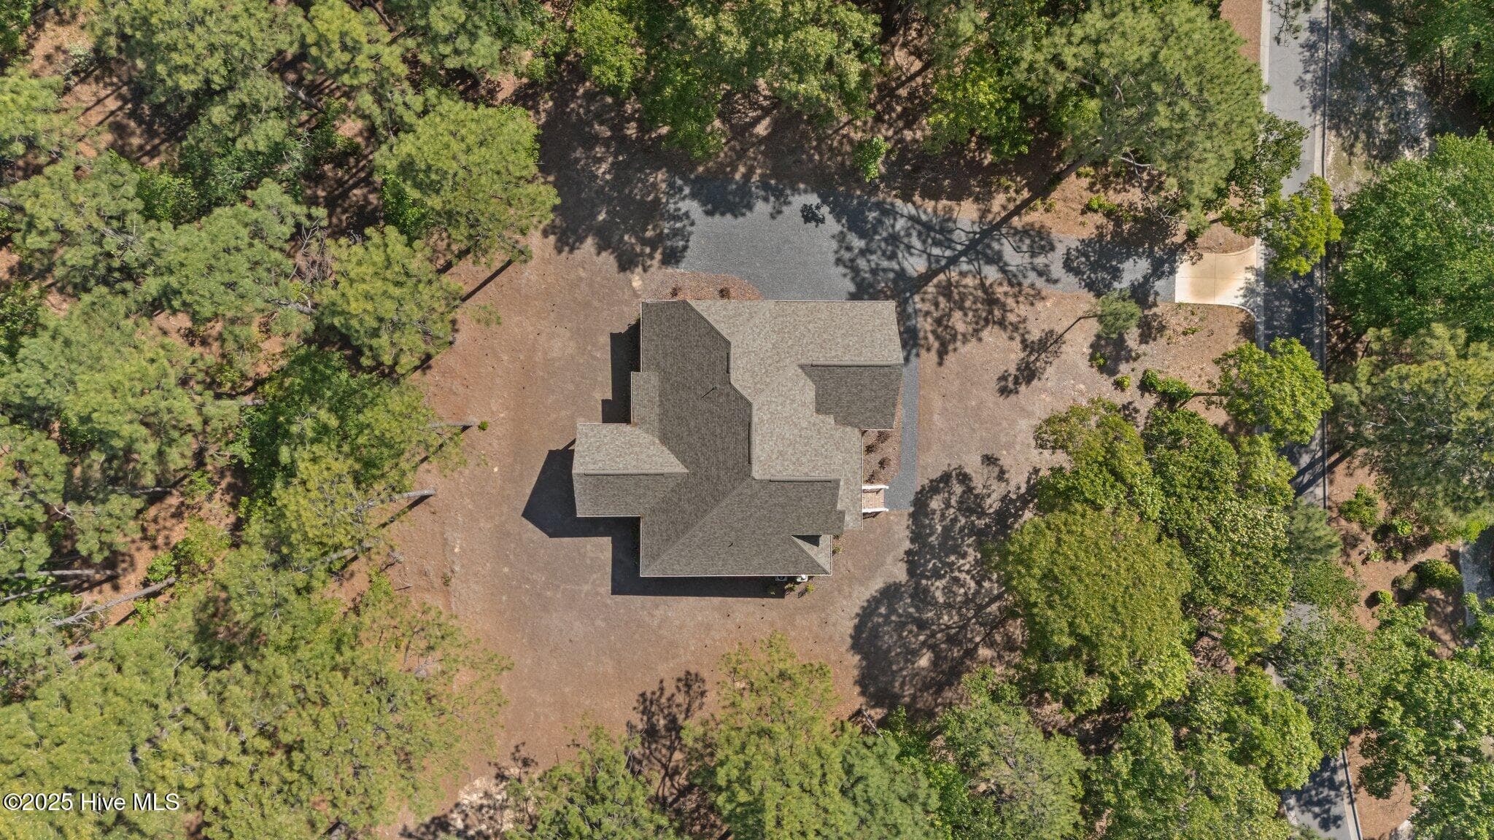
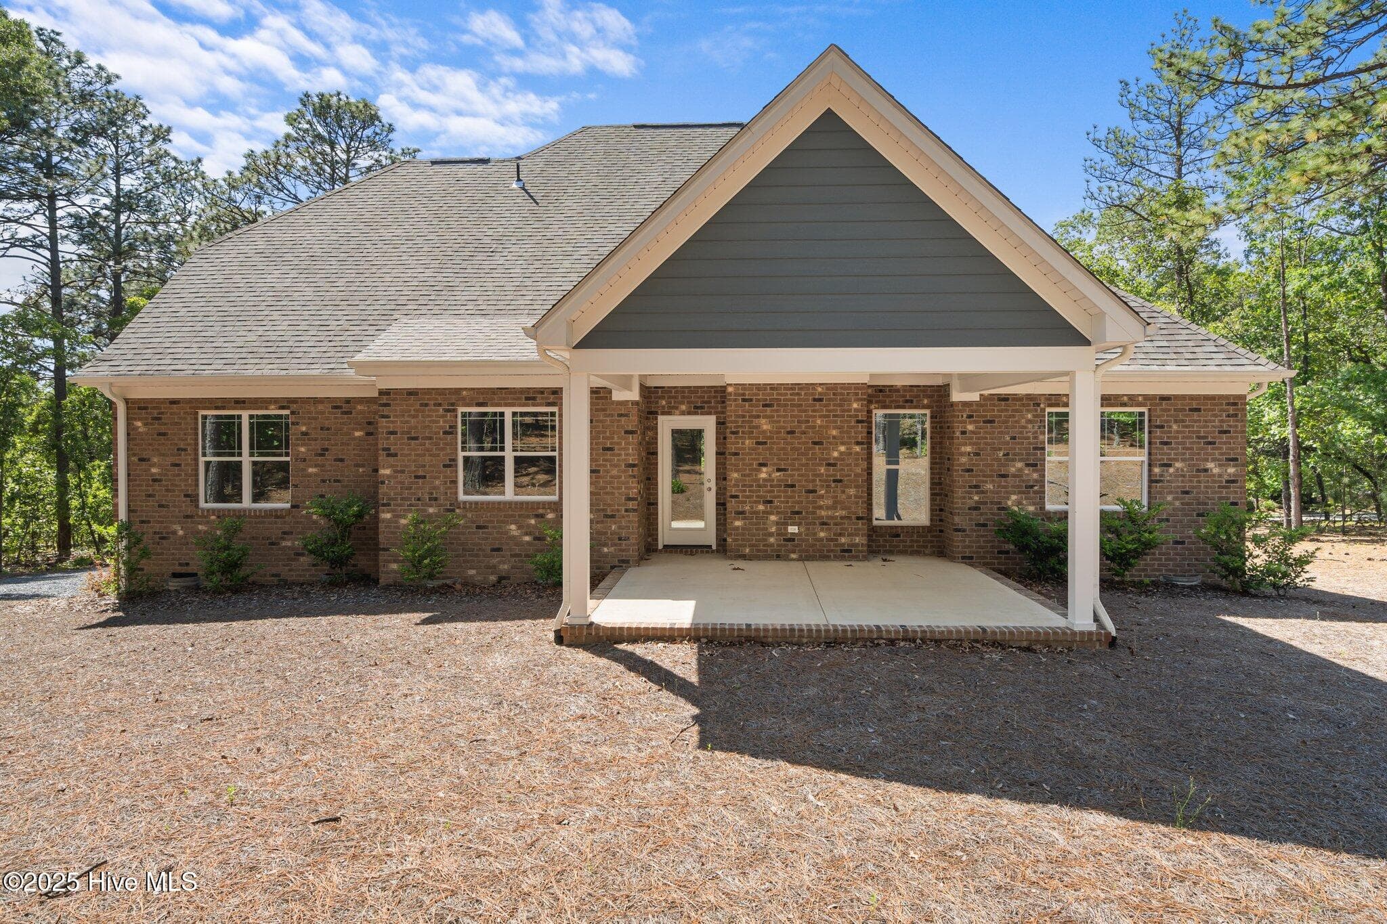
Rear of property with porch/patio - 225 Lakeway Drive, West End, NC 27376
Single Family Residence at 225 Lakeway Drive, West End, NC 27376, photo 6 of 48
Single Family Residence at 225 Lakeway Drive, West End, NC 27376, photo 7 of 48
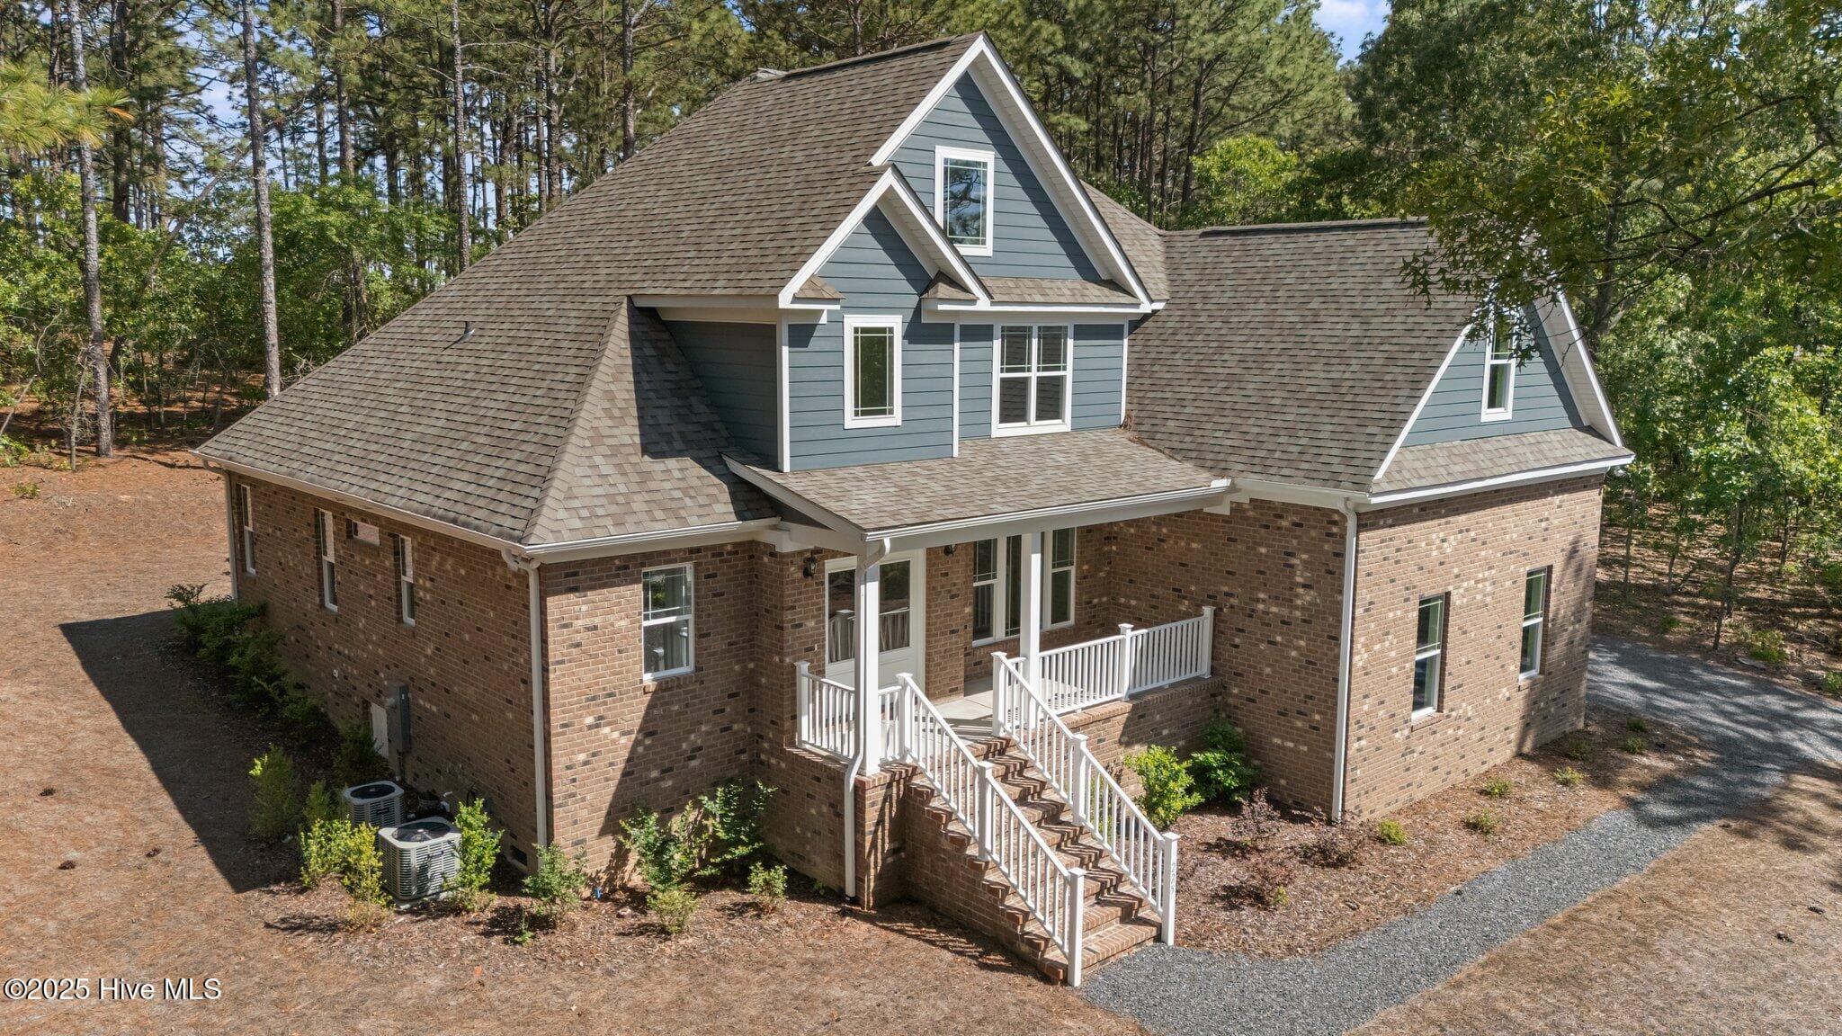
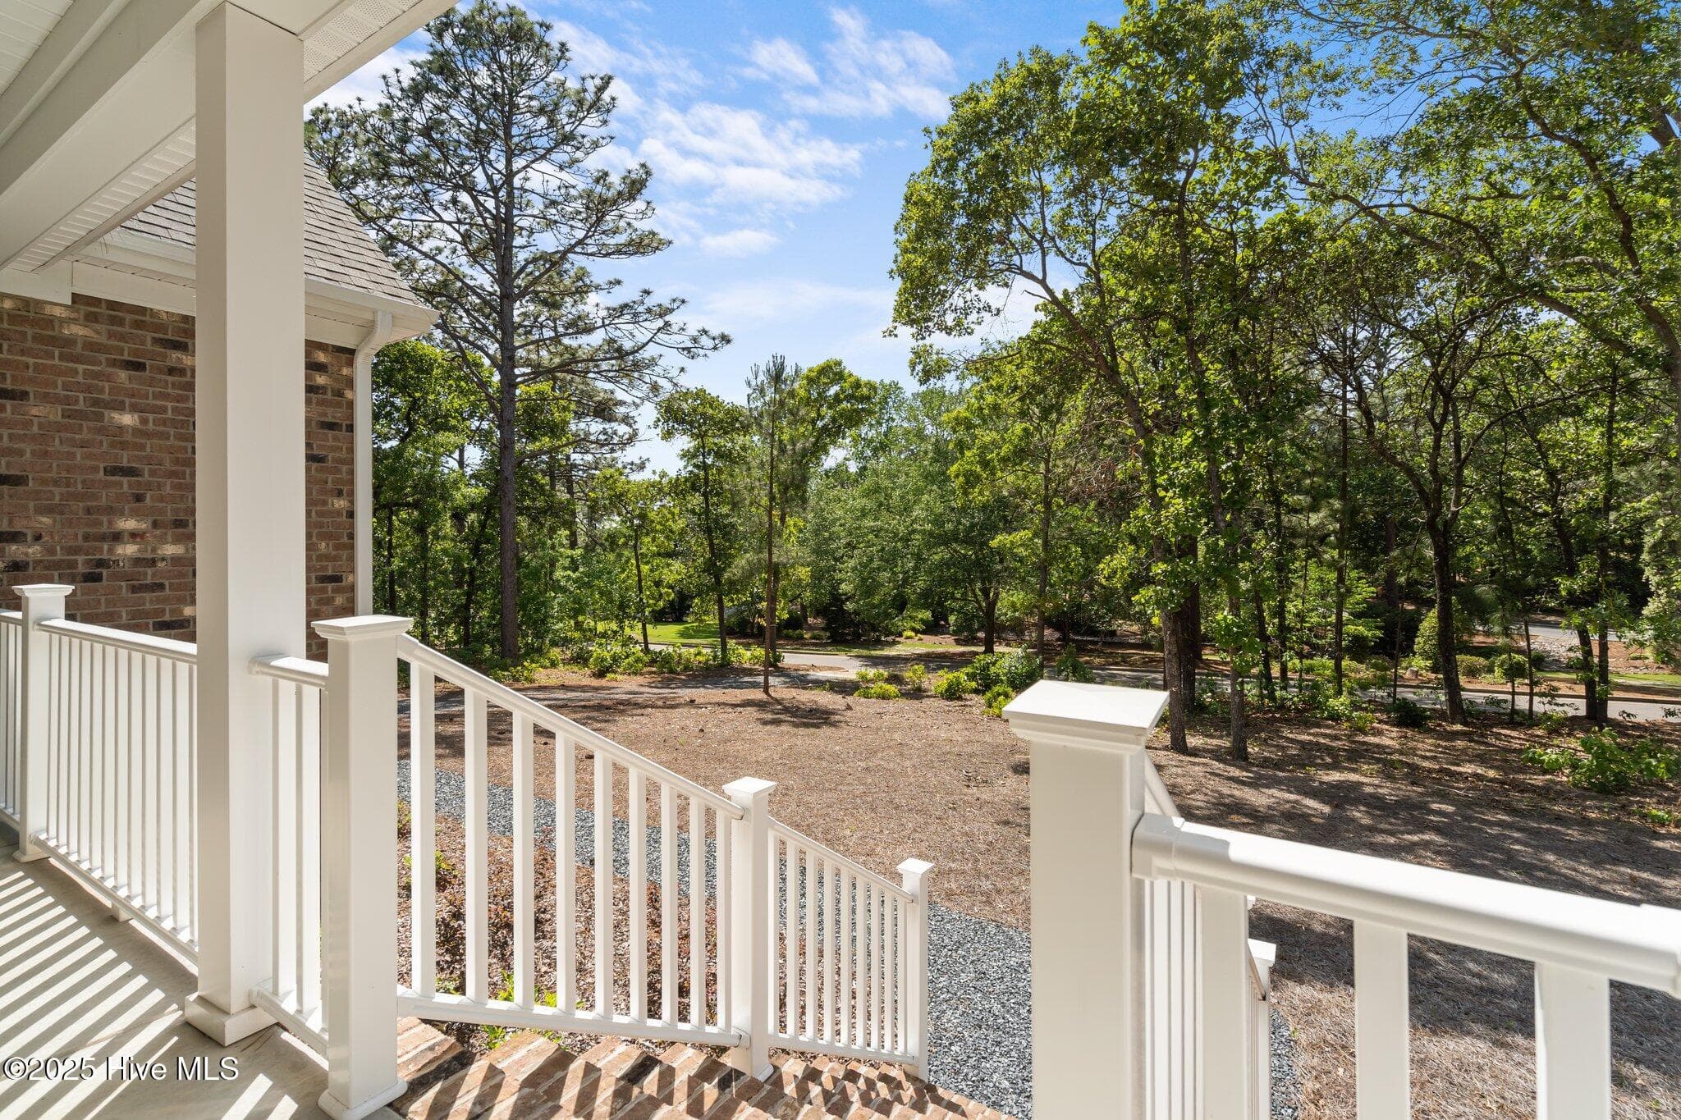
Steps to front porch - 225 Lakeway Drive, West End, NC 27376
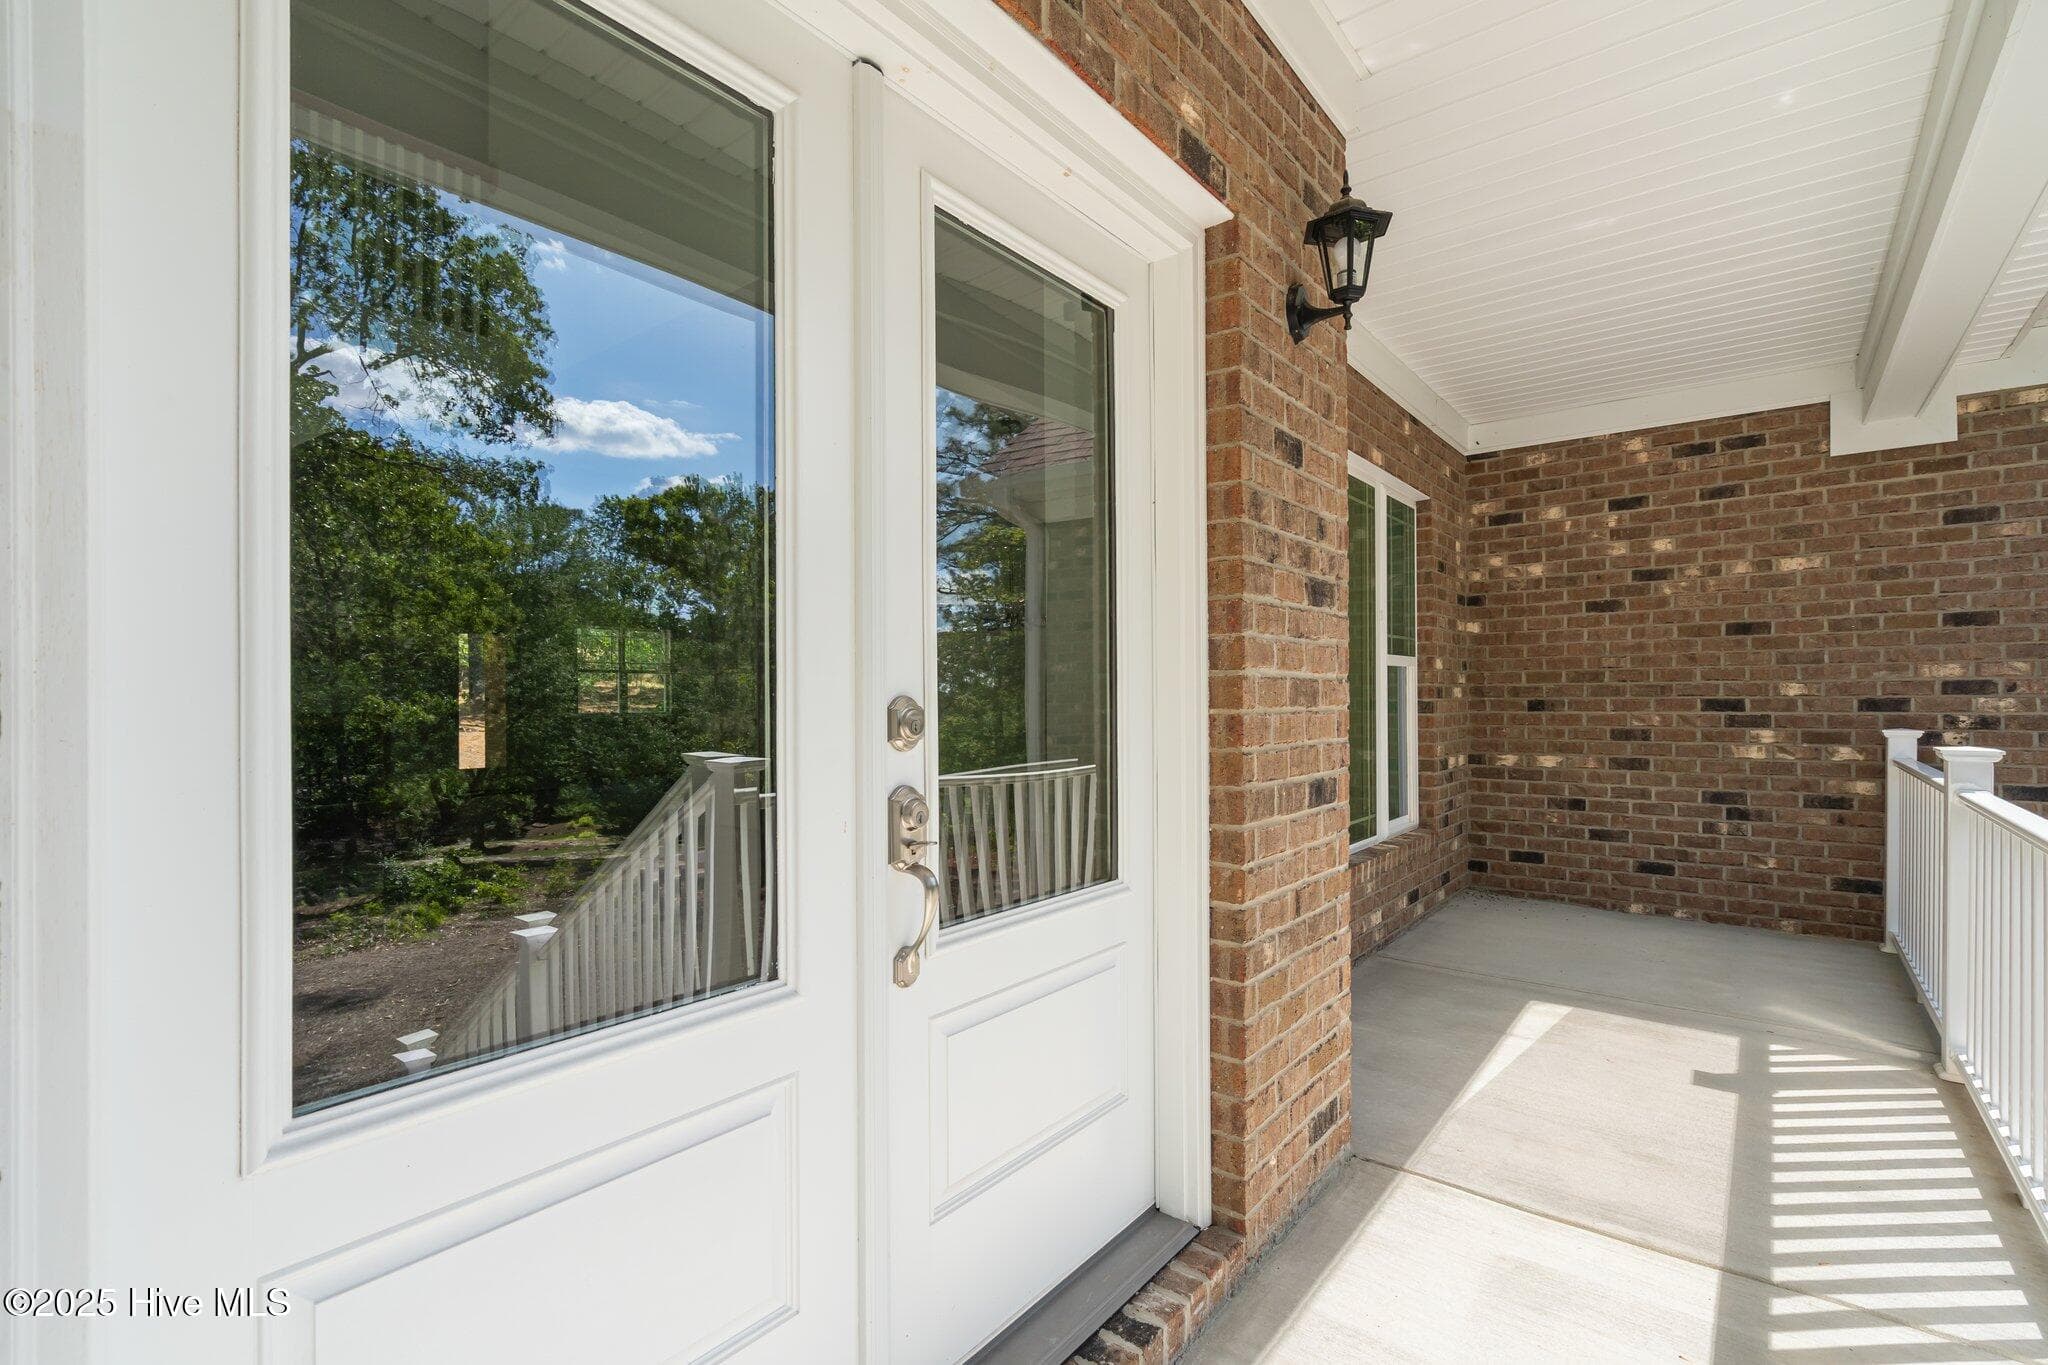
Front door - 225 Lakeway Drive, West End, NC 27376
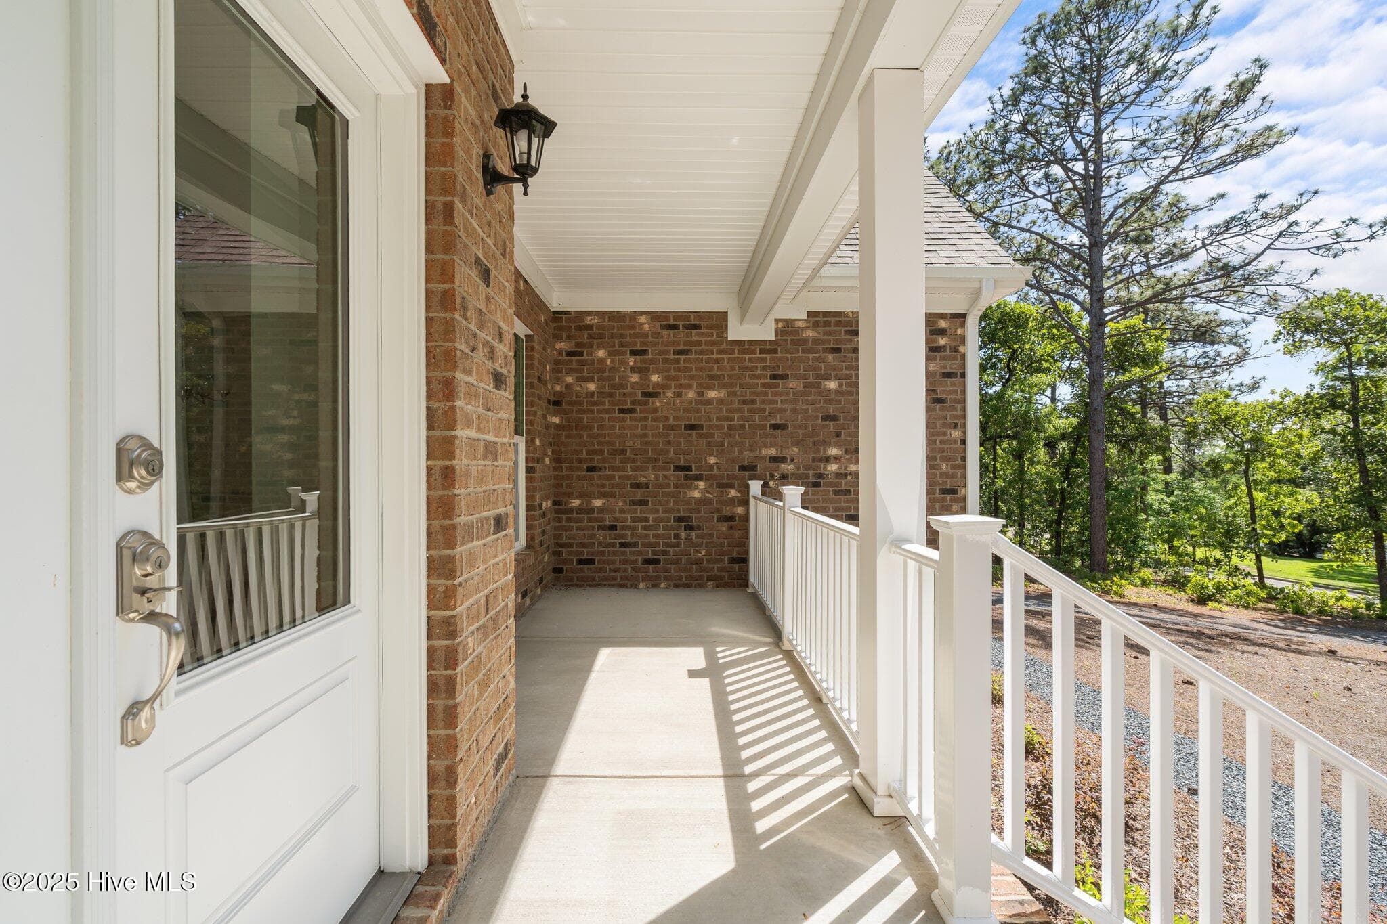
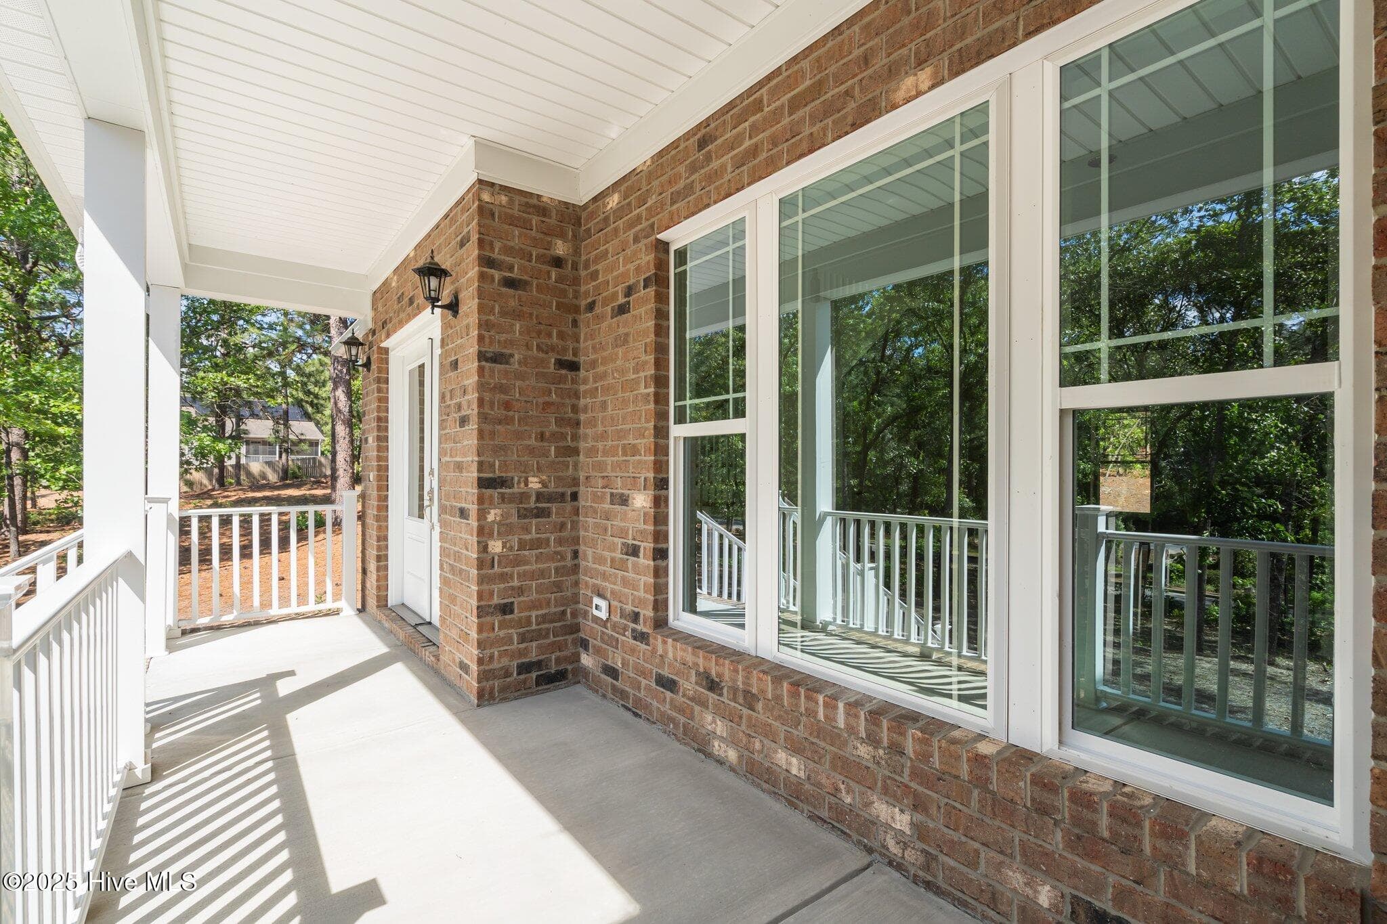
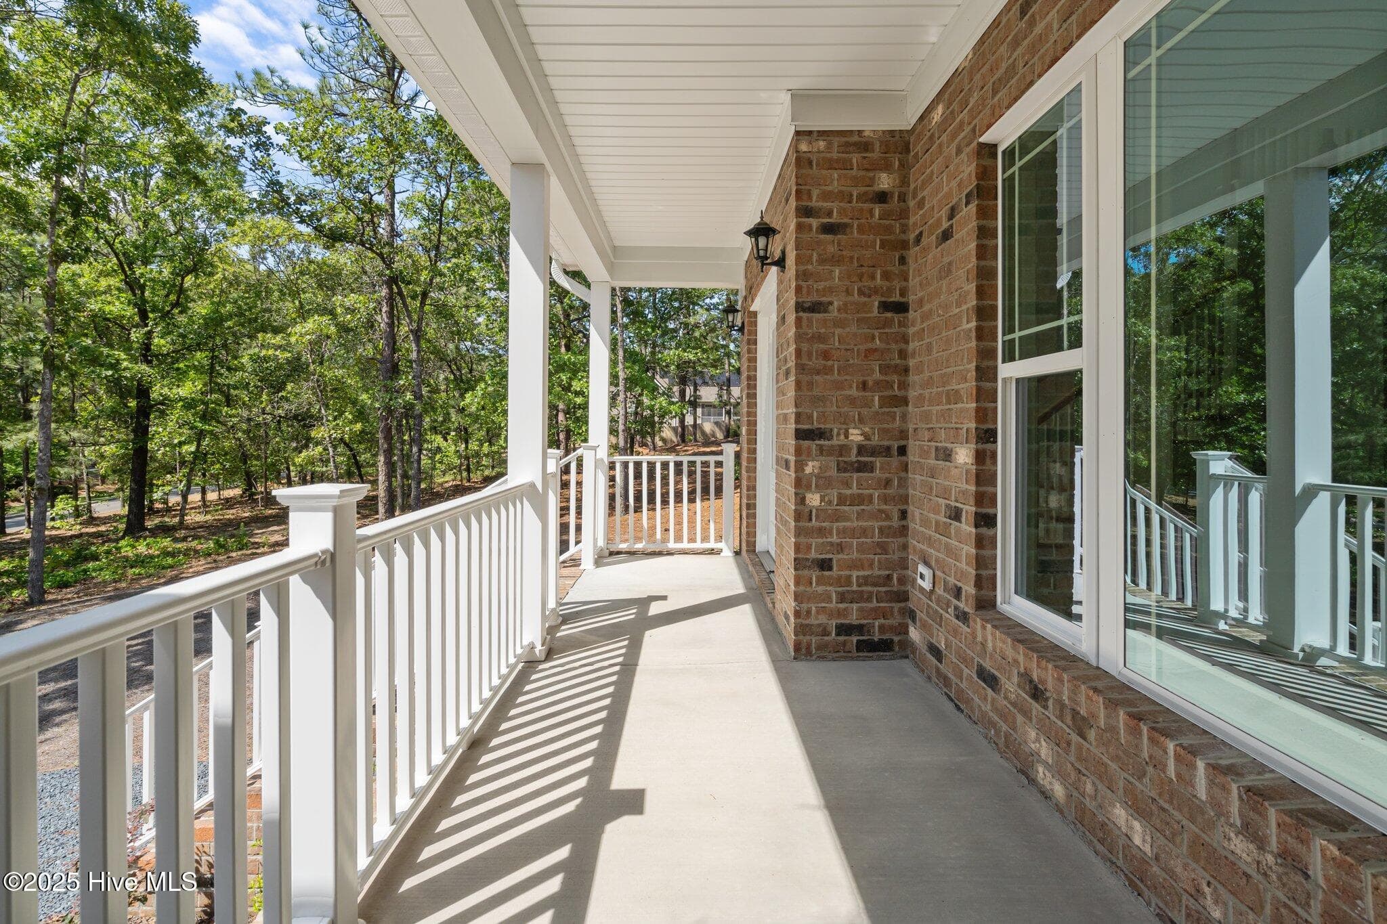
Front porch - 225 Lakeway Drive, West End, NC 27376
Single Family Residence at 225 Lakeway Drive, West End, NC 27376, photo 11 of 48
Single Family Residence at 225 Lakeway Drive, West End, NC 27376, photo 12 of 48
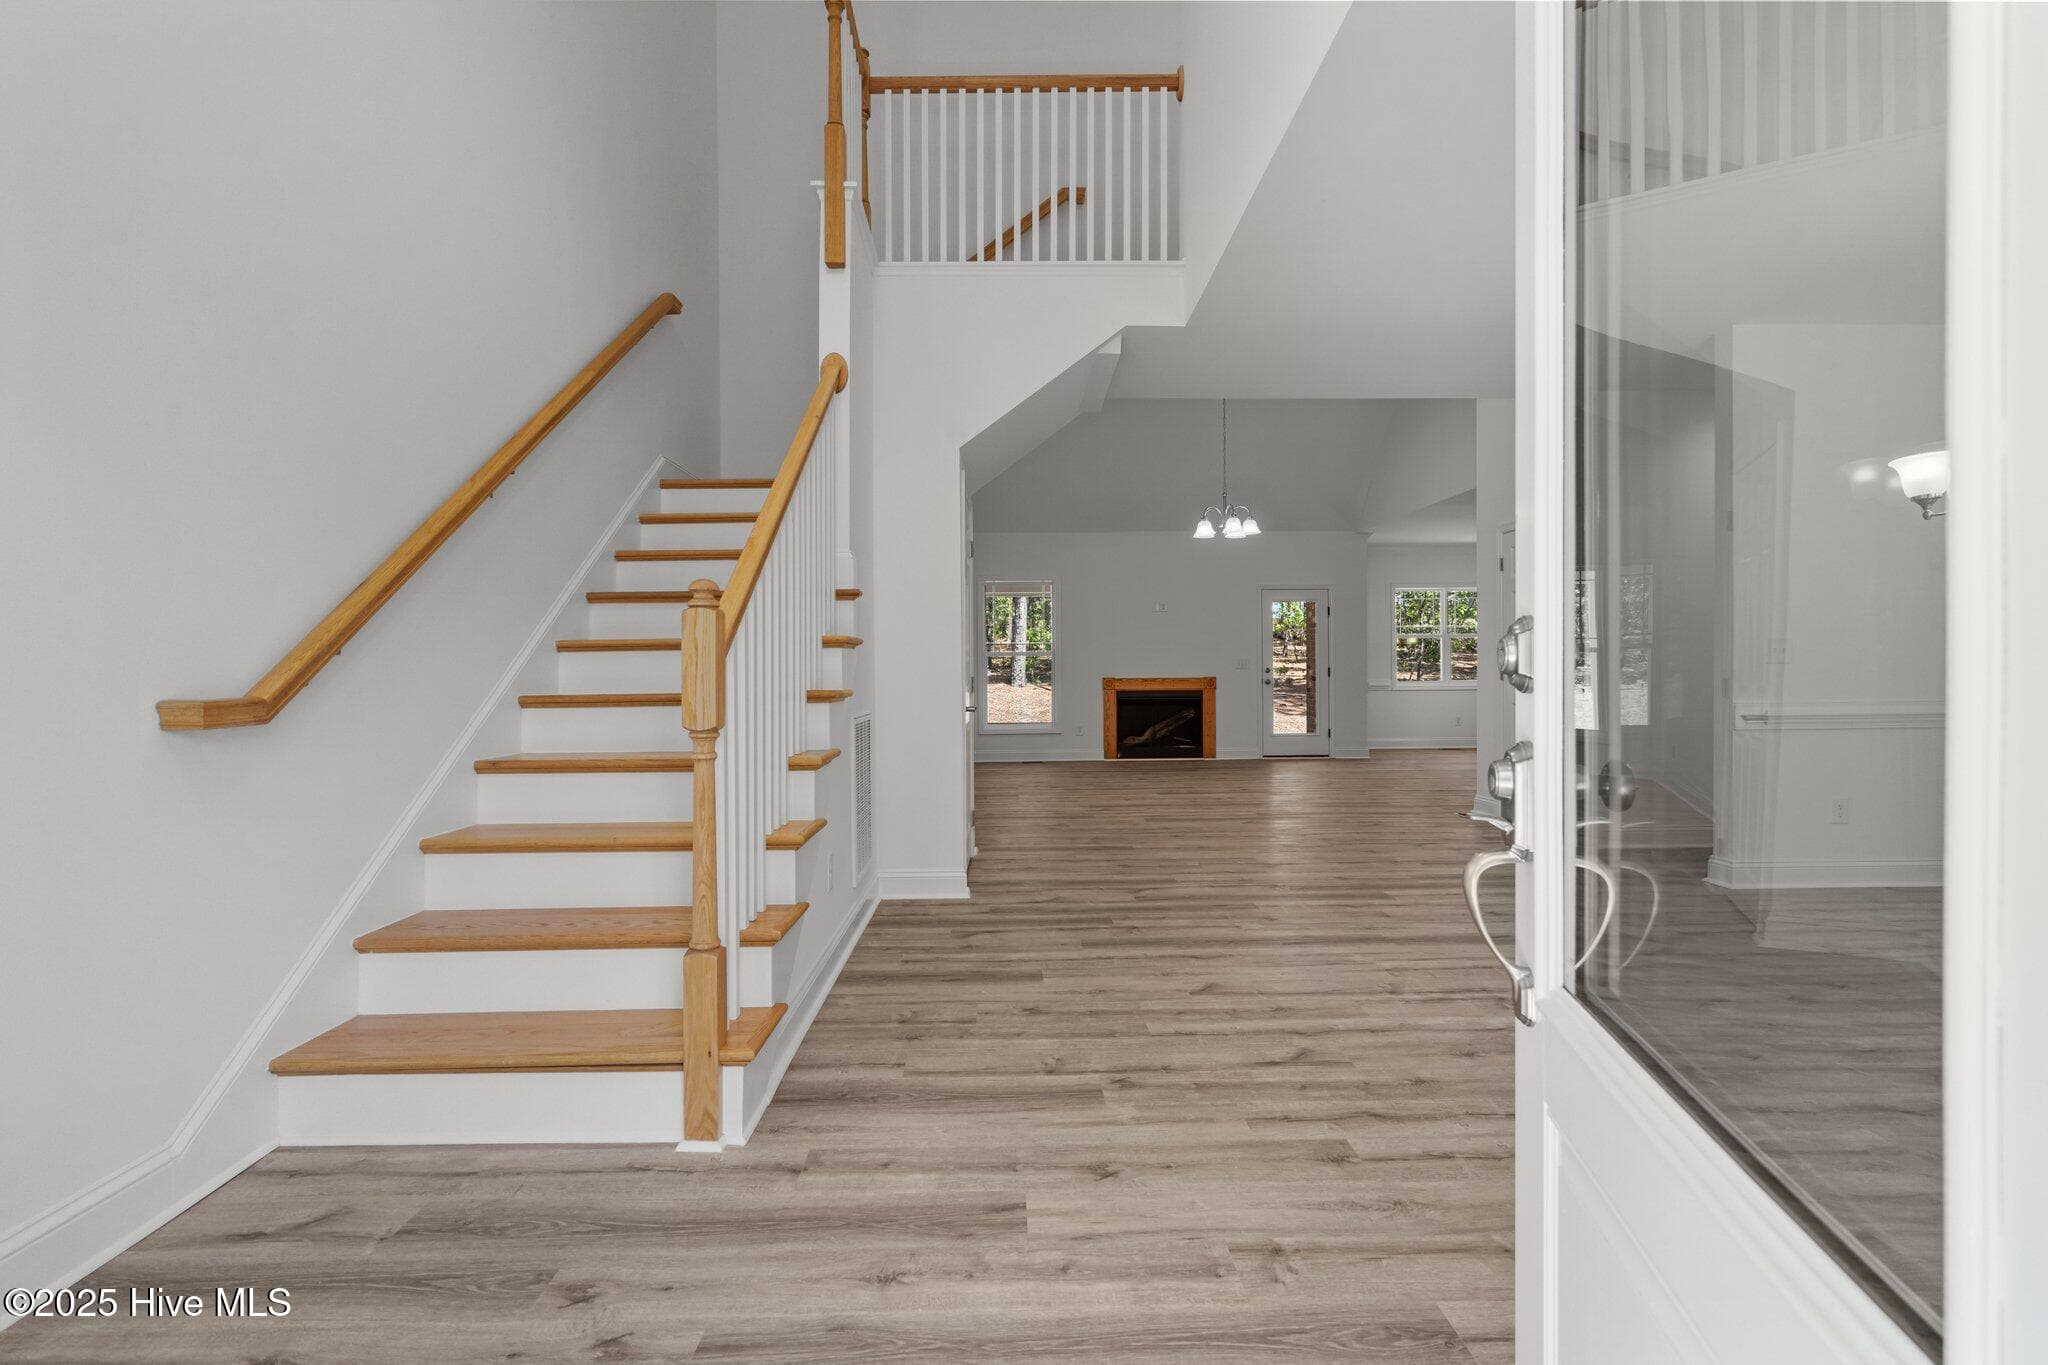
View from front door - 225 Lakeway Drive, West End, NC 27376
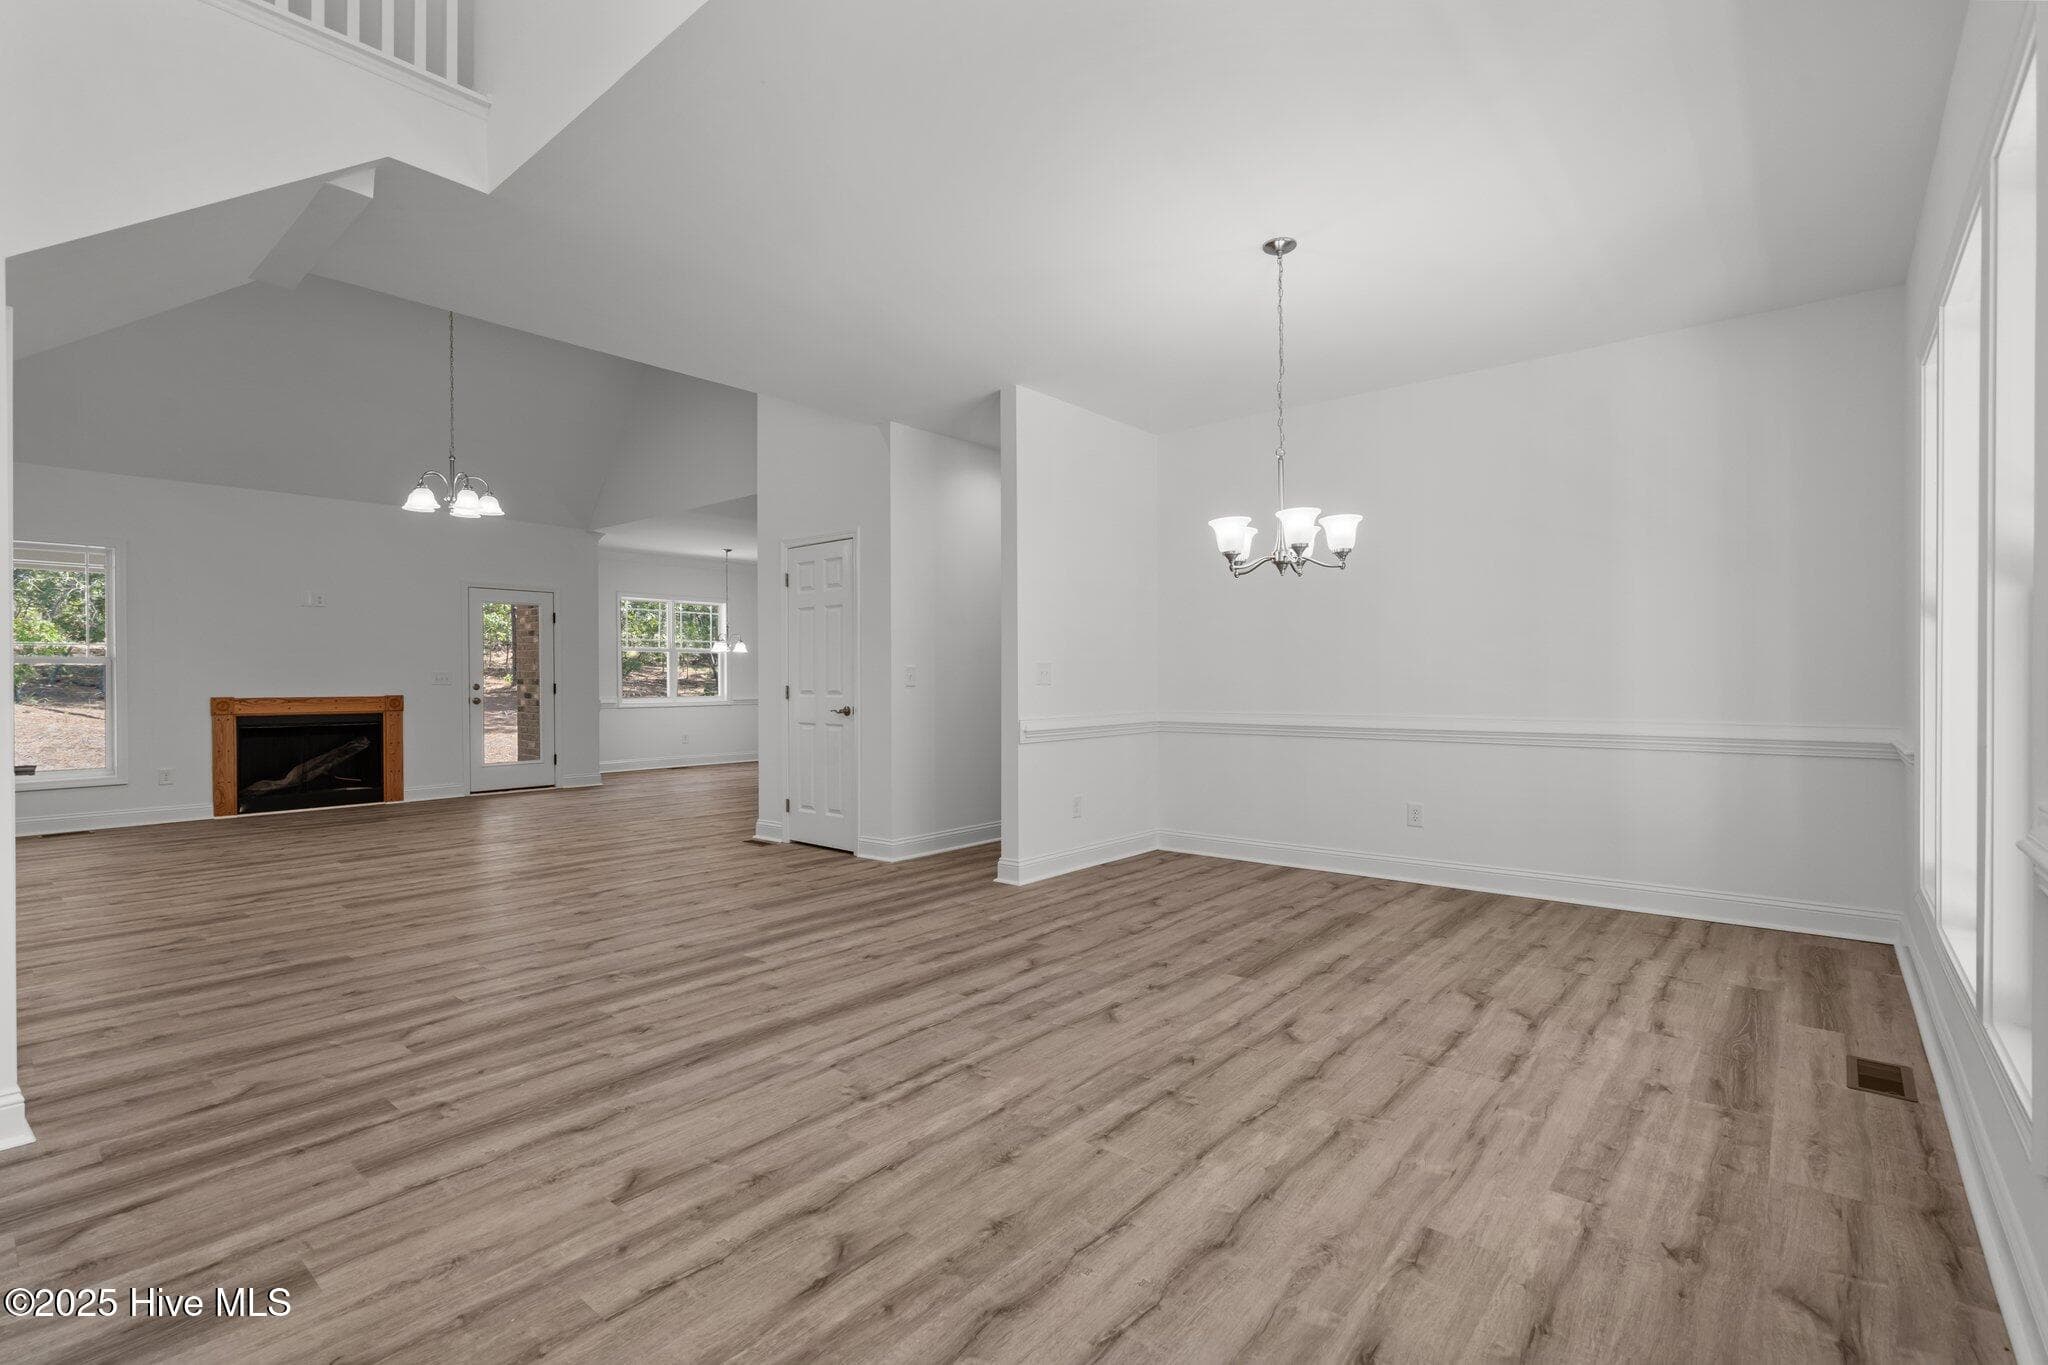
Open to the dining room - 225 Lakeway Drive, West End, NC 27376
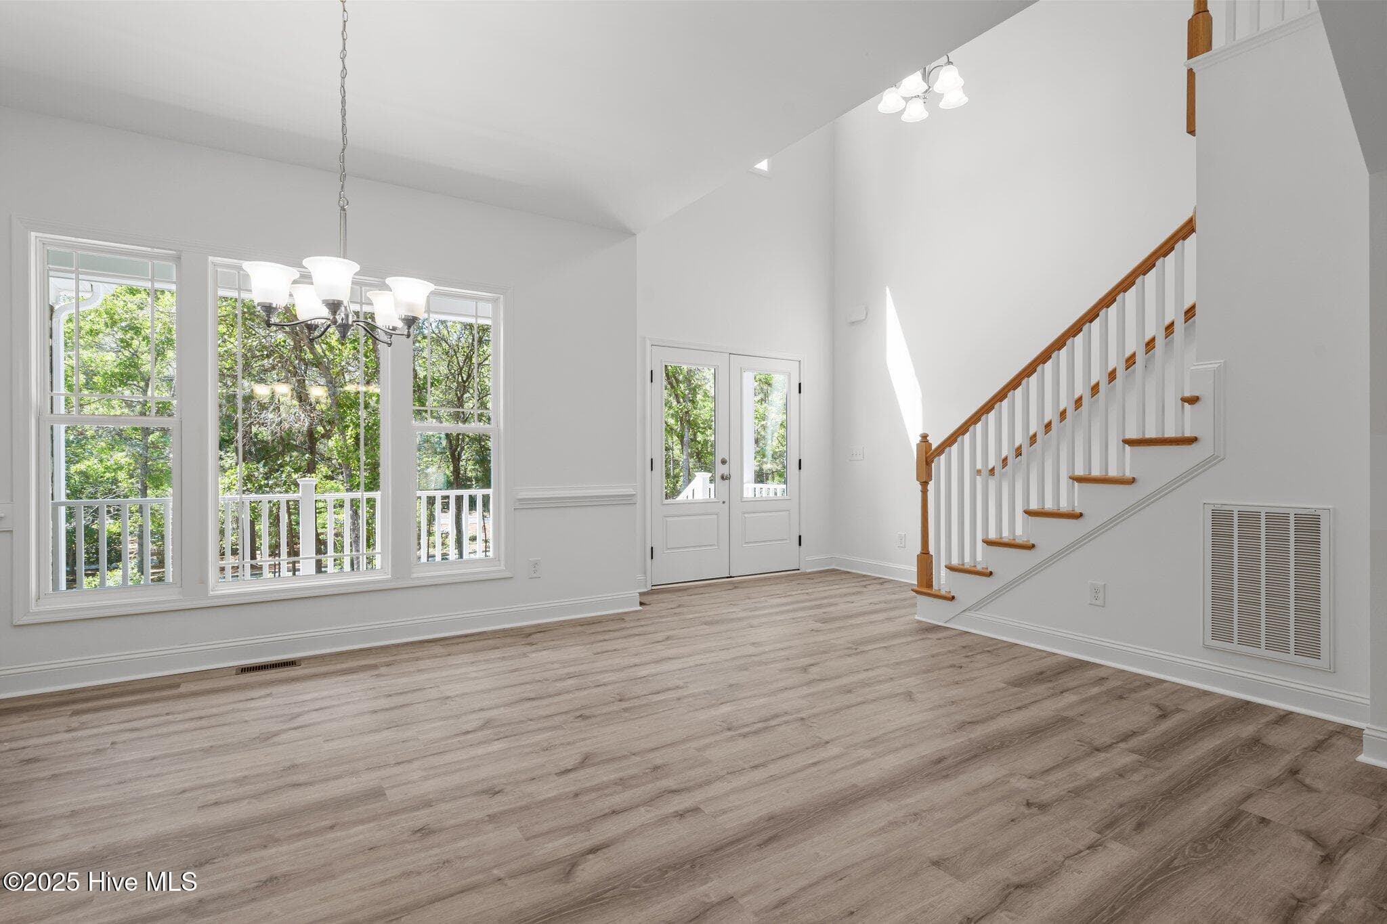
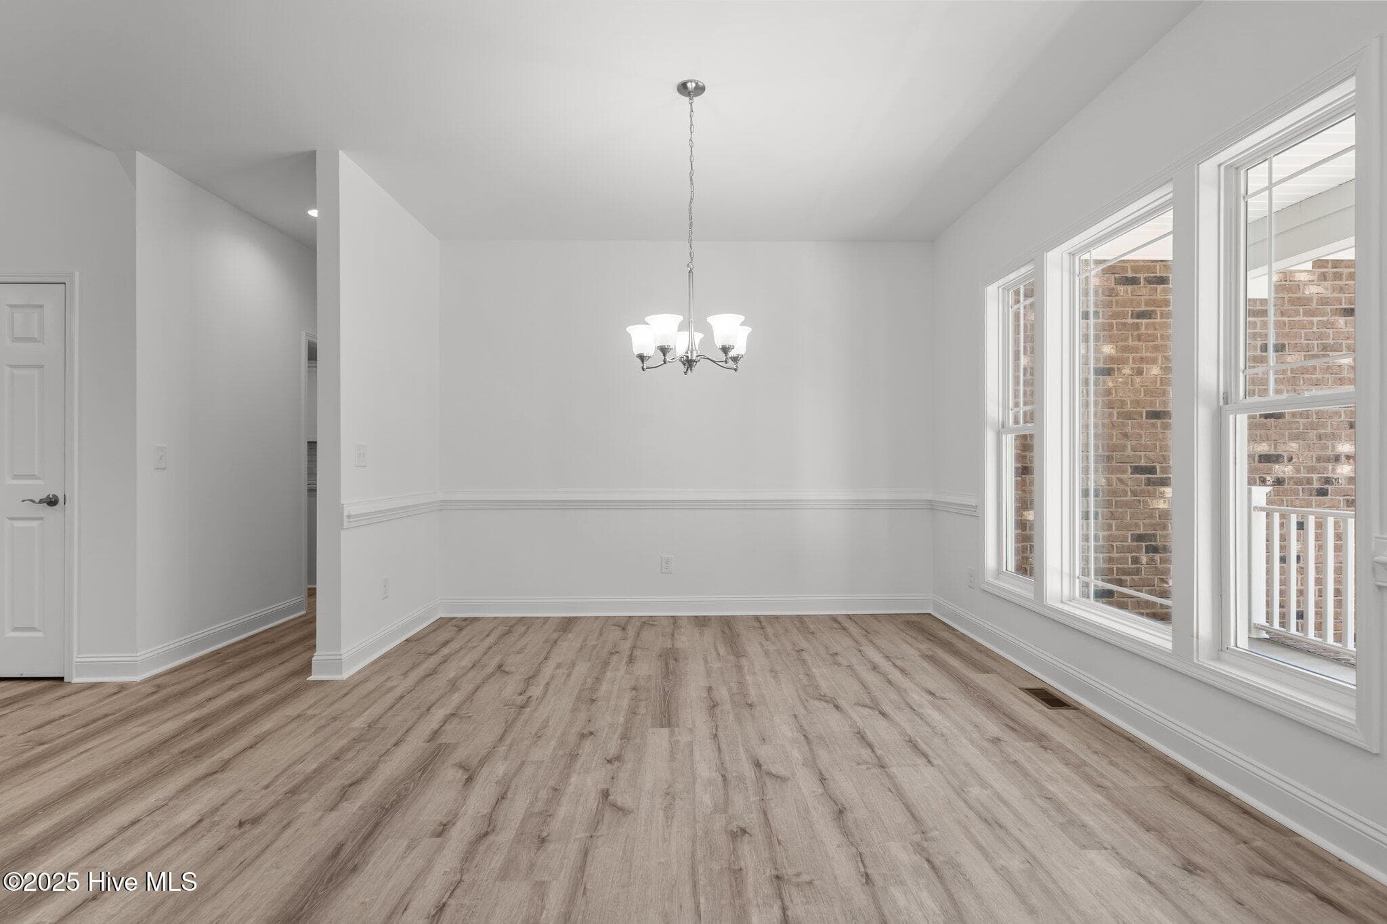
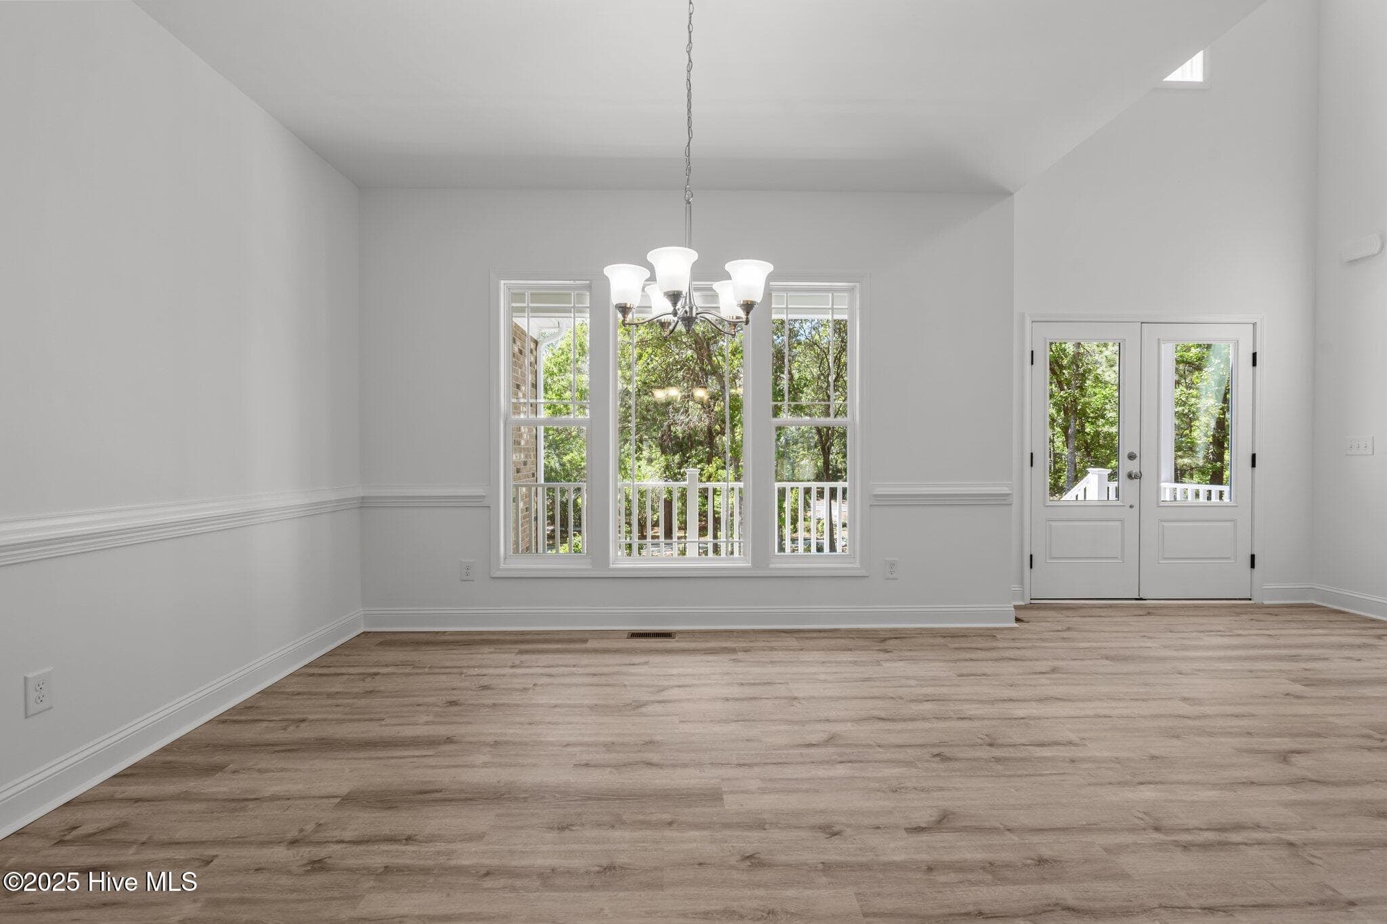
Dining room - 225 Lakeway Drive, West End, NC 27376
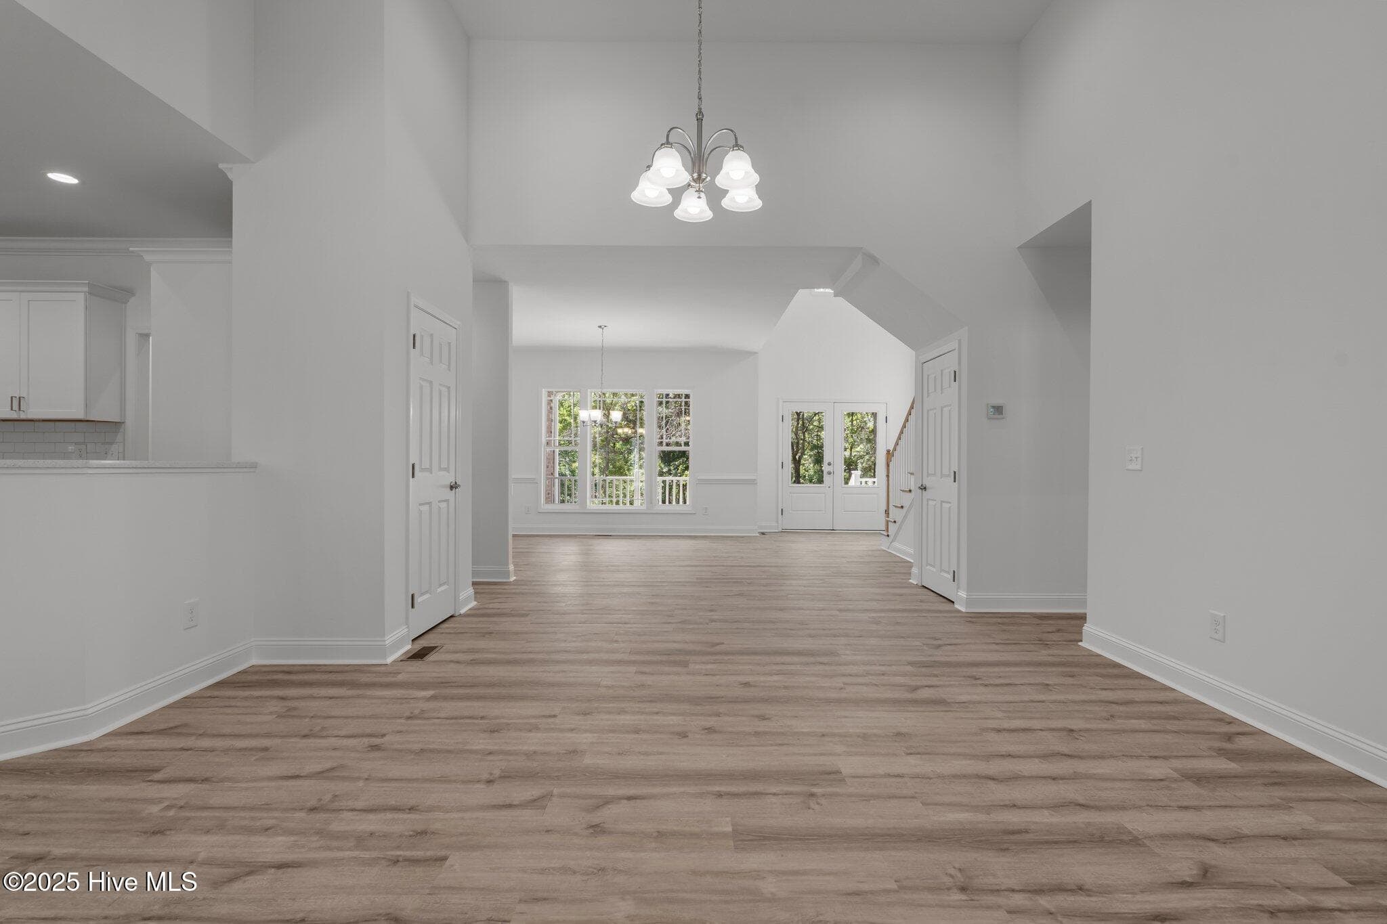
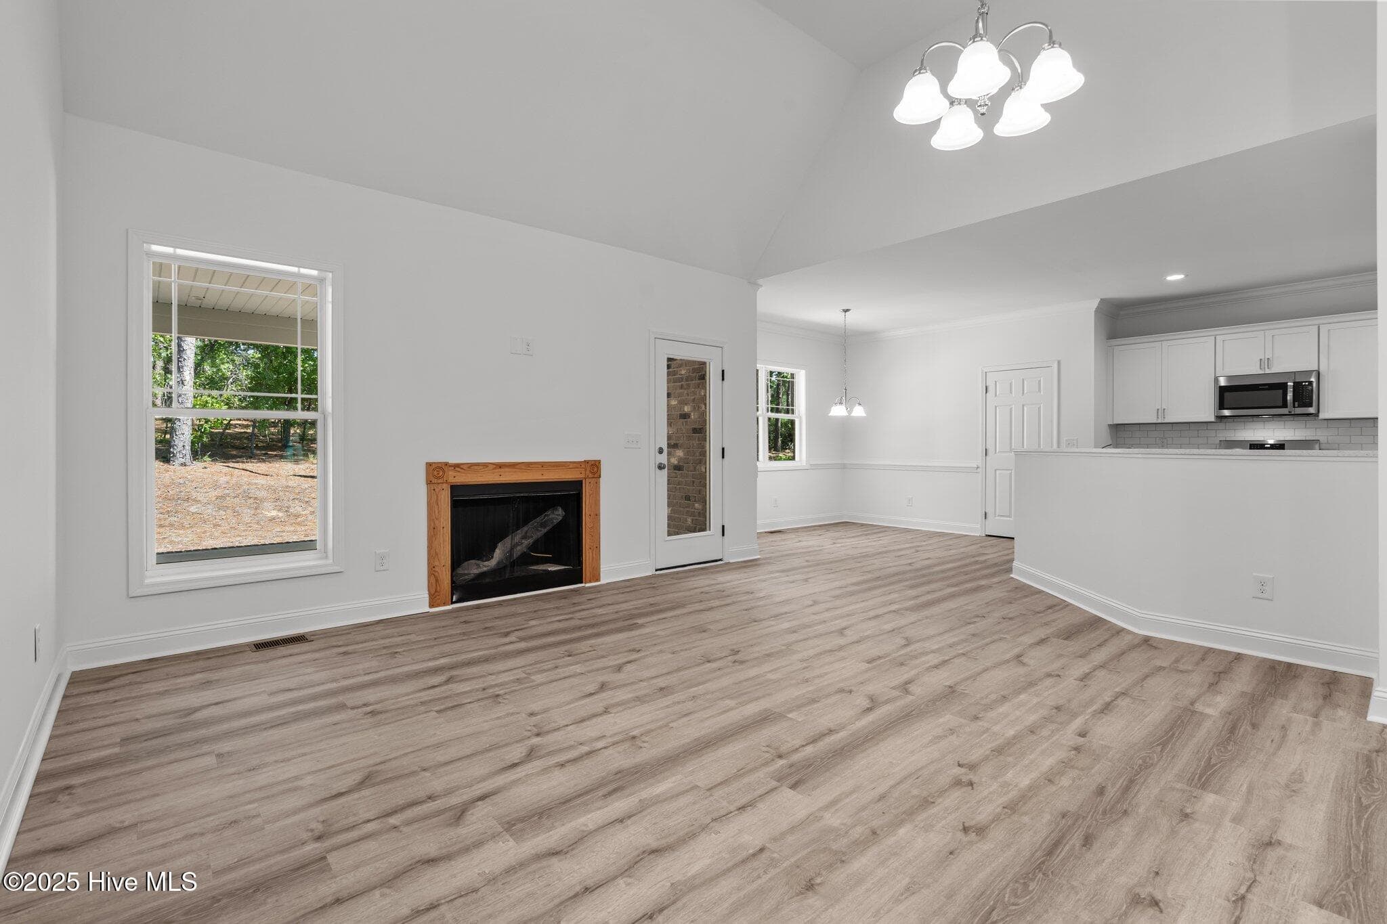
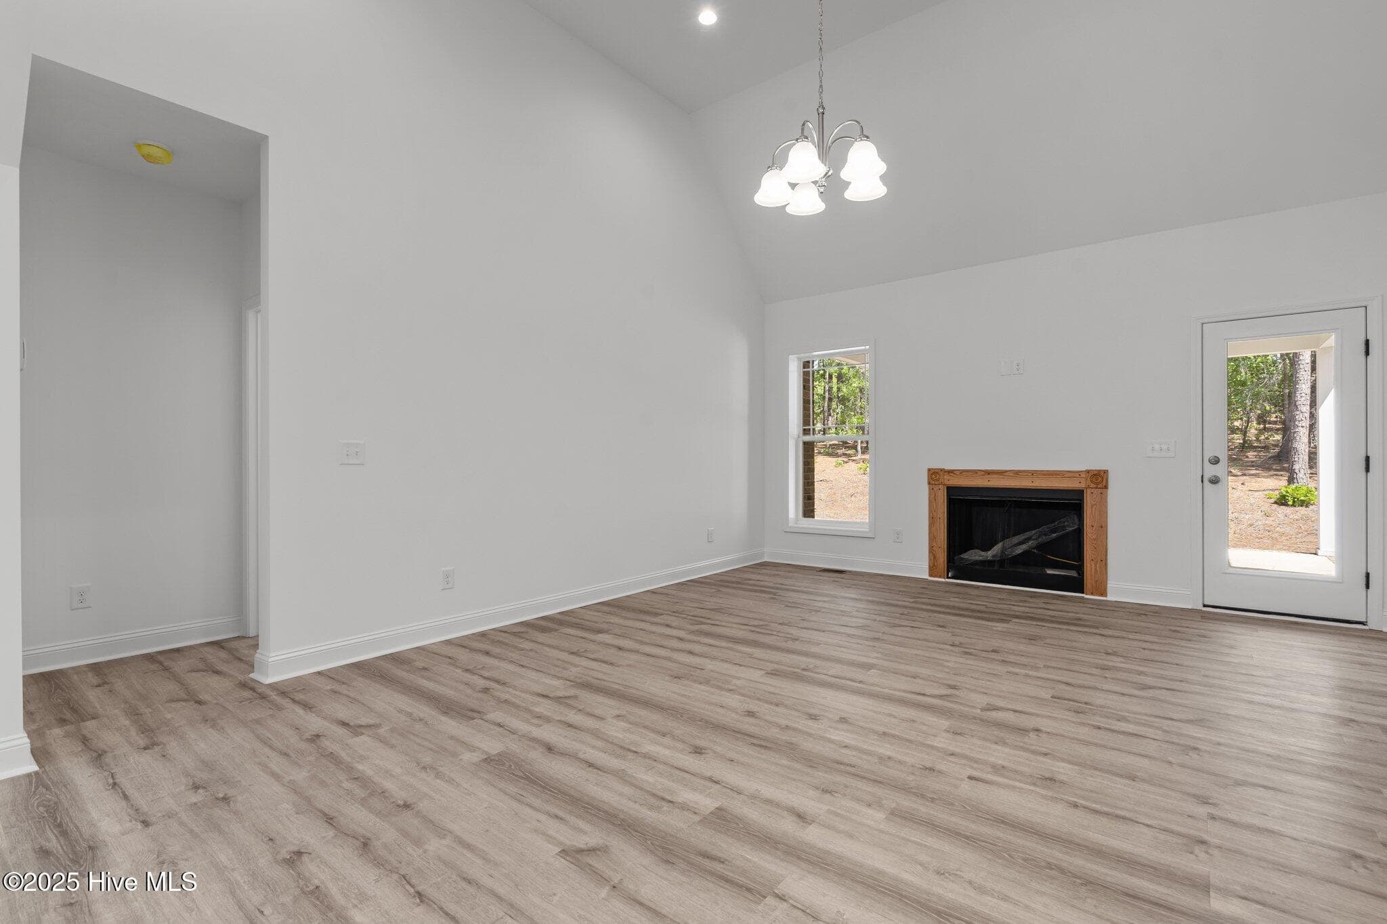
Open floor plan - 225 Lakeway Drive, West End, NC 27376
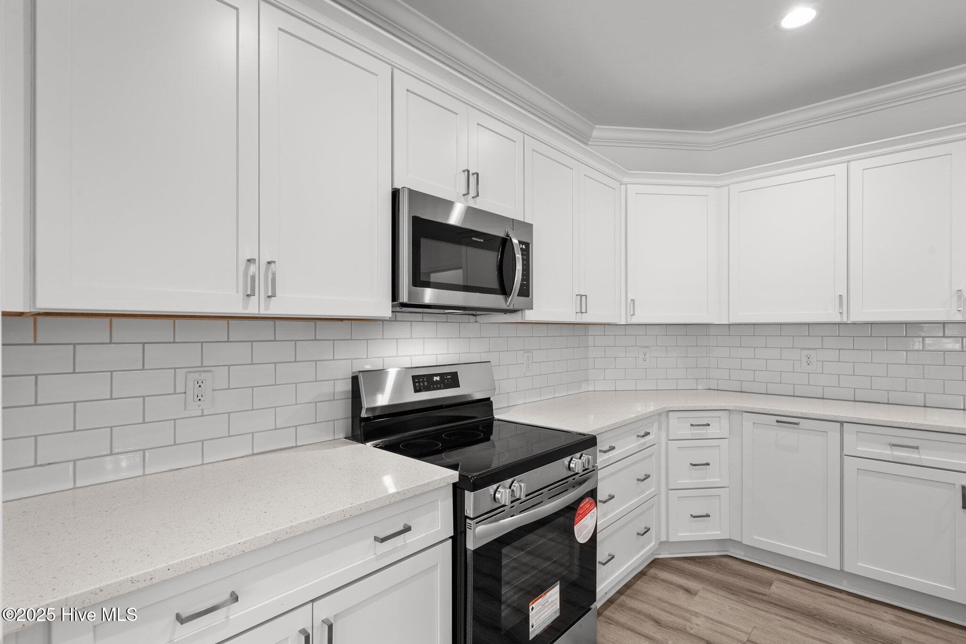
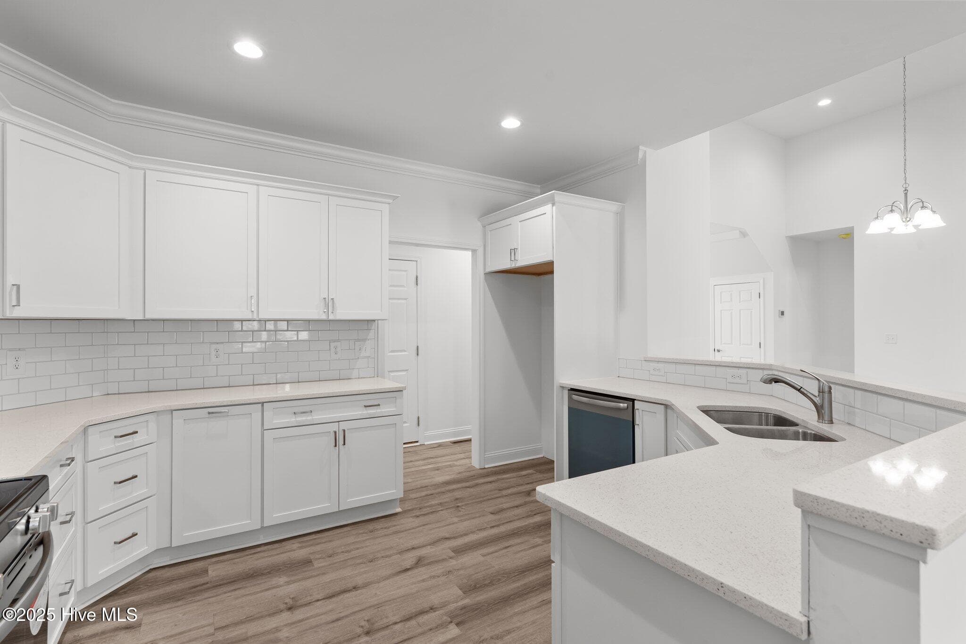
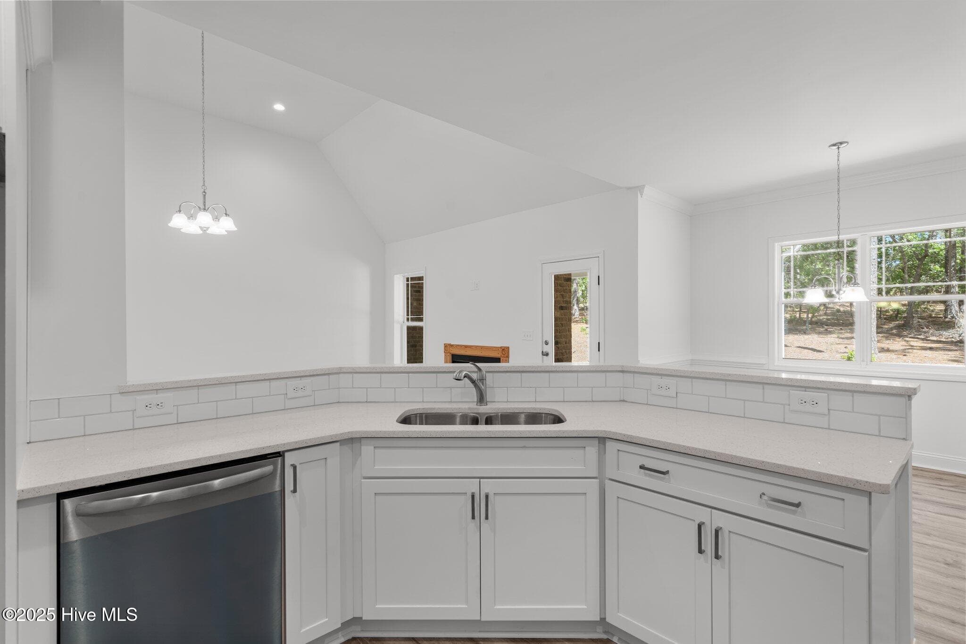
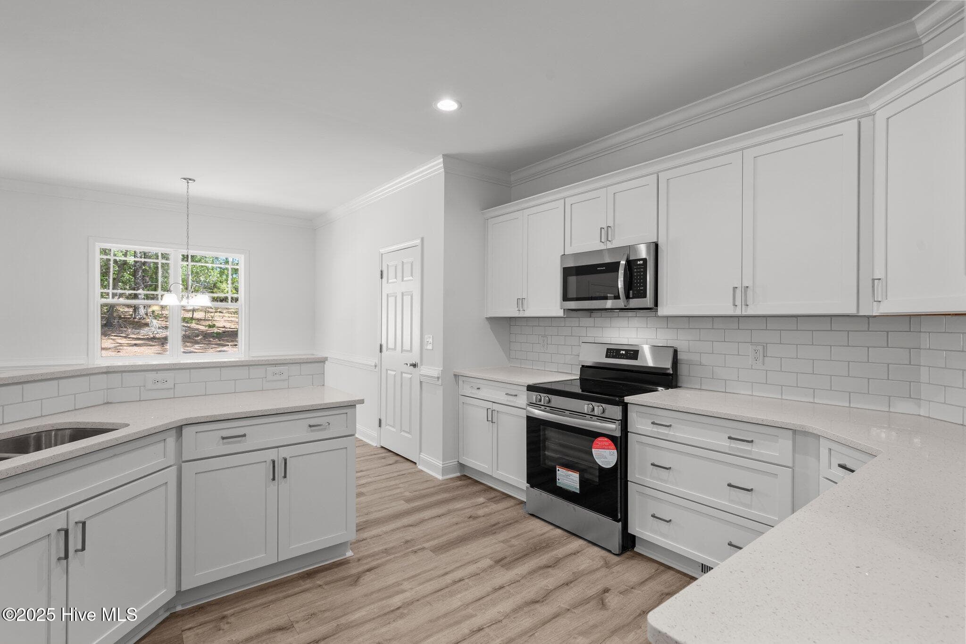
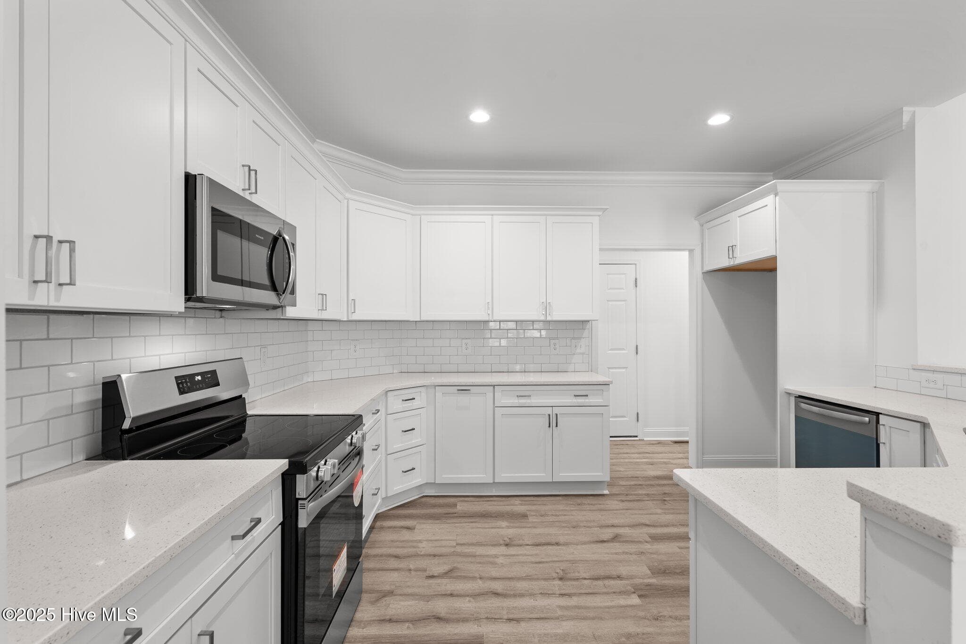
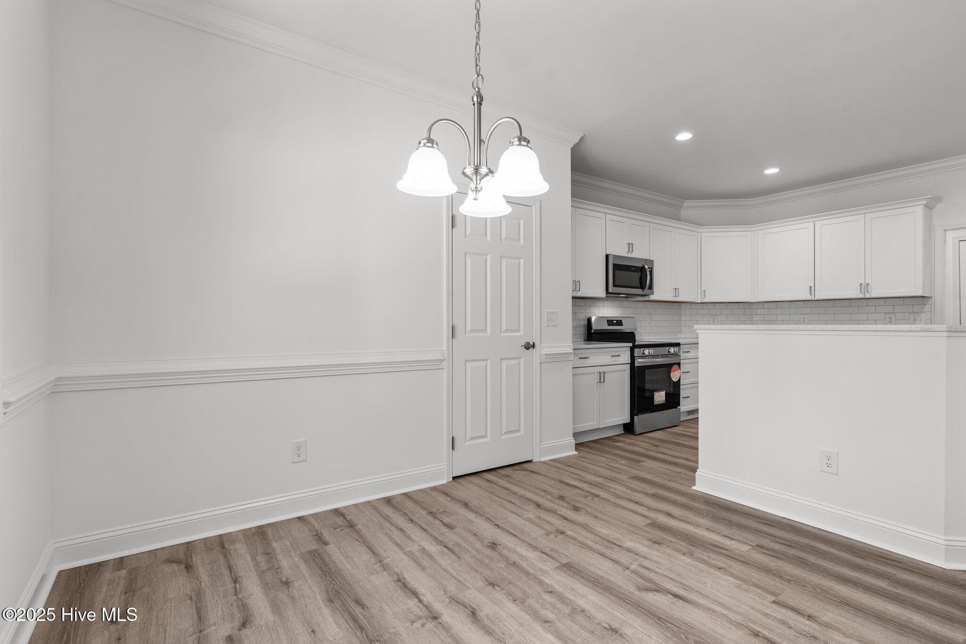
Kitchen - 225 Lakeway Drive, West End, NC 27376
Single Family Residence at 225 Lakeway Drive, West End, NC 27376, photo 19 of 48
Single Family Residence at 225 Lakeway Drive, West End, NC 27376, photo 20 of 48
Single Family Residence at 225 Lakeway Drive, West End, NC 27376, photo 21 of 48
Single Family Residence at 225 Lakeway Drive, West End, NC 27376, photo 22 of 48
Breakfast nook - 225 Lakeway Drive, West End, NC 27376
Single Family Residence at 225 Lakeway Drive, West End, NC 27376, photo 24 of 48
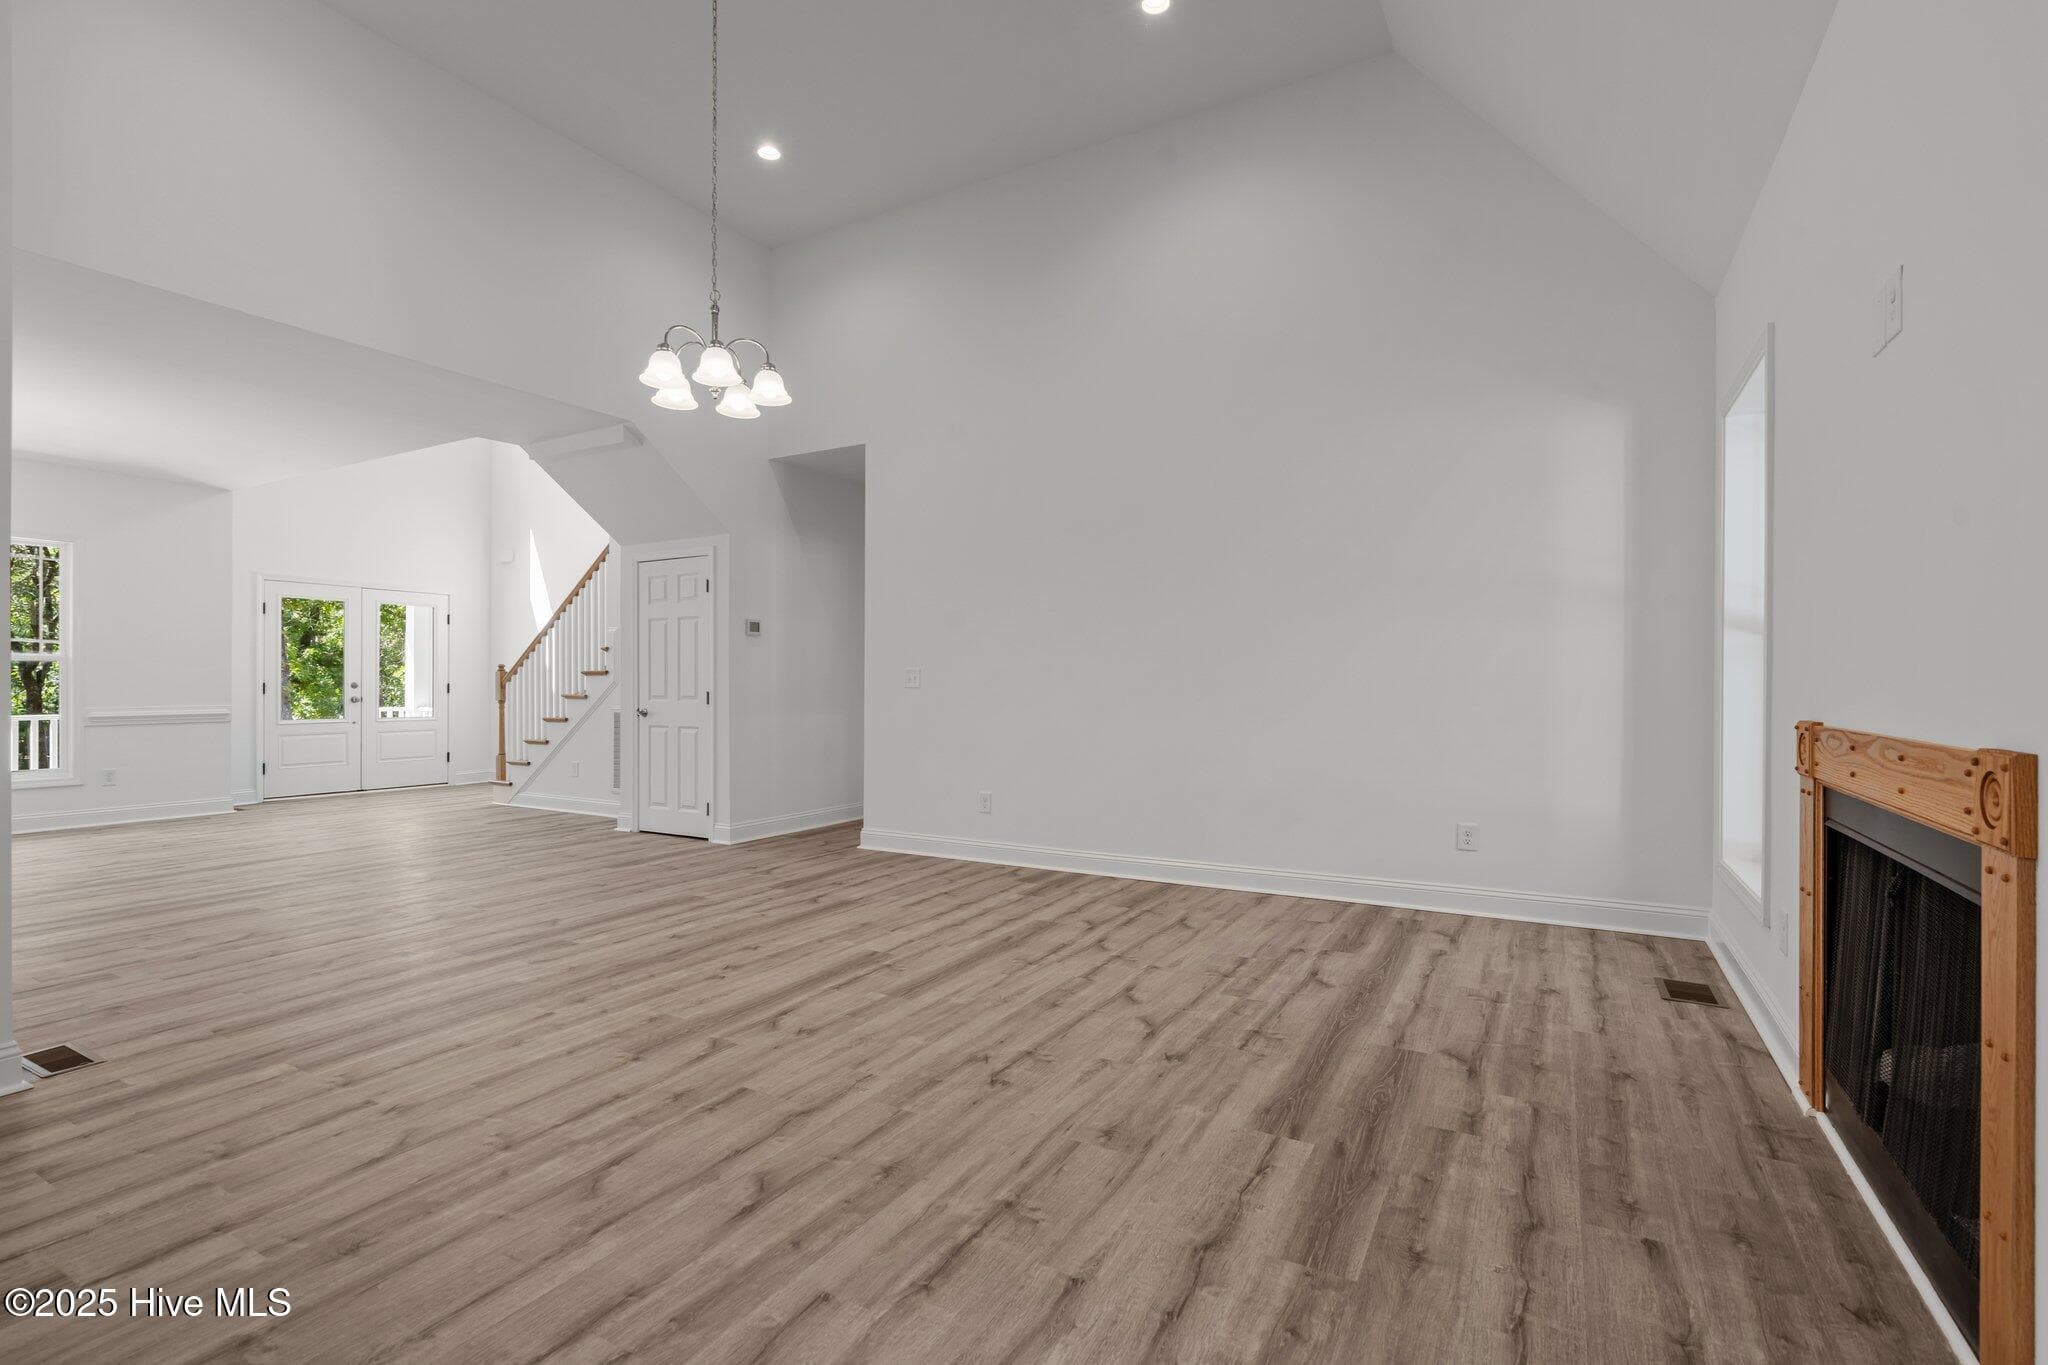
Family room - 225 Lakeway Drive, West End, NC 27376
Single Family Residence at 225 Lakeway Drive, West End, NC 27376, photo 27 of 48
Single Family Residence at 225 Lakeway Drive, West End, NC 27376, photo 28 of 48
Single Family Residence at 225 Lakeway Drive, West End, NC 27376, photo 29 of 48
Single Family Residence at 225 Lakeway Drive, West End, NC 27376, photo 30 of 48
Single Family Residence at 225 Lakeway Drive, West End, NC 27376, photo 31 of 48
Single Family Residence at 225 Lakeway Drive, West End, NC 27376, photo 32 of 48
Single Family Residence at 225 Lakeway Drive, West End, NC 27376, photo 33 of 48
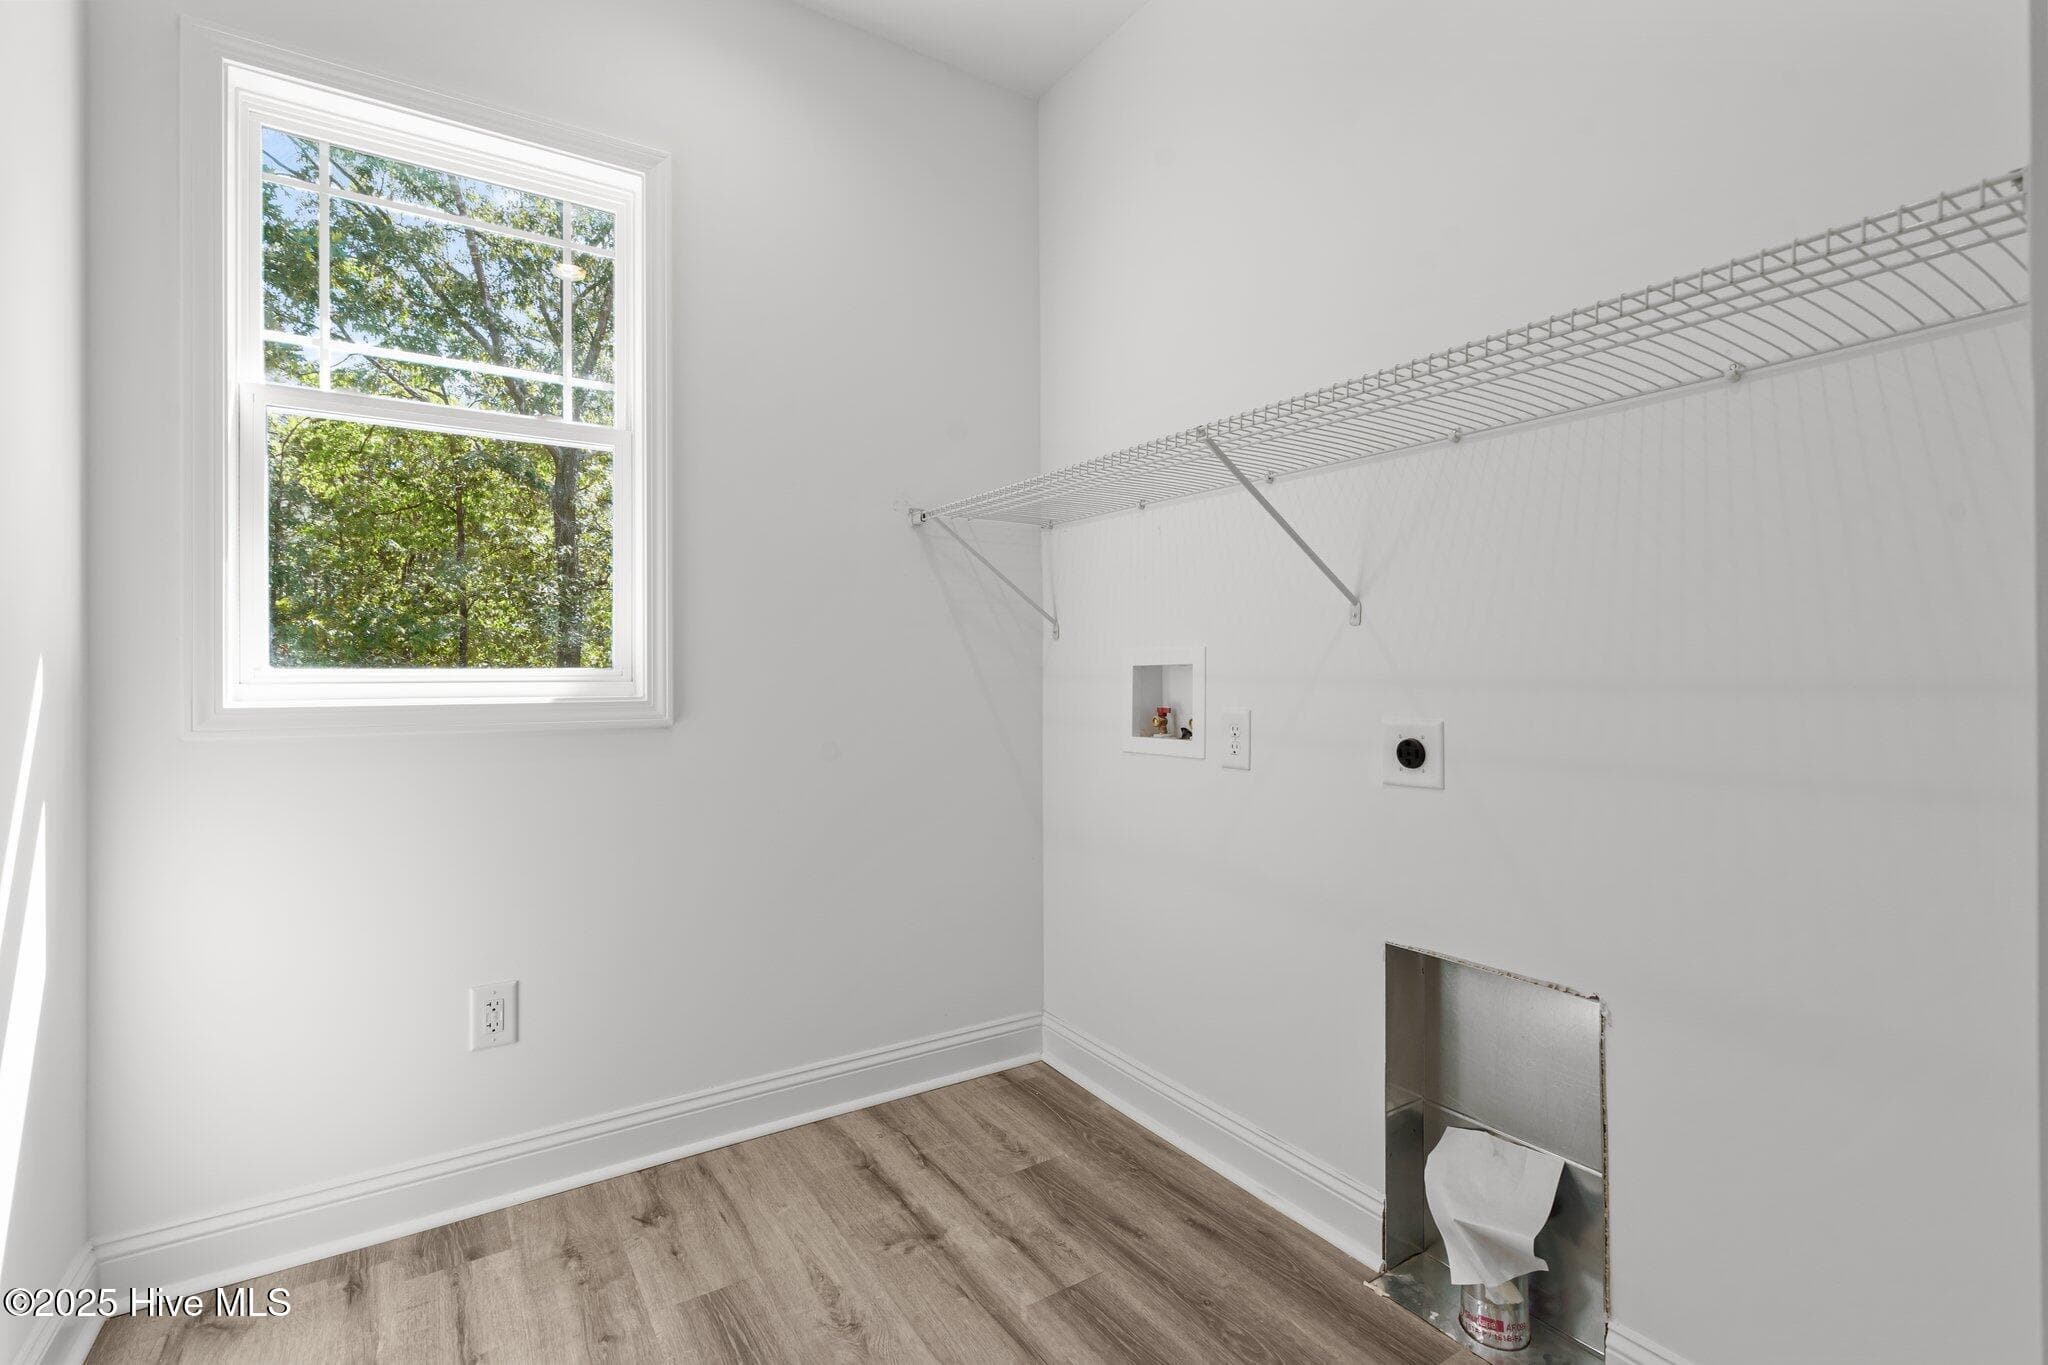
Laundry - 225 Lakeway Drive, West End, NC 27376
Single Family Residence at 225 Lakeway Drive, West End, NC 27376, photo 35 of 48
Single Family Residence at 225 Lakeway Drive, West End, NC 27376, photo 36 of 48
Single Family Residence at 225 Lakeway Drive, West End, NC 27376, photo 37 of 48
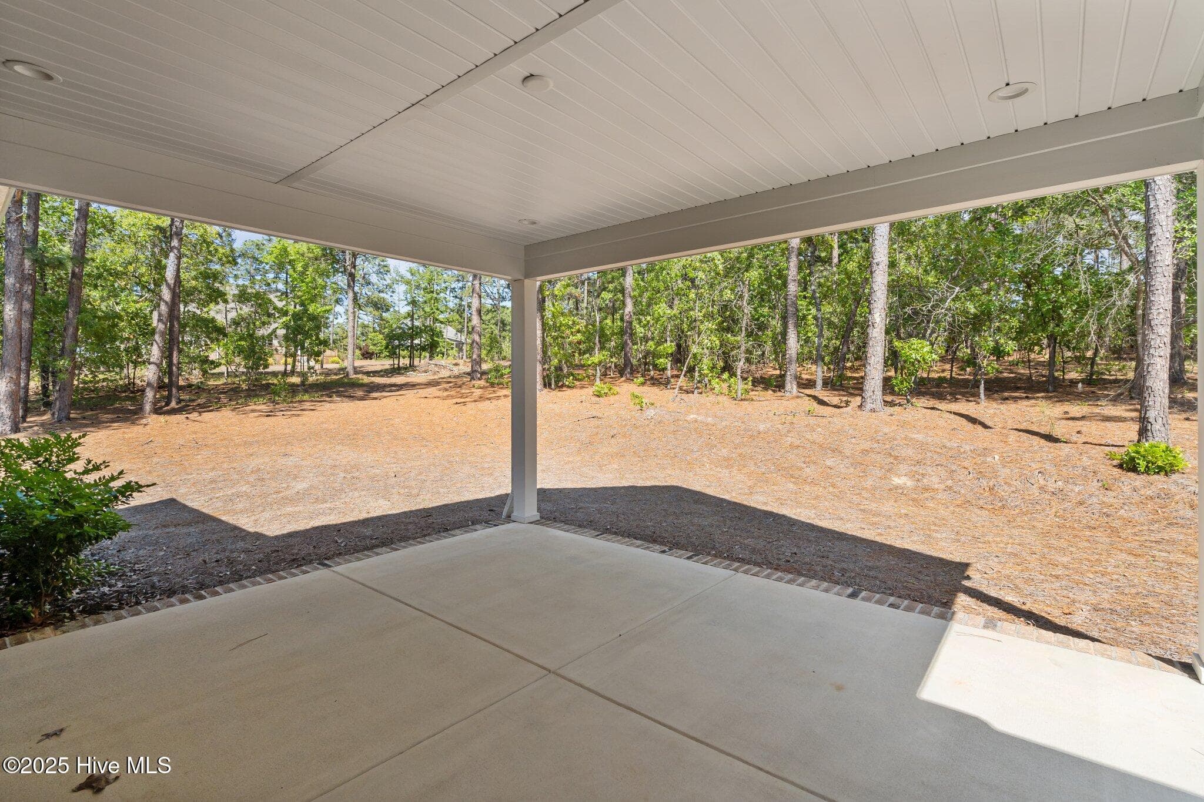
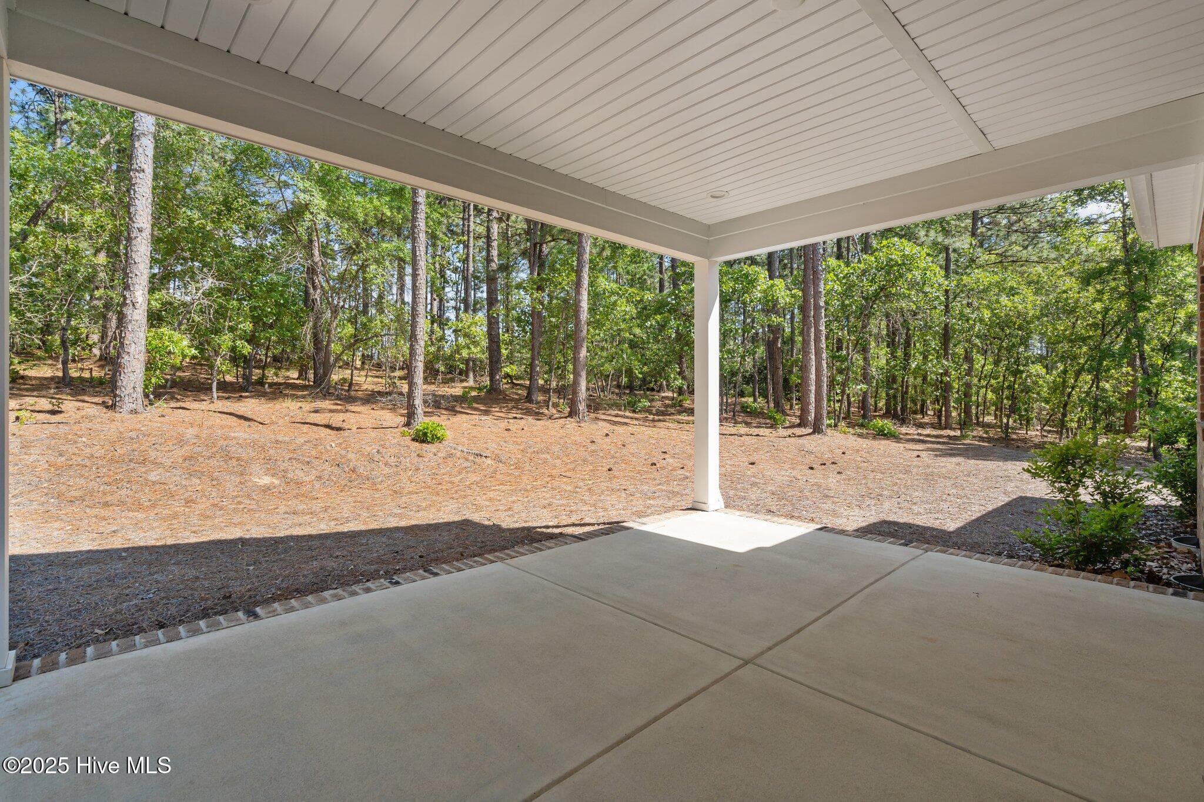
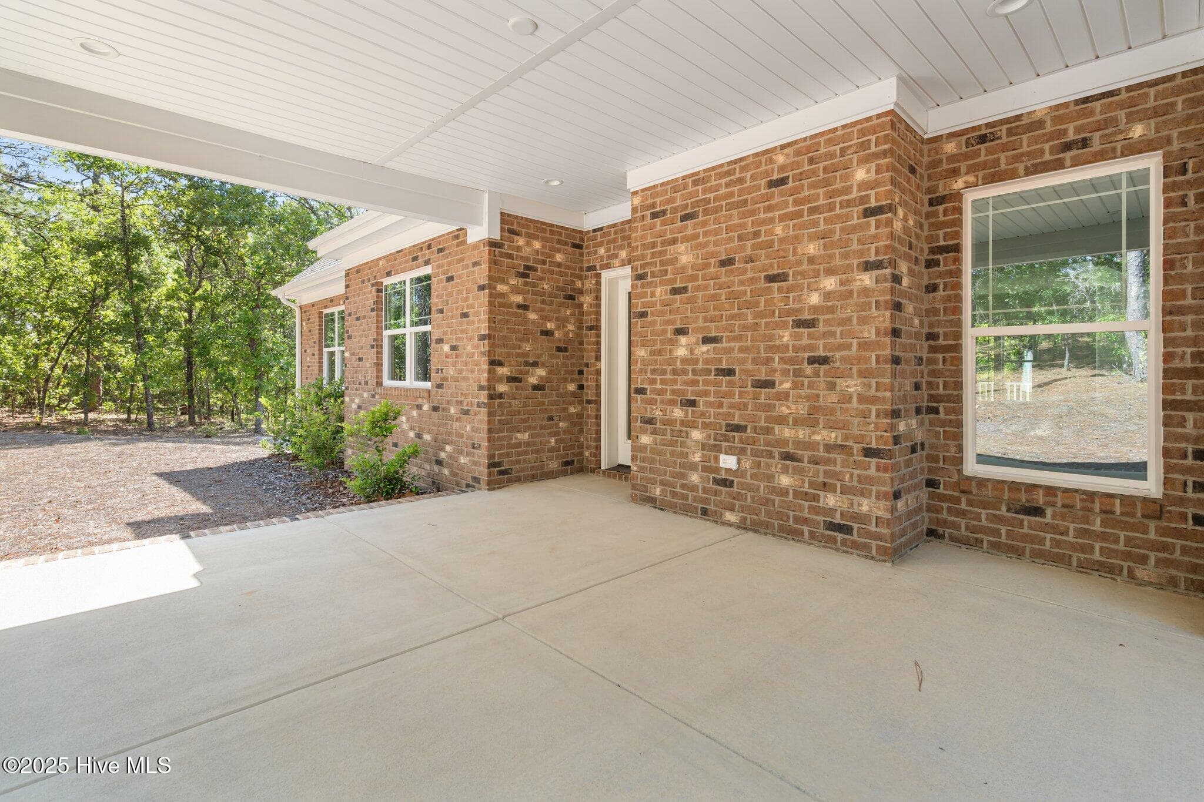
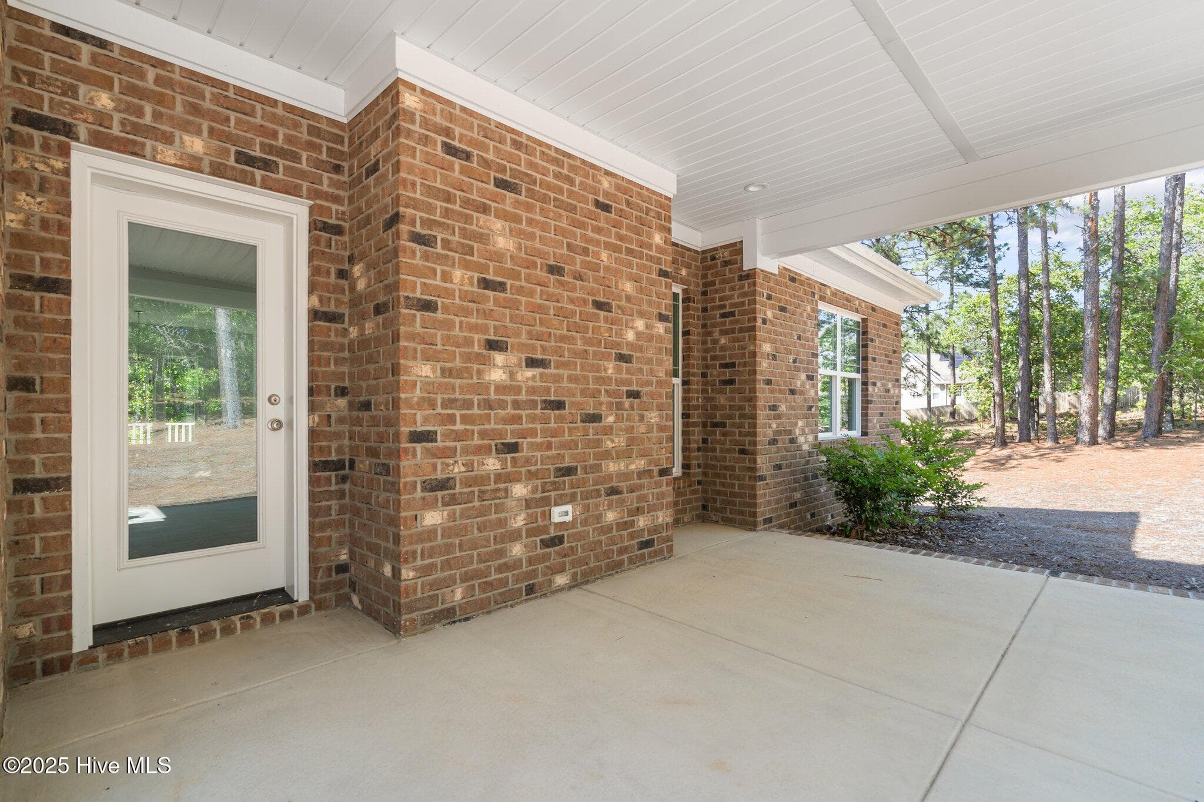
Covered porch/patio - 225 Lakeway Drive, West End, NC 27376
Covered patio - 225 Lakeway Drive, West End, NC 27376
Single Family Residence at 225 Lakeway Drive, West End, NC 27376, photo 41 of 48
Single Family Residence at 225 Lakeway Drive, West End, NC 27376, photo 42 of 48
Single Family Residence at 225 Lakeway Drive, West End, NC 27376, photo 43 of 48
Single Family Residence at 225 Lakeway Drive, West End, NC 27376, photo 44 of 48
Single Family Residence at 225 Lakeway Drive, West End, NC 27376, photo 45 of 48
Single Family Residence at 225 Lakeway Drive, West End, NC 27376, photo 46 of 48
Single Family Residence at 225 Lakeway Drive, West End, NC 27376, photo 47 of 48
Single Family Residence at 225 Lakeway Drive, West End, NC 27376, photo 48 of 48
48 photos

$529,000

225 Lakeway Drive, West End, NC 27376
West End, NC 27376
Listed by Elaine Dow-Hines · Berkshire Hathaway HS Pinehurst Realty Group/PH
Bedrooms
4
Bathrooms
3
Living area
2,843 sqft
Year built
2024

About this home

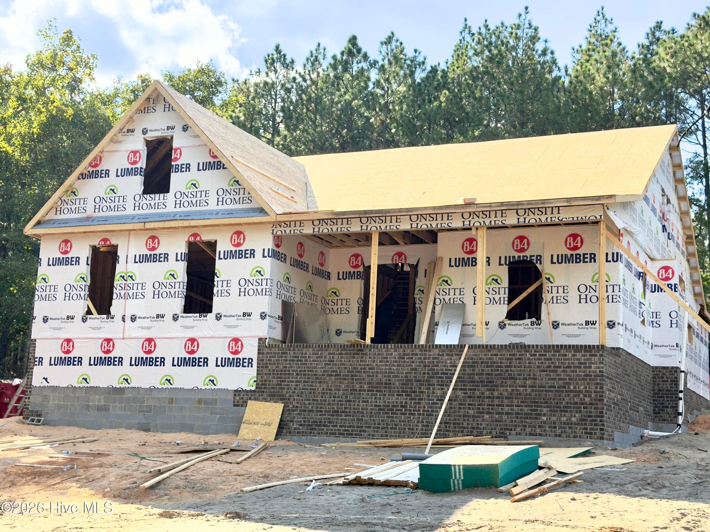
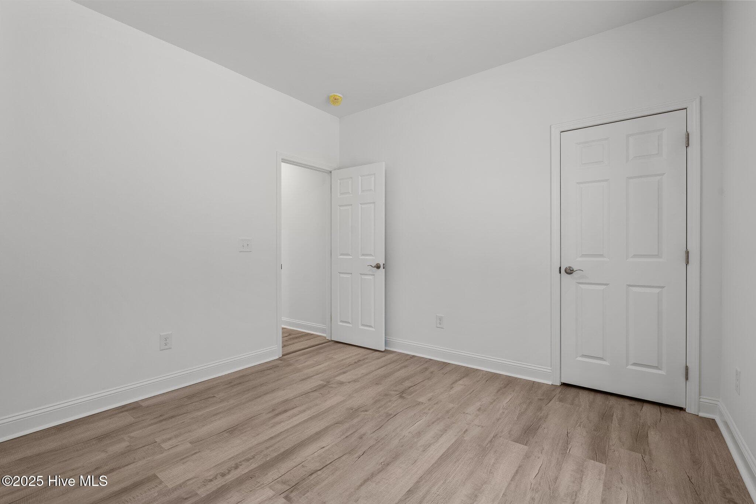
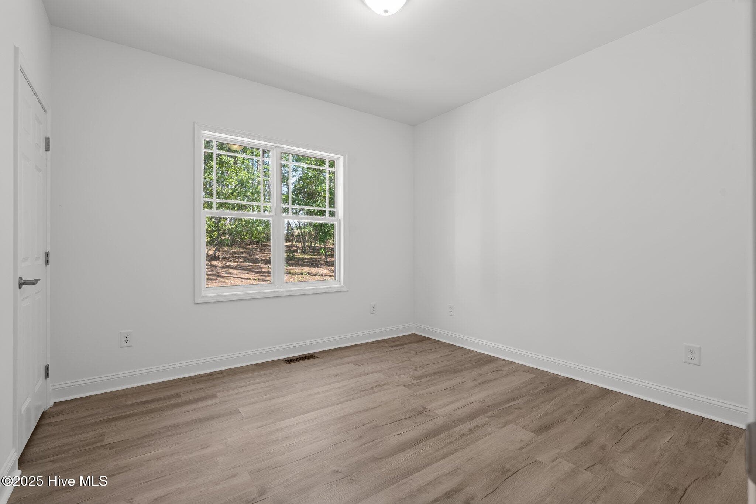
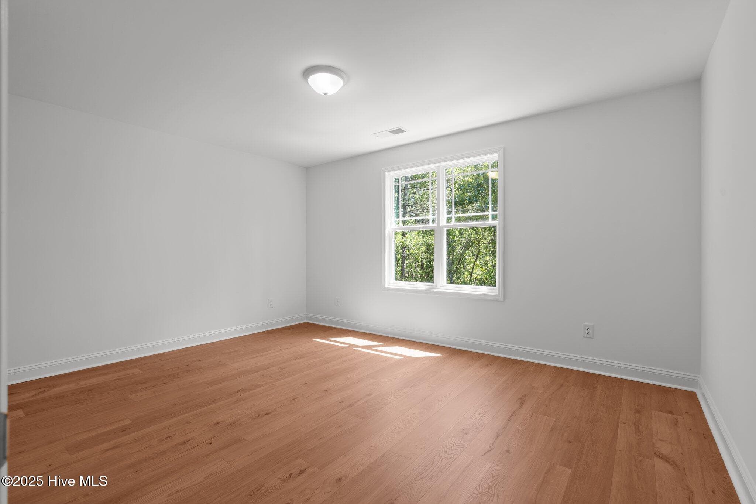
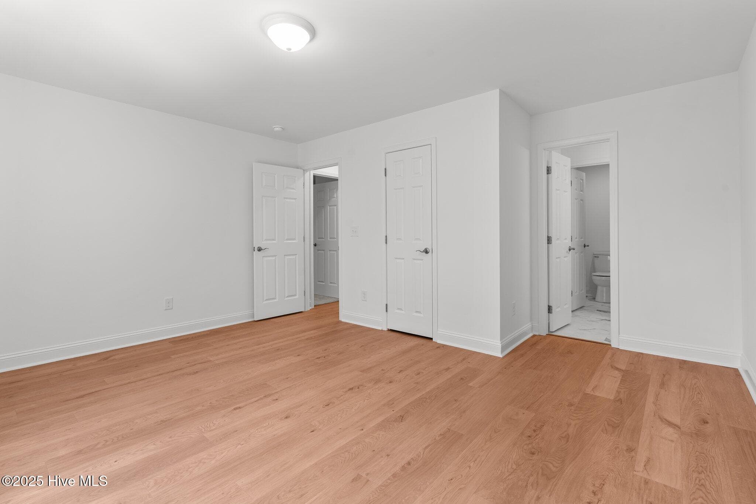
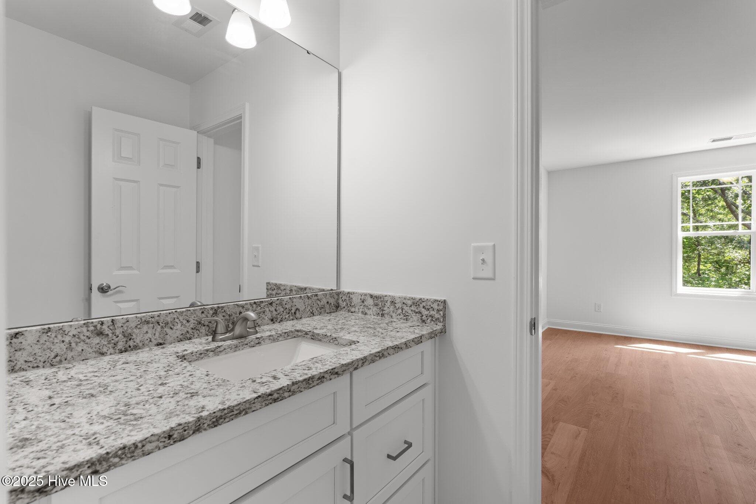
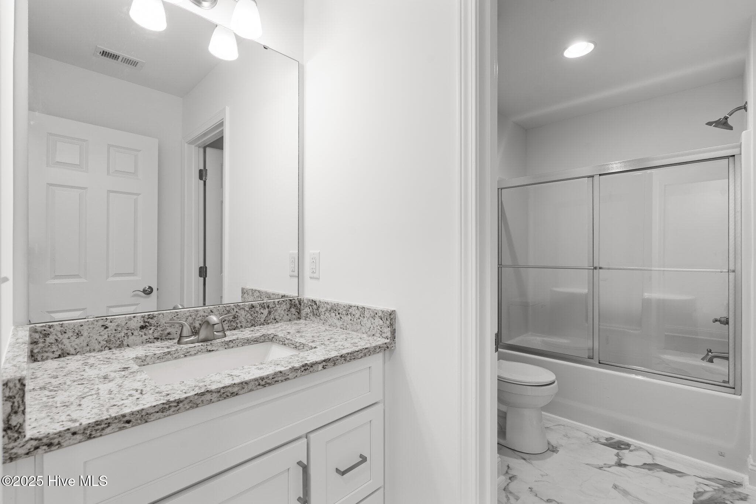
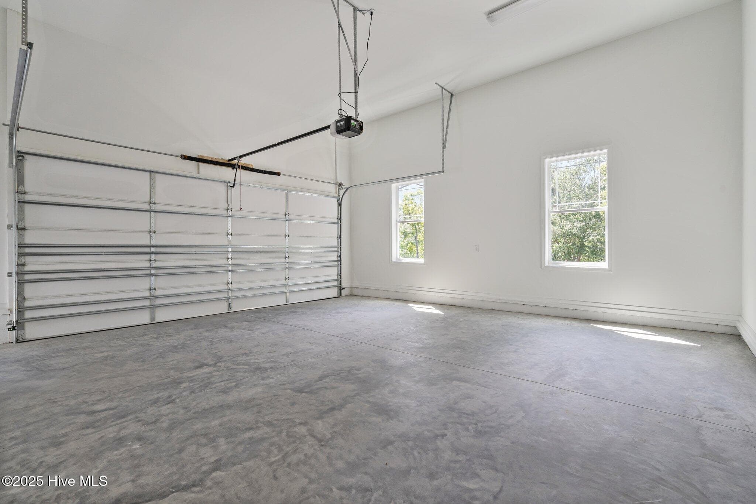
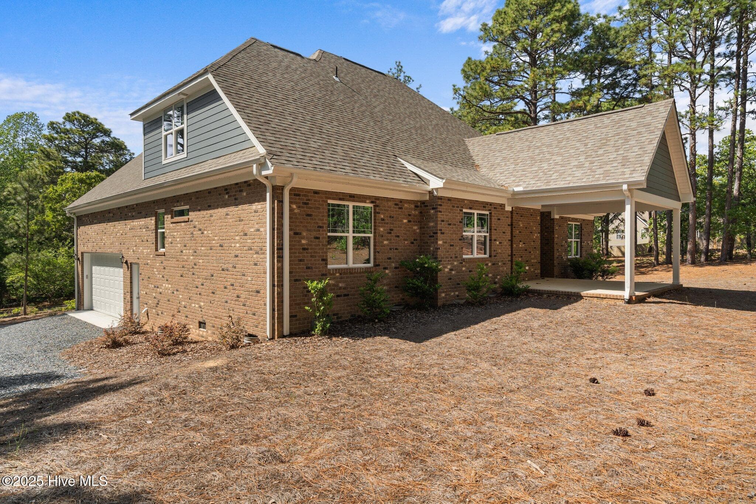
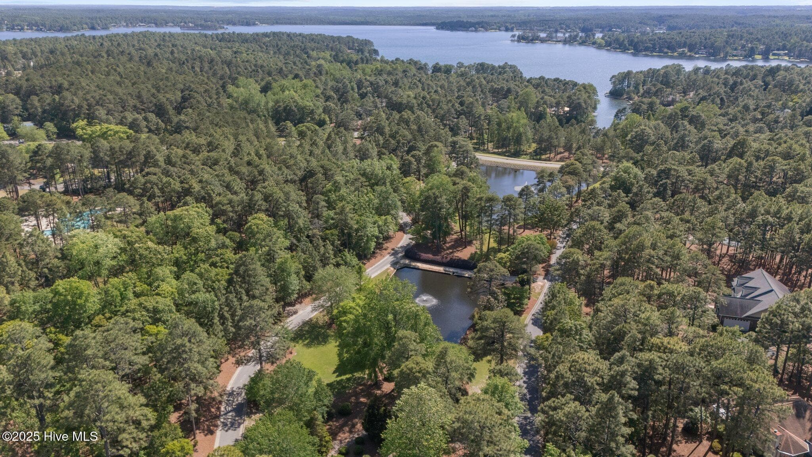
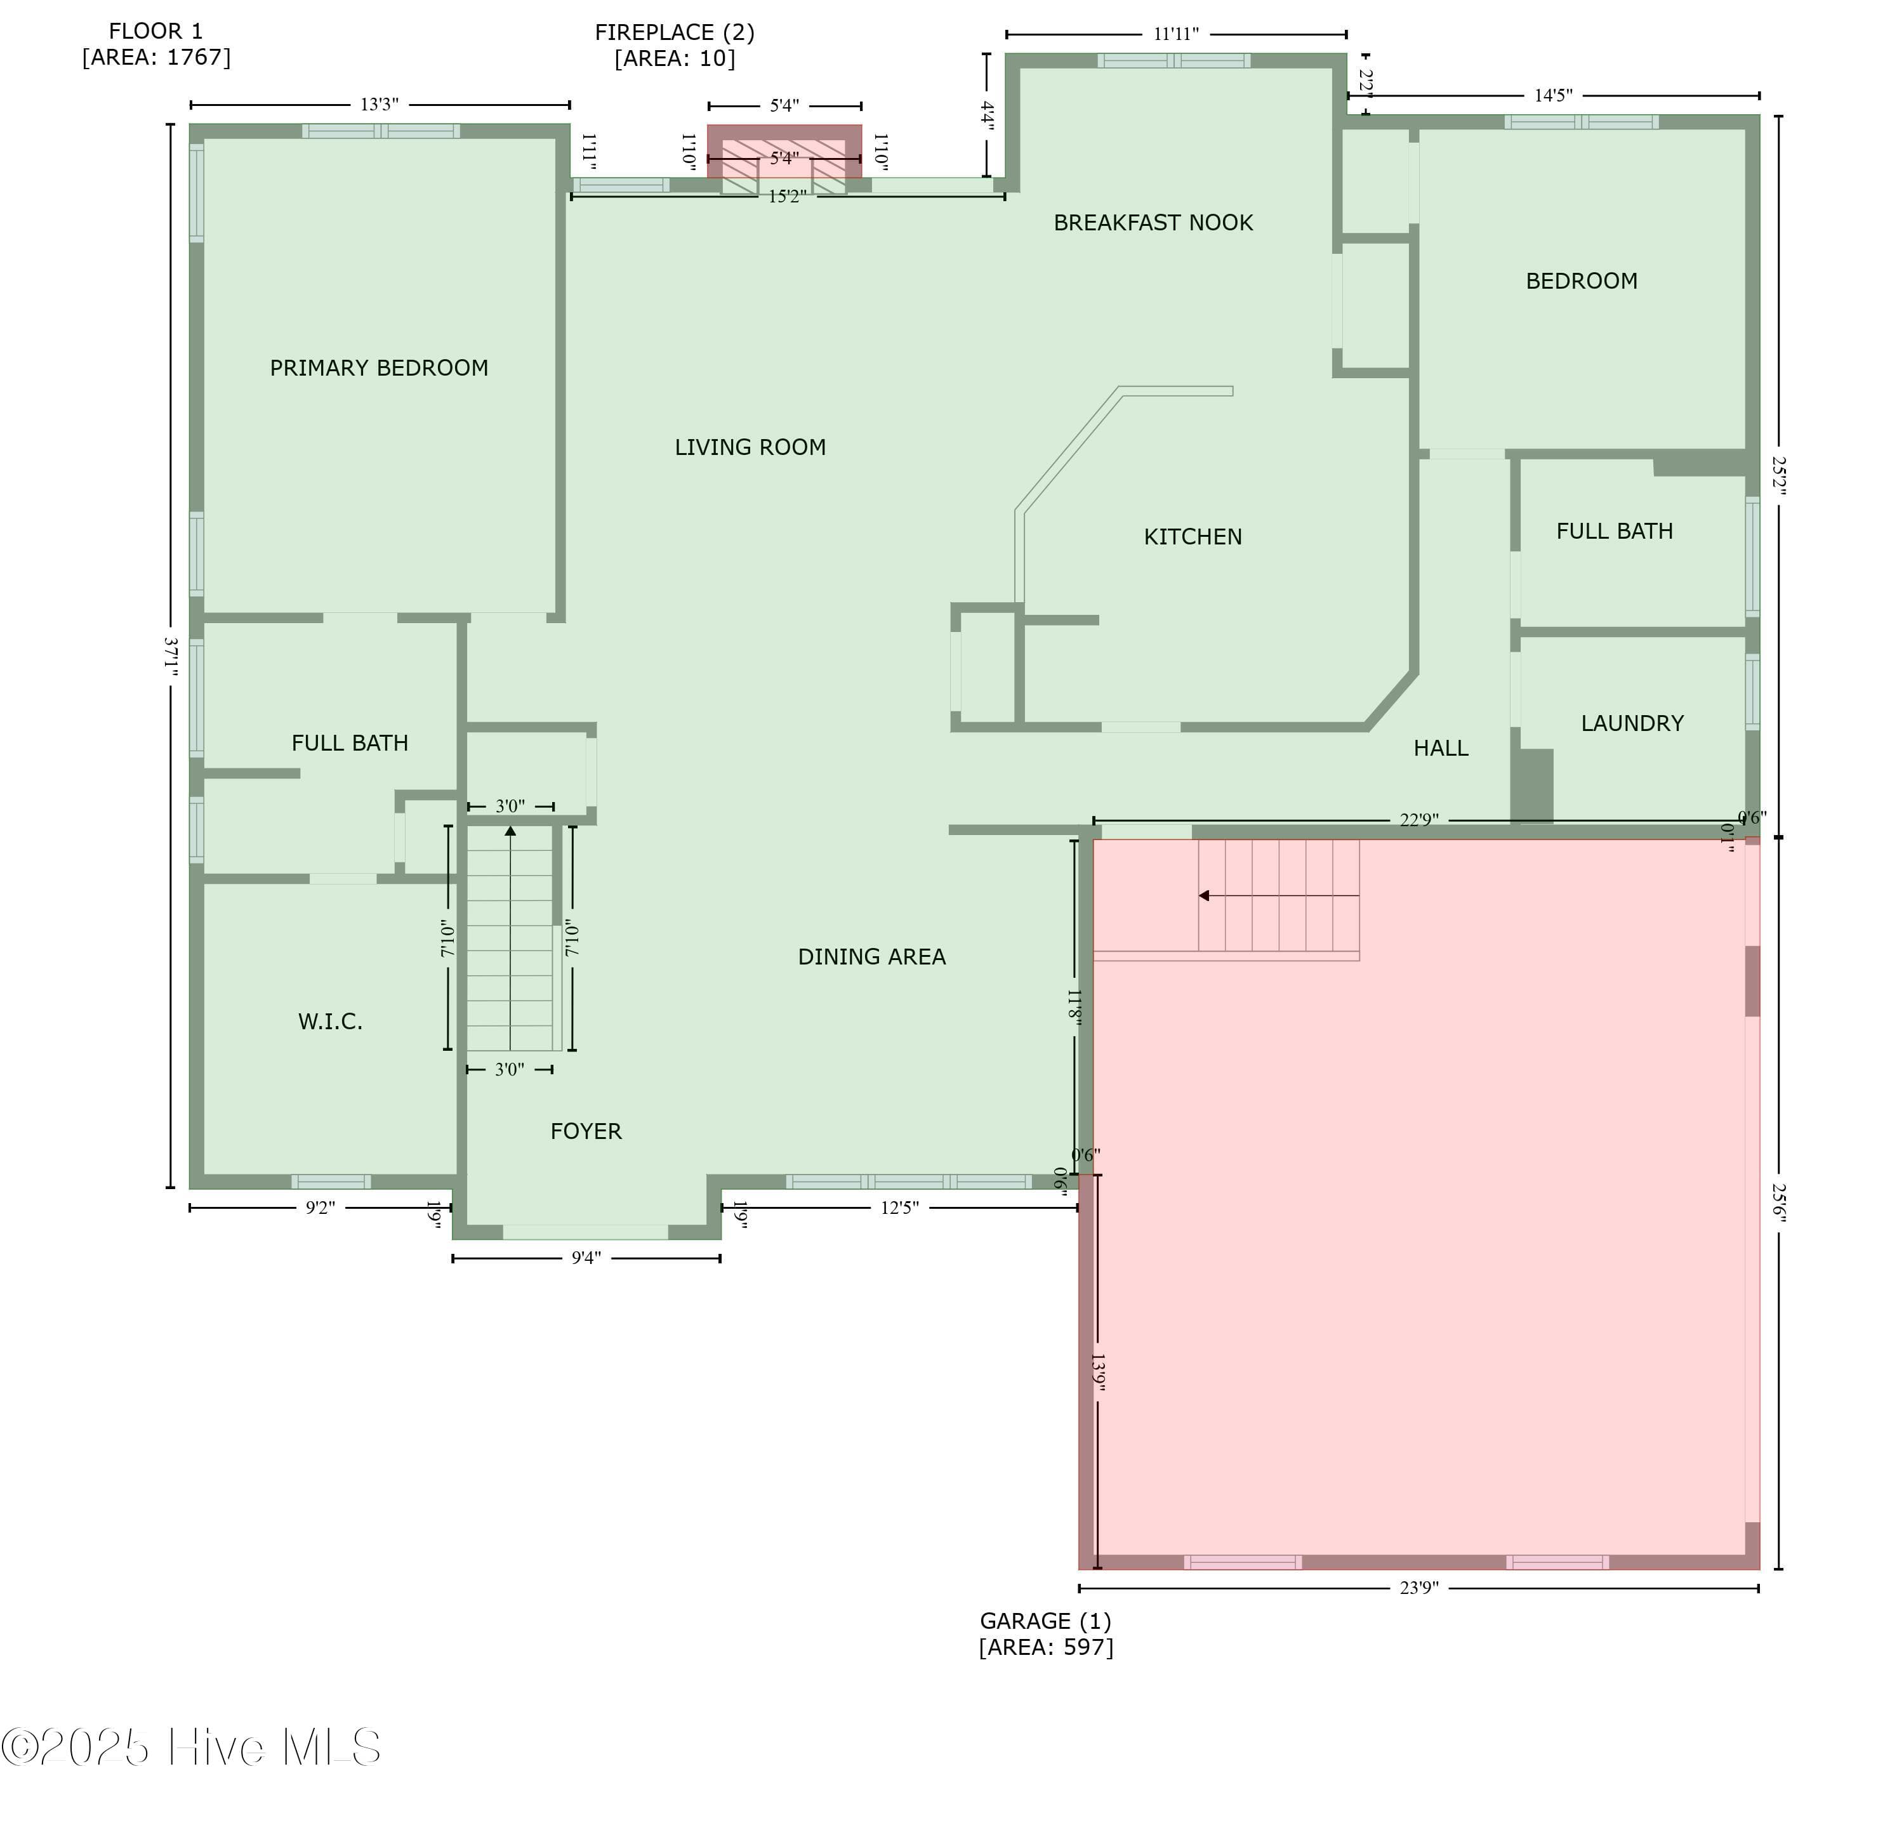
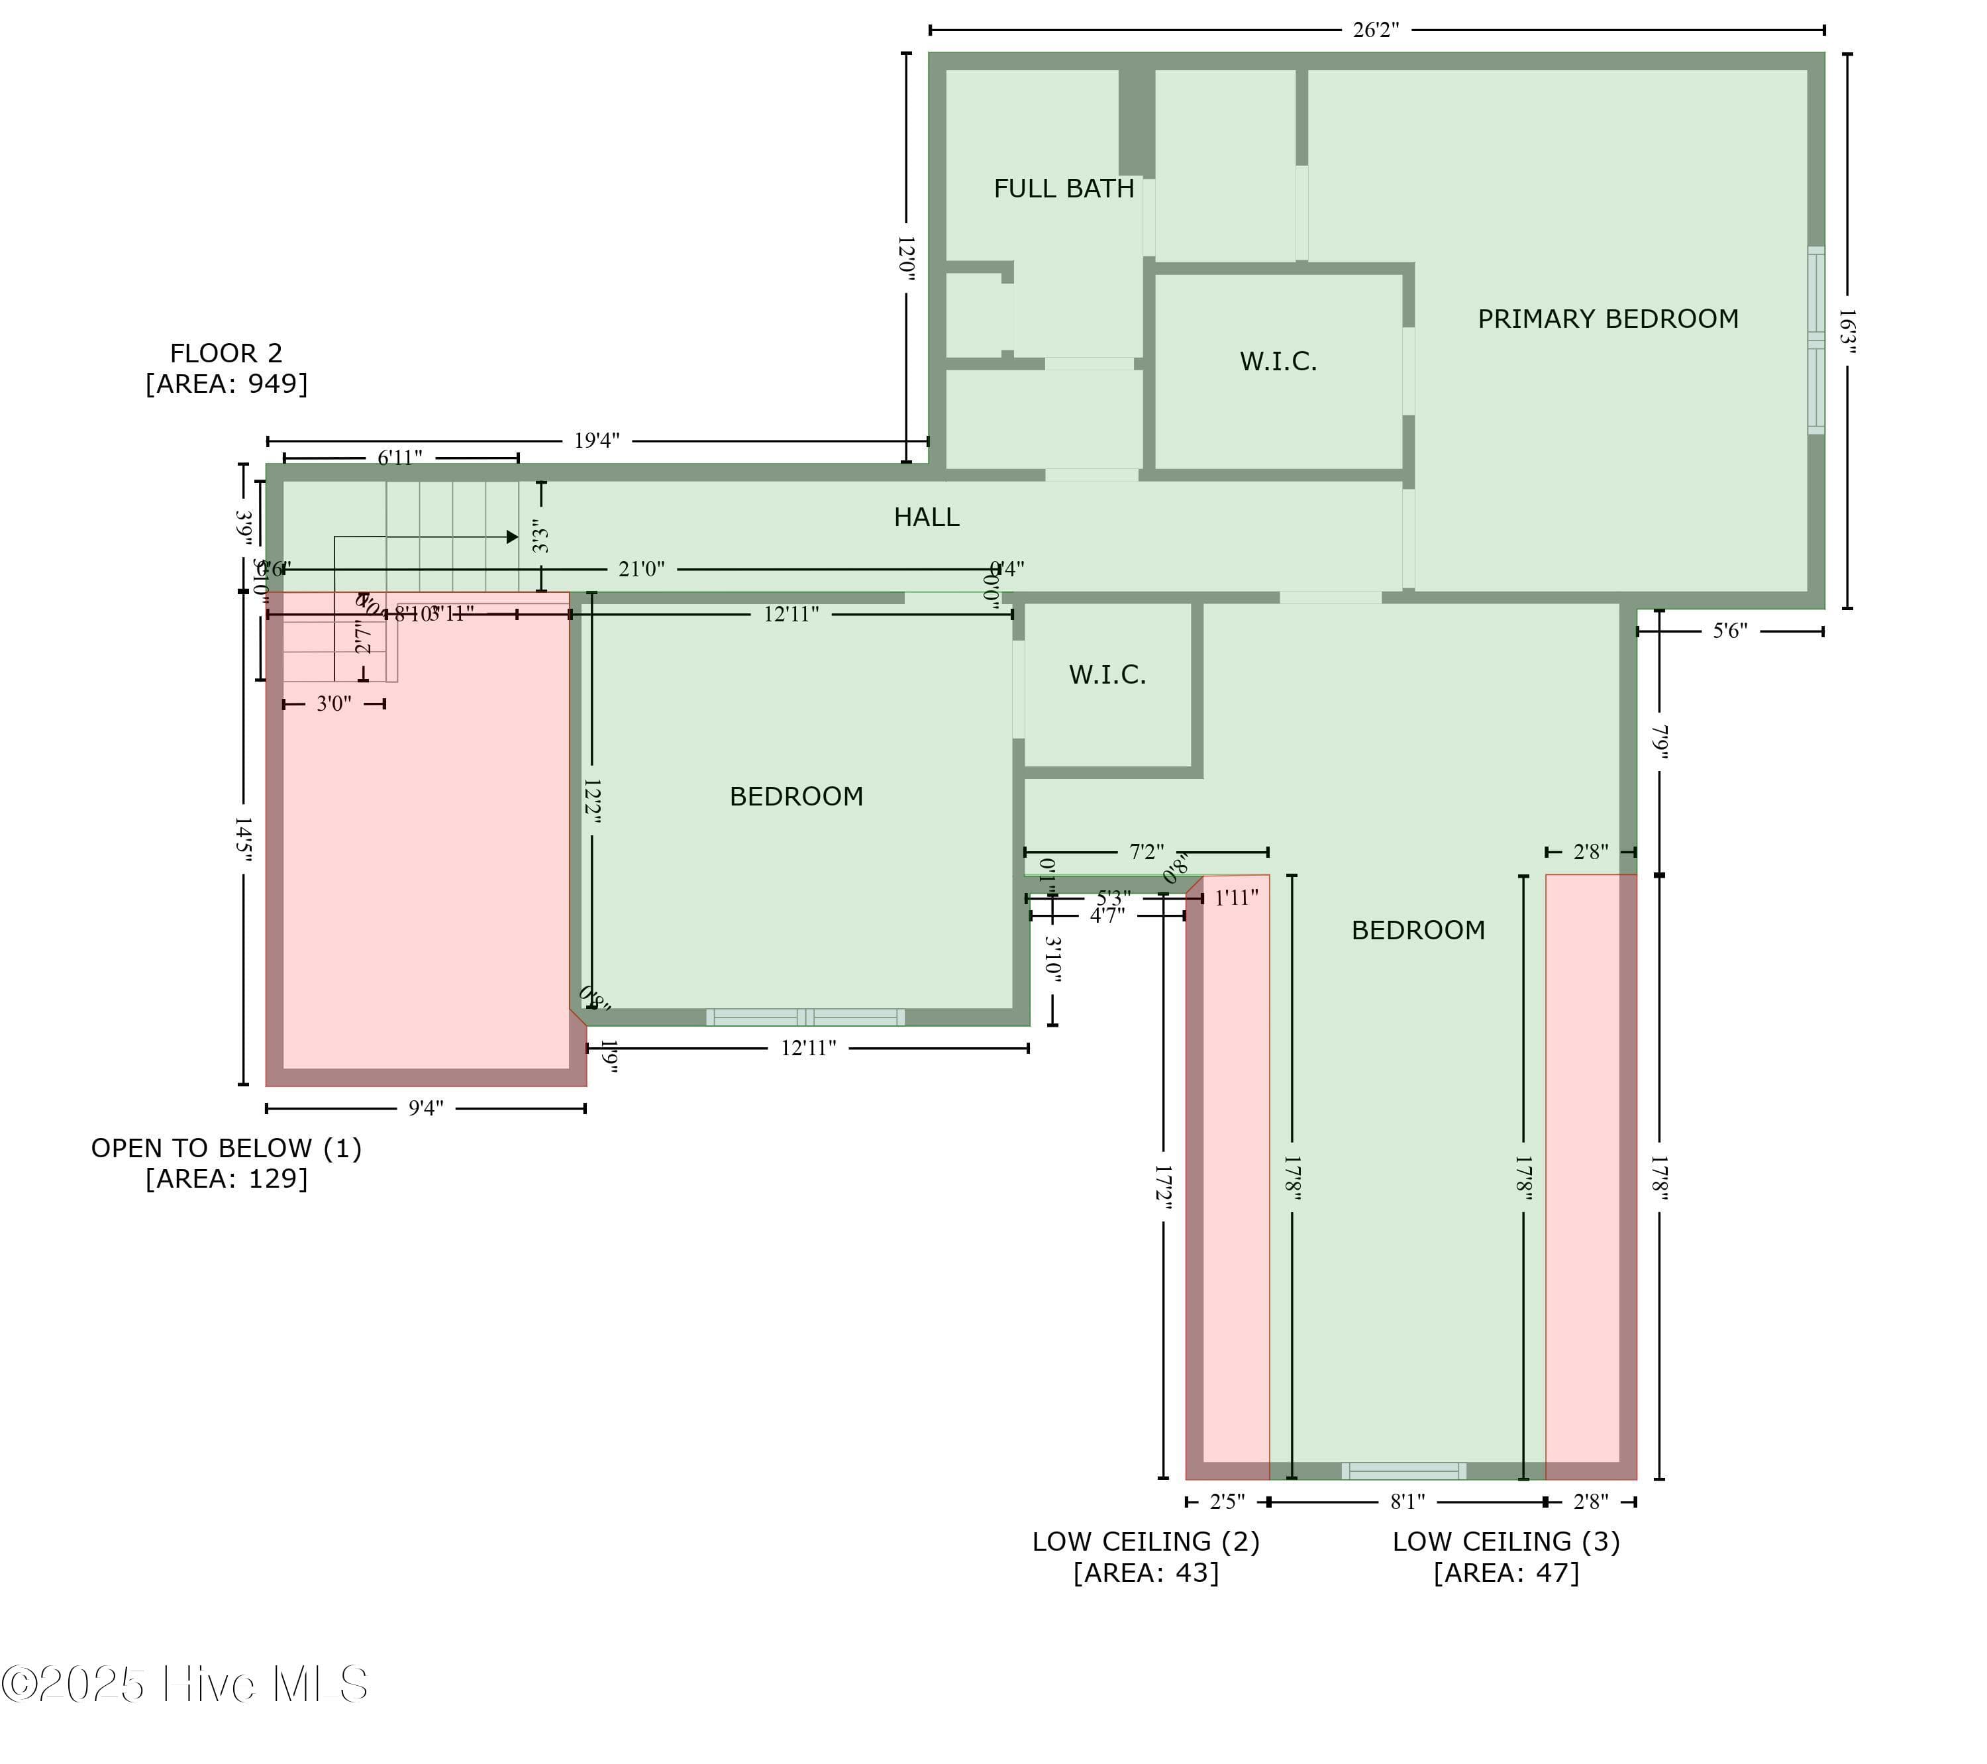
BUILDER WANTS TO MAKE A DEAL! The builder is motivated, and ready to make this home yours, with INCENTIVES BEING AVAILABLE. The home is located on semi-secluded hillside lot with wooded rear area. Outside, you are greeted by a beautiful brick front with elevated porch. Inside, the home presents a high foyer ceiling with a spacious open entrance/den/ kitchen combination space. The open floor plan presents a vibrant space for entertaining or group setting. The home has a large covered deck area just off the kitchen facing the rear yard. The kitchen presents all white cabinets/backsplash, a curved island with quartz top, quartz counter tops, soft/self-closing drawers, and plenty of storage. The breakfast nook has chair railing and crown molding. The home has an amazing supply of downlighting in every room. The downstairs offers a nice-sized laundry/utility room. A large master bedroom suite is on the 1sr floor, with great closet space, trey ceiling, crown molding, large double vanity bath, granite counter tops and tub/shower combination. Also, downstairs is a second bedroom for quests. The 2nd floor presents 2 nice size bedrooms with a shared jack-and-jill bath plus a large bonus room. Two separate HVAC systems, one for each level The home has an over-sized two-car garage with high ceiling and substantial wall space for potential storage/shelving. Seven Lakes West is a wonderful growing golf and lake community with marina in the exciting West End part of Moore County.

Highlights

FireplaceNew construction

Property details

MLS
Hive MLS
MLS #
100506577
Property type
Single Family Residence
Subdivision
Seven Lakes West
Status
Active
Days on market
530
On market date
May 9, 2025
Stories
N/A
Total bathrooms
3
Garage spaces
2
Parking spaces
2
Lot size
0.64 acres
Loading map…

Nearby schools

Within 10 miles. School directory data from the National Center for Education Statistics (NCES), accessed via the Urban Institute Education Data API. Local Score is calculated by INNOVATE Real Estate; where a state rating is shown, it comes from that state's own official school report card.

Elementary
West End Elementary
0.32 mi away · Grades -1-5
Zoned school (attendance boundary, 2015-16 data)
3.7
Local Score (state rating (2025) blended 70/30 with student-teacher ratio) -- not an official state rating
State rating: B (2025)
Enrollment
506
Student:teacher ratio
16.3:1
District
Moore County Schools
Middle
West Pine Middle
4.05 mi away · Grades 6-8
Zoned school (attendance boundary, 2015-16 data)
3.7
Local Score (state rating (2025) blended 70/30 with student-teacher ratio) -- not an official state rating
State rating: B (2025)
Enrollment
710
Student:teacher ratio
17.3:1
District
Moore County Schools
High
Pinecrest High
10.05 mi away · Grades 9-12
Zoned school (attendance boundary, 2015-16 data)
3.4
Local Score (state rating (2025) blended 70/30 with student-teacher ratio) -- not an official state rating
State rating: B (2025)
Enrollment
2,219
Student:teacher ratio
21.1:1
District
Moore County Schools

Walkability

Blended score for West End's center, calculated by INNOVATE Real Estate from two sources: the EPA's National Walkability Index (street network, transit, land-use mix) and Google Places amenity data (what's actually reachable on foot from this point). 60% EPA National Walkability Index + 40% nearby-amenity density (Google Places).

19
Very car-dependent
out of 100
EPA National Walkability Index
5.5 / 20 -- Least walkable
Google Places amenity density
5 / 100
Restaurants & cafes0
Grocery stores0
Parks1
Schools0
Transit stops0
Pharmacies0

Mortgage calculator

Estimate only - actual rate and payment depend on your lender, credit, and loan program.

$
%
%
Adjust tax / insurance estimates
% / yr
$
/mo
Est. monthly payment
$3,336/mo
$105,800 down
$423,200 loan
Principal & interest$2,745
Property tax (est.)$441
Home insurance (est.)$150

Similar homes you might like

Data source: Listing information provided by Hive MLS via Trestle/CoreLogic. Last updated 1 days ago.

Information herein deemed reliable but not guaranteed; all measurements, school assignments, HOA fees, taxes, and feature lists are approximate and should be independently verified. Equal Housing Opportunity.