


$525,000
About this home
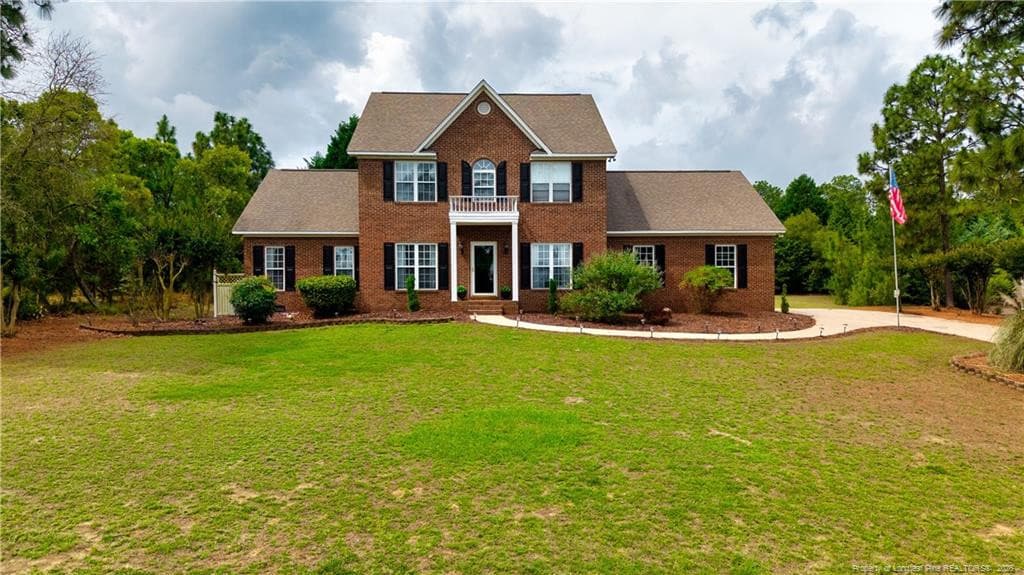
Tucked away in the desirable Seven Lakes West community, this custom brick home sits on a spacious 1.2 acre double lot. Vaulted ceilings and abundant natural light create an inviting atmosphere. The living room features a gas fireplace and the adjoining kitchen offers granite countertops, ample cabinetry, kitchen island, and a convenient desk area, while the vaulted sunroom/dining provides an ideal space for relaxing or entertaining. The owners' suite offers a walk-in closet, double vanity and soaking tub. Two additional bedrooms provide generous closet space, and a dedicated laundry room and half bath add everyday convenience. Each Bath features new countertops, fixtures and lighting. The oversized 2 car garage with additional golf cart parking also has a private studio/office space with a mini split a/c, 11' ceilings and plenty of natural light. Outside, the new Trex deck overlooks a private wooded setting with an irrigation system for easy watering. This home is perfect for enjoying all that Seven Lakes West has to offer, including access to Lake Auman, a beautiful 800-acre spring-fed lake with marina, beach swimming area with picnic/barbeque and playground as well as a fishing dock. Amenities also include the clubhouse; Beacon Ridge Golf Course, pickleball and tennis courts, RV/boat storage and green waste area conveniently available within the community.
Highlights
Property details
- MLS #
- 100607735
- Property type
- Single Family Residence
- Subdivision
- Seven Lakes West
- Status
- Active
- Days on market
- 9
- On market date
- October 2, 2026
- Stories
- N/A
- Total bathrooms
- 2.5
- Garage spaces
- 2
- Parking spaces
- 2
- Lot size
- 1.2 acres
Location
Get directions →Nearby schools
Within 10 miles. School directory data from the National Center for Education Statistics (NCES), accessed via the Urban Institute Education Data API. Local Score is calculated by INNOVATE Real Estate; where a state rating is shown, it comes from that state's own official school report card (e.g. NC Dept. of Public Instruction, SC Report Card).
- Enrollment
- 506
- Student:teacher ratio
- 16.3:1
- District
- Moore County Schools
- Enrollment
- 710
- Student:teacher ratio
- 17.3:1
- District
- Moore County Schools
- Enrollment
- 2,219
- Student:teacher ratio
- 21.1:1
- District
- Moore County Schools
Walkability
Blended score for West End's center, calculated by INNOVATE Real Estate from two sources: the EPA's National Walkability Index (street network, transit, land-use mix) and Google Places amenity data (what's actually reachable on foot from this point). 60% EPA National Walkability Index + 40% nearby-amenity density (Google Places).
Mortgage calculator
Estimate only - actual rate and payment depend on your lender, credit, and loan program.
Adjust tax / insurance estimates
Similar homes you might like


Data source: Listing information provided by Hive MLS via Trestle/CoreLogic. Last updated 2 days ago.
Information herein deemed reliable but not guaranteed; all measurements, school assignments, HOA fees, taxes, and feature lists are approximate and should be independently verified. Equal Housing Opportunity.