


$297,000
About this home
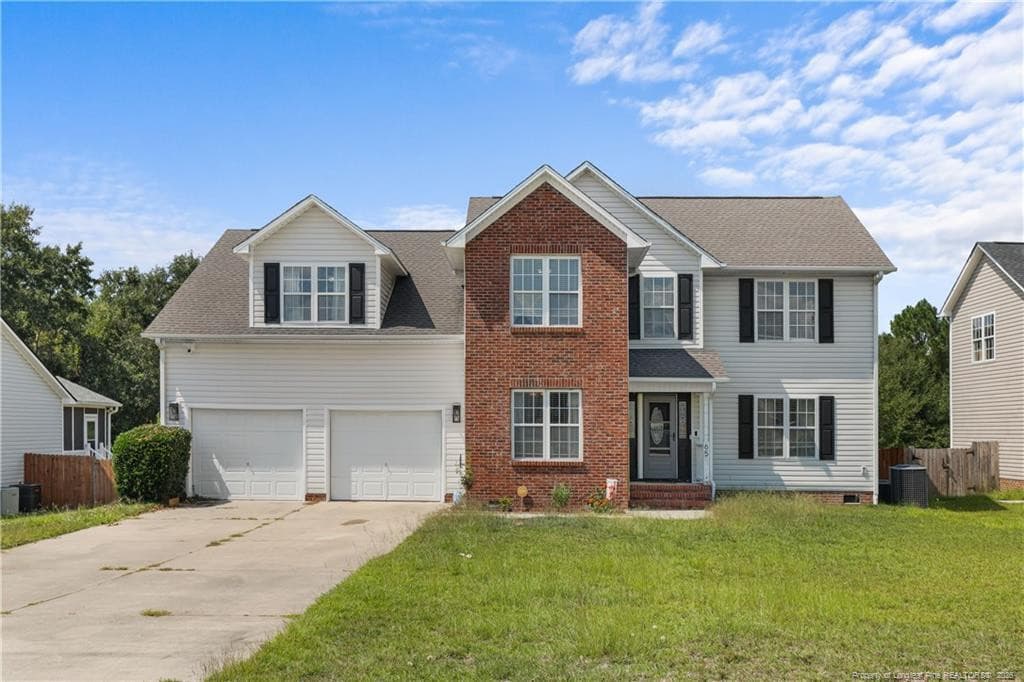
Some homes offer more space. Others offer more peace of mind. At 216 Blue Bay Lane, you'll find both. Now offered at $297,000, with sellers offering up to $5,000 toward a buyer's allowable closing costs with an acceptable offer. Tucked near the end of a cul-de-sac in the established Village section of Lexington Plantation, this move-in-ready home offers 1,866 square feet of thoughtfully designed living space. Just off the foyer, a versatile flex room can serve as a formal dining room, home office, playroom, hobby room, or additional living area. The open-concept main living area flows into a spacious kitchen with granite countertops, stainless steel appliances, generous cabinet storage, and a center island overlooking the living room and gas fireplace. A Samsung stainless-steel refrigerator with a built-in Beverage Center comes with the home. Upstairs, the primary suite features a tray ceiling, private bath, and walk-in closet. Two additional bedrooms provide flexibility for guests, work-from-home needs, or creative space. One standout feature is the fully fenced yard backing to a wooded buffer with no direct rear neighbors; the outdoor space offers a welcome sense of privacy. The covered patio provides a comfortable spot for morning coffee, evening relaxation, or weekend gatherings. The sellers have also invested in meaningful updates, including fresh interior paint and a premium Trane HVAC system with a variable-speed air handler, smart thermostat, and whole-home PlasmaPURE air purification. Registered Trane parts coverage extends into 2035; buyers should independently verify remaining coverage and transfer eligibility with Trane. A one-year American Home Shield home warranty is also being offered with acceptable terms, subject to the warranty provider's terms and conditions. Residents enjoy access to Lexington Plantation's community pool, clubhouse, fitness center, and playground, with convenient access to Fort Bragg, Fayetteville, Sanford, and the surrounding Sandhills region. With a new asking price of $297,000 and up to $5,000 toward allowable buyer closing costs with an acceptable offer, 216 Blue Bay Lane is worth a closer look. Schedule your showing today. Seller's offer of up to $5,000 toward buyer's allowable closing costs is subject to the terms of an accepted contract and applicable lender and loan-program requirements.
Highlights
Property details
- MLS
- Hive MLS
- MLS #
- 100578016
- Property type
- Single Family Residence
- Subdivision
- The Colony at Lexington Plantati
- Status
- Active
- Days on market
- 114
- On market date
- August 7, 2026
- Stories
- N/A
- Total bathrooms
- 2.5
- Garage spaces
- 2
- Parking spaces
- 2
- Lot size
- 0.2 acres
Location
Get directions →Nearby schools
Within 10 miles. School directory data from the National Center for Education Statistics (NCES), accessed via the Urban Institute Education Data API. Local Score is calculated by INNOVATE Real Estate; where a state rating is shown, it comes from that state's own official school report card.
- Enrollment
- 483
- Student:teacher ratio
- 12.4:1
- District
- Harnett County Schools
- Enrollment
- 813
- Student:teacher ratio
- 17.3:1
- District
- Harnett County Schools
- Enrollment
- 1,838
- Student:teacher ratio
- 19.1:1
- District
- Harnett County Schools
Walkability
Blended score for Cameron's center, calculated by INNOVATE Real Estate from two sources: the EPA's National Walkability Index (street network, transit, land-use mix) and Google Places amenity data (what's actually reachable on foot from this point). EPA National Walkability Index only -- nearby-amenity data not cached yet for this area.
Mortgage calculator
Estimate only - actual rate and payment depend on your lender, credit, and loan program.
Adjust tax / insurance estimates
Similar homes you might like



Data source: Listing information provided by Hive MLS via Trestle/CoreLogic. Last updated 4 days ago.
Information herein deemed reliable but not guaranteed; all measurements, school assignments, HOA fees, taxes, and feature lists are approximate and should be independently verified. Equal Housing Opportunity.