Welcome Home! 948 Pine Oak, Cameron, NC - 948 Pine Oak, Cameron, NC 28326, Cameron
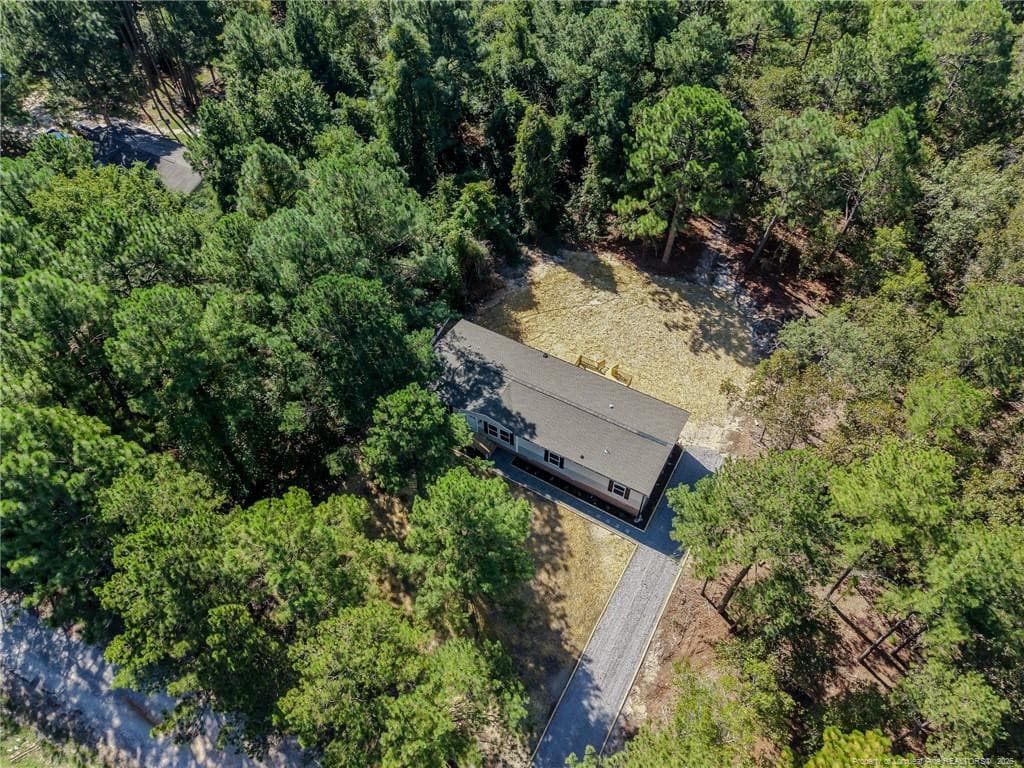
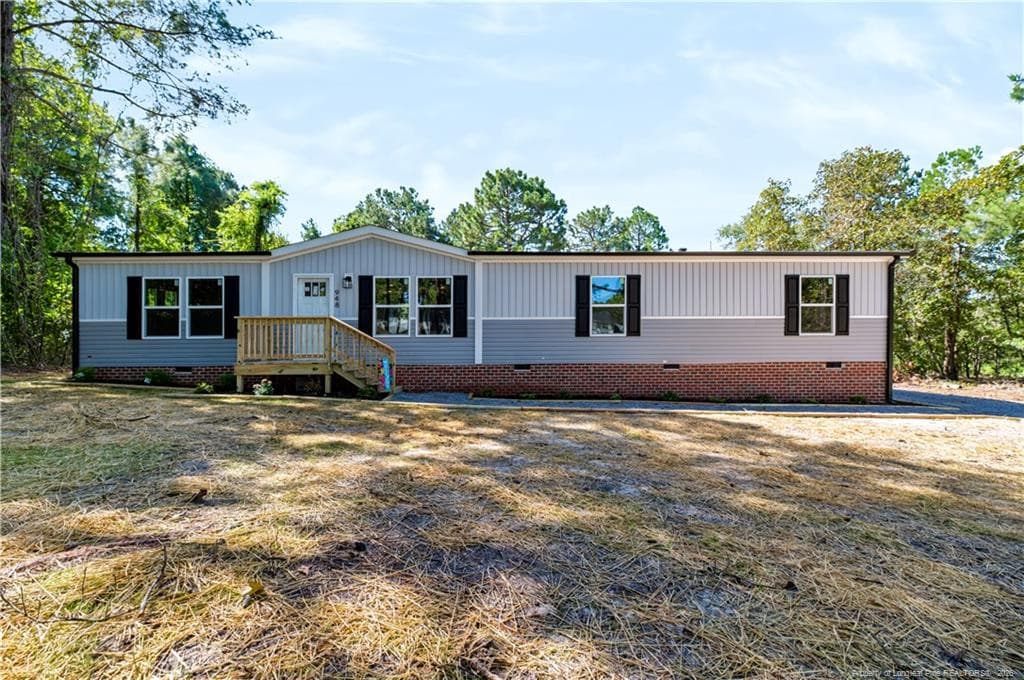
Aerial Front View - 948 Pine Oak, Cameron, NC 28326, Cameron
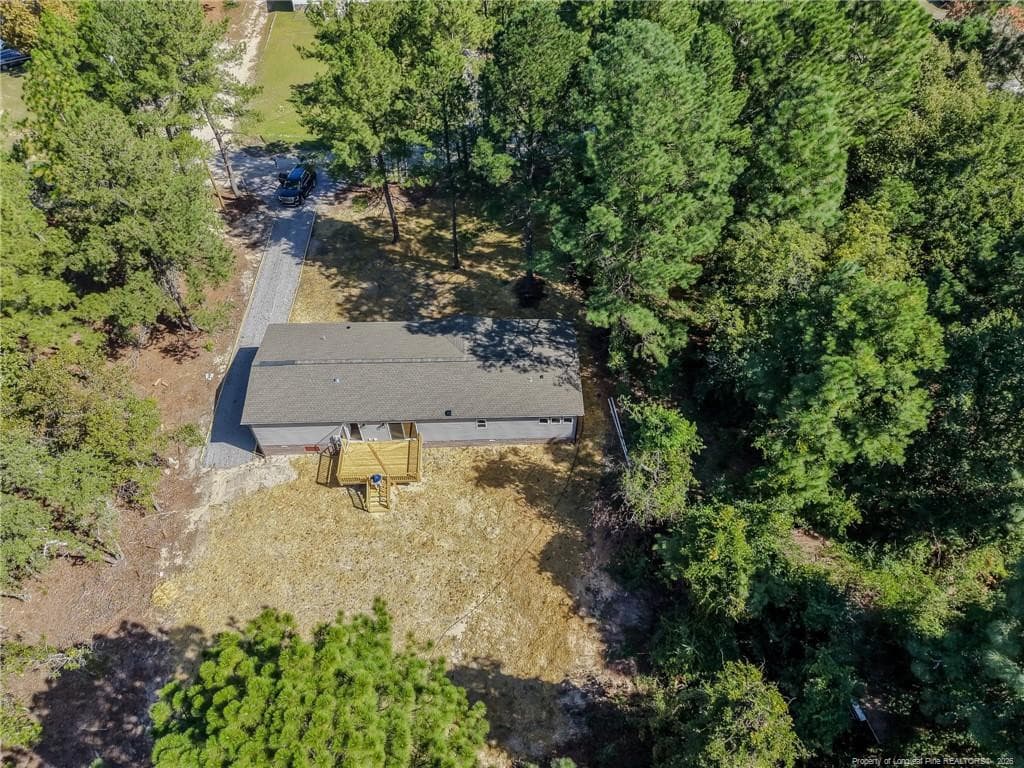
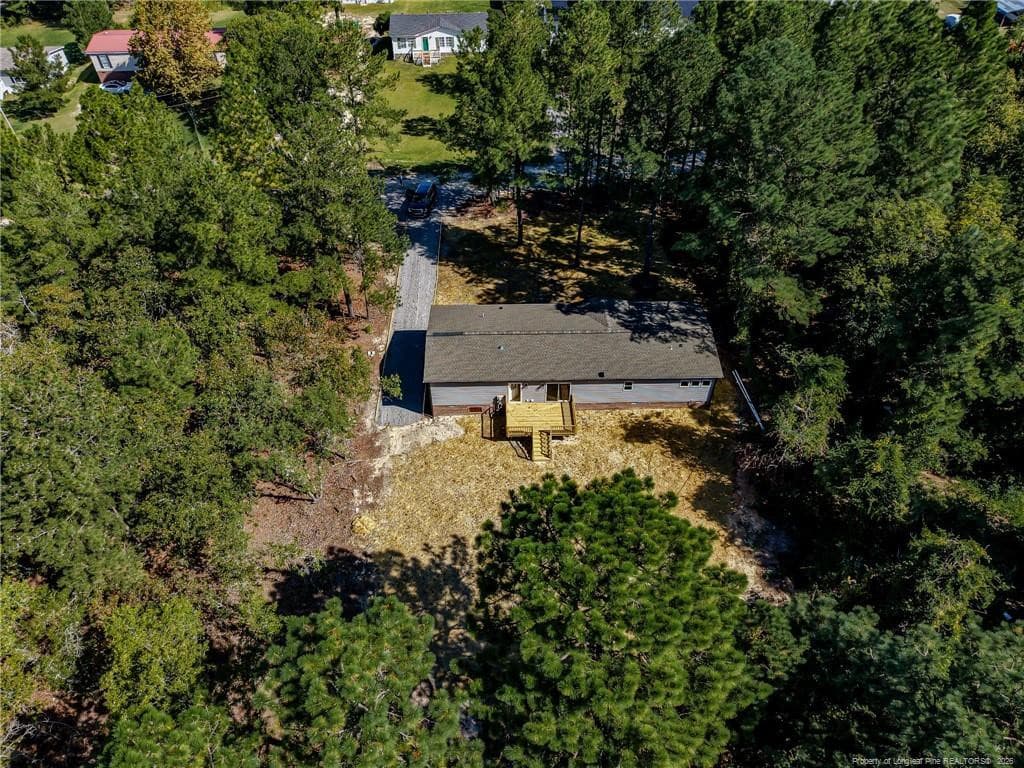
Aerial Rear View - 948 Pine Oak, Cameron, NC 28326, Cameron
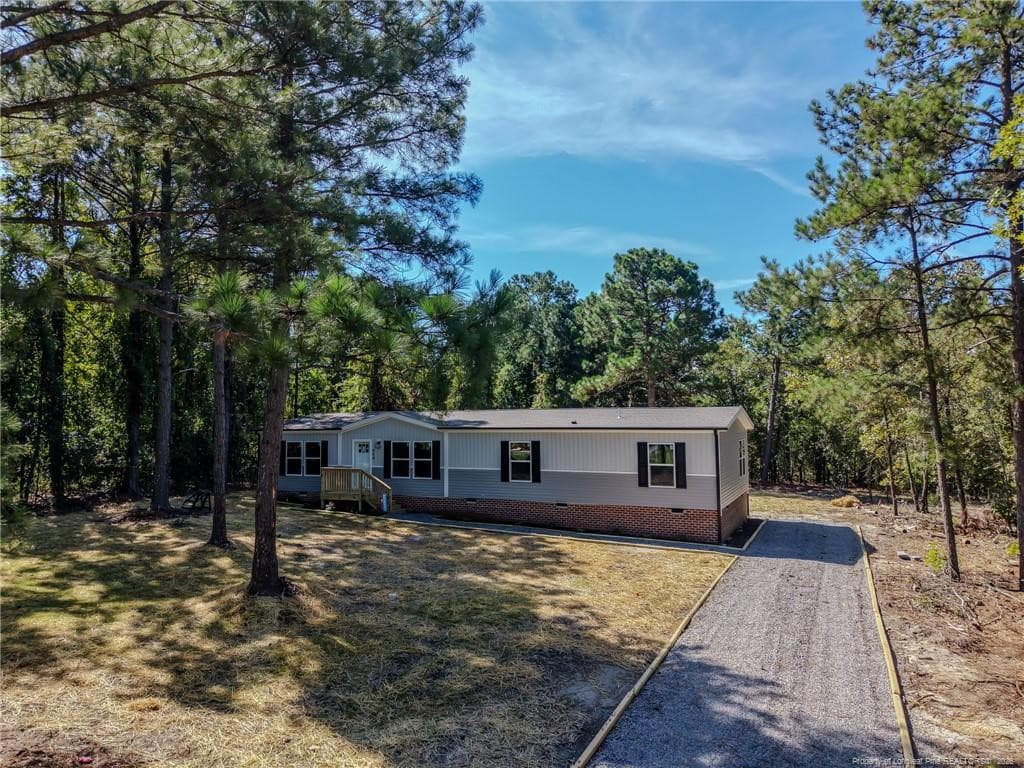
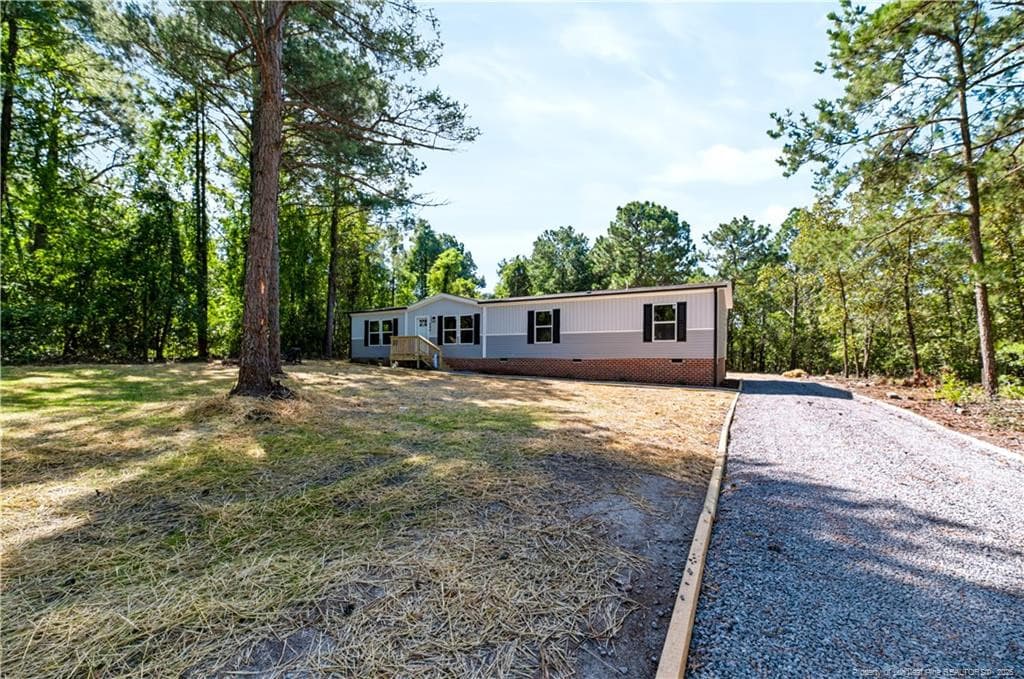
Driveway View - 948 Pine Oak, Cameron, NC 28326, Cameron
Front Closeup - 948 Pine Oak, Cameron, NC 28326, Cameron
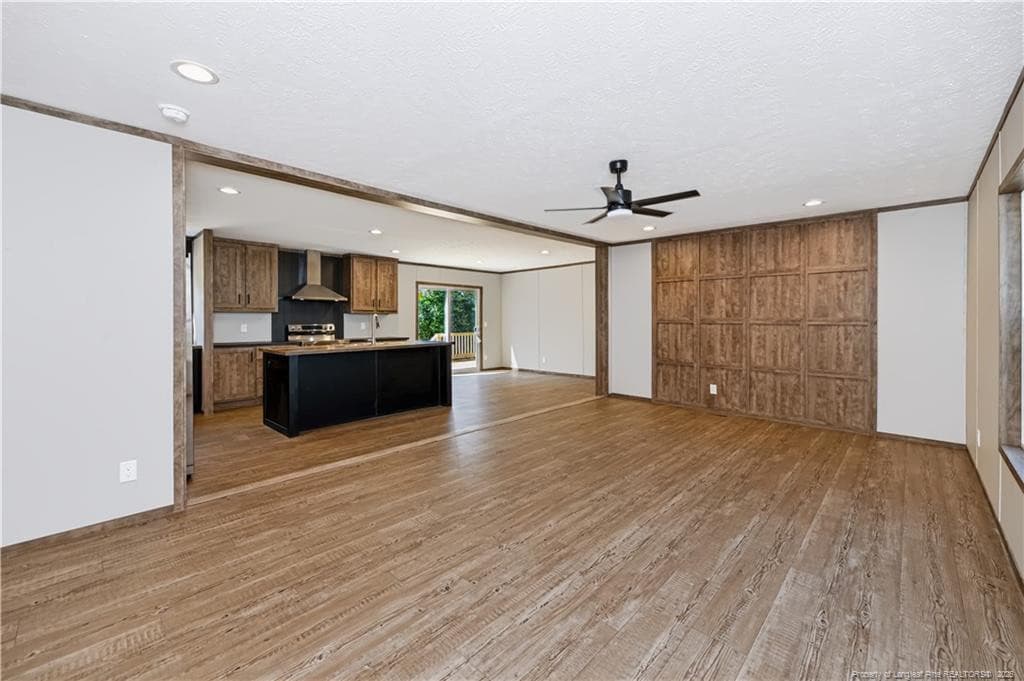
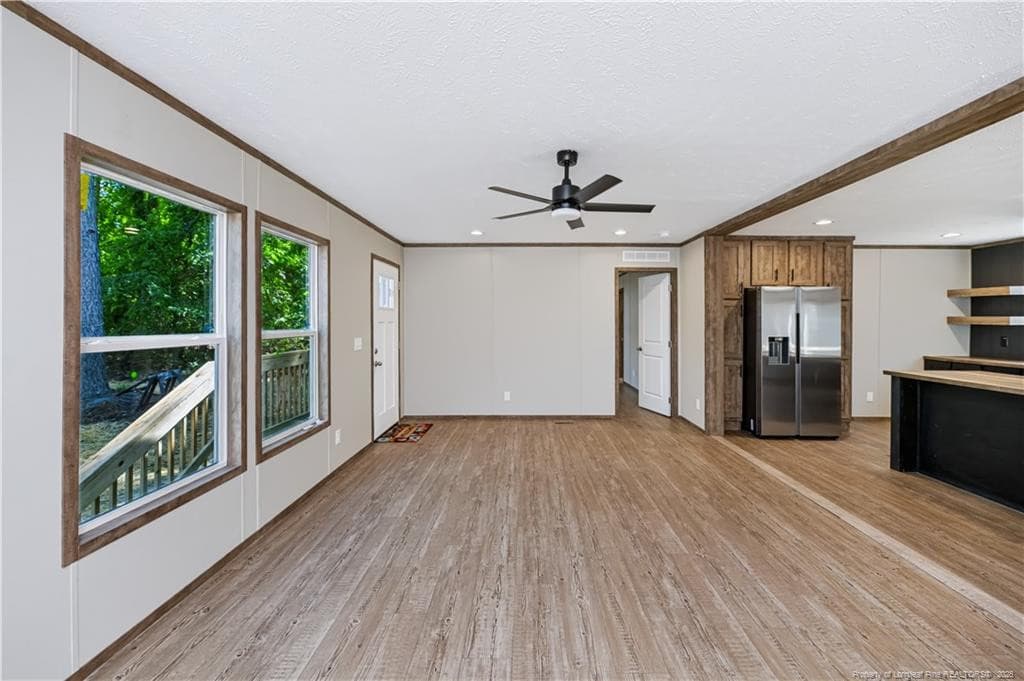
Entry LR toward Kitchen - 948 Pine Oak, Cameron, NC 28326, Cameron
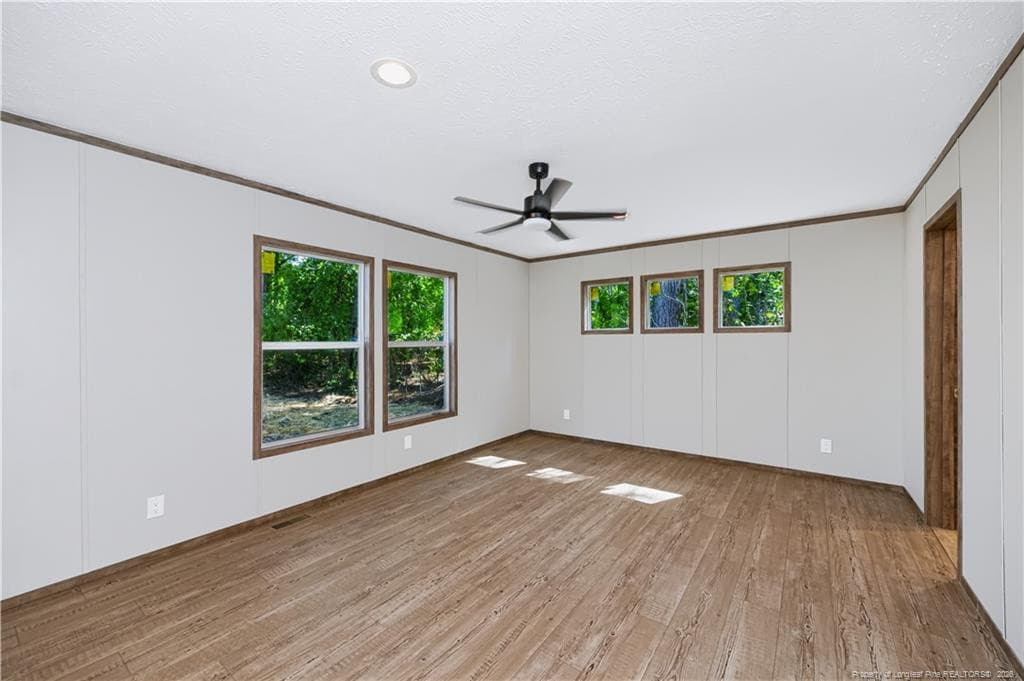
LR View - 948 Pine Oak, Cameron, NC 28326, Cameron
LR toward Master Suite - 948 Pine Oak, Cameron, NC 28326, Cameron
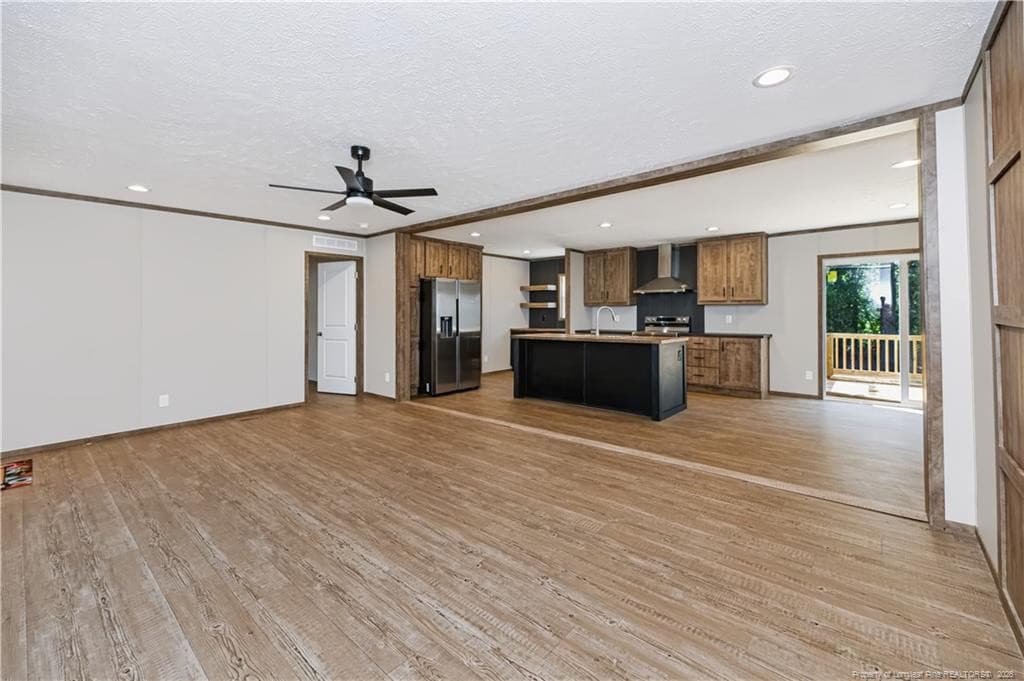
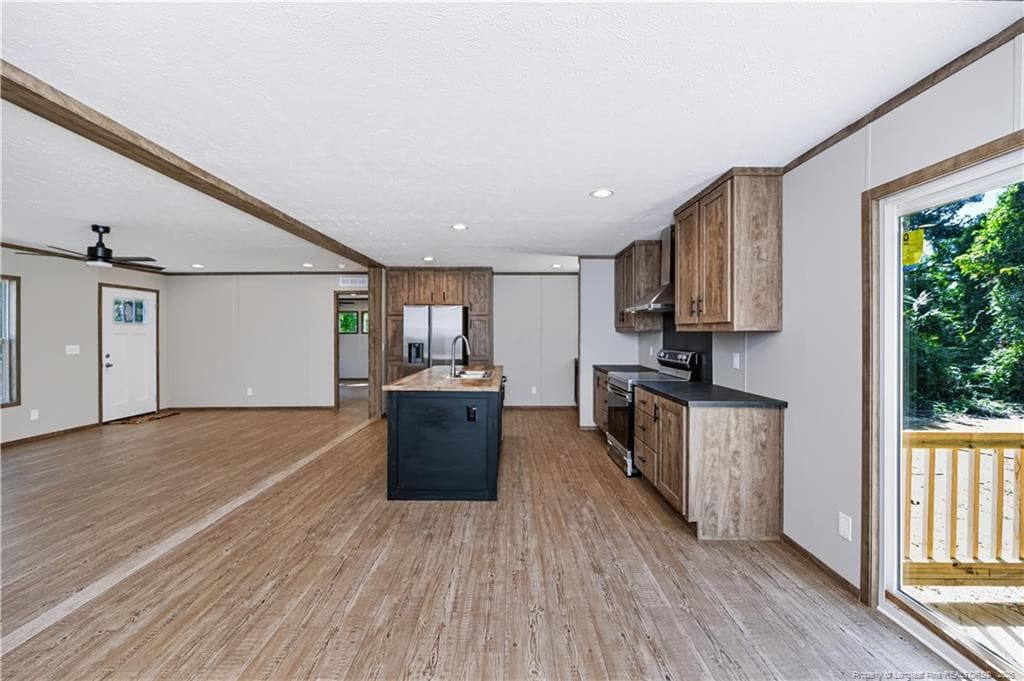
LR to Kitchen View - 948 Pine Oak, Cameron, NC 28326, Cameron
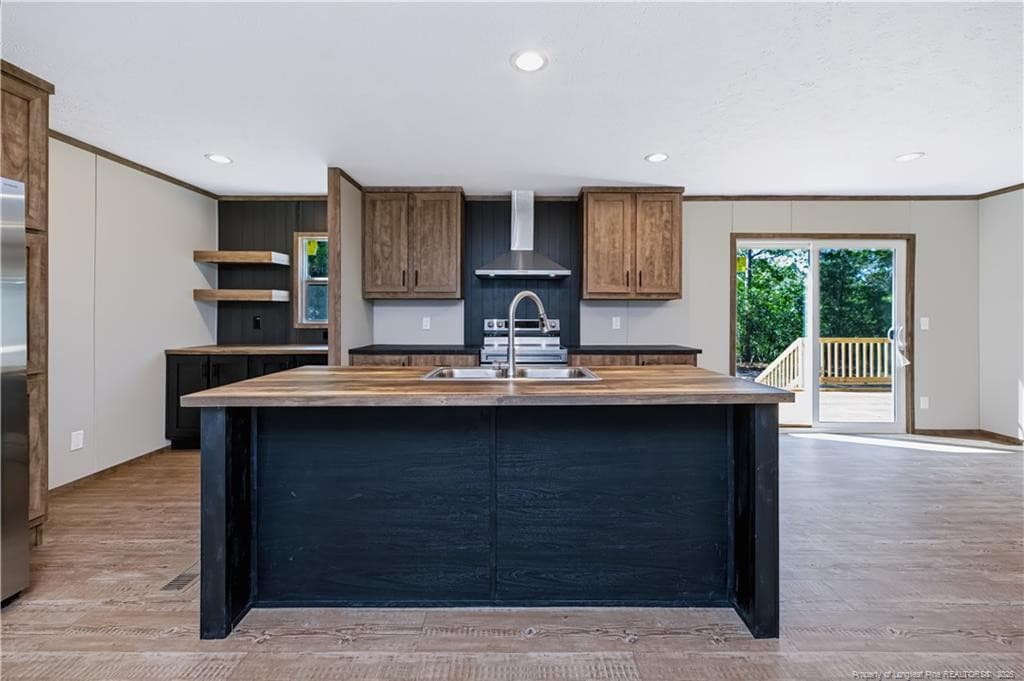
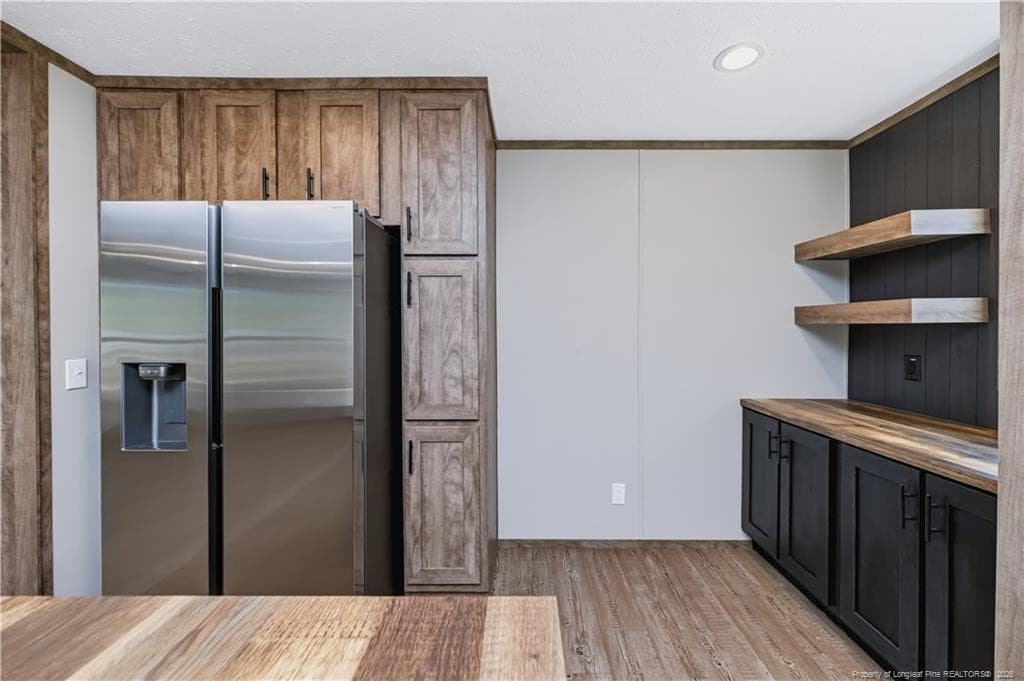
Kitchen View toward Coffee Bar - 948 Pine Oak, Cameron, NC 28326, Cameron
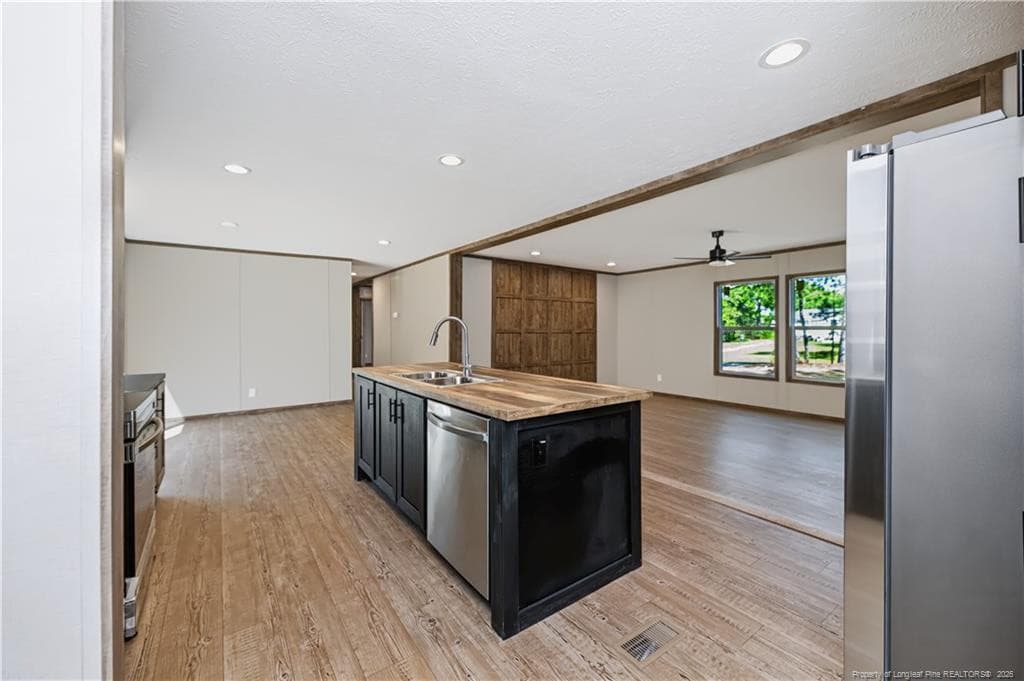
Island toward Coffee Bar area - 948 Pine Oak, Cameron, NC 28326, Cameron
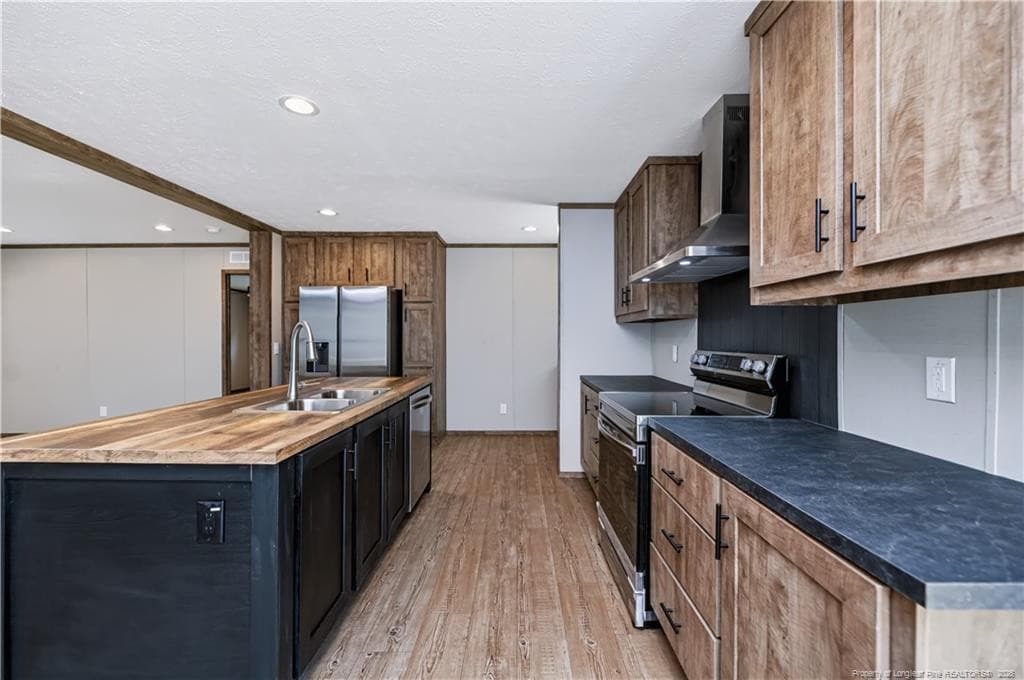
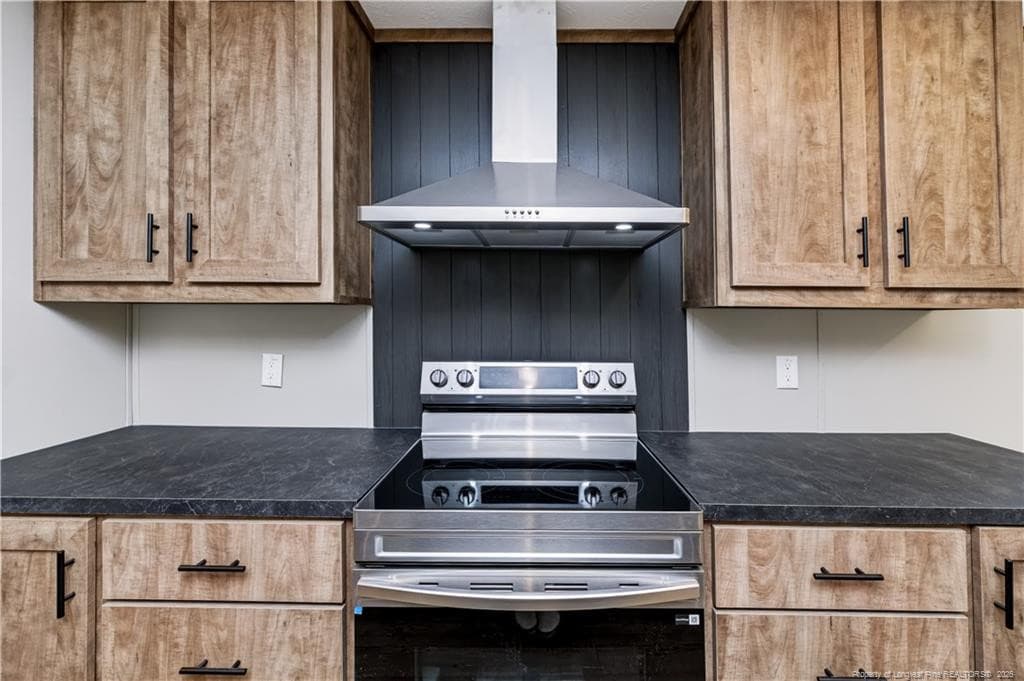
Kitchen Detail - 948 Pine Oak, Cameron, NC 28326, Cameron
Add'l Kit View - 948 Pine Oak, Cameron, NC 28326, Cameron
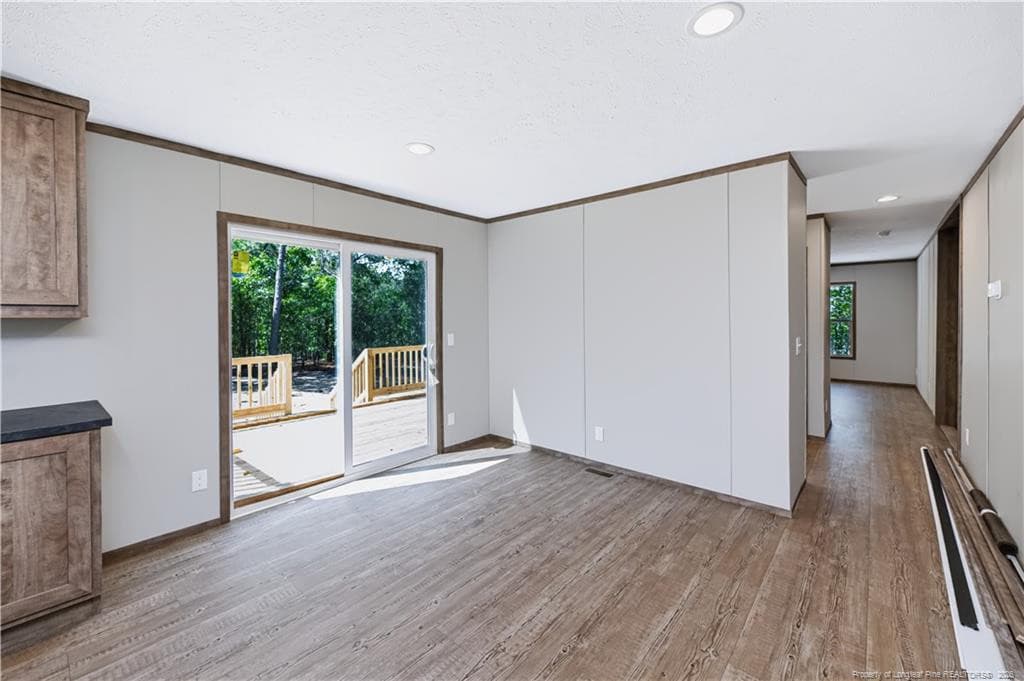
Kit toward DR - 948 Pine Oak, Cameron, NC 28326, Cameron
DR toward Master side of home & Kitchen - 948 Pine Oak, Cameron, NC 28326, Cameron
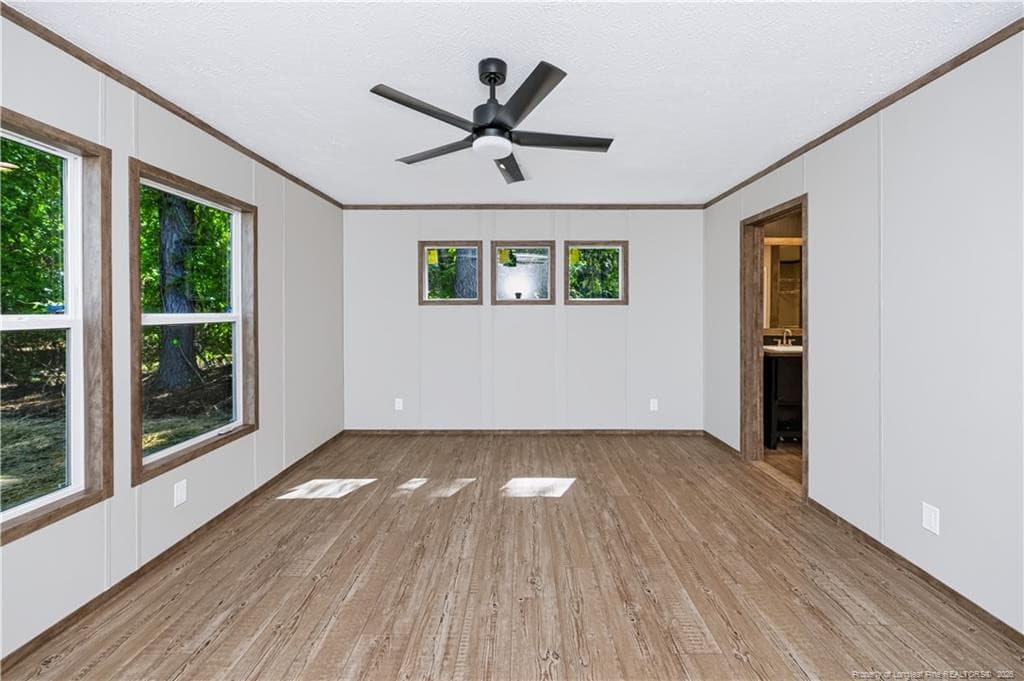
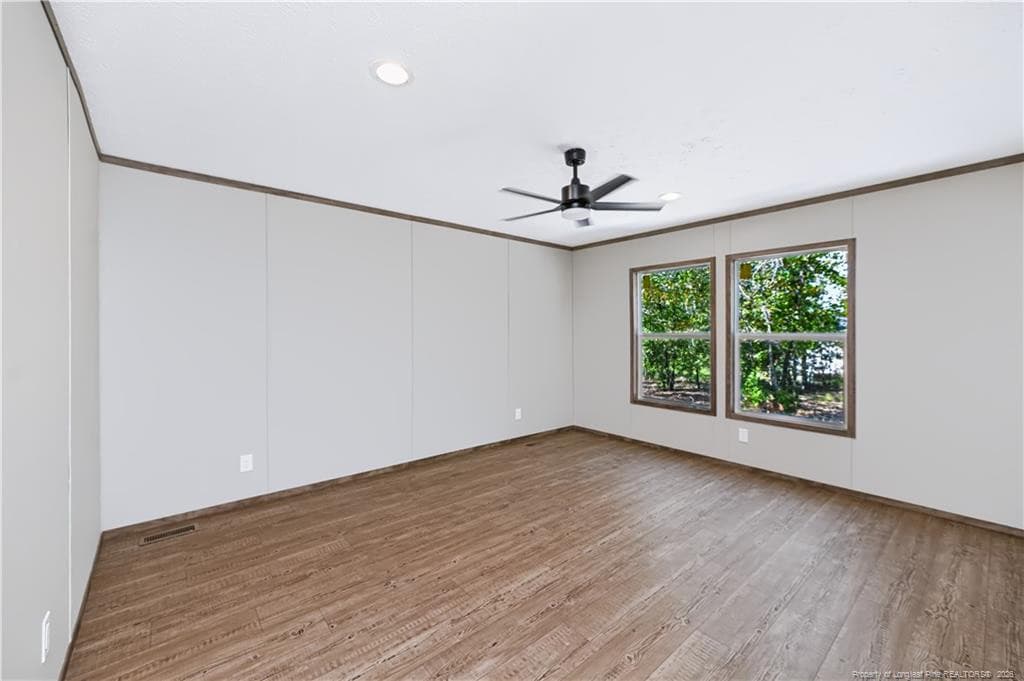
Entry View into Master Bedroom - 948 Pine Oak, Cameron, NC 28326, Cameron
Add'l Master Bedroom View - 948 Pine Oak, Cameron, NC 28326, Cameron
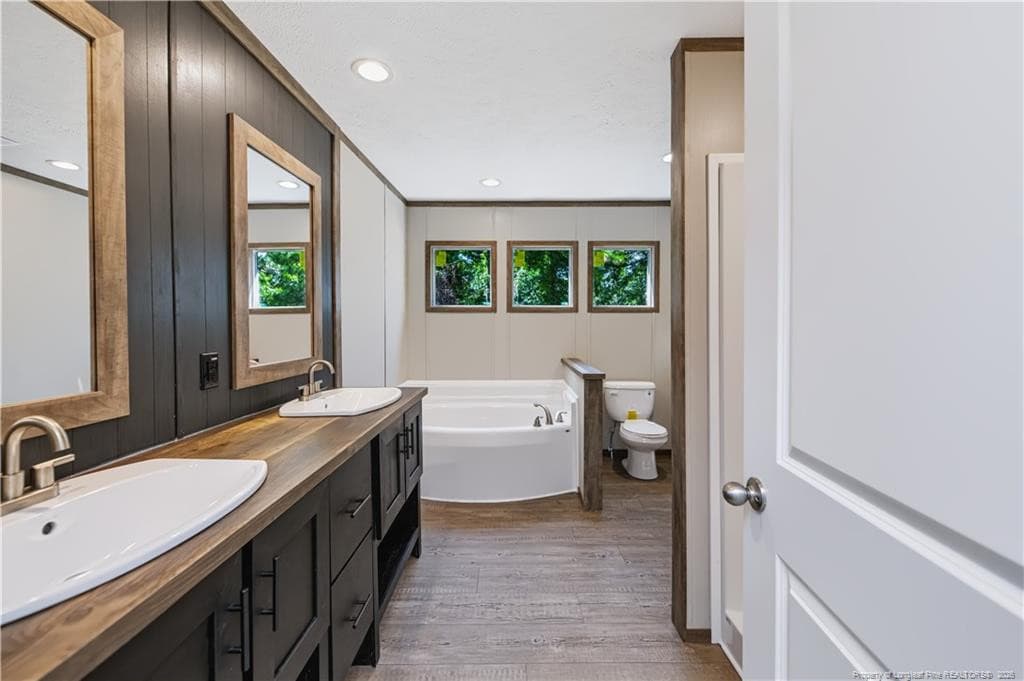
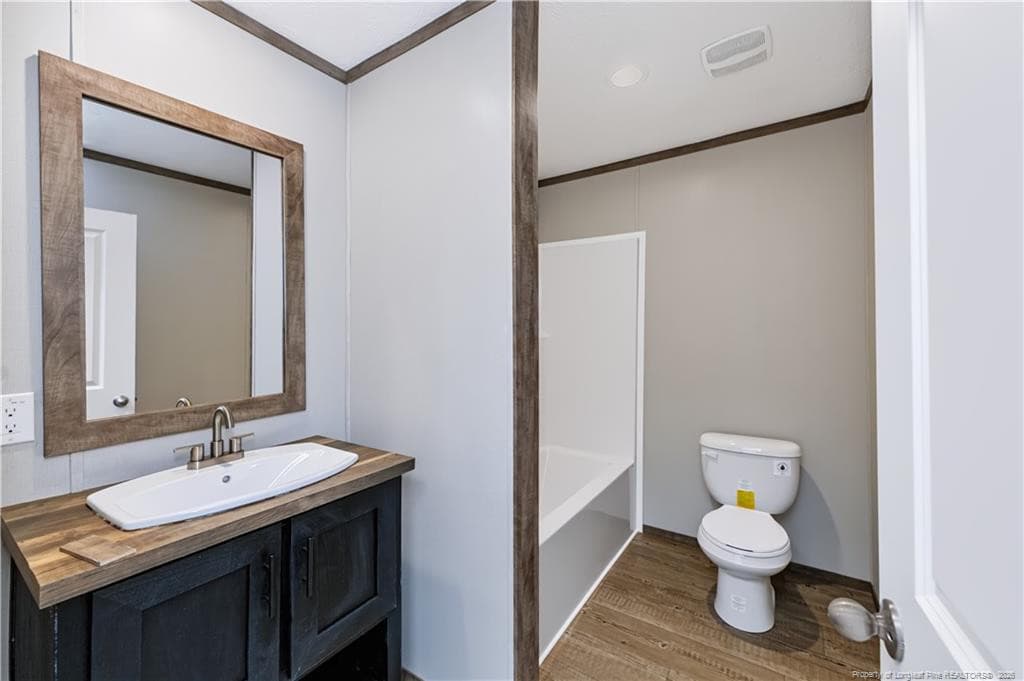
Master Bathroom entry view - 948 Pine Oak, Cameron, NC 28326, Cameron
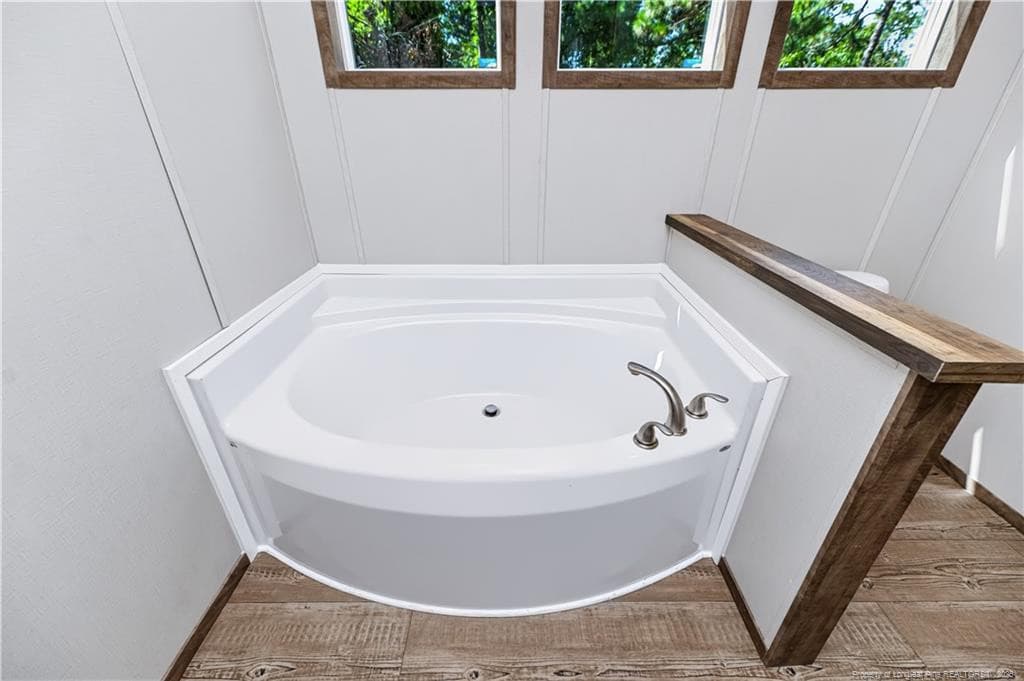
Soaker Tub - 948 Pine Oak, Cameron, NC 28326, Cameron
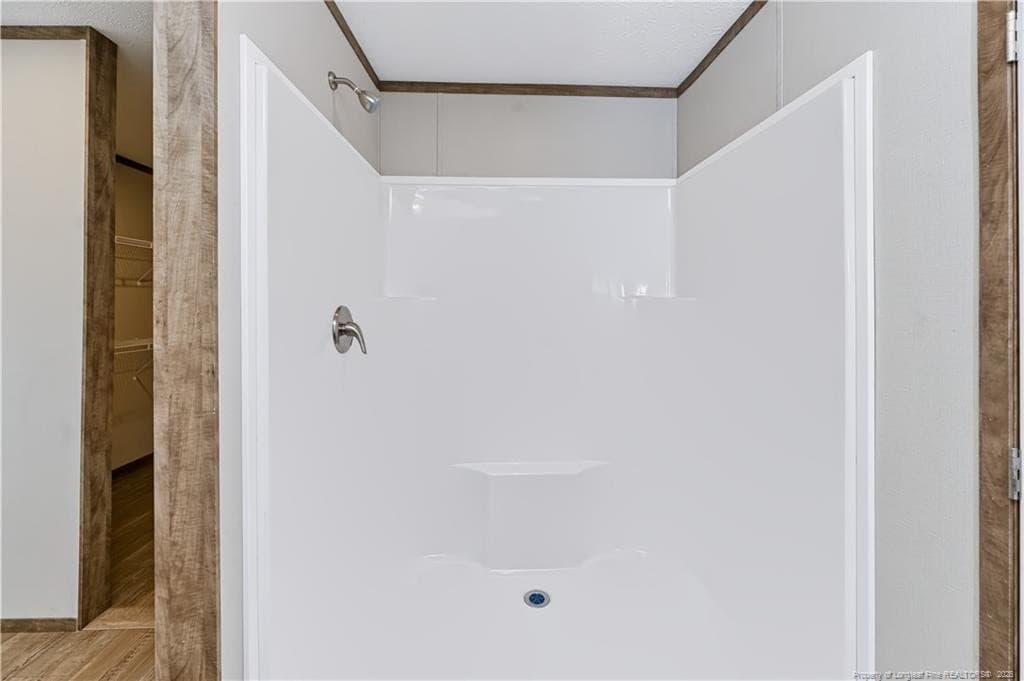
Master Shower - 948 Pine Oak, Cameron, NC 28326, Cameron
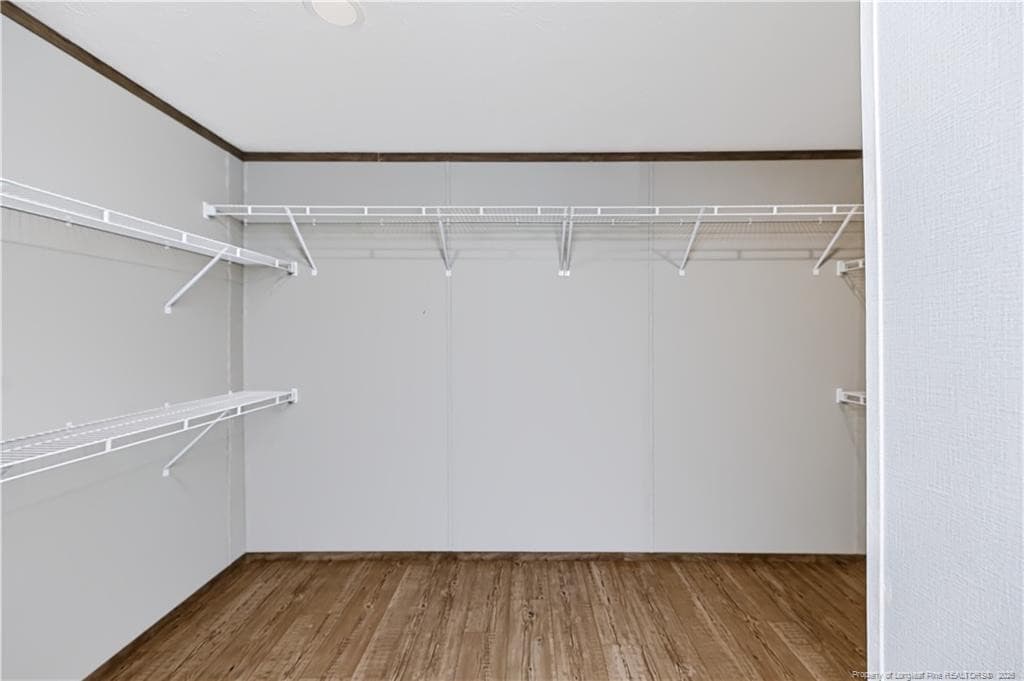
HUGE walk-in-closet - 948 Pine Oak, Cameron, NC 28326, Cameron
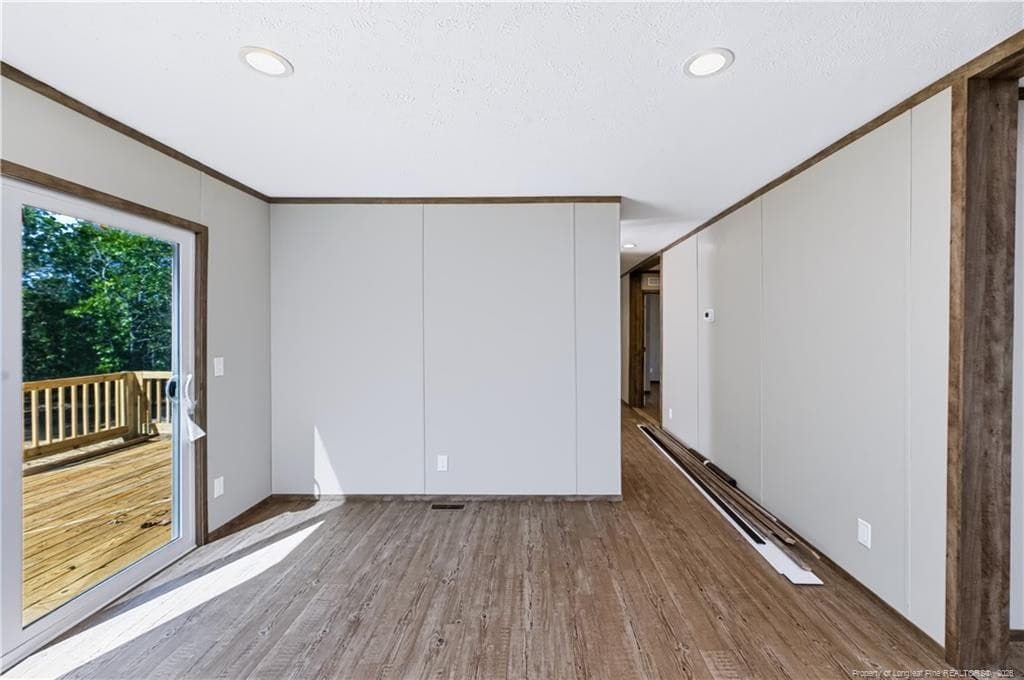
DR view toward hallway to Den - 948 Pine Oak, Cameron, NC 28326, Cameron
Den View - 948 Pine Oak, Cameron, NC 28326, Cameron
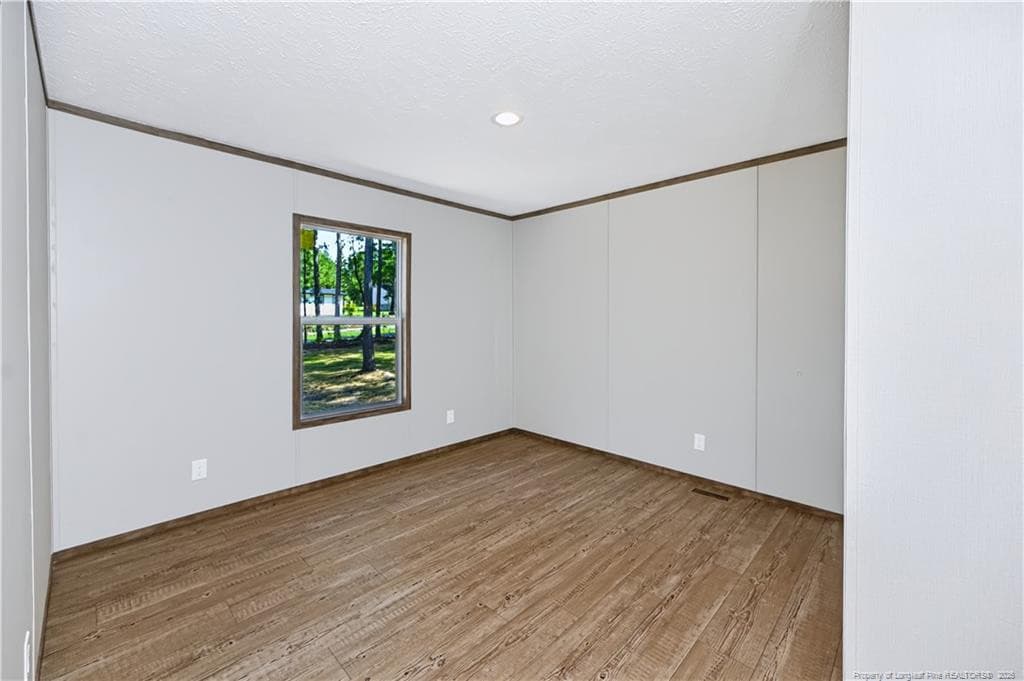
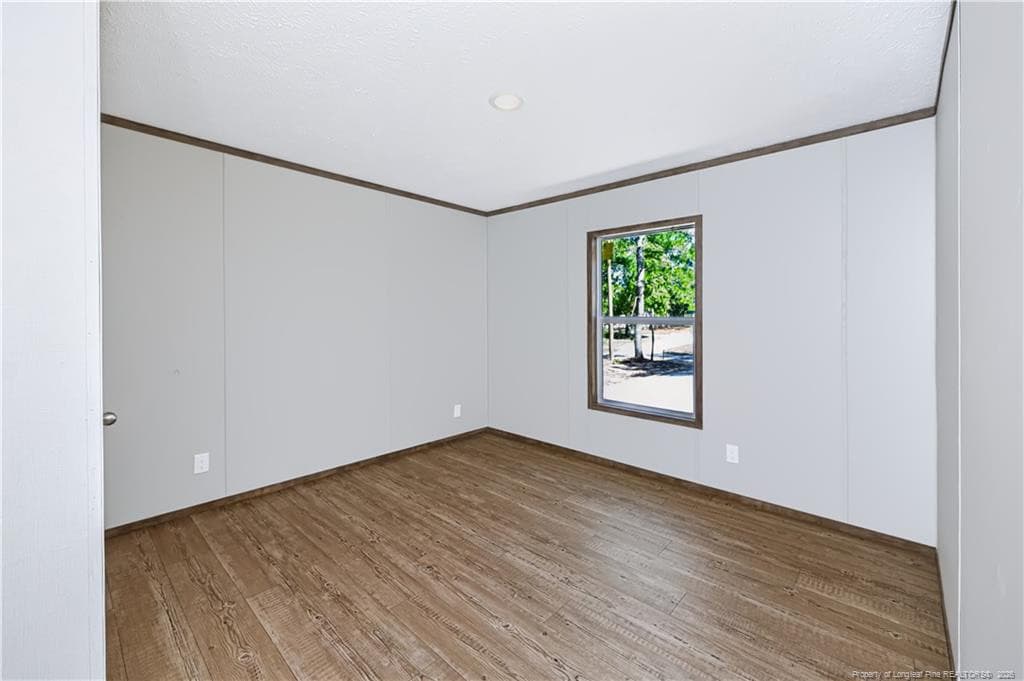
Bed 2 - 948 Pine Oak, Cameron, NC 28326, Cameron
Hall Bath - 948 Pine Oak, Cameron, NC 28326, Cameron
Bed 3 - 948 Pine Oak, Cameron, NC 28326, Cameron
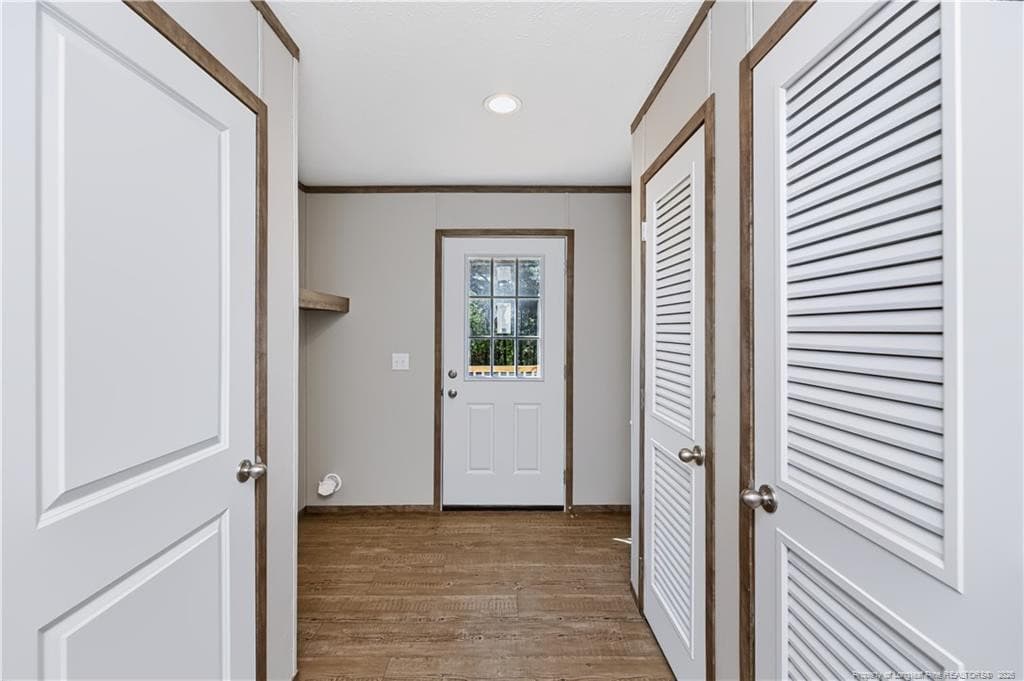
Laundry Room View - 948 Pine Oak, Cameron, NC 28326, Cameron
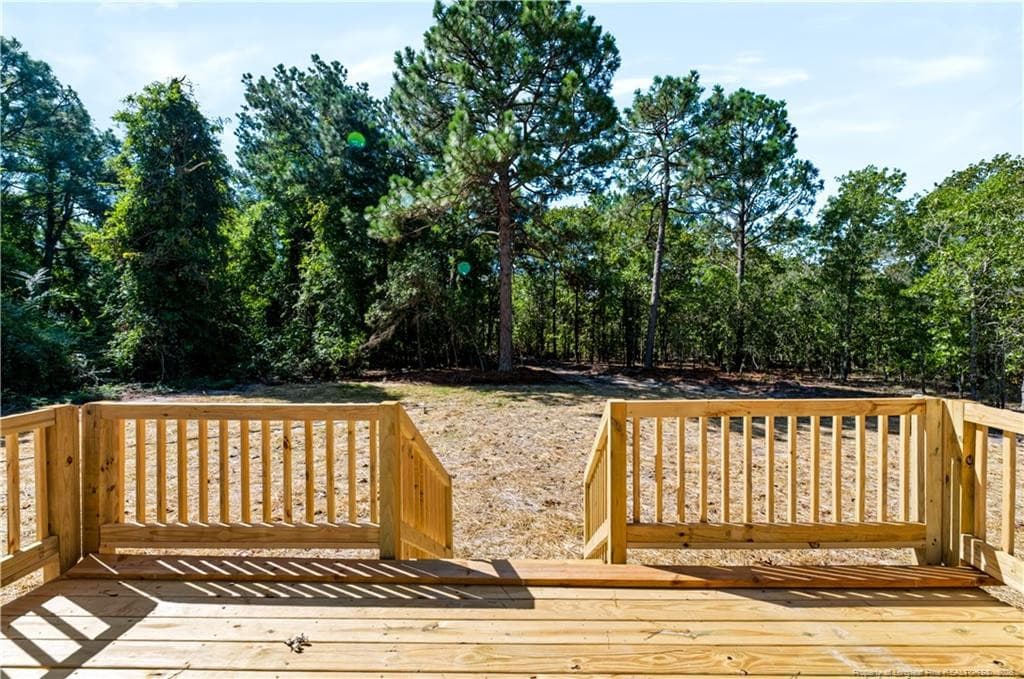
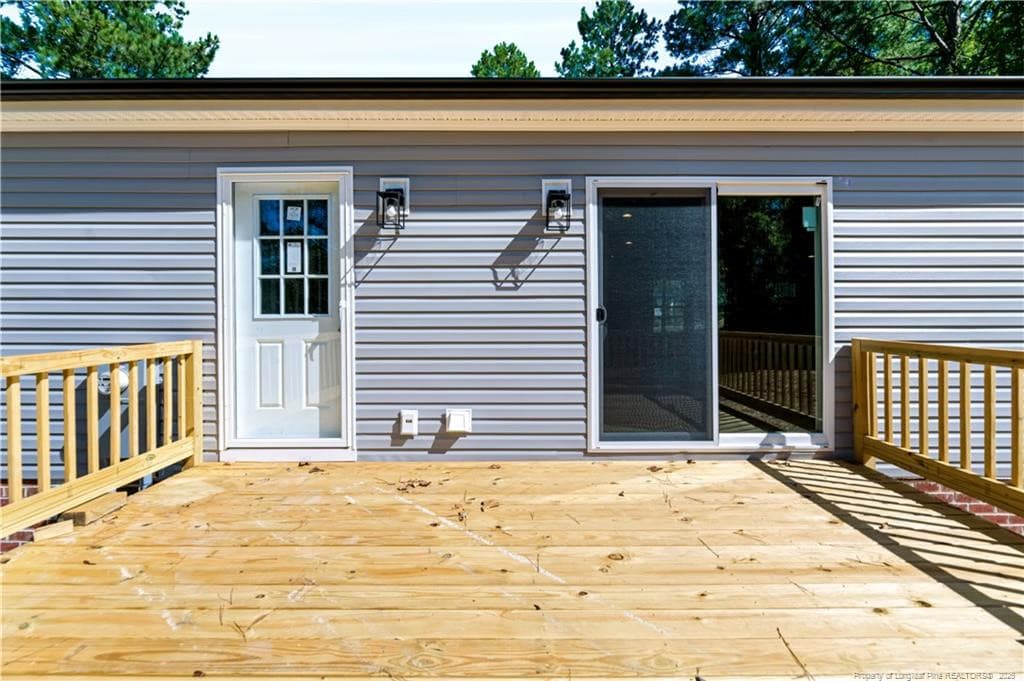
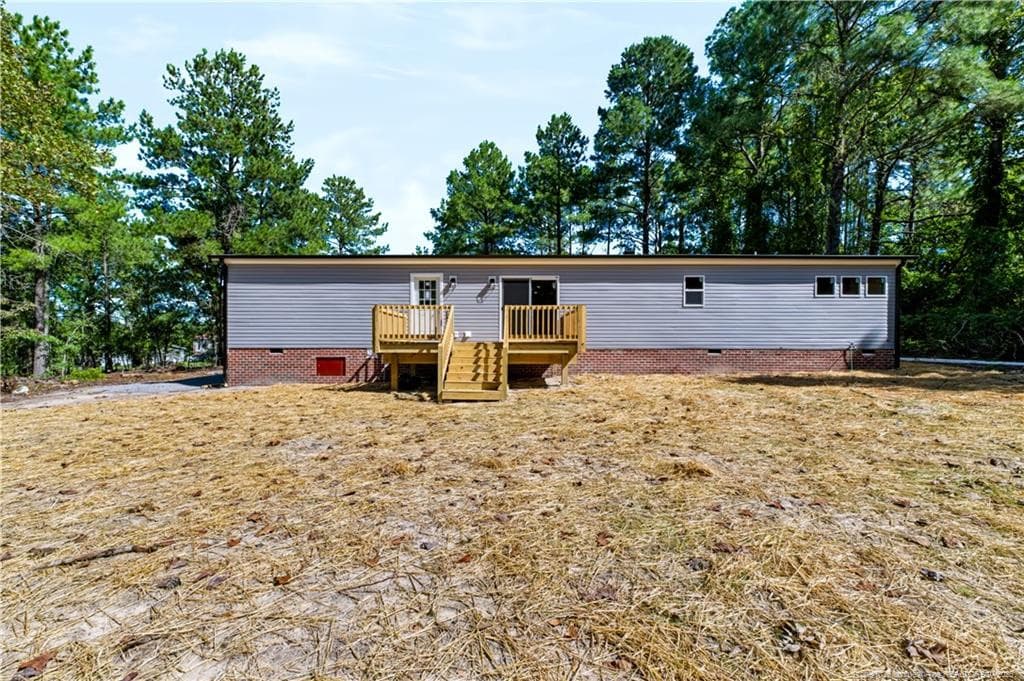
Rear deck off Laundry room and DR doors. - 948 Pine Oak, Cameron, NC 28326, Cameron
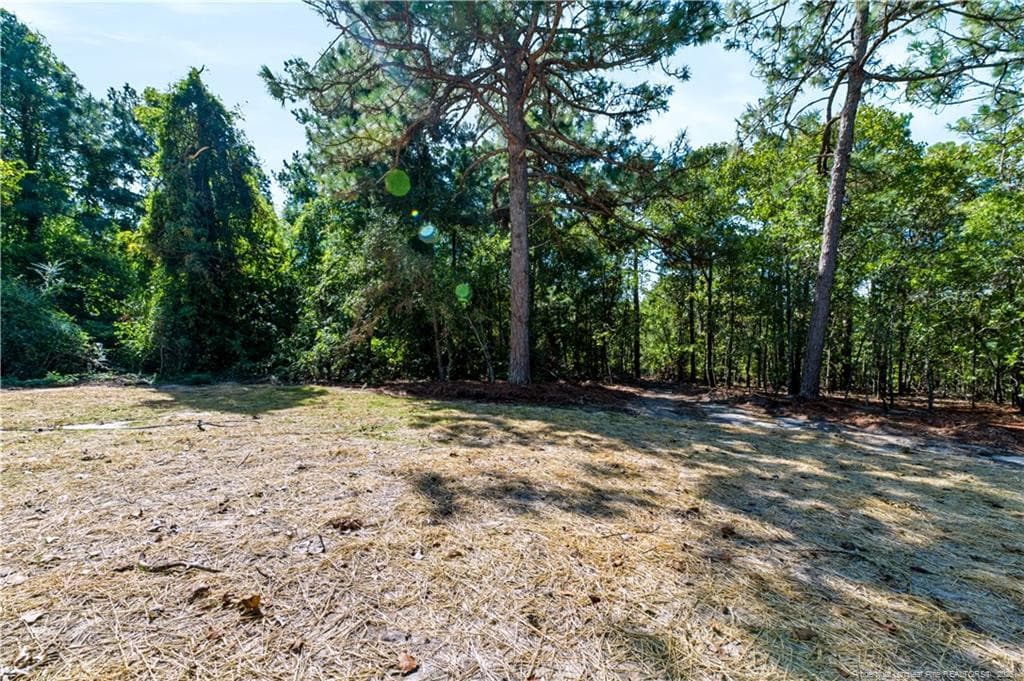
Backyard View - 948 Pine Oak, Cameron, NC 28326, Cameron
Rear Deck - 948 Pine Oak, Cameron, NC 28326, Cameron
Rear View - 948 Pine Oak, Cameron, NC 28326, Cameron
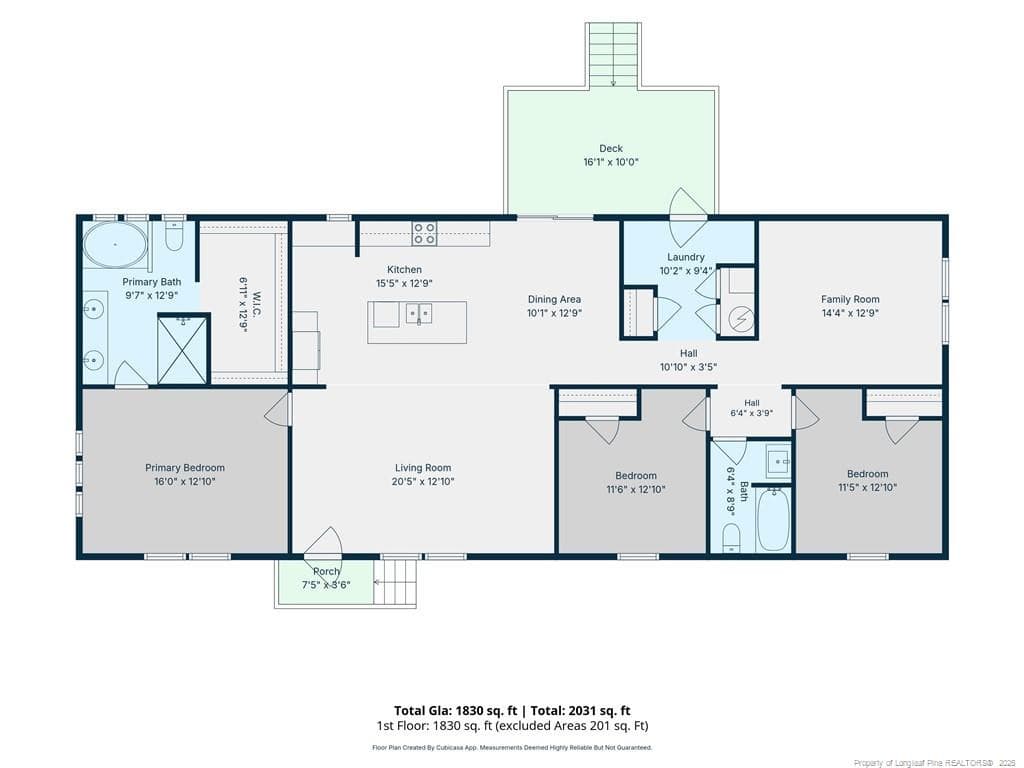
House Sketch - 948 Pine Oak, Cameron, NC 28326, Cameron
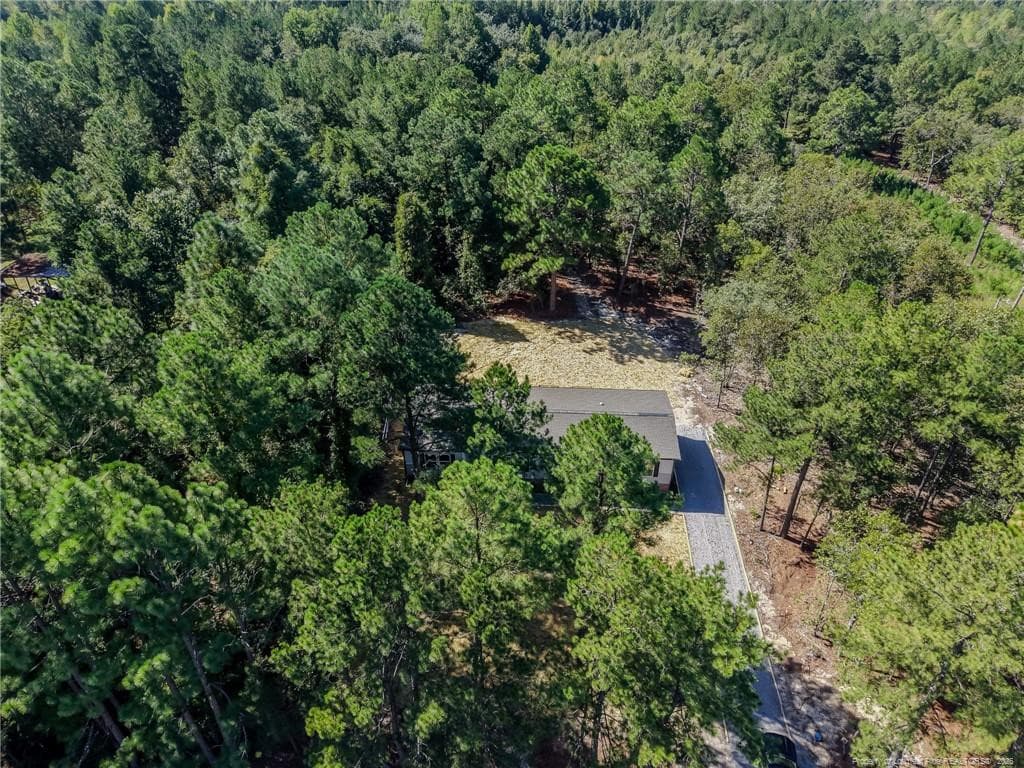
Front aerial view - 948 Pine Oak, Cameron, NC 28326, Cameron
Add'l View - surrounded by trees. - 948 Pine Oak, Cameron, NC 28326, Cameron
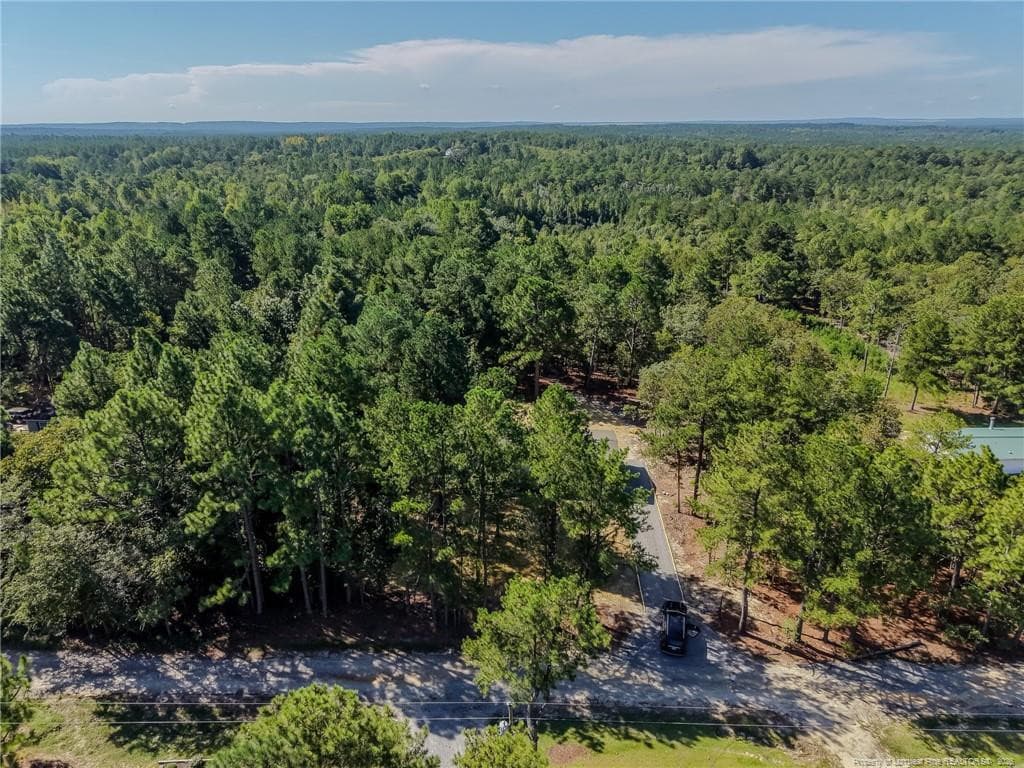
Rear Aerial View - 948 Pine Oak, Cameron, NC 28326, Cameron
35 photos

$264,900

948 Pine Oak, Cameron, NC 28326
Cameron, NC 28326
Listed by CHRIS TACIA · COLDWELL BANKER ADVANTAGE #5 (SANFORD)
Bedrooms
3
Bathrooms
2
Living area
N/A
Year built
2026

About this home

BRAND NEW and move-in ready! Enjoy country living and plenty of space in this beautiful 1,830 SF manufactured home situated on nearly an acre (0.96 acres)! Featuring 3 bedrooms and 2 full baths, this spacious floor plan offers both a large living room and separate den, providing plenty of room to relax, entertain, or spread out. The island kitchen offers great prep space and seating and serves as the heart of the home. The spacious primary suite features a double vanity, relaxing soaker tub, separate shower, and HUGE walk-in closet! Step outside onto the large 16' x 10' rear grilling deck—perfect for cookouts, entertaining, or simply enjoying the peaceful surroundings. The homesite has been cleared around the home while maintaining plenty of woods for added privacy and wildlife galore. Nearly an acre, a brand-new home, generous living space, and a peaceful setting—this one is a GREAT opportunity! Schedule your showing today!

Highlights

New construction

Property details

MLS
Doorify MLS
MLS #
LP769297
Property type
Manufactured On Land
Subdivision
Sweetbriar
Status
Active
Days on market
29
On market date
September 14, 2026
Stories
N/A
Total bathrooms
2
Garage spaces
N/A
Parking spaces
N/A
Lot size
0.96 acres
Loading map…

Nearby schools

Within 10 miles. School directory data from the National Center for Education Statistics (NCES), accessed via the Urban Institute Education Data API. Local Score is calculated by INNOVATE Real Estate; where a state rating is shown, it comes from that state's own official school report card.

Elementary
Johnsonville Elementary
4.98 mi away · Grades -1-5
Zoned school (attendance boundary, 2015-16 data)
3.3
Local Score (state rating (2025) blended 70/30 with student-teacher ratio) -- not an official state rating
State rating: C (2025)
Enrollment
452
Student:teacher ratio
13.7:1
District
Harnett County Schools
Middle
Highland Middle
6.45 mi away · Grades 6-8
Zoned school (attendance boundary, 2015-16 data)
2.3
Local Score (state rating (2025) blended 70/30 with student-teacher ratio) -- not an official state rating
State rating: D (2025)
Enrollment
942
Student:teacher ratio
16.5:1
District
Harnett County Schools
High
Overhills High
7.72 mi away · Grades 9-12
Zoned school (attendance boundary, 2015-16 data)
2.7
Local Score (state rating (2025) blended 70/30 with student-teacher ratio) -- not an official state rating
State rating: C (2025)
Enrollment
1,838
Student:teacher ratio
19.1:1
District
Harnett County Schools

Walkability

Blended score for Cameron's center, calculated by INNOVATE Real Estate from two sources: the EPA's National Walkability Index (street network, transit, land-use mix) and Google Places amenity data (what's actually reachable on foot from this point). 60% EPA National Walkability Index + 40% nearby-amenity density (Google Places).

14
Very car-dependent
out of 100
EPA National Walkability Index
4.5 / 20 -- Least walkable
Google Places amenity density
0 / 100
Restaurants & cafes0
Grocery stores0
Parks0
Schools0
Transit stops0
Pharmacies0

Mortgage calculator

Estimate only - actual rate and payment depend on your lender, credit, and loan program.

$
%
%
Adjust tax / insurance estimates
% / yr
$
/mo
Est. monthly payment
$1,745/mo
$52,980 down
$211,920 loan
Principal & interest$1,375
Property tax (est.)$221
Home insurance (est.)$150

Similar homes you might like

Data source: Listing information provided by Doorify MLS via Trestle/CoreLogic. Last updated 29 days ago.

Information herein deemed reliable but not guaranteed; all measurements, school assignments, HOA fees, taxes, and feature lists are approximate and should be independently verified. Equal Housing Opportunity.