
$490,000
About this home
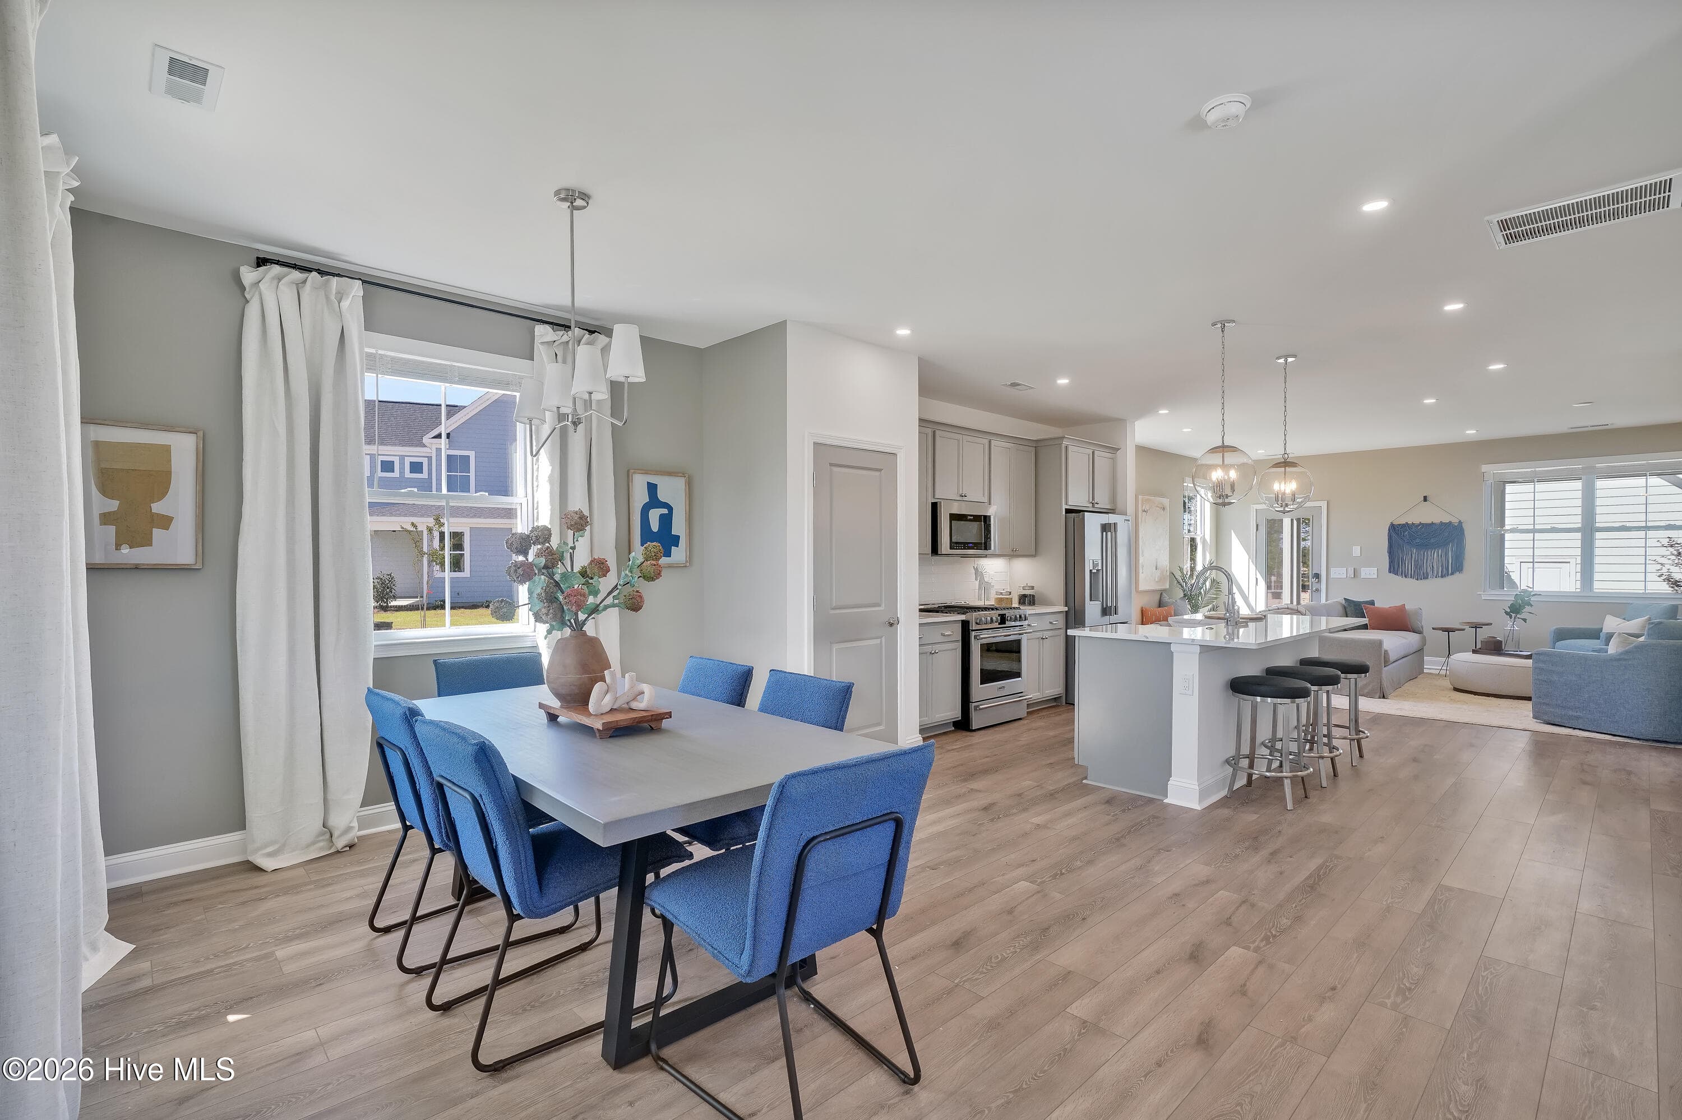
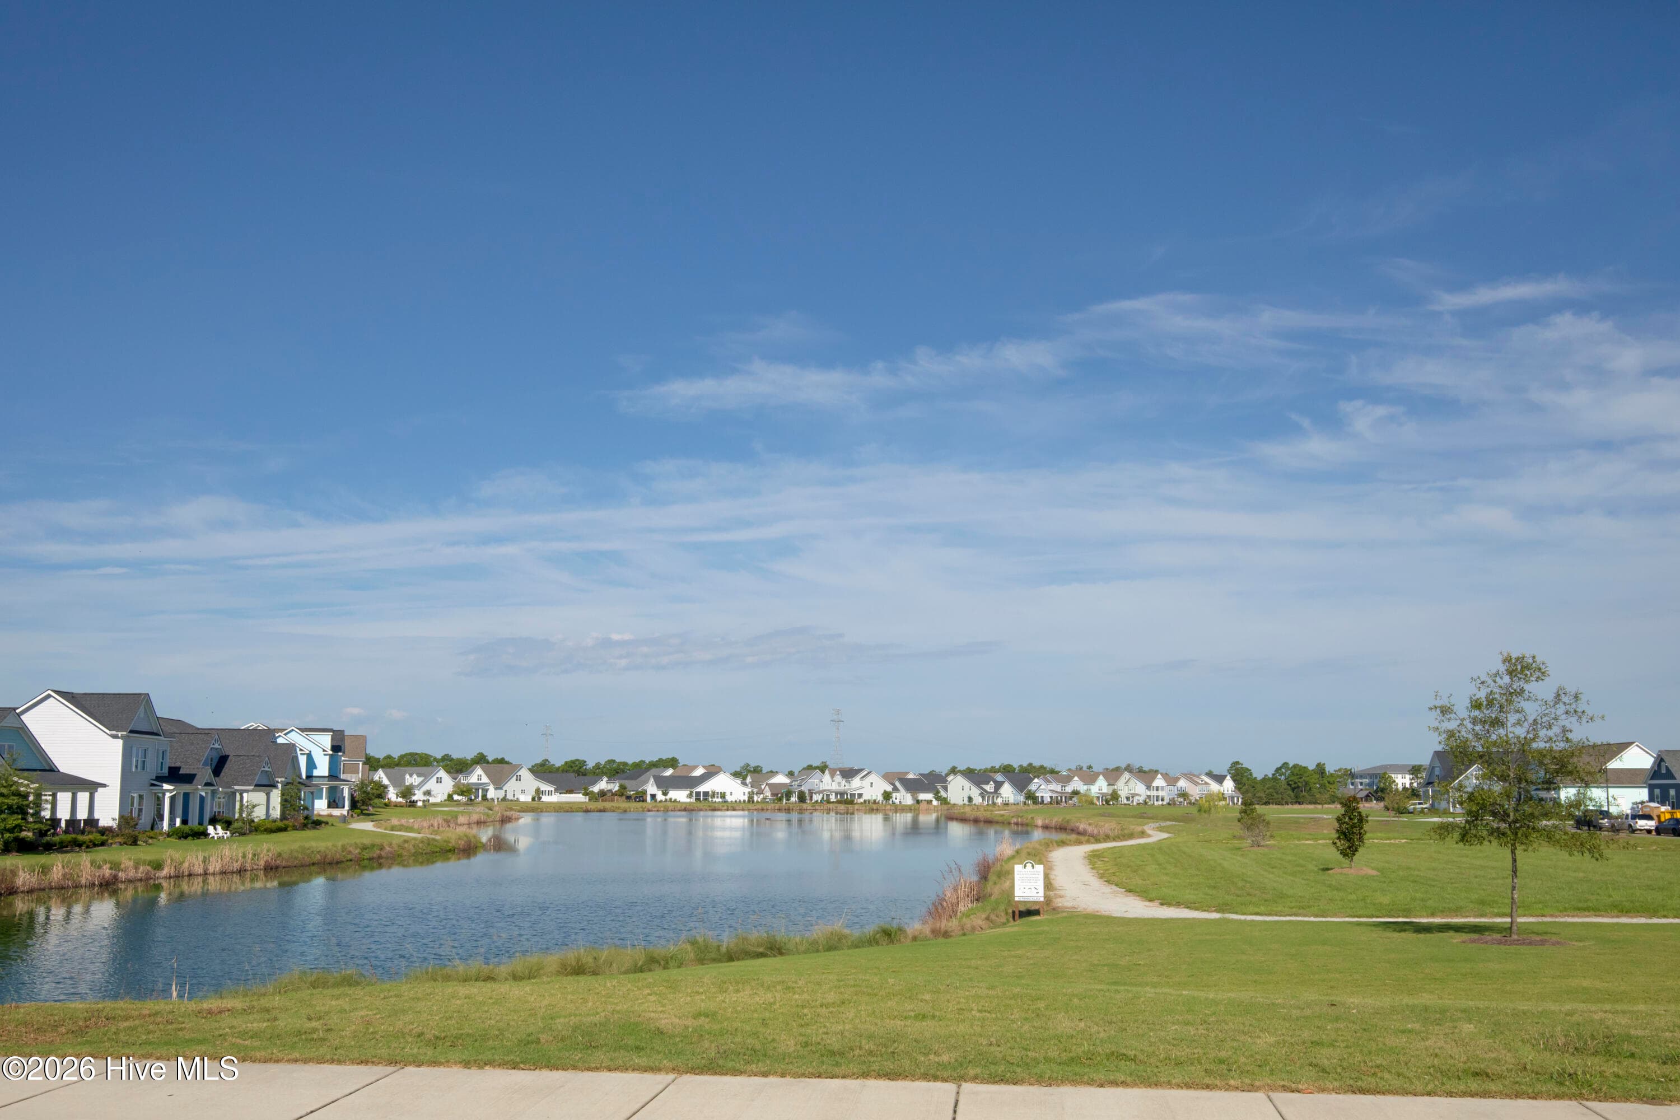
Haywood Model Home for Sale in Riverlights -- Exceptional Design, Upgrades & Indoor-Outdoor Living. Welcome to the Haywood, a beautifully designed 3-bedroom, 2.5-bath home in sought-after Riverlights, where thoughtful design and impressive upgrades come together to create a home that truly lives larger than its square footage. Filled with natural light, this home offers an inviting blend of style, comfort, and functionality throughout. The heart of the home is the stunning open-concept kitchen, featuring a Frigidaire Professional stainless steel natural gas range, microwave, dishwasher, and refrigerator, complemented by elegant Carolina Calacatta quartz countertops, 42'' light gray upper cabinets and a farmhouse sink. The kitchen is perfectly positioned between the living and dining spaces, creating an effortless flow that makes everyday living and entertaining a pleasure. The spacious living room provides plenty of room to relax and gather, located at the rear of the home for added privacy and offers easy access to the back entryway. Step outside to the screened back porch overlooking an oversized backyard--an ideal setting for morning coffee, weekend gatherings, and entertaining friends and family. Upstairs, the private owner's suite is tucked away from the main living spaces, creating a peaceful retreat. The primary bathroom features a dual vanity with beautiful Morning Frost quartz countertops and a fully tiled walk-in shower, adding a touch of luxury to your daily routine. The Haywood's thoughtful layout gives the first floor an exceptionally open and expansive feel. With the owner's suite upstairs, the main level is designed around connection, comfort, and easy living. A convenient 2-car detached garage provides additional parking and storage. With its exceptional design upgrades, abundant natural light, open-concept living spaces, private owner's retreat, screened porch, oversized backyard, and detached 2-car garage, this Haywood model home offers a rare opportunity to own a home that is as beautiful as it is functional--all in the vibrant Riverlights community. Riverlights is a new home community surrounded by the coast and Cape Fear River, where nature is part your everyday routine. With easy access to the Cape Fear River, the intercoastal waterways, a family-friendly pool, a new dog park, gym and a 38-acre lake, you can kayak, paddleboard or stroll along the community dock any time of day. Enjoy the three-mile loop around the lake and scenic nature trails that weave throughout Riverlights. Conveniently located minutes to Historic downtown Wilmington, beaches, restaurants and shopping the location of Riverlights is unbeatable.
Property details
- MLS
- Hive MLS
- MLS #
- 100600460
- Property type
- Single Family Residence
- Subdivision
- Riverlights
- Status
- Active
- Days on market
- 46
- On market date
- September 1, 2026
- Stories
- N/A
- Total bathrooms
- 2.5
- Garage spaces
- 2
- Parking spaces
- 4
- Lot size
- 0.1 acres
Location
Get directions →Nearby schools
Within 10 miles. School directory data from the National Center for Education Statistics (NCES), accessed via the Urban Institute Education Data API. Local Score is calculated by INNOVATE Real Estate; where a state rating is shown, it comes from that state's own official school report card.
- Enrollment
- 454
- Student:teacher ratio
- 15.1:1
- District
- New Hanover County Schools
- Enrollment
- 698
- Student:teacher ratio
- 12.7:1
- District
- New Hanover County Schools
- Enrollment
- 230
- Student:teacher ratio
- 23.0:1
- District
- New Hanover County Schools
Walkability
Blended score for Wilmington's center, calculated by INNOVATE Real Estate from two sources: the EPA's National Walkability Index (street network, transit, land-use mix) and Google Places amenity data (what's actually reachable on foot from this point). 60% EPA National Walkability Index + 40% nearby-amenity density (Google Places).
Mortgage calculator
Estimate only - actual rate and payment depend on your lender, credit, and loan program.
Adjust tax / insurance estimates
Similar homes you might like


Data source: Listing information provided by Hive MLS via Trestle/CoreLogic. Last updated 24 days ago.
Information herein deemed reliable but not guaranteed; all measurements, school assignments, HOA fees, taxes, and feature lists are approximate and should be independently verified. Equal Housing Opportunity.