
$6,200,000
About this home
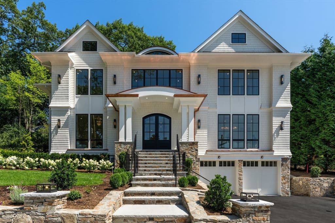
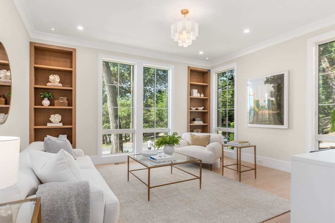
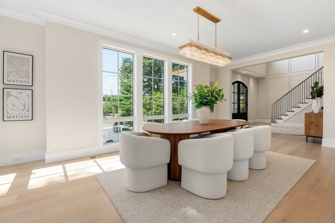
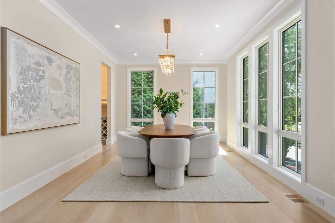
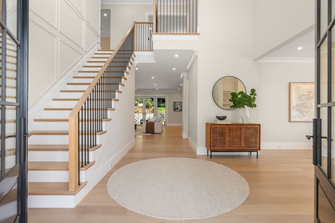
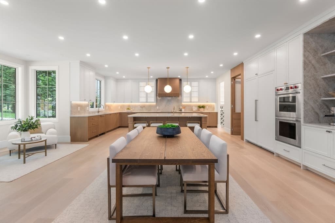
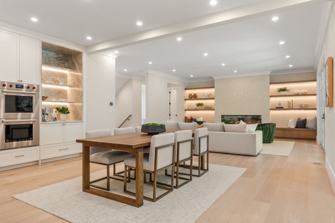
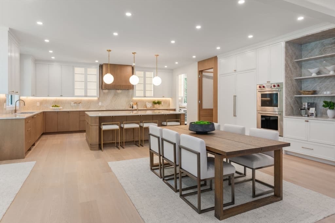
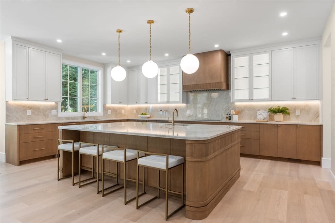
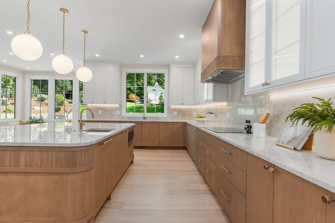
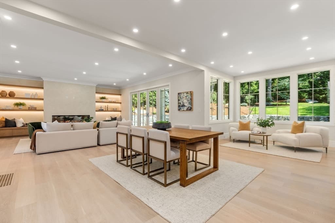
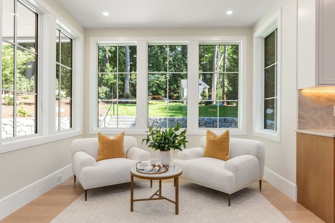
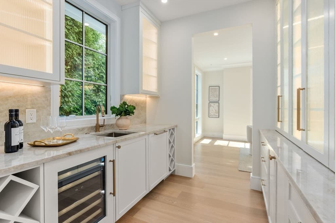
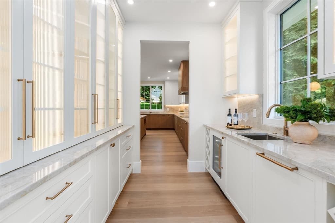
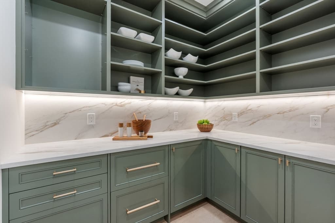
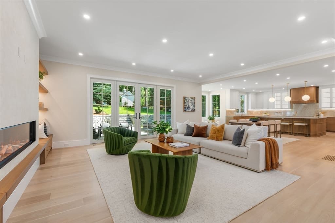
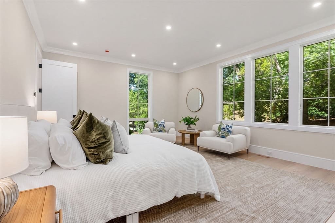
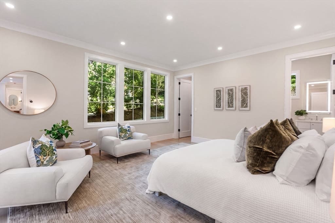
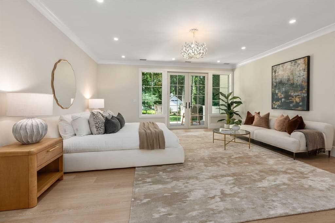
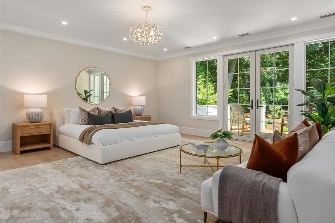
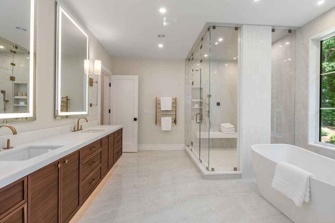
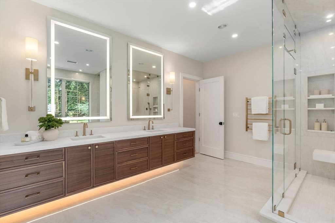
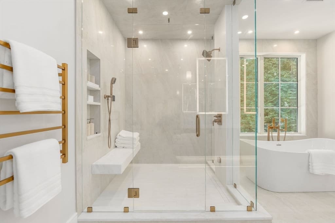
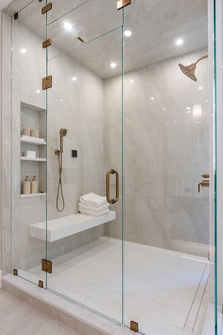
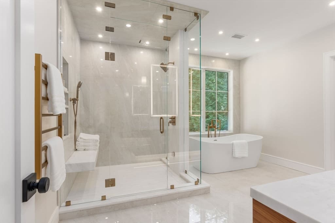
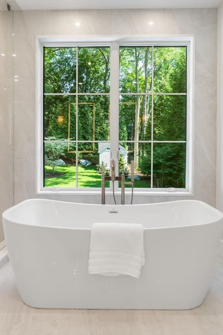
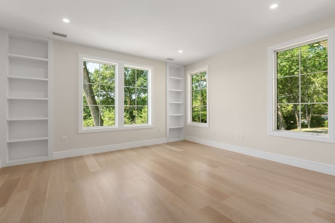
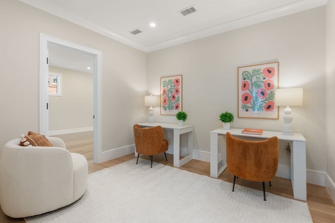
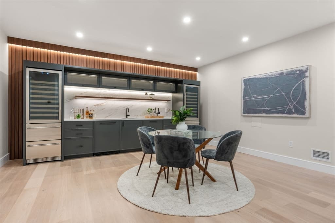
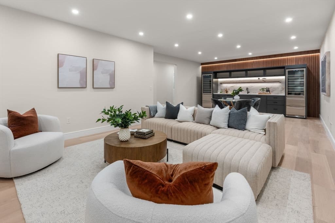
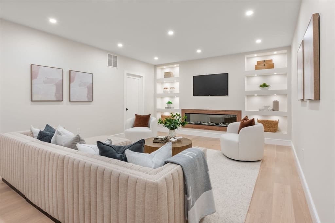
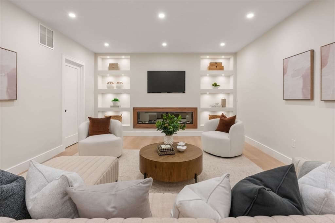
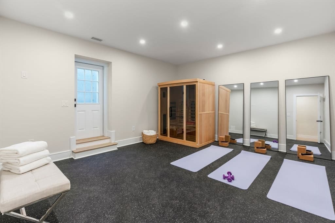
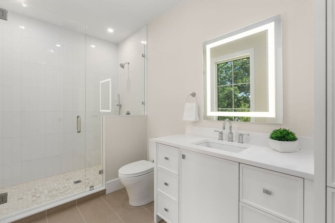
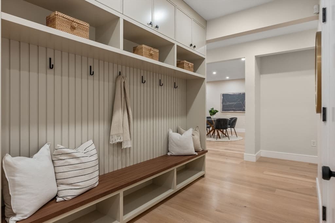
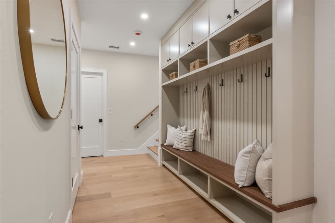
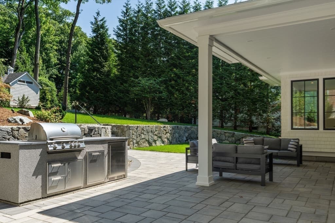
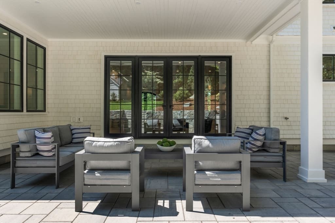
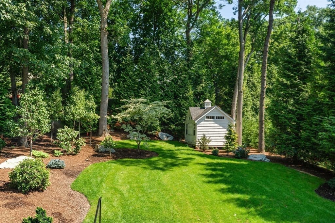
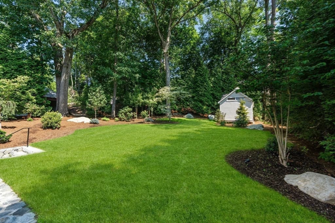
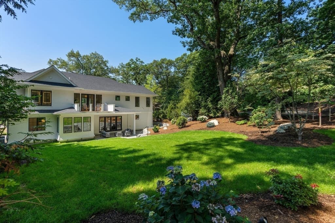
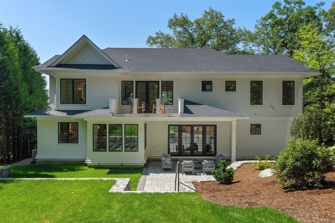
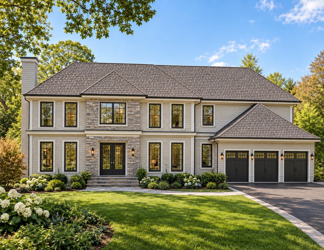
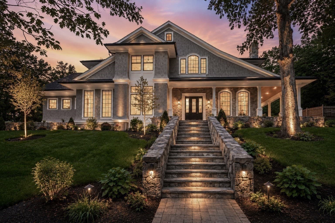
Just completed, this spectacular home on a coveted West Newton Hill street, offering 7,465 square feet of curated luxury, is set on a beautifully landscaped private lot, framed by mature trees. A dramatic 20' high foyer, flanked by a banquet-size dining room and a formal living room/library, welcomes to the open-concept layout with soaring 10' ceilings, striking architectural details, floor-to-ceiling windows and custom millwork, including Venetian plaster. The stunning chef's kitchen is featuring professional grade Wolf and Sub-Zero appliances, beautifully designed custom cabinetry by Lucca and Company, an oversized center island, a fully equipped scullery, and a large walk-in pantry with double Sub-Zero refrigerator drawers. The sun-filled breakfast room, enclosed by walls of windows, and the adjoining huge family room with a fireplace, open to a covered 24x16 stone patio with a dining/entertainment area, an outdoor kitchen and AV system, and to the gorgeous, secluded backyard. A grand-sized first floor bedroom suite that could be a guest suite or a first-floor primary suite, and a powder room, complete the first floor. Upstairs, there are four large ensuite bedrooms, a homework/hobby lounge and a laundry room with custom cabinetry and stone countertops[. The serene primary wing is a retreat, offering a spa-inspired bathroom with a steam shower and a soaking tub, a custom-designed walk-in closet, and a glass-framed deck with tranquil backyard views. The lower level with a separate entrance offers the sixth bedroom, another full bathroom, a playroom, a media area, a kitchenette/beverage center with wine storage, an additional sink, dishwasher and custom cabinetry, and a fireplace, surrounded by shelving. There is a spacious fitness center with rubber flooring and a sauna. Additional features include an elevator to every level, the heated three-car garage with an EV charger, Homerun wiring of 2 CAT 6 and 2 COAX for AV needs, Lutron multi-scene light switches, heated steps to the front entrance and more; please see the detailed list of specifications. Ideally located in under a mile of Peirce School, Brae Burn Country Club and West Newton Square with a plethora of shops and restaurants. A quick and easy access to Boston, Cambridge and major roadways.
Highlights
Property details
- MLS #
- 73551651
- Property type
- Single Family Residence
- Subdivision
- West Newton Hill
- Status
- Active
- Days on market
- 79
- On market date
- July 17, 2026
- Stories
- N/A
- Total bathrooms
- 6.5
- Garage spaces
- 3
- Parking spaces
- 7
- Lot size
- 0.37 acres
Location
Get directions →Nearby schools
Within 10 miles. School directory data from the National Center for Education Statistics (NCES), accessed via the Urban Institute Education Data API. Local Score is calculated by INNOVATE Real Estate; where a state rating is shown, it comes from that state's own official school report card (e.g. NC Dept. of Public Instruction, SC Report Card).
- Enrollment
- 422
- Student:teacher ratio
- 12.1:1
- District
- Newton
- Enrollment
- 934
- Student:teacher ratio
- 10.6:1
- District
- Newton
- Enrollment
- 2,098
- Student:teacher ratio
- 10.9:1
- District
- Newton
Walkability
Blended score for Newton's center, calculated by INNOVATE Real Estate from two sources: the EPA's National Walkability Index (street network, transit, land-use mix) and Google Places amenity data (what's actually reachable on foot from this point). 60% EPA National Walkability Index + 40% nearby-amenity density (Google Places).
Market position
How this listing compares to current activity in Newton, from live MLS data.
Mortgage calculator
Estimate only - actual rate and payment depend on your lender, credit, and loan program.
Adjust tax / insurance estimates
Similar homes you might like
Data source: Listing information provided by MLS Property Information Network via Trestle/CoreLogic. Last updated 29 days ago.
Information herein deemed reliable but not guaranteed; all measurements, school assignments, HOA fees, taxes, and feature lists are approximate and should be independently verified. Equal Housing Opportunity.