
$482,000
About this home
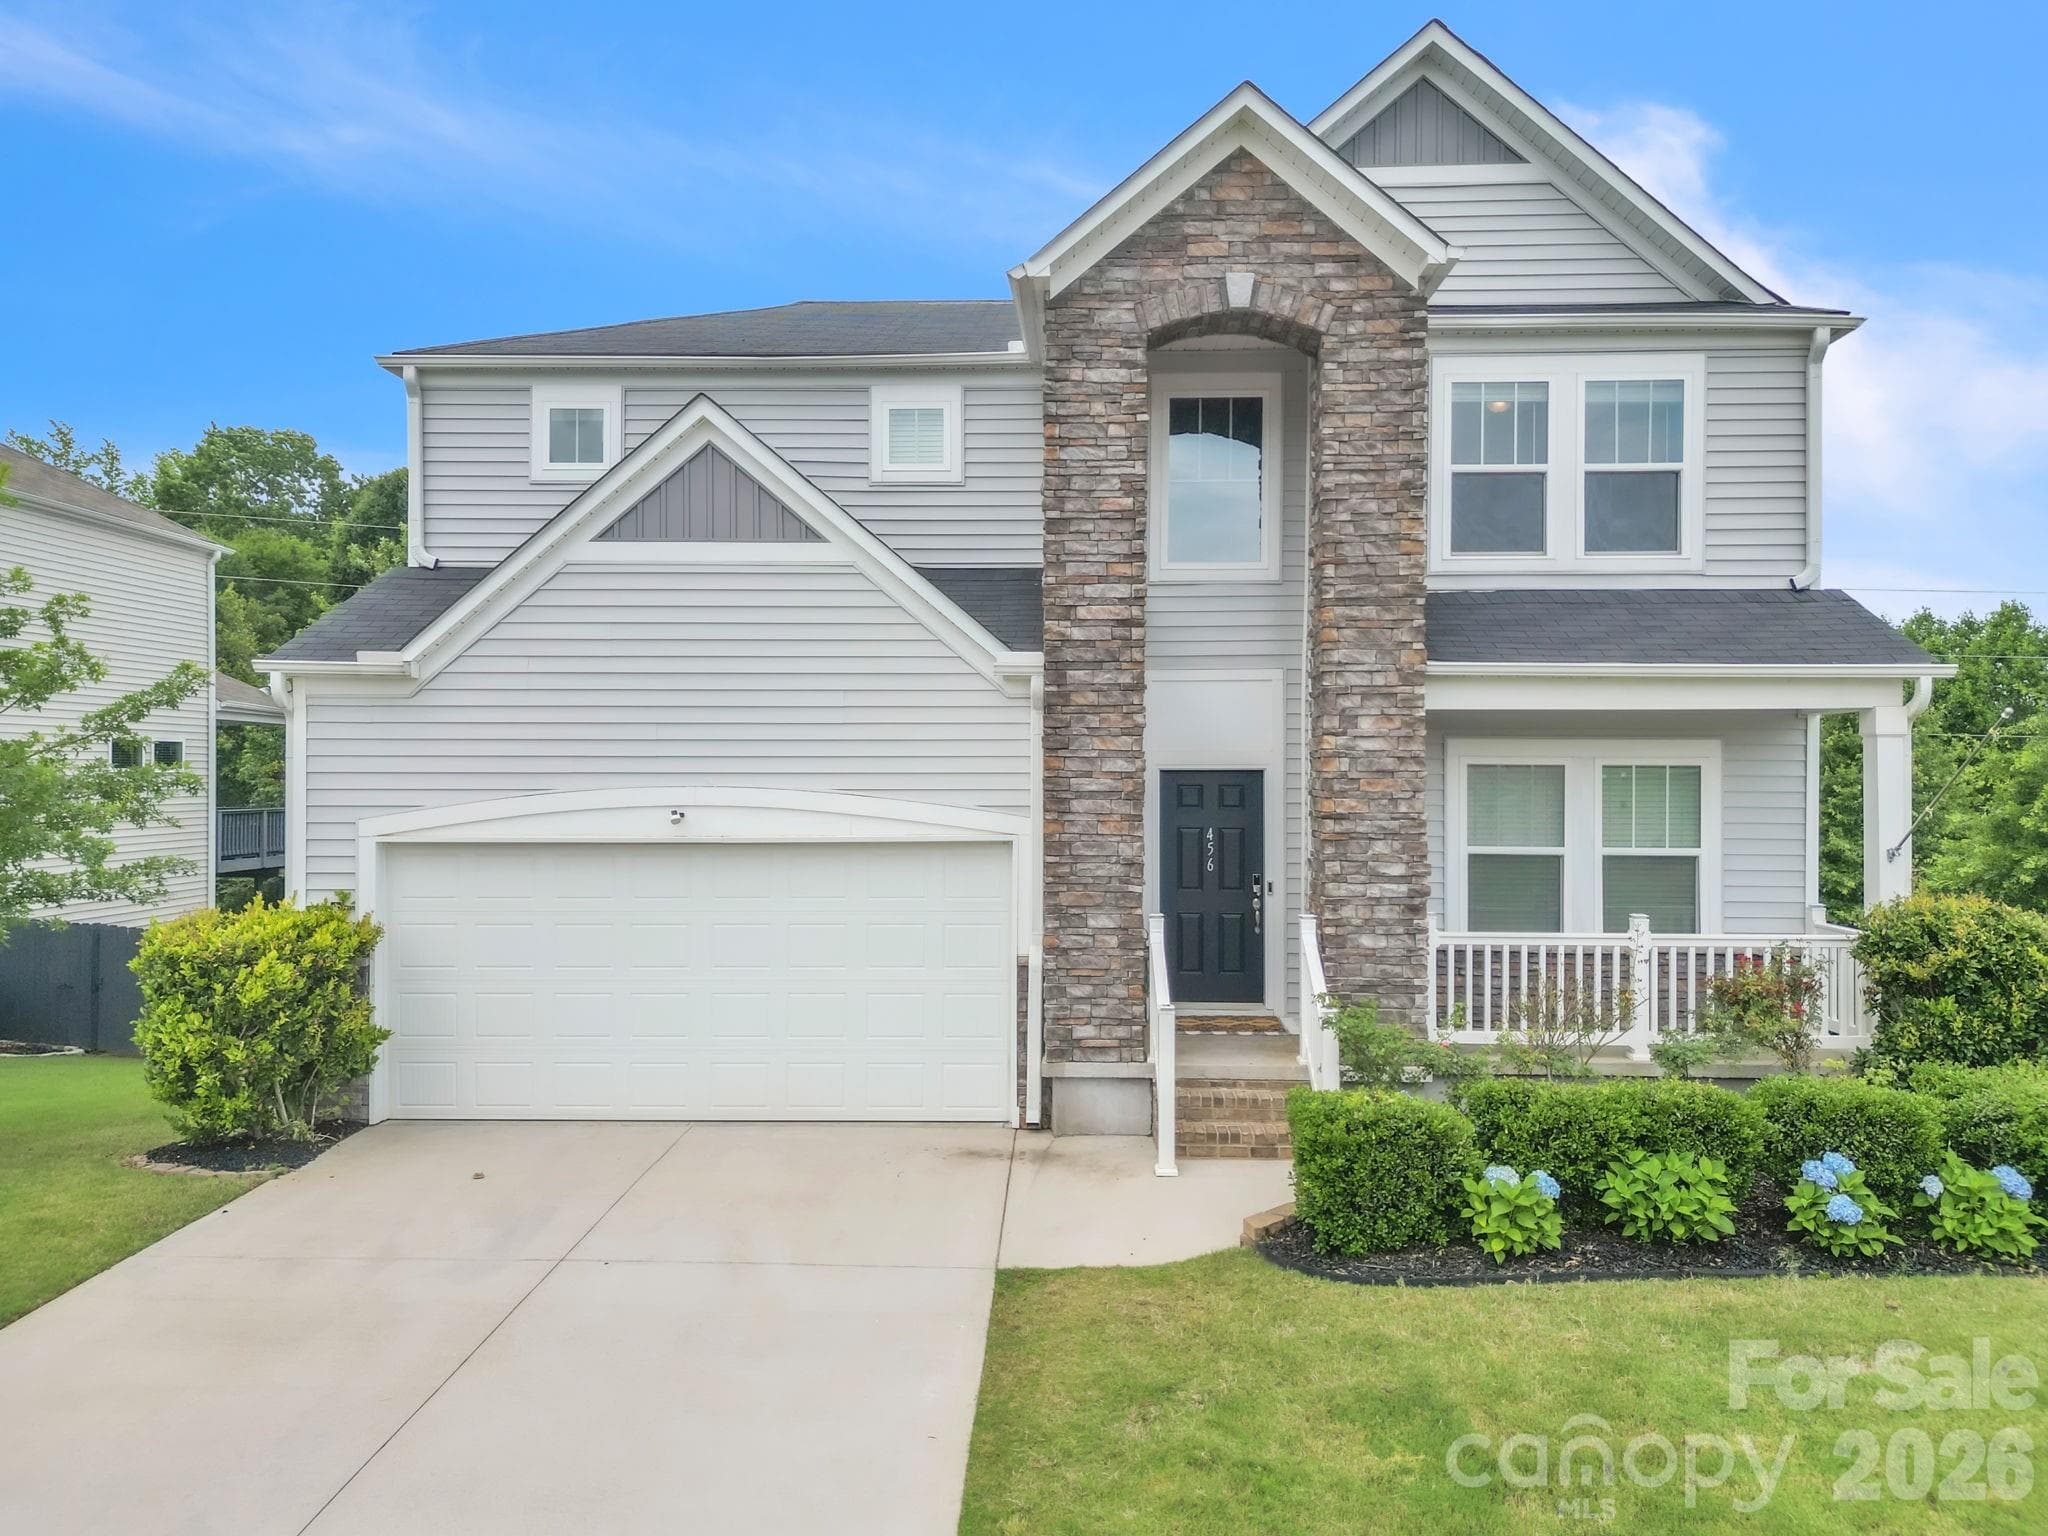
Please note: This is the seller’s second home, which accounts for the higher tax rate. Step into luxury living with this beautifully appointed Craftsman patio home, where upscale finishes and thoughtful design come together effortlessly. From the moment you enter, the airy open floor plan and rich hardwood floors set an elegant tone, while natural light fills the space with warmth and ease. The kitchen is a true showpiece, featuring a large upgraded quartz island, striking black pearl leathered countertops, and generous cabinetry that blends style with everyday function. With 3 bedrooms and 3 full baths, the layout offers flexibility for guests, hobbies, or a private office. Each bathroom is finished with granite countertops for a refined, cohesive look throughout. The screened porch becomes your personal retreat—perfect for quiet mornings, breezy evenings, or simply enjoying the peaceful surroundings of a community designed for easy living. Located in a gated, walkable, pet-friendly neighborhood, this home delivers convenience at every turn with lawn maintenance and inground sprinklers included. You’re also just minutes from shopping, grocery stores, and restaurants along Fairview Road, offering an unbeatable blend of comfort and accessibility. A charming home with modern ease, luxury finishes, and a welcoming layout—truly move-in ready. OPEN HOUSE SUNDAY 10/18 2-4 pm
Highlights
Property details
- MLS
- Greater Greenville MLS
- MLS #
- 1602663
- Property type
- Single Family Residence
- Subdivision
- Cottages at Harrison Bridge
- Status
- Active
- Days on market
- 42
- On market date
- N/A
- Stories
- 1
- Total bathrooms
- 3
- Garage spaces
- 2
- Parking spaces
- 2
- Lot size
- 0.14 acres
Location
Get directions →Nearby schools
Within 10 miles. School directory data from the National Center for Education Statistics (NCES), accessed via the Urban Institute Education Data API. Local Score is calculated by INNOVATE Real Estate; where a state rating is shown, it comes from that state's own official school report card.
- Enrollment
- 947
- Student:teacher ratio
- 17.2:1
- District
- Greenville 01
- Enrollment
- 878
- Student:teacher ratio
- 18.7:1
- District
- Greenville 01
- Enrollment
- 2,287
- Student:teacher ratio
- 21.2:1
- District
- Greenville 01
Walkability
Blended score for Simpsonville's center, calculated by INNOVATE Real Estate from two sources: the EPA's National Walkability Index (street network, transit, land-use mix) and Google Places amenity data (what's actually reachable on foot from this point). 60% EPA National Walkability Index + 40% nearby-amenity density (Google Places).
Mortgage calculator
Estimate only - actual rate and payment depend on your lender, credit, and loan program.
Adjust tax / insurance estimates
Similar homes you might like



Data source: Listing information provided by Greater Greenville MLS via Trestle/CoreLogic. Last updated 8 days ago.
Information herein deemed reliable but not guaranteed; all measurements, school assignments, HOA fees, taxes, and feature lists are approximate and should be independently verified. Equal Housing Opportunity.