
$575,000
About this home
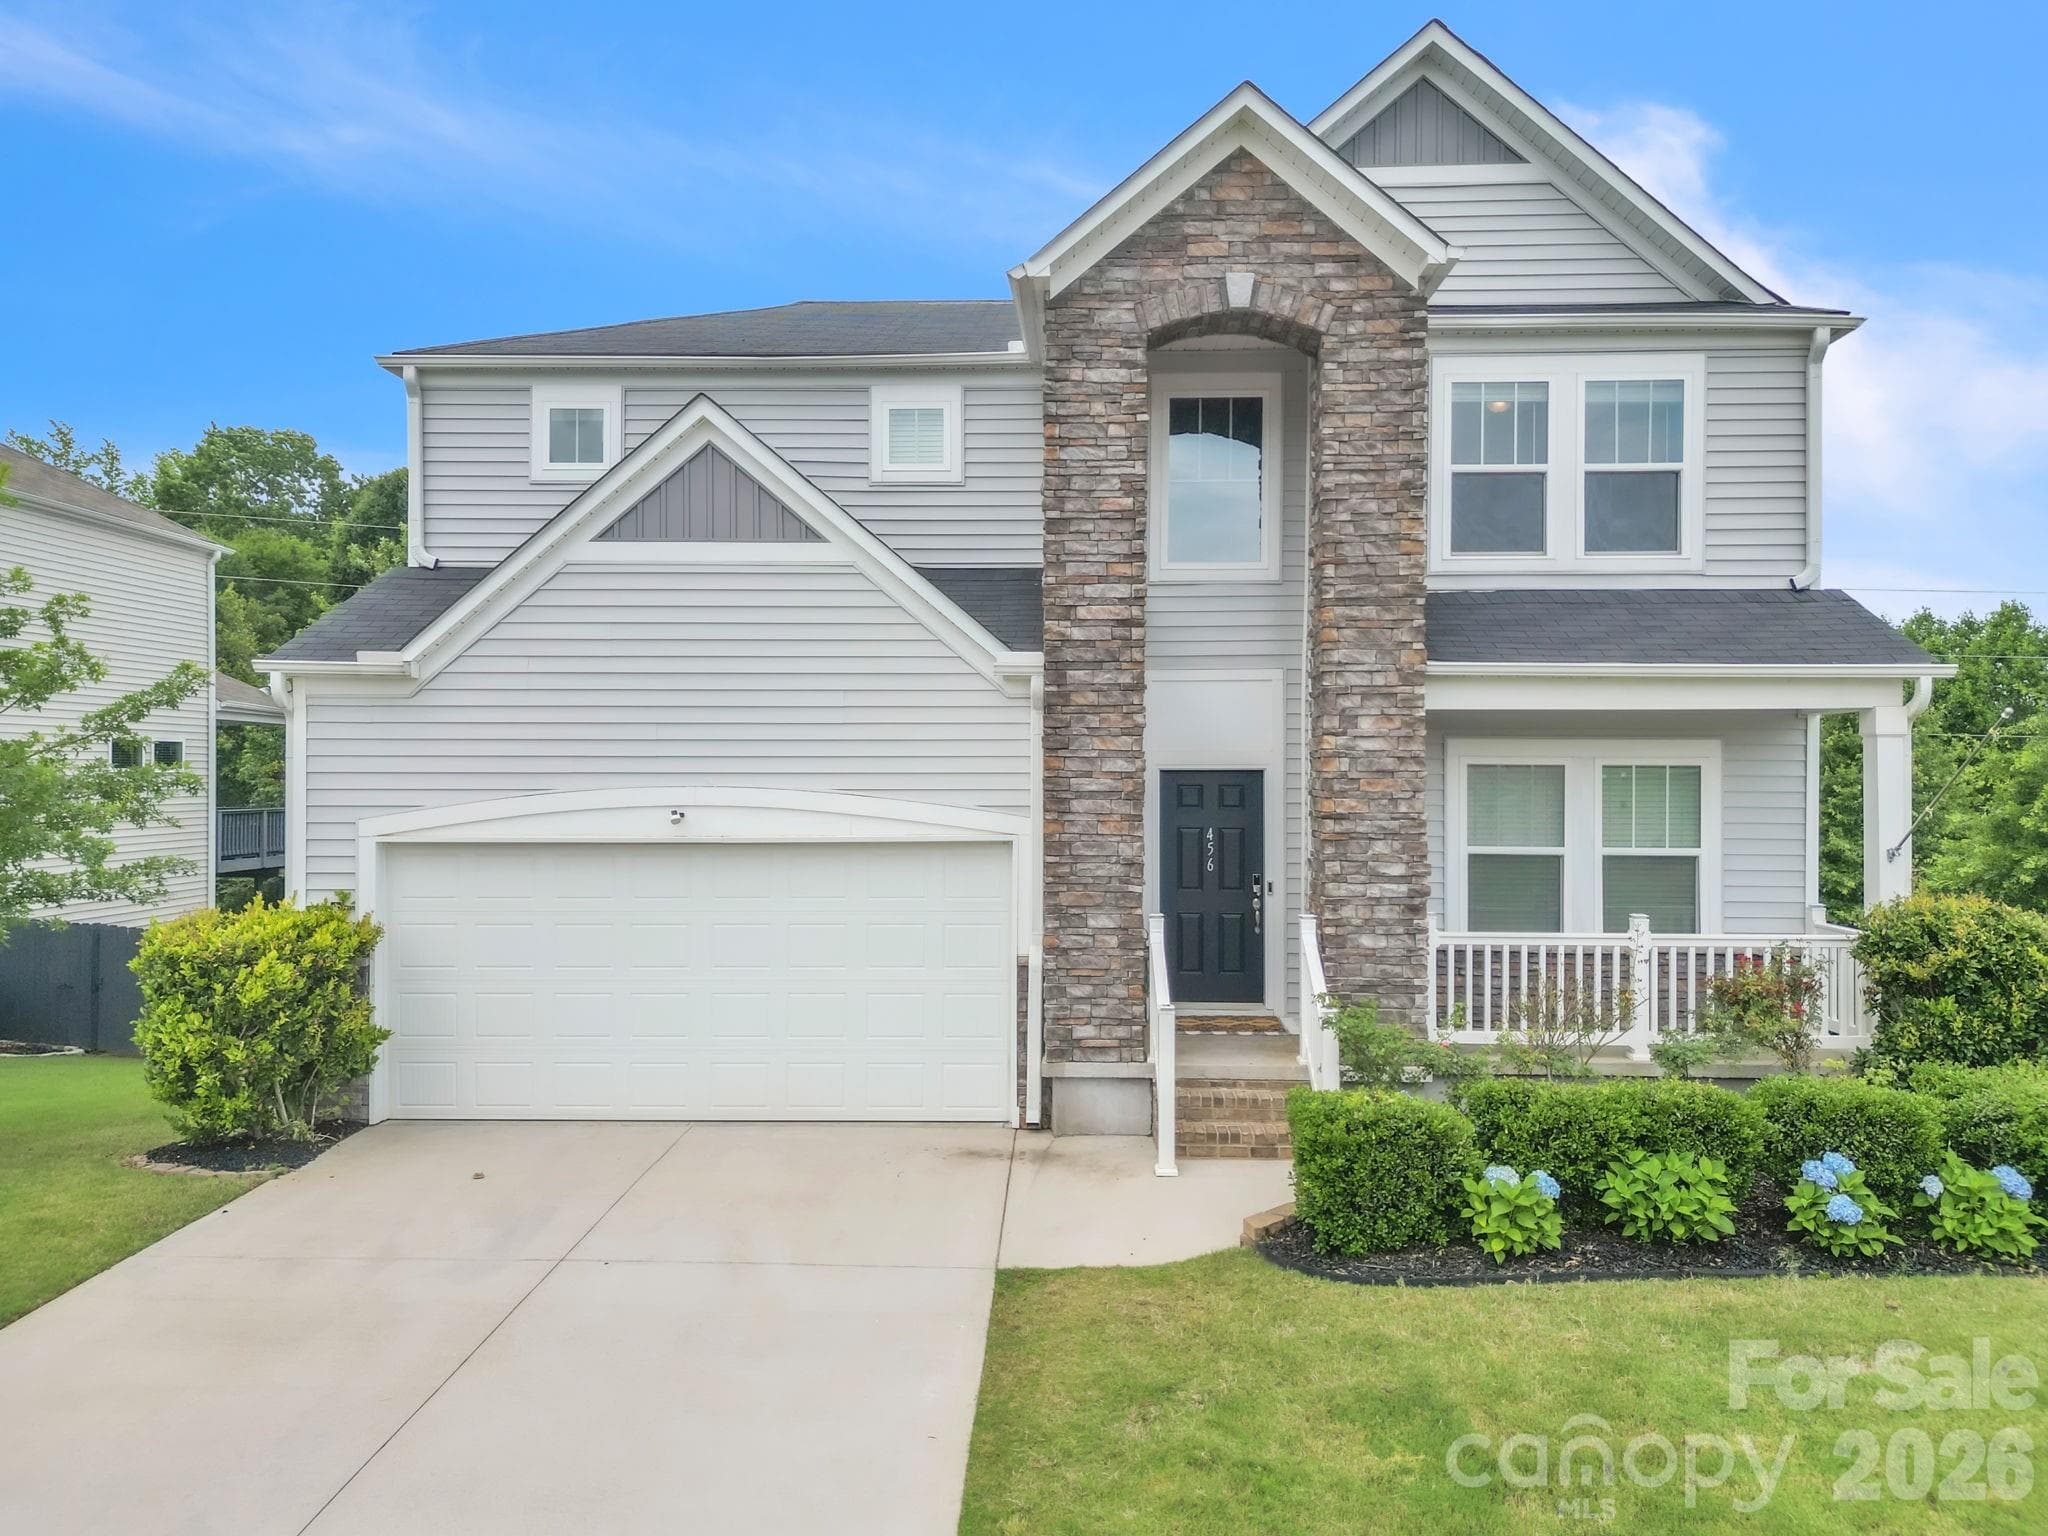
Welcome to 43 Tippecanoe where will you will find this traditional and stately well-built home and one of the original parts of this amazing gated neighborhood that has wonderful amenities to include community swimming pool, walking trails, playgrounds, and so much more! Tippecanoe is the most desirable street in this community as it is within walking distance of the amenities and also the fact that it was built by the original builders of this community with quality construction and more attention to details, but more importantly, this home sits on one of the larger lots that backs up to the extremely private wooded area which presents the ultimate rear privacy with much less exposure! As you enter you will immediately fall in love with the beautiful oak hardwood floors throughout the main level as well as portions of the upstairs, the neutral paint colors throughout, the large room sizes that include four or five bedrooms, a dedicated office space with vaulted ceiling on the main level, a master bedroom suite on the main level, an open floor plan with kitchen and breakfast room leading to the large living room complete with full stone gas log fireplace and double soaring ceiling heights, a screened in porch, and an additional grilling and chilling deck, and so much more! This home has been well-maintained by current owners and is ready for you to come and make it your own! The primary bedroom is on the main level and has a tray ceiling, a large bay window overlooking the private rear yard, a beautiful bathroom suite with an oversize jetted tub, dual vanities, a walk in shower complete with custom glass door, a large walk-in closet, and a private toilet! The formal dining room is open to the large living room, and there is also a dedicated office space with vaulted ceiling on this main level. The gourmet kitchen is perfect for the chef of the home and has features such as beautiful granite countertops, stainless steel appliances, custom cabinetry with a built-in office area and additional storage, a large eat in elevated bar area overlooking and open to the breakfast room with bay window, a large center island, and so much more! Additionally on the main level there is a large walk in laundry room, a three car side entry garage with built-in storage, a powder room, and a large screened in porch just off the living room leading to the low maintenance composite deck overlooking the private backyard! Upstairs you will find a bonus room or loft, exercise room complete with hardwood floors, three additional guest bedrooms, with two additional full bathrooms, and a large bonus room that comes complete with a closet, which means this room can easily double as a fifth bedroom if needed! You really will not believe the amount of home and the quality of this construction as well as the fact that this home backs up to the privacy of the wooded area in this hard to beat gated Simpsonville community with wonderful amenities and so convenient to shopping and easy access to downtown Greenville, South Carolina! Come see this home today and be prepared to fall in love with your new home!
Highlights
Property details
- MLS
- Greater Greenville MLS
- MLS #
- 1594110
- Property type
- Single Family Residence
- Subdivision
- River Shoals
- Status
- Active
- Days on market
- 122
- On market date
- N/A
- Stories
- 2
- Total bathrooms
- 3.5
- Garage spaces
- 3
- Parking spaces
- 3
- Lot size
- 0.26 acres
Location
Get directions →Nearby schools
Within 10 miles. School directory data from the National Center for Education Statistics (NCES), accessed via the Urban Institute Education Data API. Local Score is calculated by INNOVATE Real Estate; where a state rating is shown, it comes from that state's own official school report card.
- Enrollment
- 947
- Student:teacher ratio
- 17.2:1
- District
- Greenville 01
- Enrollment
- 878
- Student:teacher ratio
- 18.7:1
- District
- Greenville 01
- Enrollment
- 447
- Student:teacher ratio
- 17.9:1
- District
- Charter Institute at Erskine
Walkability
Blended score for Simpsonville's center, calculated by INNOVATE Real Estate from two sources: the EPA's National Walkability Index (street network, transit, land-use mix) and Google Places amenity data (what's actually reachable on foot from this point). 60% EPA National Walkability Index + 40% nearby-amenity density (Google Places).
Mortgage calculator
Estimate only - actual rate and payment depend on your lender, credit, and loan program.
Adjust tax / insurance estimates
Similar homes you might like


Data source: Listing information provided by Greater Greenville MLS via Trestle/CoreLogic. Last updated 12 days ago.
Information herein deemed reliable but not guaranteed; all measurements, school assignments, HOA fees, taxes, and feature lists are approximate and should be independently verified. Equal Housing Opportunity.