



$499,000
About this home
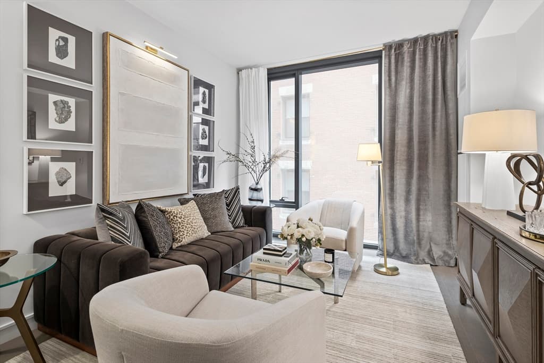
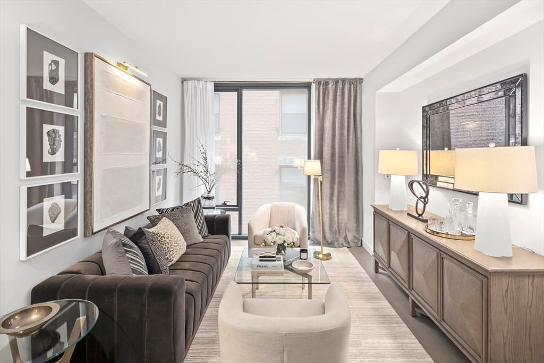
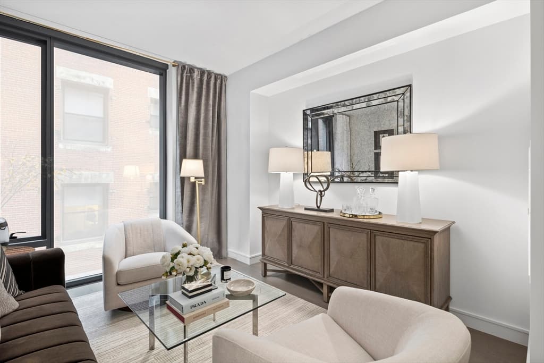
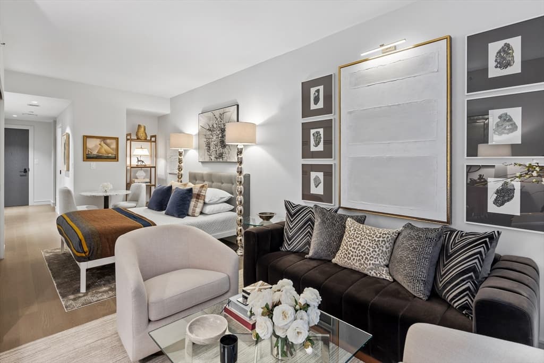
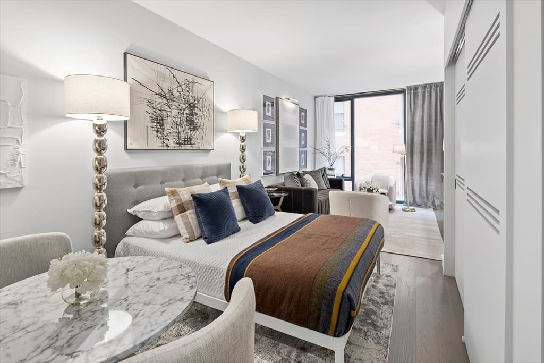
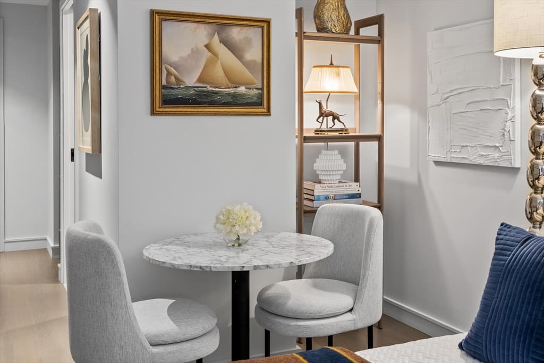
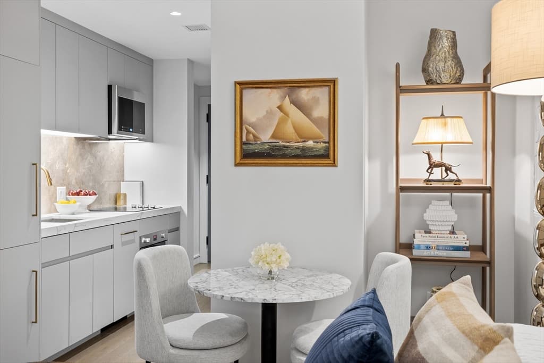
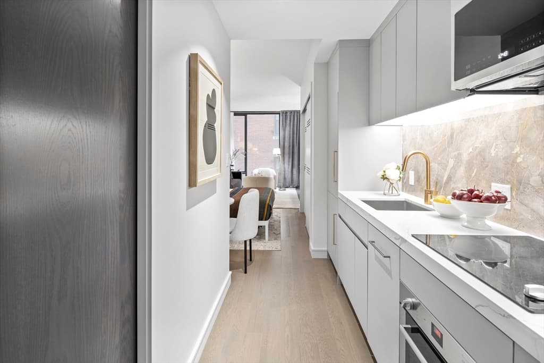
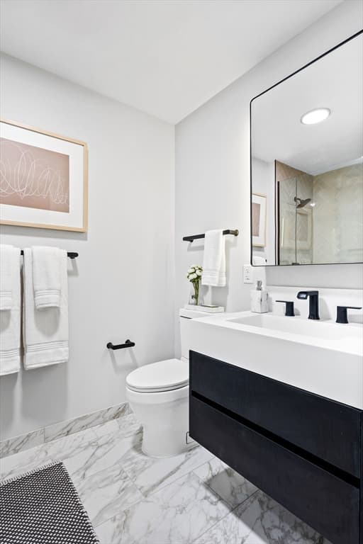
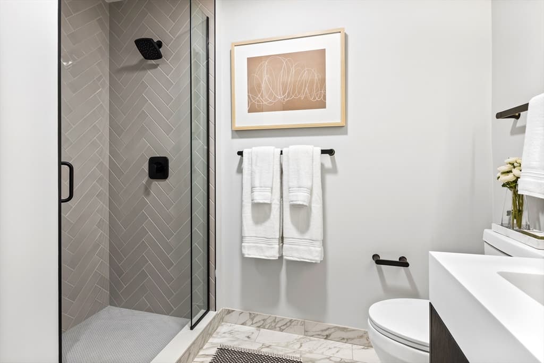
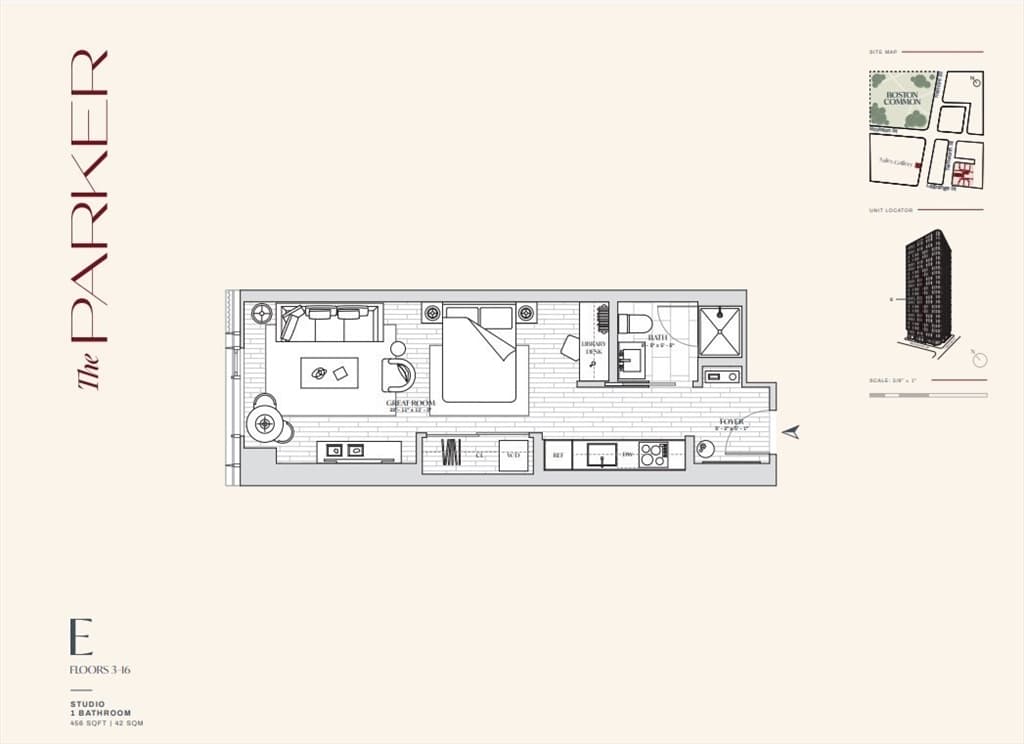
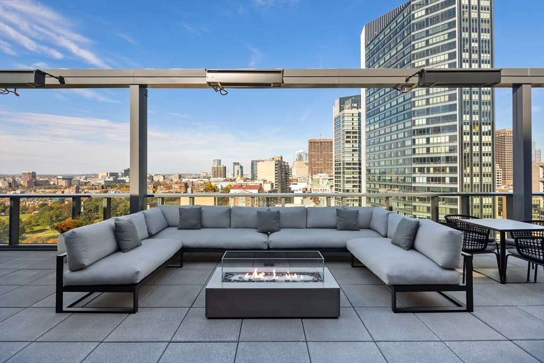
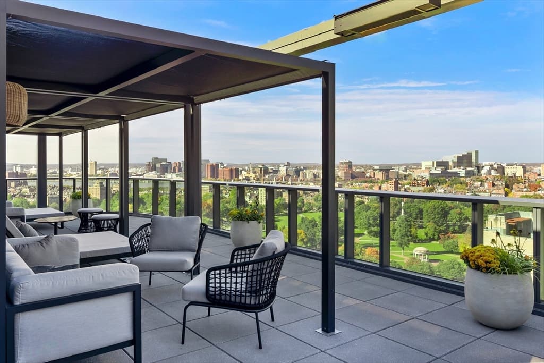
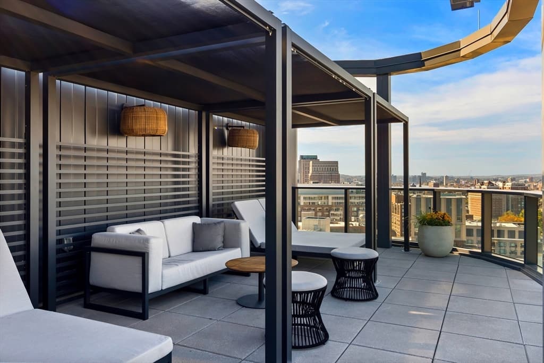
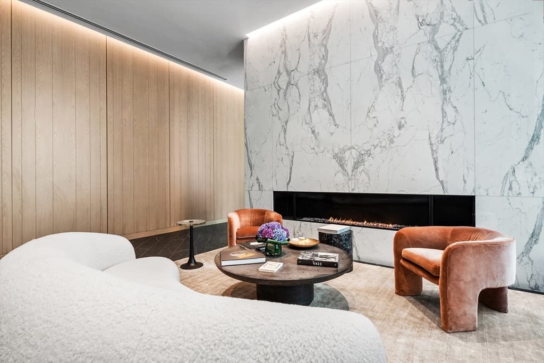
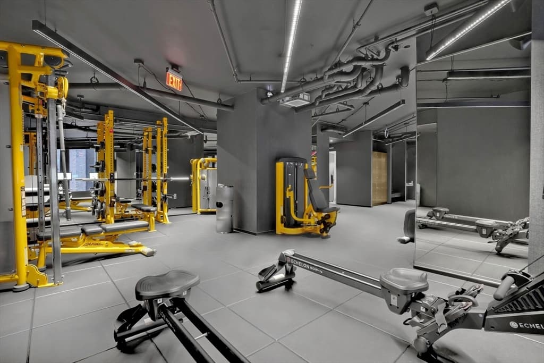
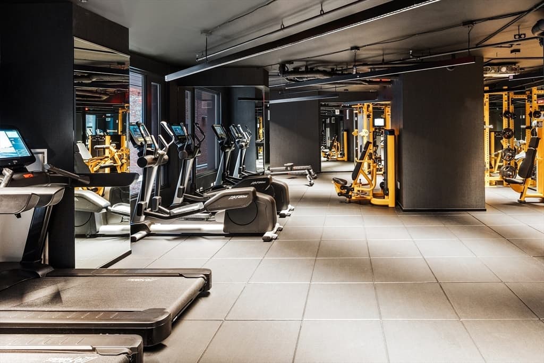
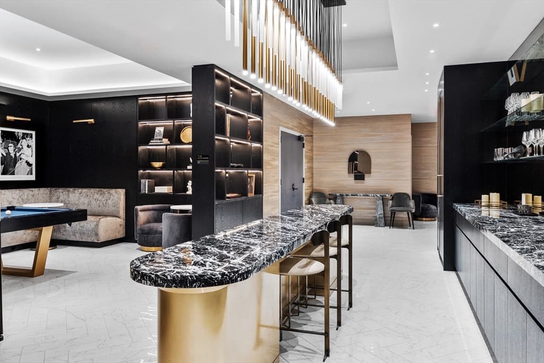
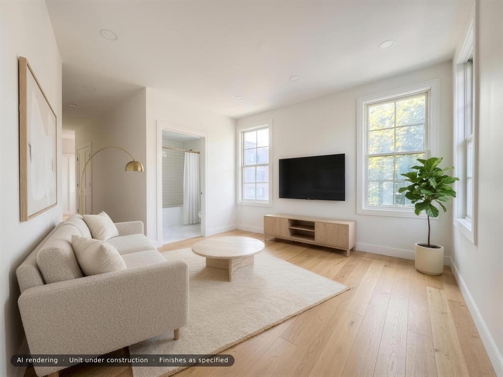
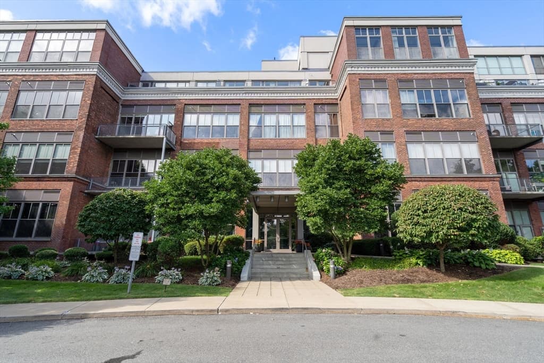
Last available at this price! Best priced studio at The Parker + Offering an exclusive 3.25% Mortgage - Be the first to call this thoughtfully designed studio home! One of Boston’s premier new luxury residences, The Parker is perfectly positioned in the Theater District, just moments from Boston Common, the Public Garden, MBTA lines, Downtown, Back Bay, and more. Inside residence 905 enjoy an efficient floor plan with floor-to-ceiling windows, wide-plank white oak floors, in-unit laundry and central air. The kitchen features a custom Italian marble backsplash, brass accents, and a mix of materials and textures, creating a sleek, modern aesthetic. The bathroom has thoughtful, spa-like finishes including a custom, back-lit vanity and beautifully tiled shower. Residents enjoy 24-hour concierge, fitness center by Gronk Fitness, a spectacular rooftop deck showcasing panoramic city views, a stylish cocktail lounge with billiards table, spaces to work from home and a sleek yet cozy private theatre room. With residences ranging from Studios-2Beds, we have over 10 layouts for you to choose from.
Property details
- MLS #
- 73562525
- Property type
- Condominium
- Subdivision
- N/A
- Status
- Active
- Days on market
- 11
- On market date
- August 12, 2026
- Stories
- 1
- Garage spaces
- N/A
- Lot size
- N/A
Location
Get directions →Nearby schools
Within 10 miles · public school directory data (NCES)
- Enrollment
- 711
- Student:teacher ratio
- 10.9:1
- District
- Boston
- Enrollment
- 317
- Student:teacher ratio
- 10.2:1
- District
- UP Academy Charter School of Boston (District)
- Enrollment
- 120
- Student:teacher ratio
- 6.7:1
- District
- Boston
Mortgage calculator
Estimate only - actual rate and payment depend on your lender, credit, and loan program.
Adjust tax / insurance estimates
Similar homes you might like
Data source: Listing information provided by MLS Property Information Network via Trestle/CoreLogic. Last updated 8 days ago.
Information herein deemed reliable but not guaranteed; all measurements, school assignments, HOA fees, taxes, and feature lists are approximate and should be independently verified. Equal Housing Opportunity.