
$289,500
About this home
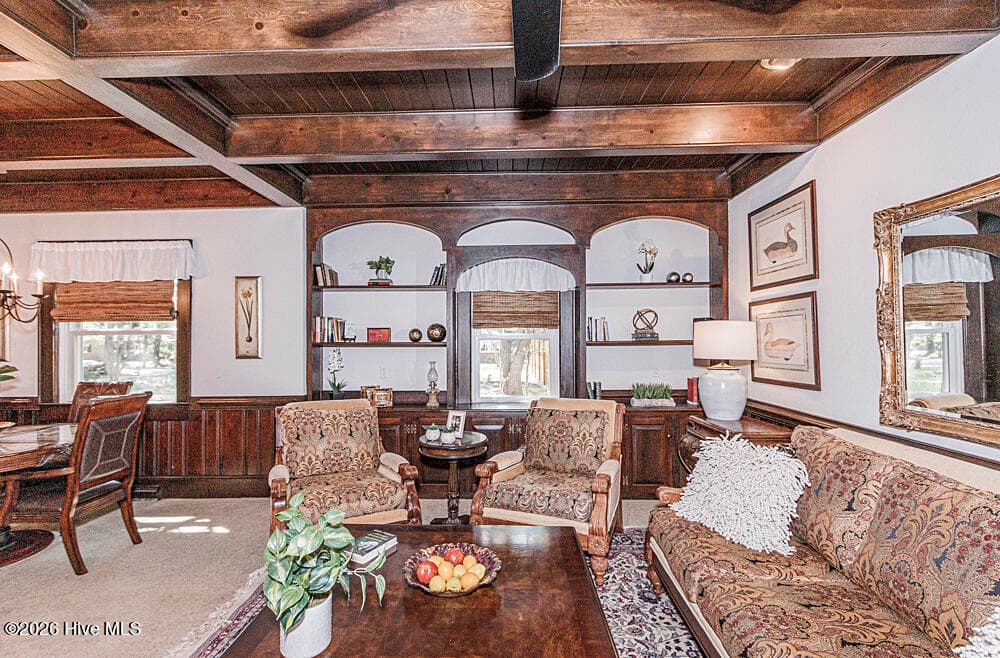
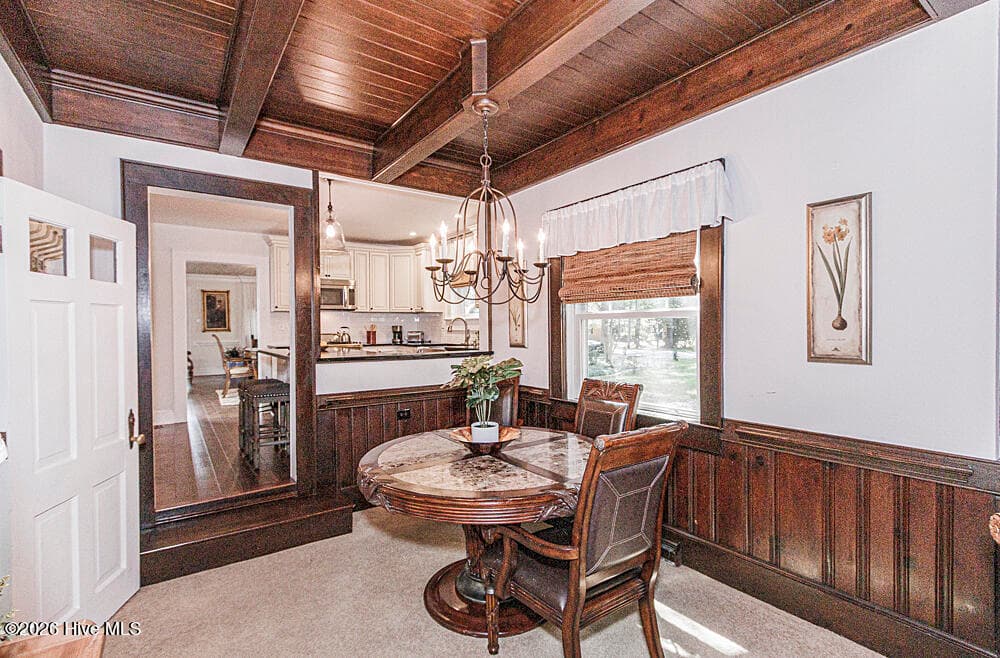
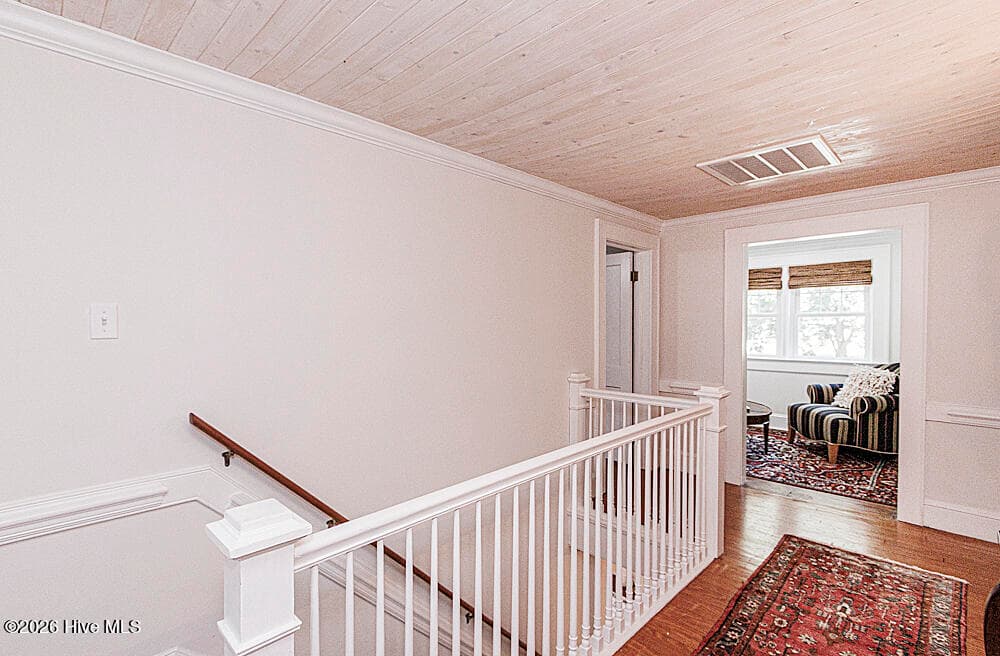
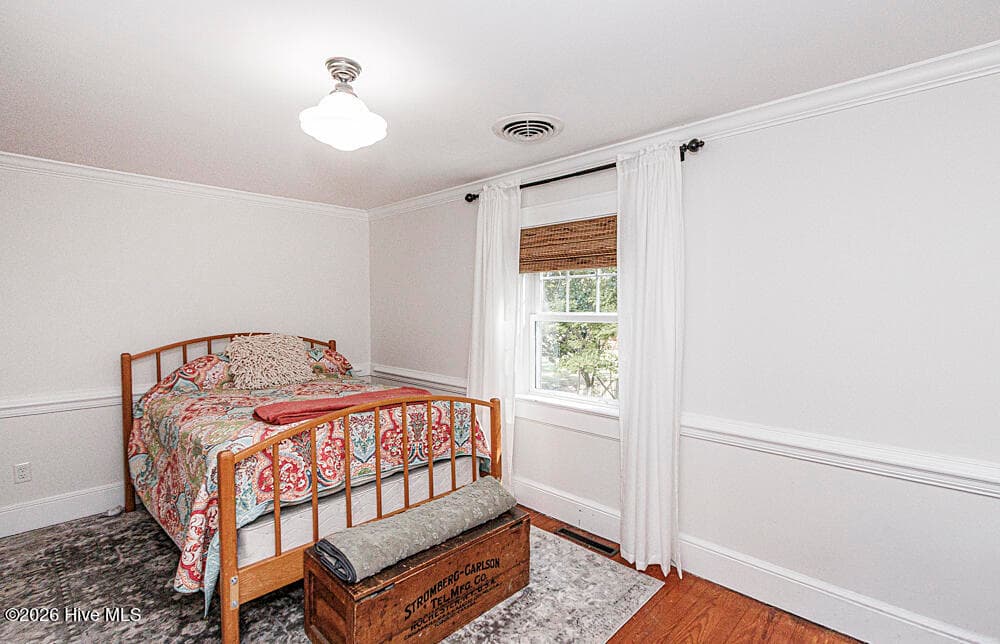
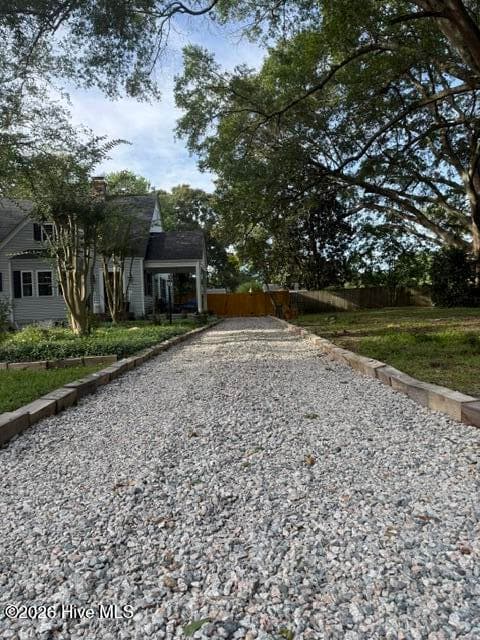
Step into timeless elegance with this beautifully updated home, where classic craftsmanship meets modern luxury. Perfect for the discerning buyer, the 2,300-square-foot residence boasts rare architectural details you simply cannot find in new construction This includes soaring 10-foot coffered and paneled ceilings, exquisite moldings, and rich wood floors on both levels. The versatile, free-flowing floor plan is anchored by two cozy fireplaces and tasteful, updated lighting--including recessed lights and elegant wall sconces that create a warm evening ambiance. Culinary enthusiasts will love the premium kitchen, outfitted with striking soapstone countertops, high-end stainless steel appliances, a gas stove, a farmhouse sink, and a spacious pantry. Functional luxury continues with a first-floor bedroom, elegant built-in bookcases in the den and guest room, and a sun-drenched office or craft room packed with custom storage. Outside, relaxation awaits on your choice of a quaint covered side porch or a private rear patio. The expansive, fully fenced backyard offers the ultimate privacy. Nestled on a quiet street, this move-in-ready gem features a neutral palette, included premium rattan blinds, and low-maintenance upgrades like vinyl windows, vinyl siding, and a newer roof. This home is a joy to tour. Please allow 1 hour notice for pet removal. Seller willing to leave Washer, dryer & refrigerator with acceptable offer! Easy access to I95. Fresh gravel driveway!
Highlights
Property details
- MLS
- Hive MLS
- MLS #
- 100599211
- Property type
- Single Family Residence
- Subdivision
- Not In Subdivision
- Status
- Active
- Days on market
- 52
- On market date
- August 26, 2026
- Stories
- N/A
- Total bathrooms
- 2
- Garage spaces
- N/A
- Parking spaces
- N/A
- Lot size
- 0.38 acres
Location
Get directions →Nearby schools
Within 10 miles. School directory data from the National Center for Education Statistics (NCES), accessed via the Urban Institute Education Data API. Local Score is calculated by INNOVATE Real Estate; where a state rating is shown, it comes from that state's own official school report card.
- Enrollment
- 201
- Student:teacher ratio
- 13.4:1
- District
- Halifax County Schools
- Enrollment
- 225
- Student:teacher ratio
- 11.3:1
- District
- Halifax County Schools
- Enrollment
- 197
- Student:teacher ratio
- 11.6:1
- District
- Halifax County Schools
Walkability
Blended score for Enfield's center, calculated by INNOVATE Real Estate from two sources: the EPA's National Walkability Index (street network, transit, land-use mix) and Google Places amenity data (what's actually reachable on foot from this point). 60% EPA National Walkability Index + 40% nearby-amenity density (Google Places).
Mortgage calculator
Estimate only - actual rate and payment depend on your lender, credit, and loan program.
Adjust tax / insurance estimates
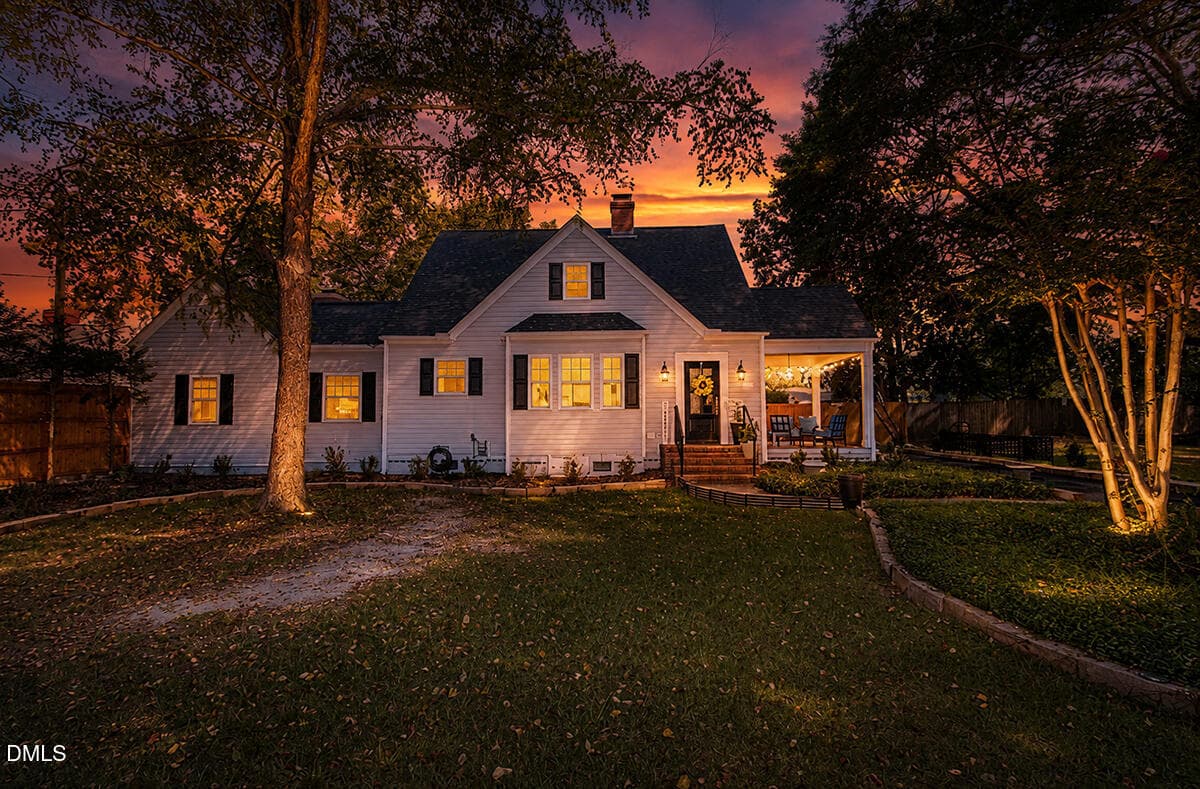
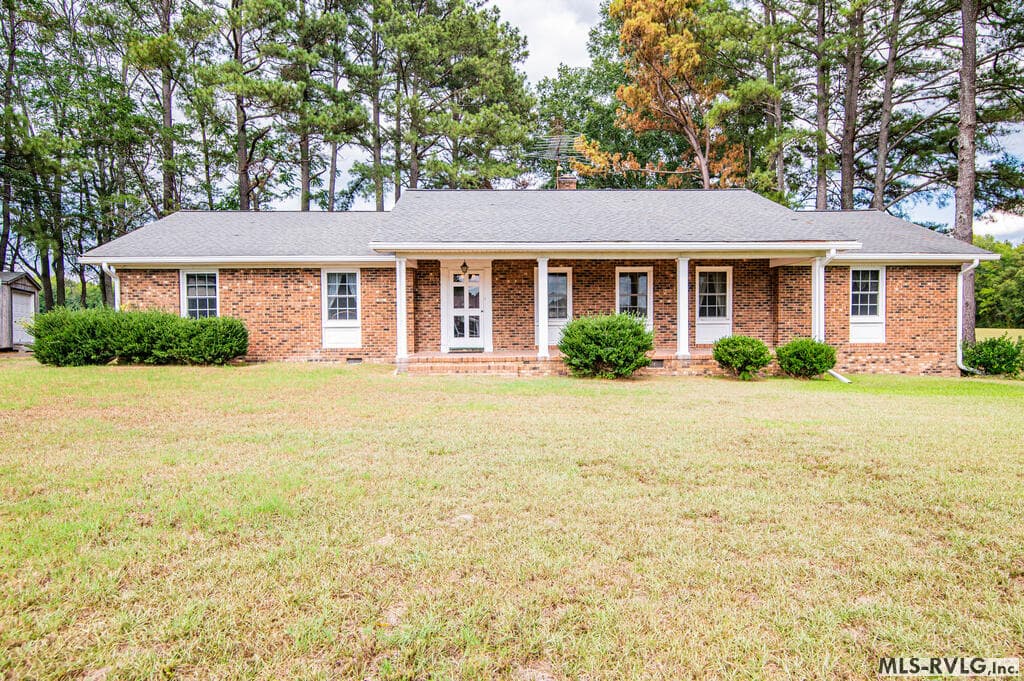
Similar homes you might like
Data source: Listing information provided by Hive MLS via Trestle/CoreLogic. Last updated 20 days ago.
Information herein deemed reliable but not guaranteed; all measurements, school assignments, HOA fees, taxes, and feature lists are approximate and should be independently verified. Equal Housing Opportunity.