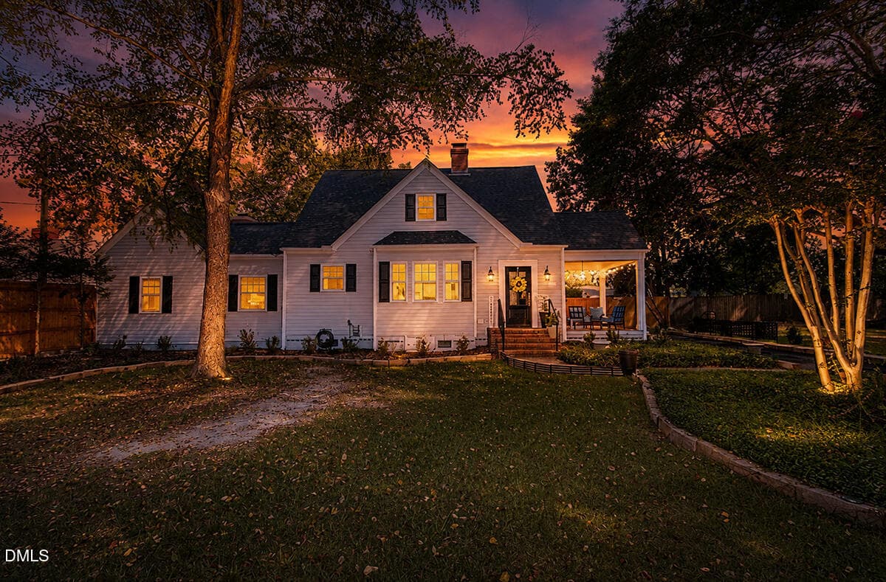
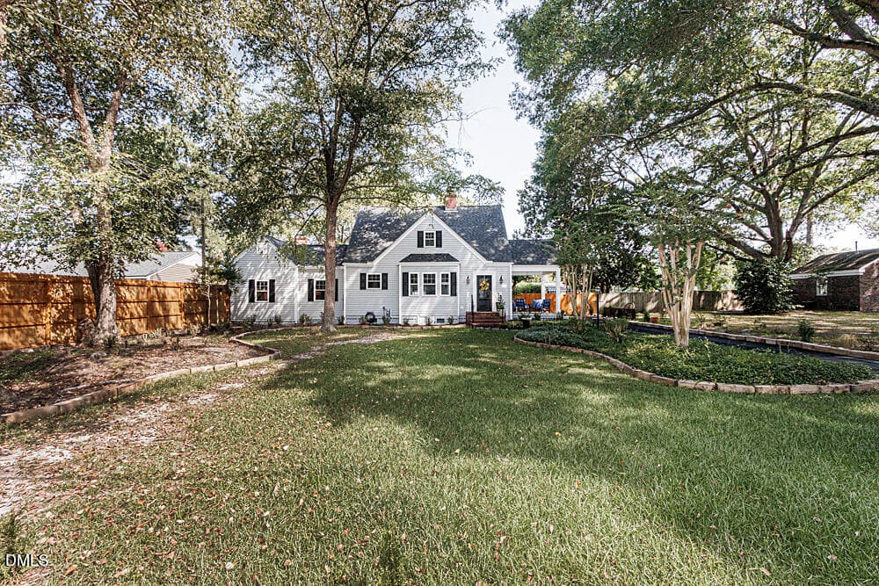
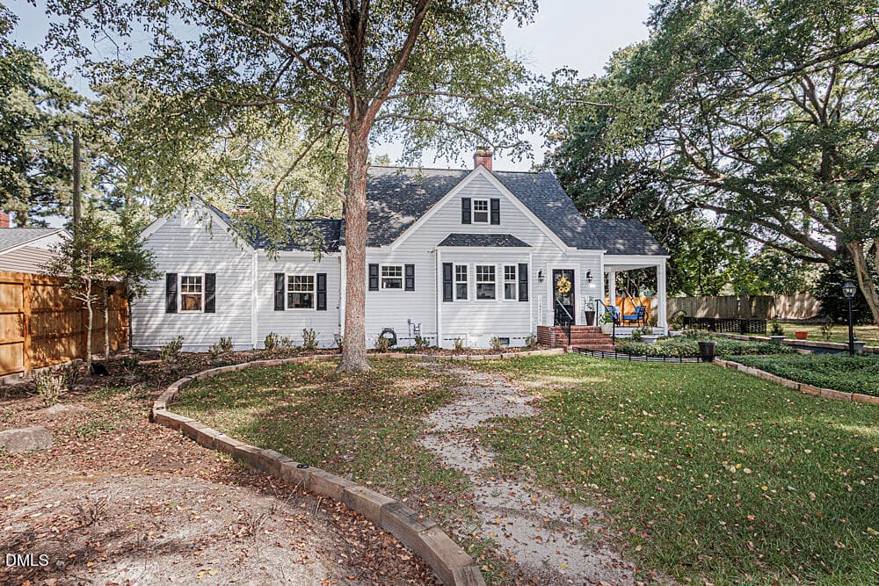
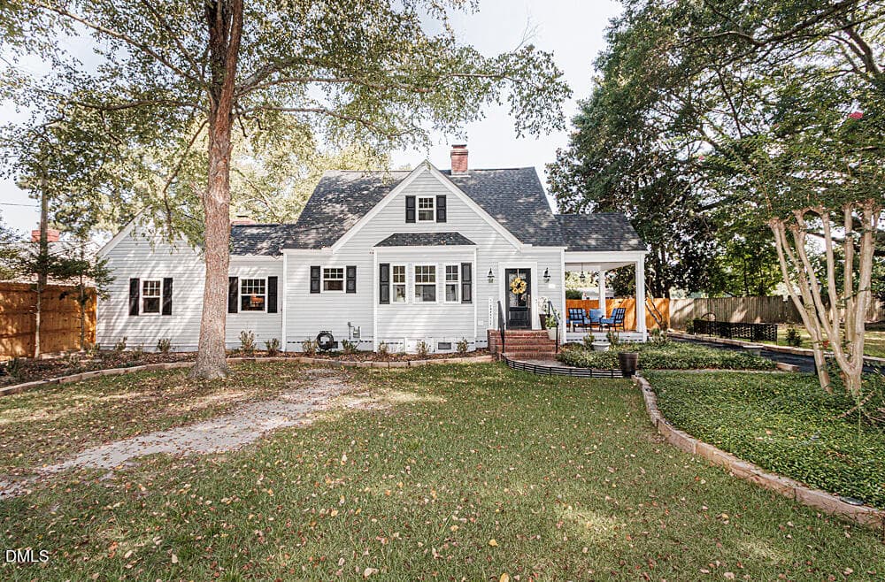
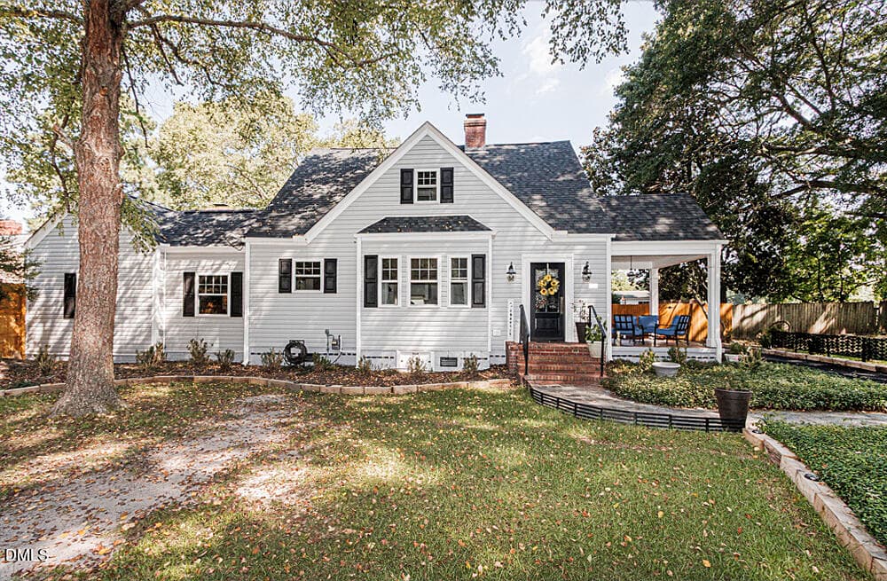
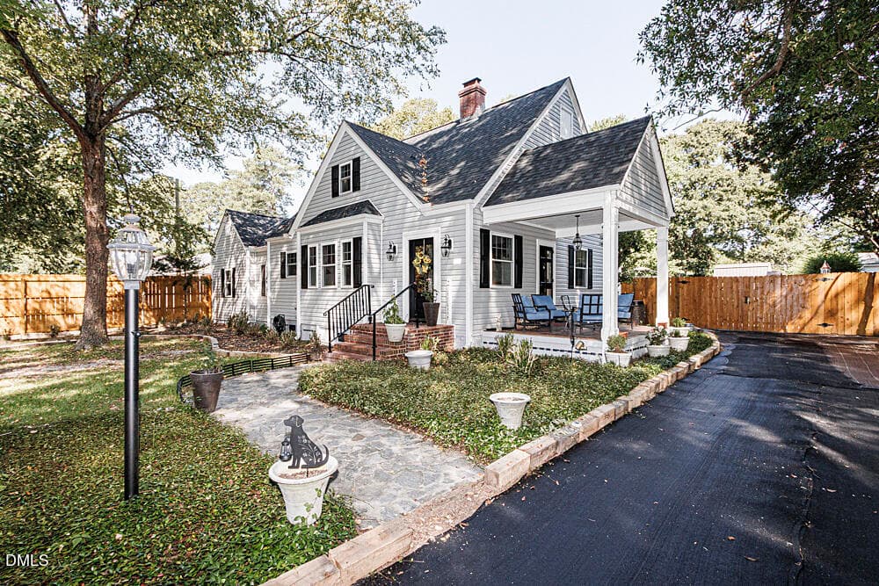
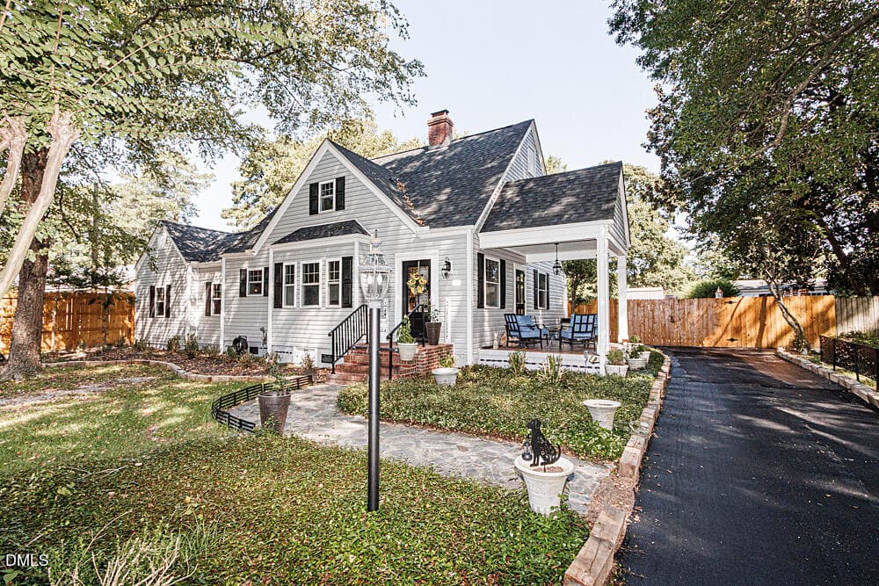
Evening shot - 624 Sherrod Heights, Enfield, NC 27823, Enfield
0001-IMG_0752 - 624 Sherrod Heights, Enfield, NC 27823, Enfield
0002-IMG_0753 - 624 Sherrod Heights, Enfield, NC 27823, Enfield
0003-IMG_0754 - 624 Sherrod Heights, Enfield, NC 27823, Enfield
0004-IMG_0755 - 624 Sherrod Heights, Enfield, NC 27823, Enfield
0005-IMG_0756 - 624 Sherrod Heights, Enfield, NC 27823, Enfield
0006-IMG_0757 - 624 Sherrod Heights, Enfield, NC 27823, Enfield
0007-IMG_0758 - 624 Sherrod Heights, Enfield, NC 27823, Enfield
0008-IMG_0759 - 624 Sherrod Heights, Enfield, NC 27823, Enfield
0009-IMG_0760 - 624 Sherrod Heights, Enfield, NC 27823, Enfield
0010-IMG_0761 - 624 Sherrod Heights, Enfield, NC 27823, Enfield
0011-IMG_0762 - 624 Sherrod Heights, Enfield, NC 27823, Enfield
0012-IMG_0763 - 624 Sherrod Heights, Enfield, NC 27823, Enfield
0013-IMG_0764 - 624 Sherrod Heights, Enfield, NC 27823, Enfield
0014-IMG_0765 - 624 Sherrod Heights, Enfield, NC 27823, Enfield
0015-IMG_0766 - 624 Sherrod Heights, Enfield, NC 27823, Enfield
0016-IMG_0767 - 624 Sherrod Heights, Enfield, NC 27823, Enfield
0017-IMG_0768 - 624 Sherrod Heights, Enfield, NC 27823, Enfield
0018-IMG_0769 - 624 Sherrod Heights, Enfield, NC 27823, Enfield
0019-IMG_0770 - 624 Sherrod Heights, Enfield, NC 27823, Enfield
0020-IMG_0771 - 624 Sherrod Heights, Enfield, NC 27823, Enfield
0021-IMG_0774 - 624 Sherrod Heights, Enfield, NC 27823, Enfield
0022-IMG_0775 - 624 Sherrod Heights, Enfield, NC 27823, Enfield
0023-IMG_0776 - 624 Sherrod Heights, Enfield, NC 27823, Enfield
0024-IMG_0777 - 624 Sherrod Heights, Enfield, NC 27823, Enfield
0025-IMG_0778 - 624 Sherrod Heights, Enfield, NC 27823, Enfield
0026-IMG_0779 - 624 Sherrod Heights, Enfield, NC 27823, Enfield
0027-IMG_0780 - 624 Sherrod Heights, Enfield, NC 27823, Enfield
0028-IMG_0781 - 624 Sherrod Heights, Enfield, NC 27823, Enfield
0029-IMG_0782 - 624 Sherrod Heights, Enfield, NC 27823, Enfield
0030-IMG_0783 B - 624 Sherrod Heights, Enfield, NC 27823, Enfield
0030-IMG_0783 - 624 Sherrod Heights, Enfield, NC 27823, Enfield
0031-IMG_0784 - 624 Sherrod Heights, Enfield, NC 27823, Enfield
0032-IMG_0785 - 624 Sherrod Heights, Enfield, NC 27823, Enfield
0033-IMG_0786 - 624 Sherrod Heights, Enfield, NC 27823, Enfield
0034-IMG_0787 - 624 Sherrod Heights, Enfield, NC 27823, Enfield
0035-IMG_0788 - 624 Sherrod Heights, Enfield, NC 27823, Enfield
0036-IMG_0789 - 624 Sherrod Heights, Enfield, NC 27823, Enfield
0037-IMG_0790 - 624 Sherrod Heights, Enfield, NC 27823, Enfield
0038-IMG_0791 - 624 Sherrod Heights, Enfield, NC 27823, Enfield
0039-IMG_0792 - 624 Sherrod Heights, Enfield, NC 27823, Enfield
0040-IMG_0793 - 624 Sherrod Heights, Enfield, NC 27823, Enfield
0041-IMG_0794 - 624 Sherrod Heights, Enfield, NC 27823, Enfield
0042-IMG_0795 - 624 Sherrod Heights, Enfield, NC 27823, Enfield
0043-IMG_0796 - 624 Sherrod Heights, Enfield, NC 27823, Enfield
0047-IMG_0800 - 624 Sherrod Heights, Enfield, NC 27823, Enfield
0048-IMG_0801 - 624 Sherrod Heights, Enfield, NC 27823, Enfield
0049-IMG_0802 - 624 Sherrod Heights, Enfield, NC 27823, Enfield
0050-IMG_0803 - 624 Sherrod Heights, Enfield, NC 27823, Enfield
0052-IMG_0805 - 624 Sherrod Heights, Enfield, NC 27823, Enfield
0053-IMG_0806 - 624 Sherrod Heights, Enfield, NC 27823, Enfield
0054-IMG_0807 - 624 Sherrod Heights, Enfield, NC 27823, Enfield
0056-IMG_0809 - 624 Sherrod Heights, Enfield, NC 27823, Enfield
0057-IMG_0810 - 624 Sherrod Heights, Enfield, NC 27823, Enfield
0058-IMG_0811 - 624 Sherrod Heights, Enfield, NC 27823, Enfield
0059-IMG_0812 - 624 Sherrod Heights, Enfield, NC 27823, Enfield
0060-IMG_0813 - 624 Sherrod Heights, Enfield, NC 27823, Enfield
0061-IMG_0814 - 624 Sherrod Heights, Enfield, NC 27823, Enfield
0062-IMG_0815 - 624 Sherrod Heights, Enfield, NC 27823, Enfield
0063-IMG_0816 - 624 Sherrod Heights, Enfield, NC 27823, Enfield
0064-IMG_0817 - 624 Sherrod Heights, Enfield, NC 27823, Enfield
61 photos

$299,000

624 Sherrod Heights, Enfield, NC 27823
Enfield, NC 27823
Listed by Kay Owen · True Local Realty
Bedrooms
4
Bathrooms
2
Living area
N/A
Year built
1948

About this home

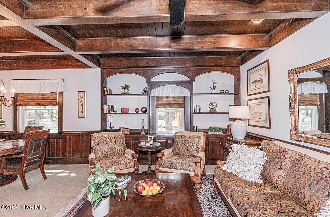
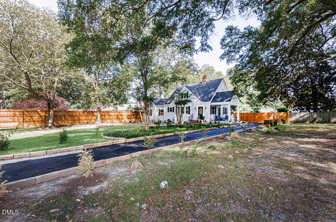
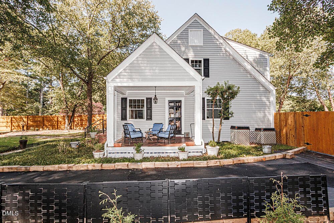
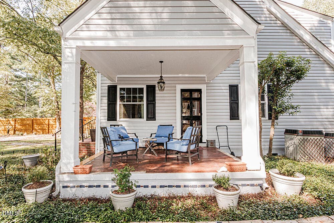
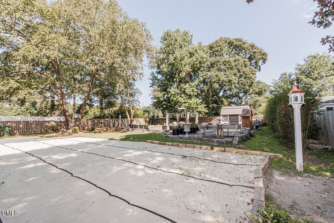
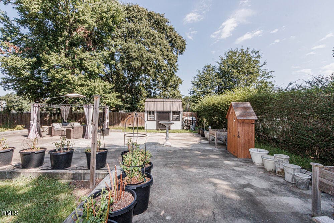
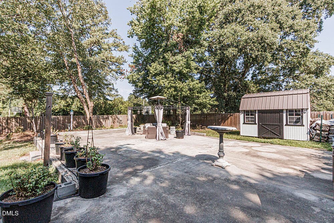
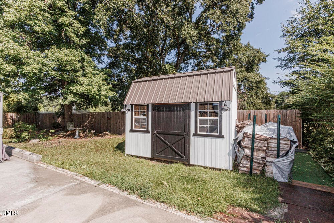
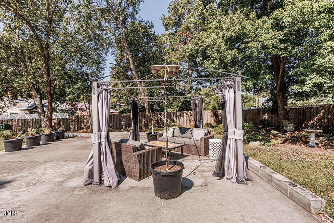
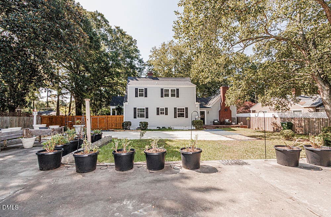
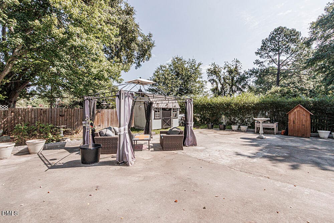
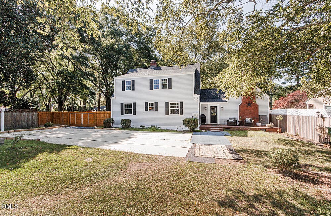
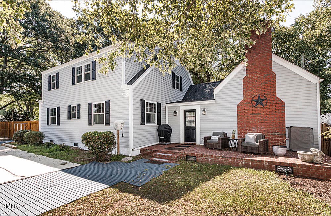
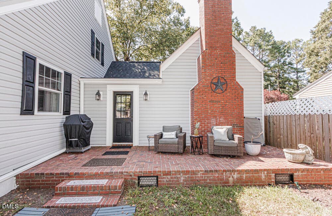
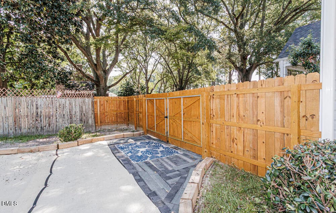
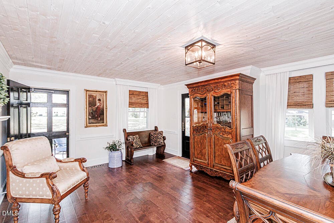
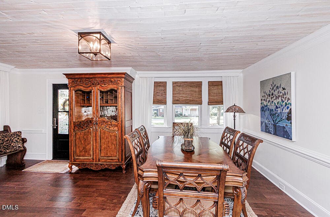
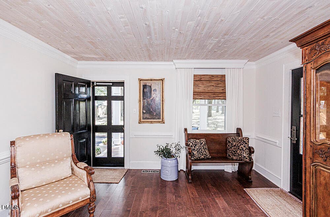
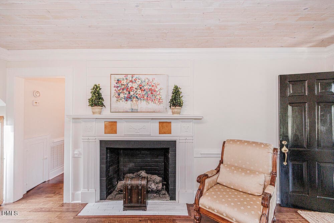
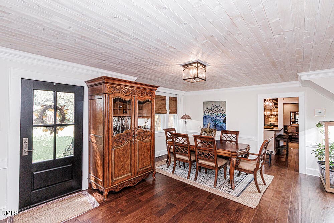
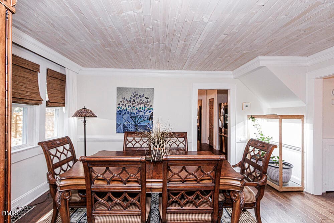
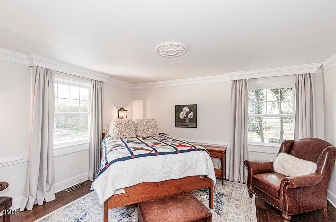
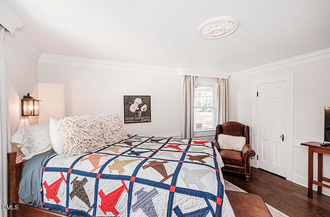
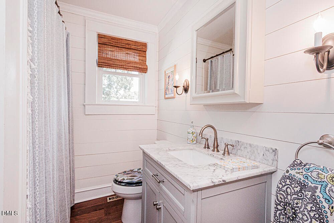
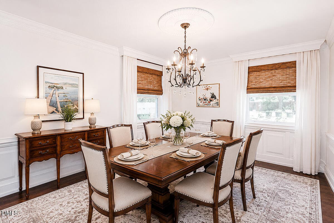
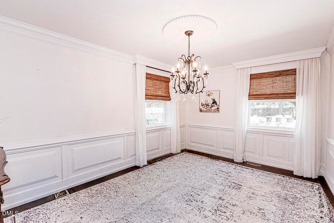
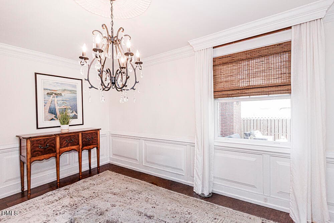
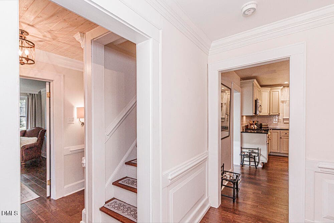
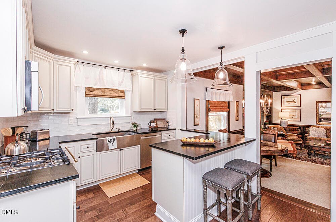
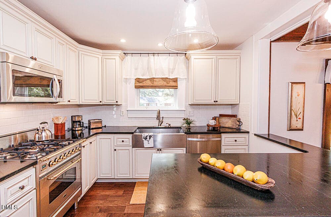
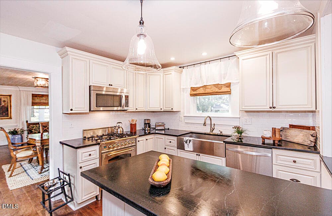
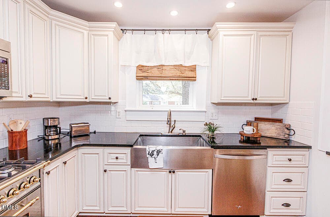
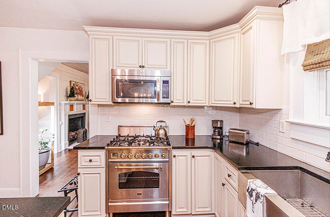
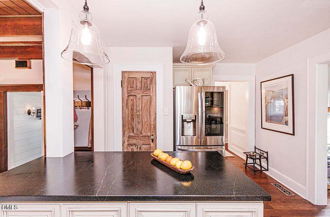
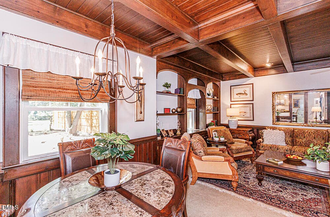
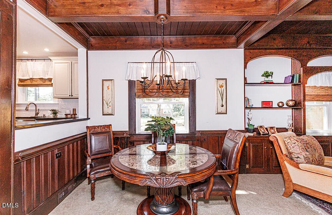
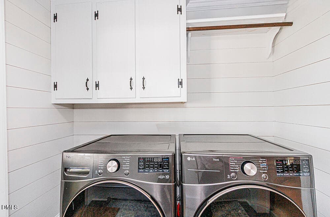
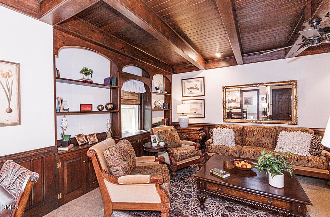
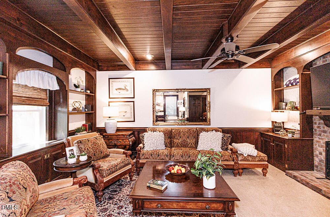
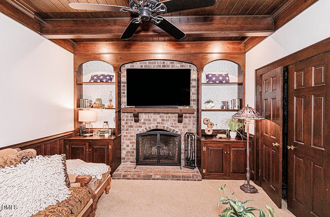
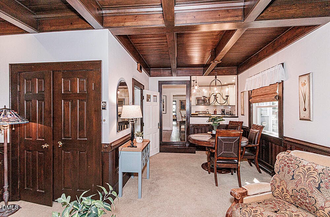
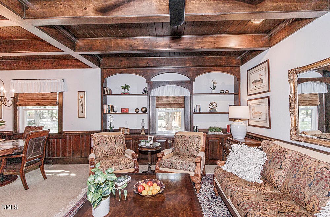
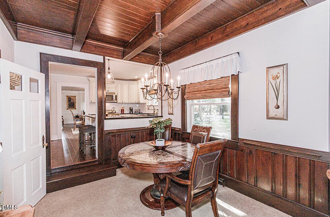
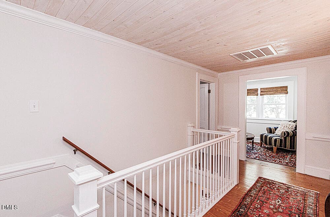
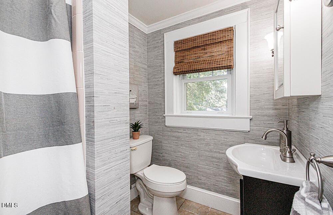
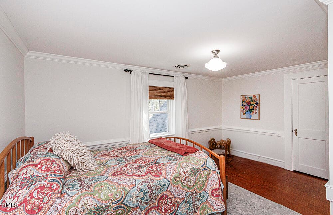
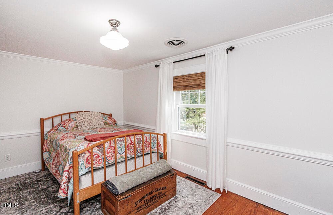
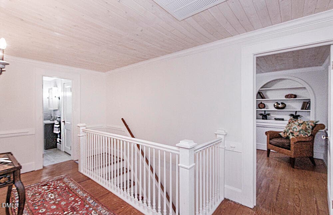
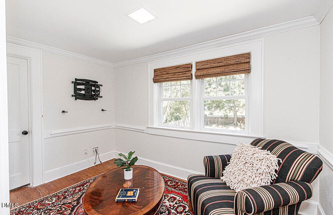
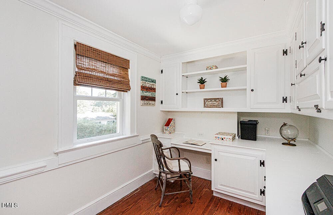
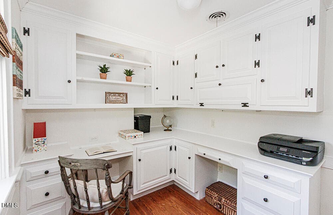
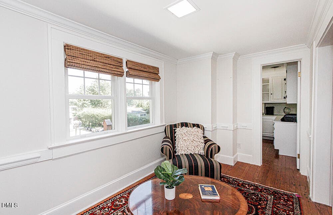
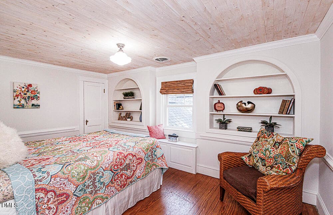
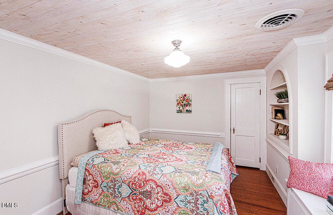
Step into timeless elegance with this beautifully updated 1948 home, where classic craftsmanship meets modern luxury. Perfect for the discerning buyer, this 2,300-square-foot residence boasts rare architectural details you simply cannot find in new construction, including soaring 10-foot coffered and paneled ceilings, exquisite moldings, and rich wood floors throughout both levels. The versatile, free-flowing floor plan is anchored by two cozy fireplaces and tasteful, updated lighting--including recessed lights and elegant wall sconces that create a warm evening ambiance. Culinary enthusiasts will love the premium kitchen, outfitted with striking soapstone countertops, high-end stainless steel appliances, a gas stove, a farmhouse sink, and a spacious pantry. Functional luxury continues with a first-floor bedroom, elegant built-in bookcases in the den and guest room, and a sun-drenched office or craft room packed with custom storage. Outside, relaxation awaits on your choice of a quaint covered side porch or a private rear patio. The expansive, fully fenced backyard offers the ultimate privacy. Nestled on a quiet street, this move-in-ready gem features a neutral palette, included premium rattan blinds, and low-maintenance upgrades like vinyl windows, vinyl siding, and a newer roof. This home is a joy to tour. Please allow 1 hour notice for pet removal. Seller willing to leave Washer, dryer & refrigerator with acceptable offer! Easy access to I95.

Highlights

Fireplace

Property details

MLS
Doorify MLS
MLS #
10188937
Property type
Single Family Residence
Subdivision
Not in a Subdivision
Status
Active
Days on market
50
On market date
August 27, 2026
Stories
N/A
Total bathrooms
2
Garage spaces
N/A
Parking spaces
N/A
Lot size
0.38 acres
Loading map…

Nearby schools

Within 10 miles. School directory data from the National Center for Education Statistics (NCES), accessed via the Urban Institute Education Data API. Local Score is calculated by INNOVATE Real Estate; where a state rating is shown, it comes from that state's own official school report card.

Elementary
Inborden Elementary S.T.E.A.M. Academy
1.14 mi away · Grades -1-5
Zoned school (attendance boundary, 2015-16 data)
3.3
Local Score (state rating (2025) blended 70/30 with student-teacher ratio) -- not an official state rating
State rating: C (2025)
Enrollment
201
Student:teacher ratio
13.4:1
District
Halifax County Schools
Middle
Enfield Middle S.T.E.A.M. Academy
1.14 mi away · Grades 6-8
Zoned school (attendance boundary, 2015-16 data)
2.9
Local Score (state rating (2025) blended 70/30 with student-teacher ratio) -- not an official state rating
State rating: D (2025)
Enrollment
225
Student:teacher ratio
11.3:1
District
Halifax County Schools
High
Southeast Halifax Collegiate Prep Academ
7.52 mi away · Grades 9-12
Zoned school (attendance boundary, 2015-16 data)
2.9
Local Score (state rating (2025) blended 70/30 with student-teacher ratio) -- not an official state rating
State rating: D (2025)
Enrollment
197
Student:teacher ratio
11.6:1
District
Halifax County Schools

Walkability

Blended score for Enfield's center, calculated by INNOVATE Real Estate from two sources: the EPA's National Walkability Index (street network, transit, land-use mix) and Google Places amenity data (what's actually reachable on foot from this point). 60% EPA National Walkability Index + 40% nearby-amenity density (Google Places).

17
Very car-dependent
out of 100
EPA National Walkability Index
5.5 / 20 -- Least walkable
Google Places amenity density
0 / 100
Restaurants & cafes0
Grocery stores0
Parks0
Schools0
Transit stops0
Pharmacies0

Mortgage calculator

Estimate only - actual rate and payment depend on your lender, credit, and loan program.

$
%
%
Adjust tax / insurance estimates
% / yr
$
/mo
Est. monthly payment
$1,951/mo
$59,800 down
$239,200 loan
Principal & interest$1,551
Property tax (est.)$249
Home insurance (est.)$150

Similar homes you might like

Data source: Listing information provided by Doorify MLS via Trestle/CoreLogic. Last updated August 27, 2026.

Information herein deemed reliable but not guaranteed; all measurements, school assignments, HOA fees, taxes, and feature lists are approximate and should be independently verified. Equal Housing Opportunity.