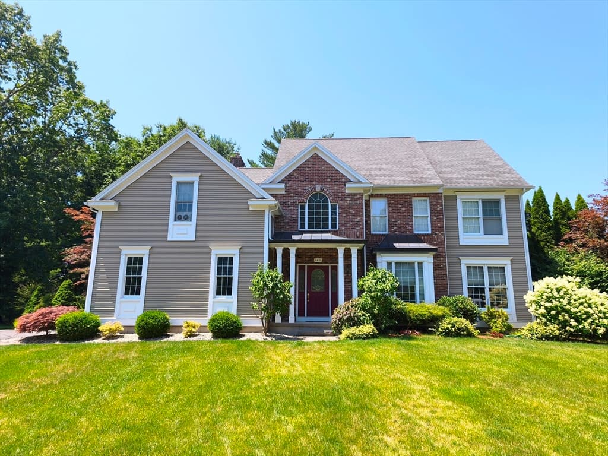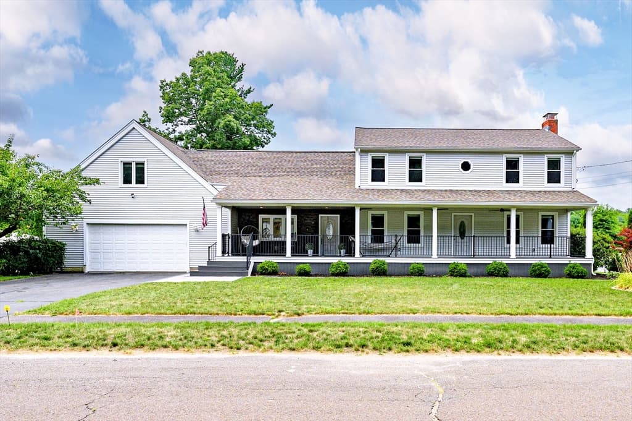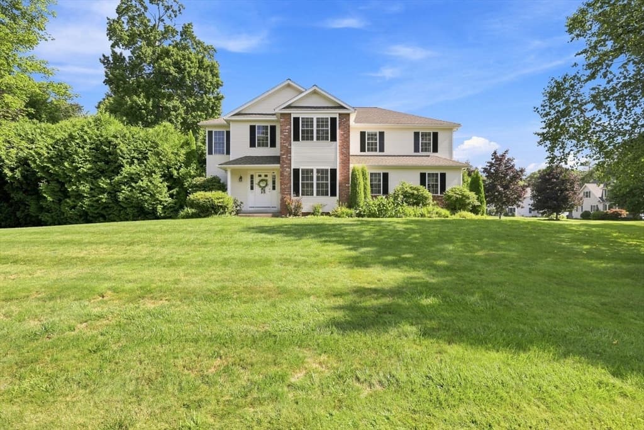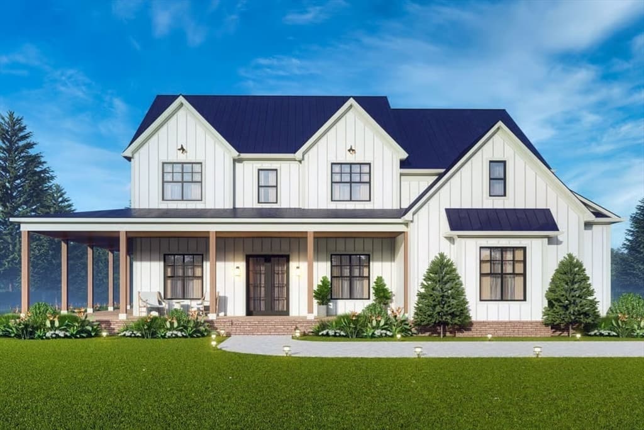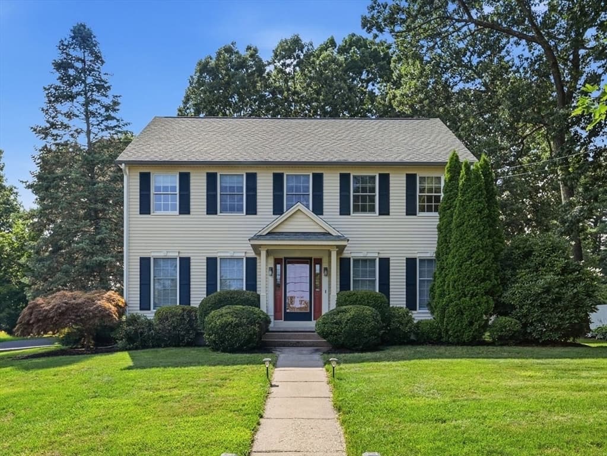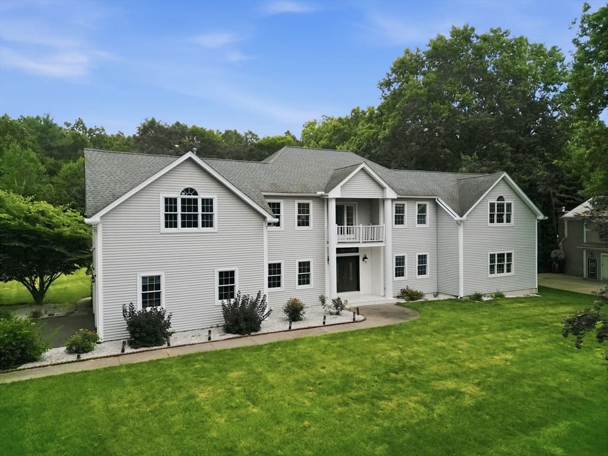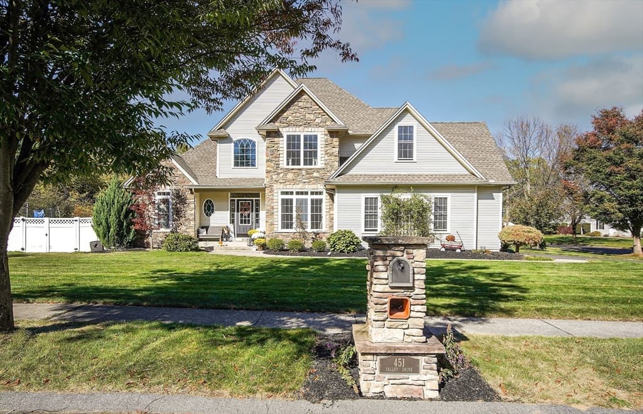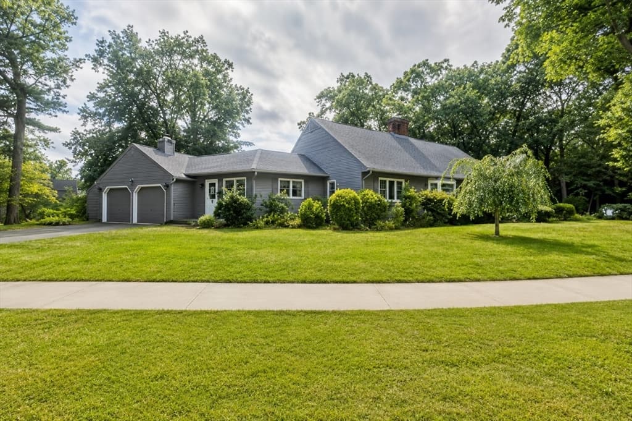
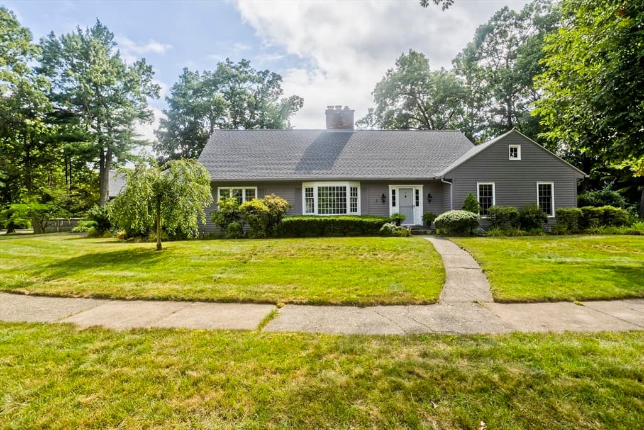
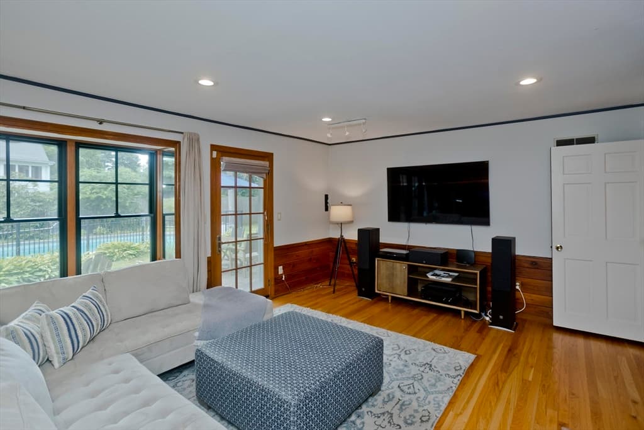
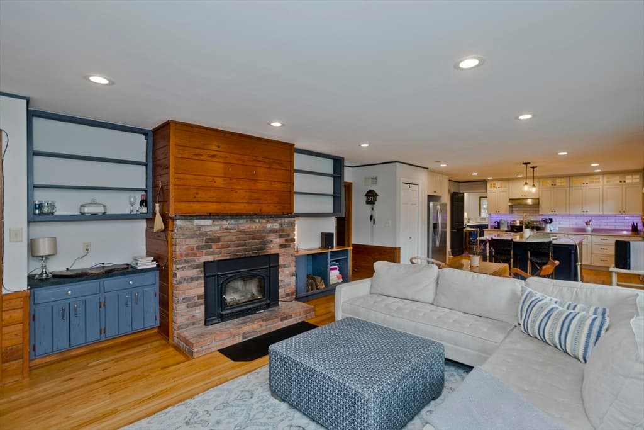
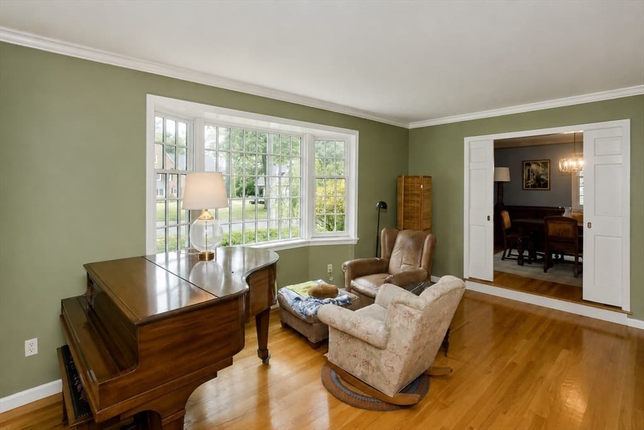
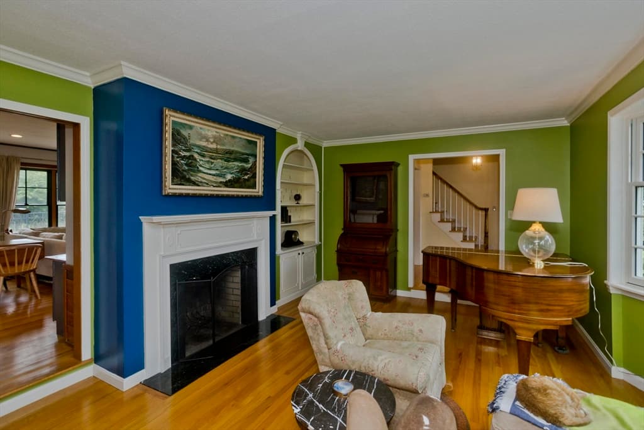
7 Woodland Rd, Westfield MA 01085
7 Woodland Rd, Westfield MA 01085 photo 2
7 Woodland Rd, Westfield MA 01085 photo 3
7 Woodland Rd, Westfield MA 01085 photo 4
7 Woodland Rd, Westfield MA 01085 photo 5
7 Woodland Rd, Westfield MA 01085 photo 6
7 Woodland Rd, Westfield MA 01085 photo 7
7 Woodland Rd, Westfield MA 01085 photo 8
7 Woodland Rd, Westfield MA 01085 photo 9
7 Woodland Rd, Westfield MA 01085 photo 10
7 Woodland Rd, Westfield MA 01085 photo 11
7 Woodland Rd, Westfield MA 01085 photo 12
7 Woodland Rd, Westfield MA 01085 photo 13
7 Woodland Rd, Westfield MA 01085 photo 14
7 Woodland Rd, Westfield MA 01085 photo 15
7 Woodland Rd, Westfield MA 01085 photo 16
7 Woodland Rd, Westfield MA 01085 photo 17
7 Woodland Rd, Westfield MA 01085 photo 18
7 Woodland Rd, Westfield MA 01085 photo 19
7 Woodland Rd, Westfield MA 01085 photo 20
7 Woodland Rd, Westfield MA 01085 photo 21
7 Woodland Rd, Westfield MA 01085 photo 22
7 Woodland Rd, Westfield MA 01085 photo 23
7 Woodland Rd, Westfield MA 01085 photo 24
7 Woodland Rd, Westfield MA 01085 photo 25
7 Woodland Rd, Westfield MA 01085 photo 26
7 Woodland Rd, Westfield MA 01085 photo 27
7 Woodland Rd, Westfield MA 01085 photo 28
7 Woodland Rd, Westfield MA 01085 photo 29
7 Woodland Rd, Westfield MA 01085 photo 30
7 Woodland Rd, Westfield MA 01085 photo 31
7 Woodland Rd, Westfield MA 01085 photo 32
7 Woodland Rd, Westfield MA 01085 photo 33
7 Woodland Rd, Westfield MA 01085 photo 34
7 Woodland Rd, Westfield MA 01085 photo 35
7 Woodland Rd, Westfield MA 01085 photo 36
7 Woodland Rd, Westfield MA 01085 photo 37
7 Woodland Rd, Westfield MA 01085 photo 38
7 Woodland Rd, Westfield MA 01085 photo 39
7 Woodland Rd, Westfield MA 01085 photo 40
40 photos

$719,000

7 Woodland Rd, Westfield MA 01085
Westfield, MA 01085
Listed by Mary O'Connell
Bedrooms
4
Bathrooms
3
Living area
3,079 sqft
Year built
1972

About this home

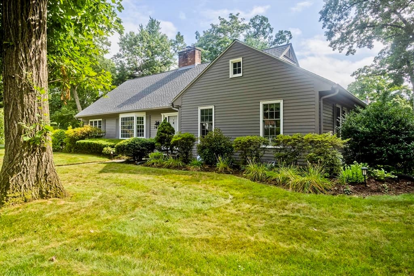
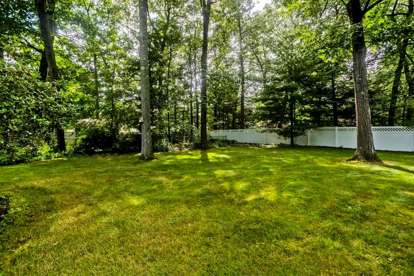
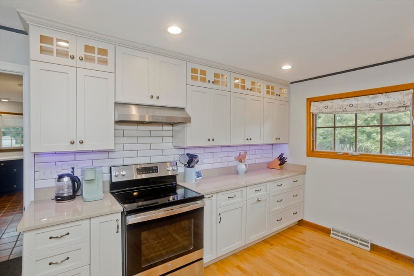
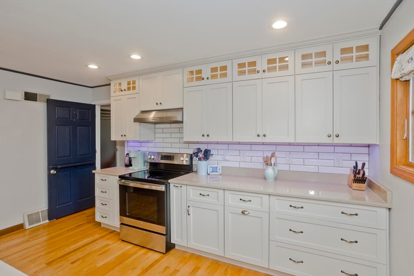
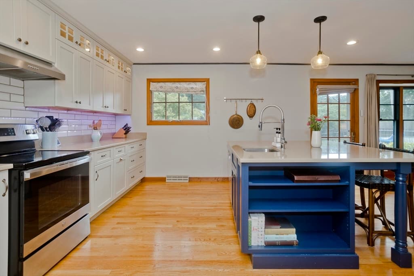
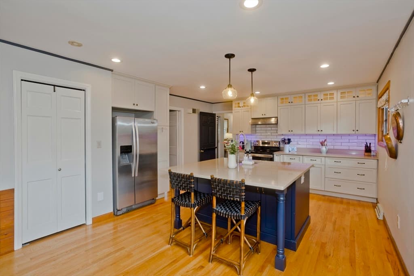
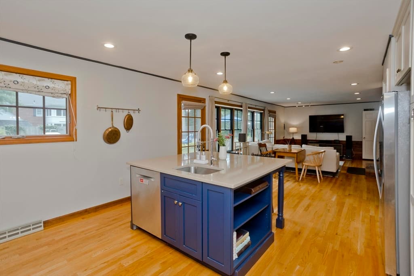
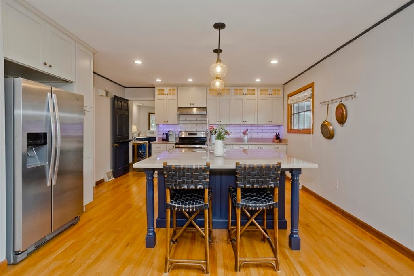
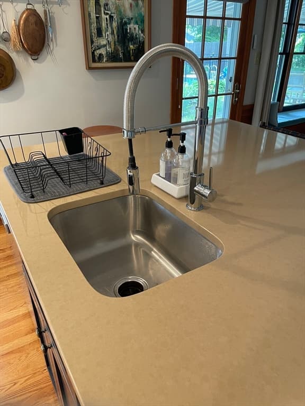
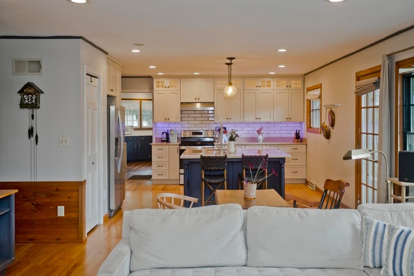

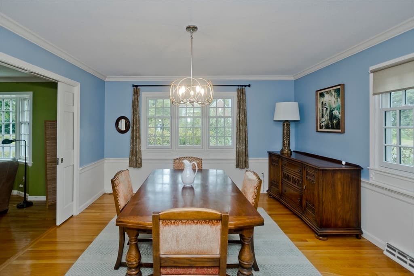
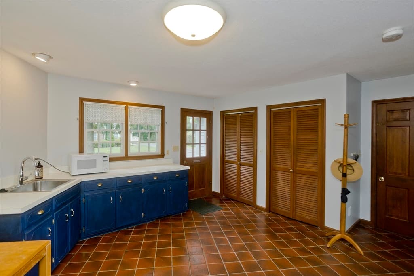
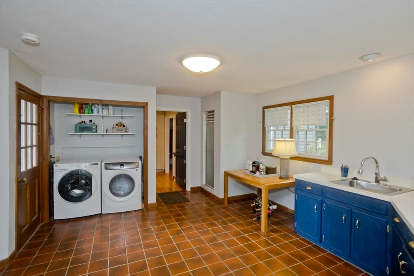
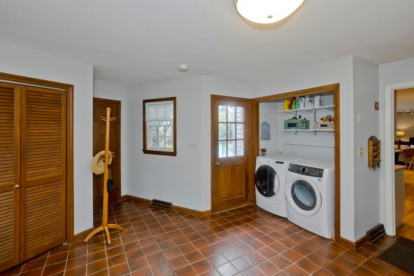
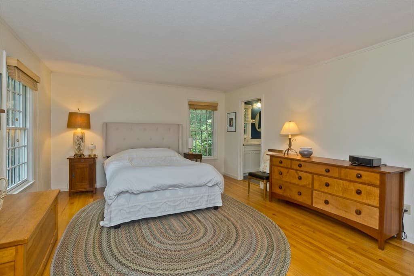
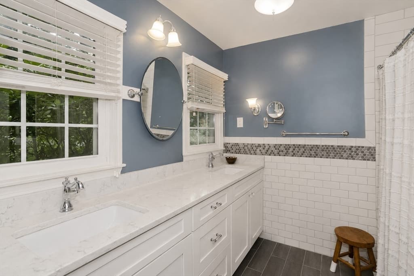
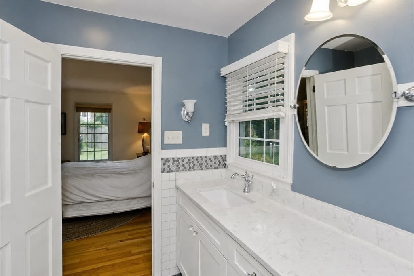
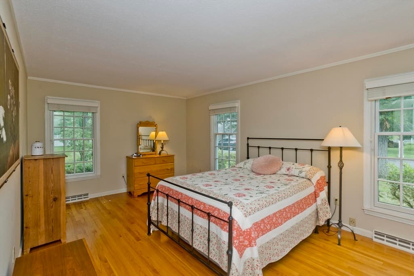
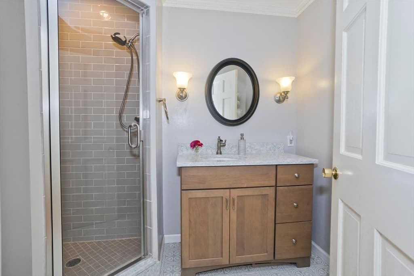
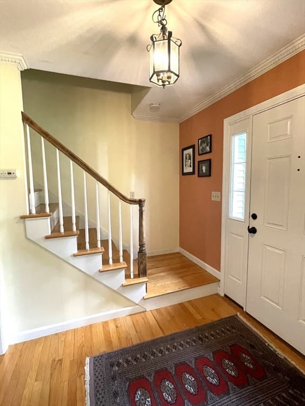
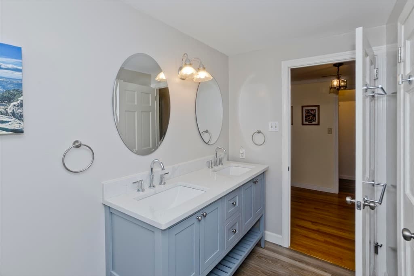
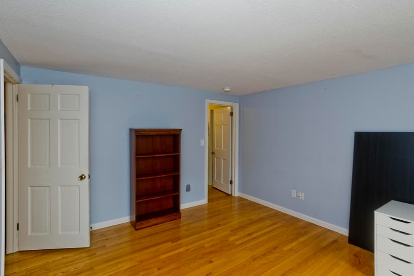
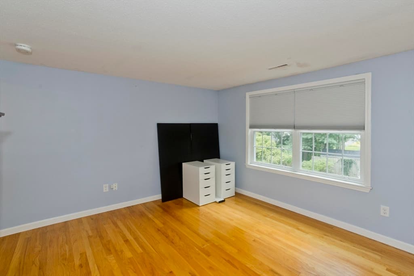
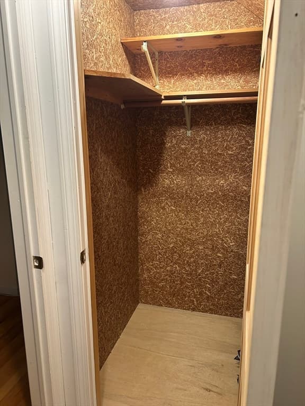
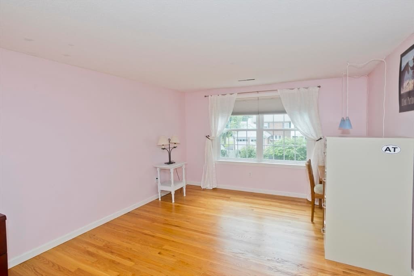
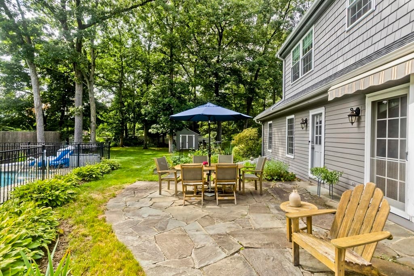
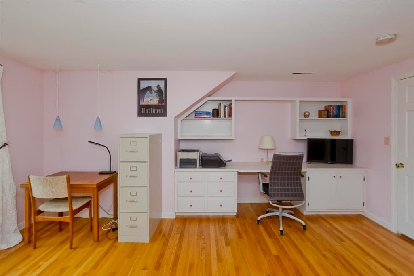
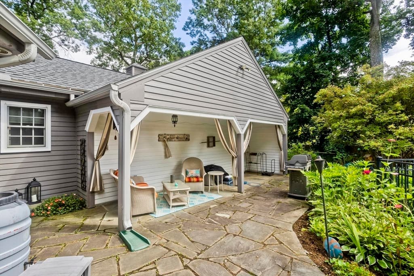
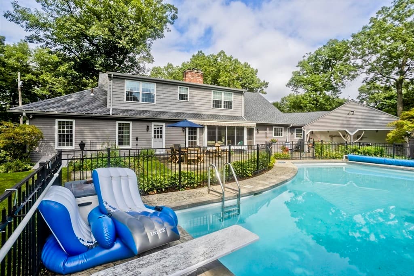
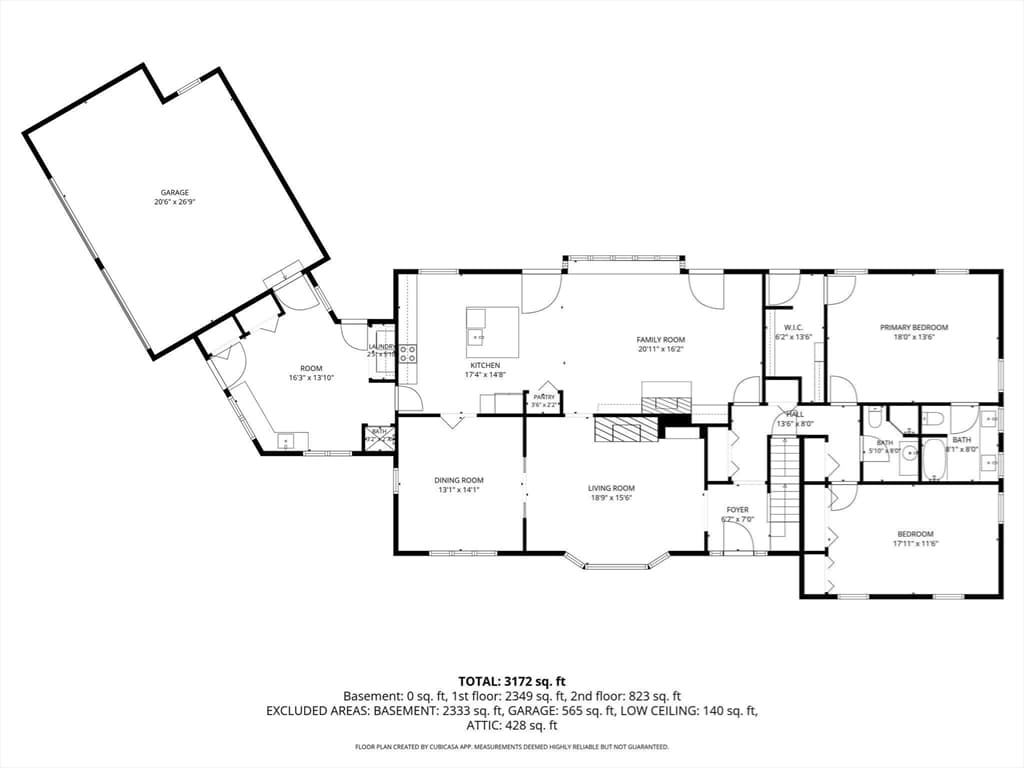
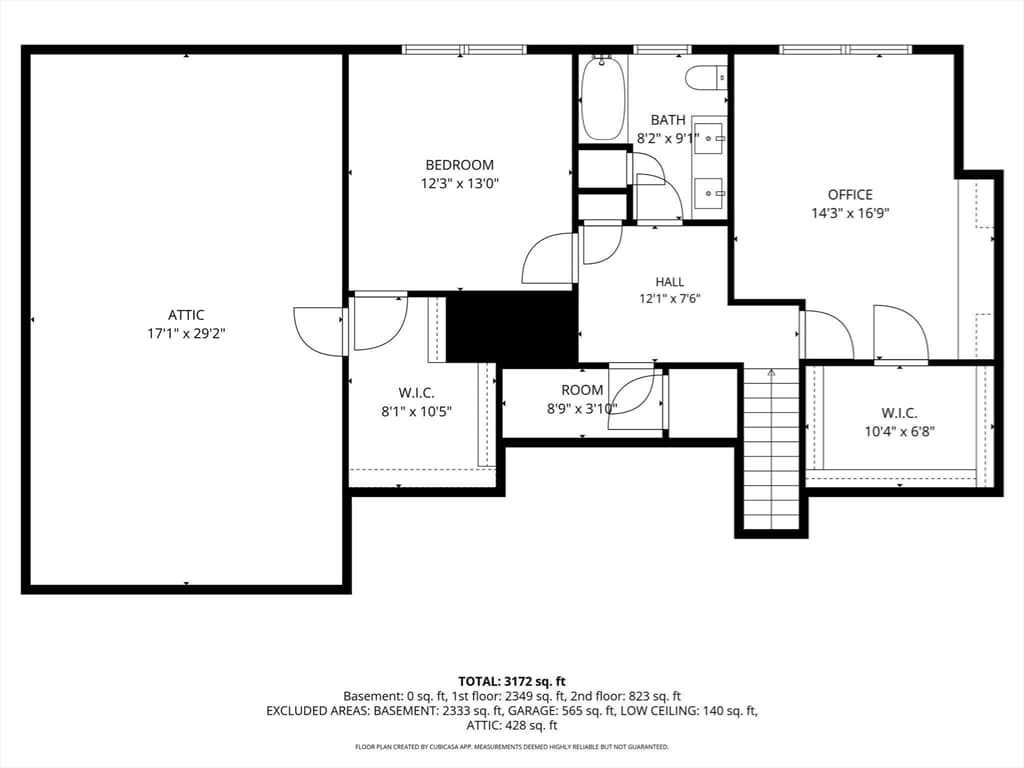
Welcome to this exceptional custom-built home, perfectly situated on one of the area's most desirable streets. Combining a prime location with timeless charm, this is far from a cookie-cutter home. Thoughtfully designed with distinctive architectural details throughout, it offers both character and functionality. Kitchen and bath cabinetry all dove tail built. The spacious first-floor primary suite features a beautifully updated en-suite bath and direct access to a stunning custom in-ground saltwater pool, creating a private retreat right outside your door. The home also boasts a sunken living room, renovated kitchen and bathrooms, abundant storage space, and a huge mudroom/laundry room with a convenient garage entry. Upstairs, you'll find generously sized bedrooms along with a large adjacent attic storage area and cedar closet, providing even more practical space. Whether you're hosting family gatherings or entertaining friends, the home's flowing layout and beautiful outdoor oasis make it ideal for every occasion. If you've been searching for a home with personality, quality craftsmanship, and an unbeatable location, this charming custom residence is one you won't want to miss.

Highlights

Private poolFireplace

Property details

MLS #
73566186
Property type
Single Family Residence
Subdivision
N/A
Status
Active
Days on market
1
On market date
August 20, 2026
Stories
N/A
Garage spaces
2
Lot size
0.74 acres
Loading map…

Nearby schools

Within 10 miles · public school directory data (NCES)

Elementary
Highland
0.68 mi away · Grades 0-4
Nearest school -- attendance-zone data not available here
4.0
Local Score (student-teacher ratio only (preliminary -- will incorporate state test-score data once available)) -- not an official state rating
Enrollment
324
Student:teacher ratio
13.0:1
District
Westfield
Middle
Westfield Middle School
1.68 mi away · Grades 7-8
Nearest school -- attendance-zone data not available here
5.0
Local Score (student-teacher ratio only (preliminary -- will incorporate state test-score data once available)) -- not an official state rating
Enrollment
678
Student:teacher ratio
10.9:1
District
Westfield
High
Westfield Technical Academy
0.88 mi away · Grades 9-12
Nearest school -- attendance-zone data not available here
5.0
Local Score (student-teacher ratio only (preliminary -- will incorporate state test-score data once available)) -- not an official state rating
Enrollment
541
Student:teacher ratio
9.0:1
District
Westfield

Mortgage calculator

Estimate only - actual rate and payment depend on your lender, credit, and loan program.

$
%
%
Adjust tax / insurance estimates
% / yr
$
/mo
Est. monthly payment
$4,480/mo
$143,800 down
$575,200 loan
Principal & interest$3,731
Property tax (est.)$599
Home insurance (est.)$150

Similar homes you might like

Data source: Listing information provided by MLS Property Information Network via Trestle/CoreLogic. Last updated 10 hr ago.

Information herein deemed reliable but not guaranteed; all measurements, school assignments, HOA fees, taxes, and feature lists are approximate and should be independently verified. Equal Housing Opportunity.