
$739,000
About this home
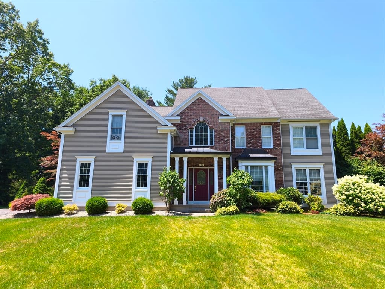
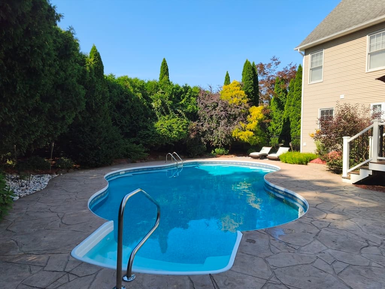
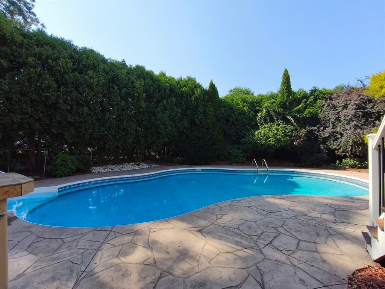
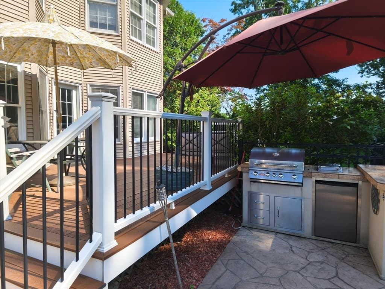
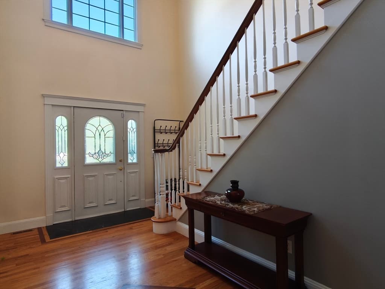
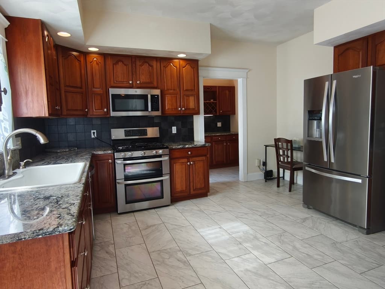
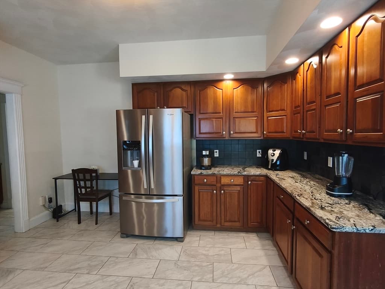
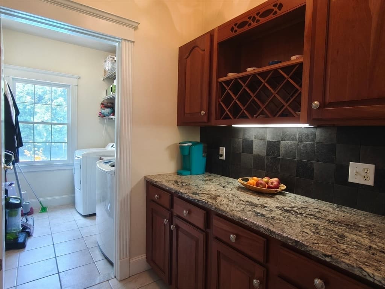
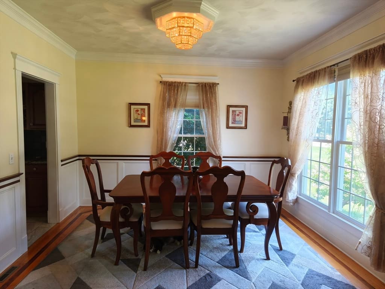
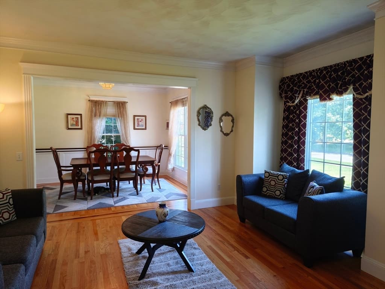
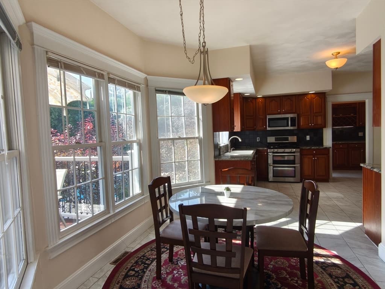
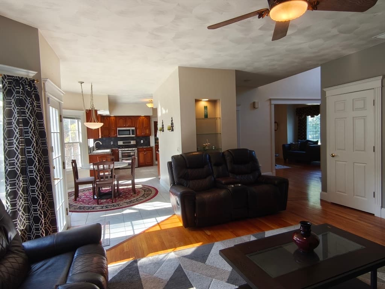
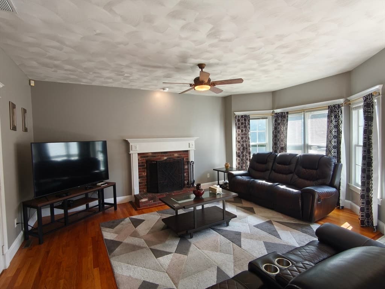
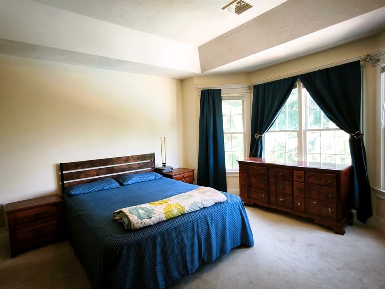
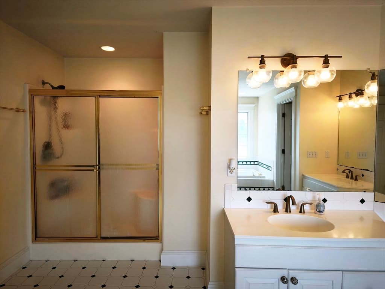
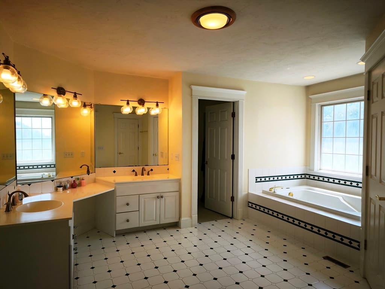
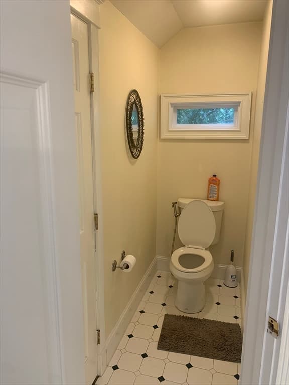
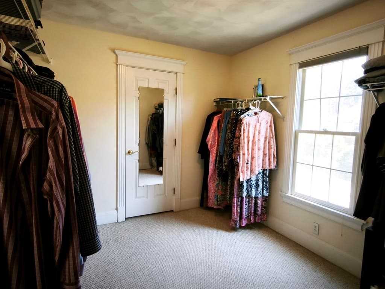
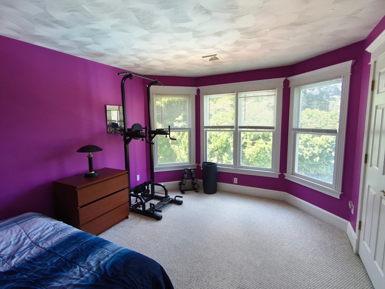
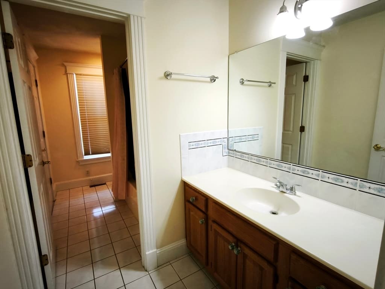
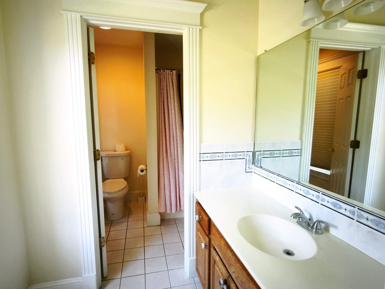
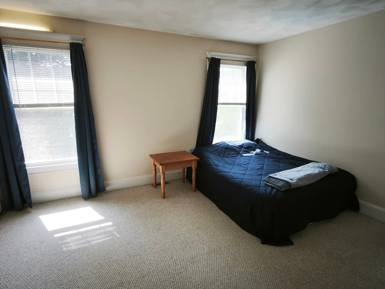
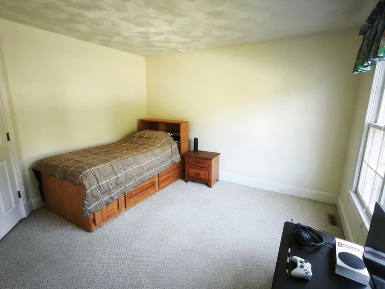
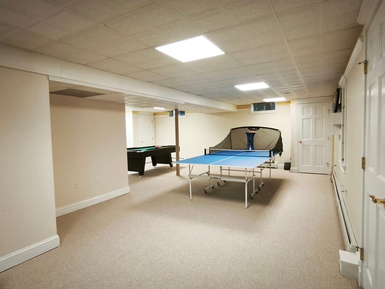
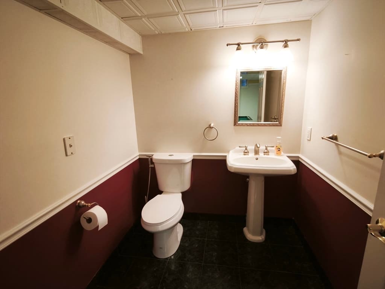
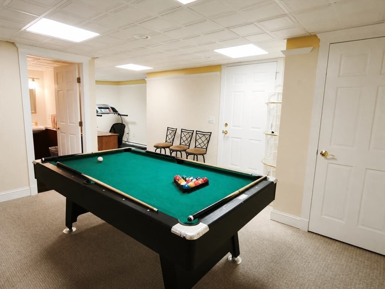
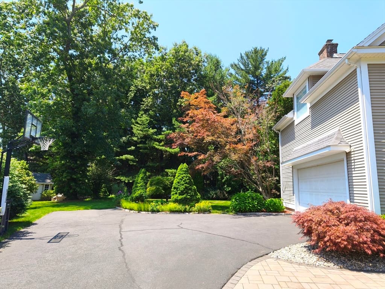
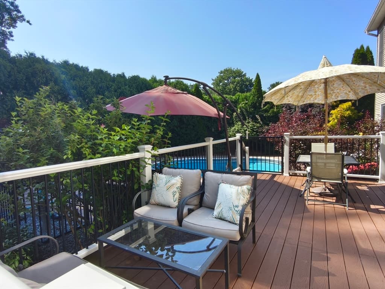
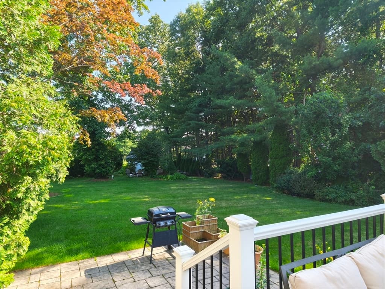
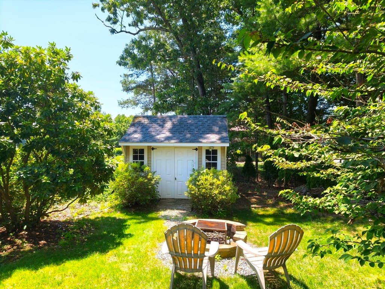
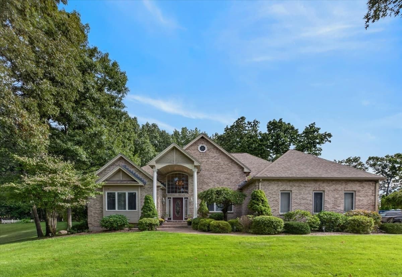
Welcome to 140 Wildflower Circle, a beautifully maintained and thoughtfully updated Colonial in Westfield’s highly desirable Munger Hill neighborhood. Set on a quiet cul-de-sac, this exceptional home offers 4 spacious bedrooms, 2 full baths and 2 half baths, along with abundant living space, craftsmanship, and outdoor amenities that make everyday living feel special. From the moment you enter the grand foyer, you’ll appreciate the quality and attention to detail throughout. Gleaming hardwood floors with cherry inlay, elegant tray ceilings, and crown molding create a warm and sophisticated atmosphere. The spacious, sun-filled layout offers generous room sizes and multiple gathering spaces, making the home equally well suited for comfortable family living and entertaining. The updated kitchen features granite countertops and a tile backsplash, opening naturally to the inviting family room with a fireplace and abundant natural light. The first floor also includes a dining room, living room, laundry room, and a half bath. Upstairs, the generously sized bedrooms provide plenty of closet space. The private primary suite features a beautiful tray ceiling, large ensuite bath with whirlpool tub and double sinks, and walk-in closets. Three additional bedrooms and two full baths provide exceptional flexibility for family, guests, or a home office. The finished lower level adds even more living space and versatility, complete with new carpeting and an additional half bath—ideal for a recreation room, home gym, office, or guest area. Step outside and discover what truly sets this property apart: a private, fenced, heated in-ground pool, spacious patio, fire pit, and dedicated outdoor kitchen with gas grill and refrigerator. Whether hosting summer gatherings, enjoying a quiet evening by the pool, or simply relaxing outdoors, this backyard provides a wonderful private retreat. Additional improvements include a Trex deck, stamped patio surrounding the pool, central air conditioning, updated furnace, newer roof, and front walkway pavers. This is a home that photographs beautifully—but its generous scale, thoughtful layout, quality finishes, and exceptional outdoor living space are even more impressive in person.
Highlights
Property details
- MLS
- MLS Property Information Network
- MLS #
- 73564820
- Property type
- Single Family Residence
- Subdivision
- N/A
- Status
- Active
- Days on market
- 63
- On market date
- August 18, 2026
- Stories
- N/A
- Total bathrooms
- 3
- Garage spaces
- 2
- Parking spaces
- 6
- Lot size
- 0.46 acres
Location
Get directions →Nearby schools
Within 10 miles. School directory data from the National Center for Education Statistics (NCES), accessed via the Urban Institute Education Data API. Local Score is calculated by INNOVATE Real Estate; where a state rating is shown, it comes from that state's own official school report card.
- Enrollment
- 330
- Student:teacher ratio
- 11.8:1
- District
- Westfield
- Enrollment
- 678
- Student:teacher ratio
- 10.9:1
- District
- Westfield
- Enrollment
- 541
- Student:teacher ratio
- 9.0:1
- District
- Westfield
Walkability
Blended score for Westfield's center, calculated by INNOVATE Real Estate from two sources: the EPA's National Walkability Index (street network, transit, land-use mix) and Google Places amenity data (what's actually reachable on foot from this point). 60% EPA National Walkability Index + 40% nearby-amenity density (Google Places).
Mortgage calculator
Estimate only - actual rate and payment depend on your lender, credit, and loan program.
Adjust tax / insurance estimates
Similar homes you might like
Data source: Listing information provided by MLS Property Information Network via Trestle/CoreLogic. Last updated September 8, 2026.
Information herein deemed reliable but not guaranteed; all measurements, school assignments, HOA fees, taxes, and feature lists are approximate and should be independently verified. Equal Housing Opportunity.