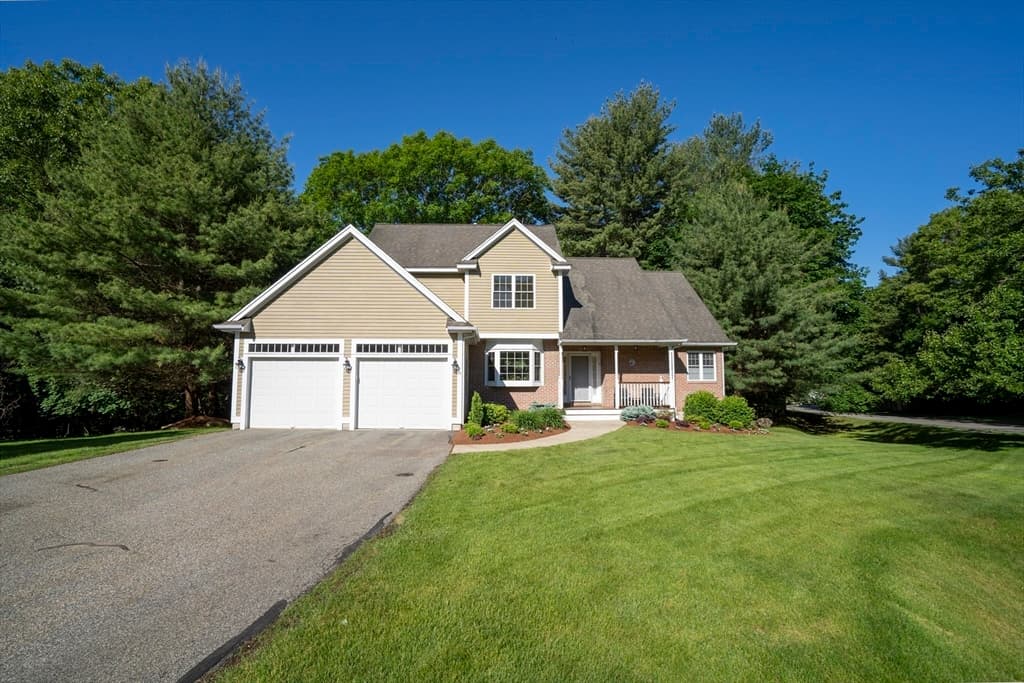
5 Lane Farm Drive # 5, Bedford MA 01730
5 Lane Farm Drive # 5, Bedford MA 01730 photo 2
5 Lane Farm Drive # 5, Bedford MA 01730 photo 3
5 Lane Farm Drive # 5, Bedford MA 01730 photo 4
5 Lane Farm Drive # 5, Bedford MA 01730 photo 5
5 Lane Farm Drive # 5, Bedford MA 01730 photo 6
5 Lane Farm Drive # 5, Bedford MA 01730 photo 7
5 Lane Farm Drive # 5, Bedford MA 01730 photo 8
5 Lane Farm Drive # 5, Bedford MA 01730 photo 9
5 Lane Farm Drive # 5, Bedford MA 01730 photo 10
5 Lane Farm Drive # 5, Bedford MA 01730 photo 11
5 Lane Farm Drive # 5, Bedford MA 01730 photo 12
5 Lane Farm Drive # 5, Bedford MA 01730 photo 13
5 Lane Farm Drive # 5, Bedford MA 01730 photo 14
5 Lane Farm Drive # 5, Bedford MA 01730 photo 15
5 Lane Farm Drive # 5, Bedford MA 01730 photo 16
5 Lane Farm Drive # 5, Bedford MA 01730 photo 17
5 Lane Farm Drive # 5, Bedford MA 01730 photo 18
5 Lane Farm Drive # 5, Bedford MA 01730 photo 19
5 Lane Farm Drive # 5, Bedford MA 01730 photo 20
5 Lane Farm Drive # 5, Bedford MA 01730 photo 21
5 Lane Farm Drive # 5, Bedford MA 01730 photo 22
5 Lane Farm Drive # 5, Bedford MA 01730 photo 23
5 Lane Farm Drive # 5, Bedford MA 01730 photo 24
5 Lane Farm Drive # 5, Bedford MA 01730 photo 25
5 Lane Farm Drive # 5, Bedford MA 01730 photo 26
5 Lane Farm Drive # 5, Bedford MA 01730 photo 27
5 Lane Farm Drive # 5, Bedford MA 01730 photo 28
5 Lane Farm Drive # 5, Bedford MA 01730 photo 29
5 Lane Farm Drive # 5, Bedford MA 01730 photo 30
5 Lane Farm Drive # 5, Bedford MA 01730 photo 31
5 Lane Farm Drive # 5, Bedford MA 01730 photo 32
32 photos

$950,000

5 Lane Farm Drive # 5, Bedford MA 01730
Bedford, MA 01730
Listed by Lester Savage
Bedrooms
3
Bathrooms
2.1
Living area
3,337 sqft
Year built
2005

About this home

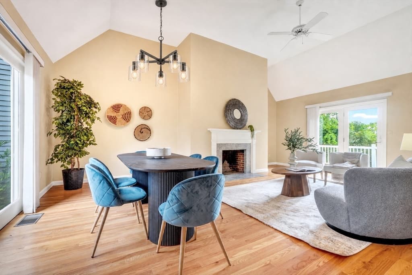
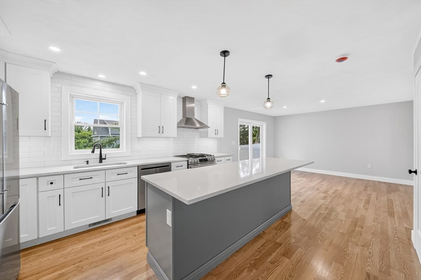
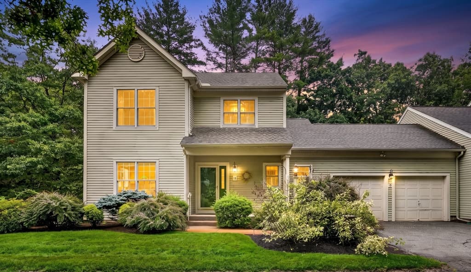

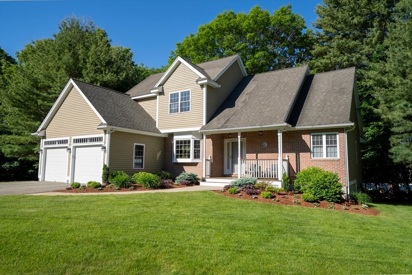
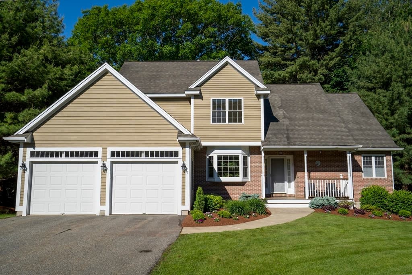
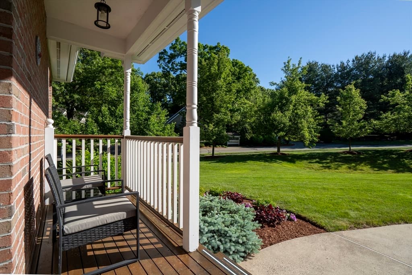
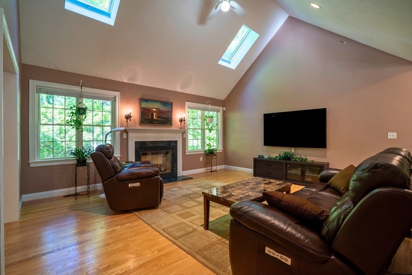
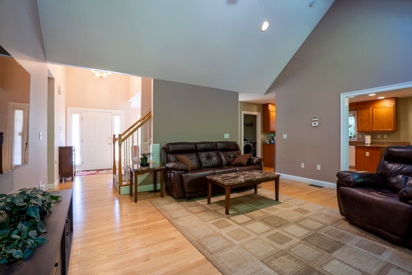
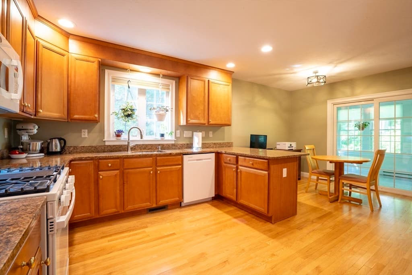
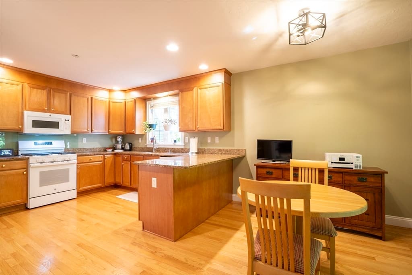
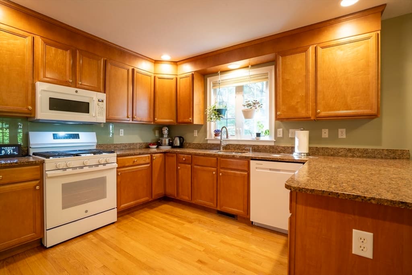
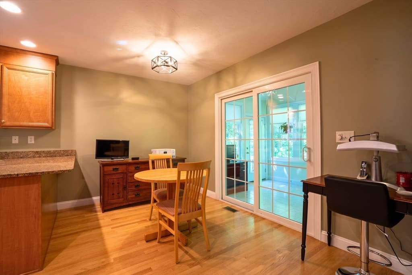
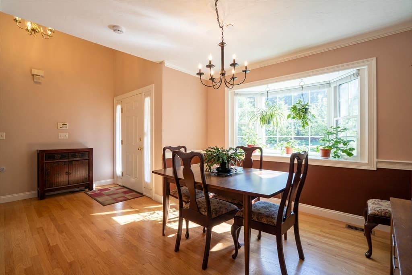
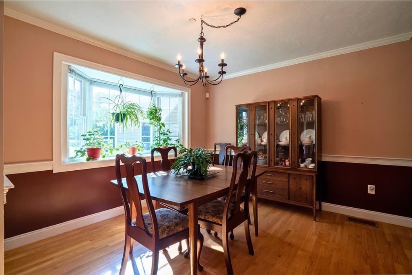
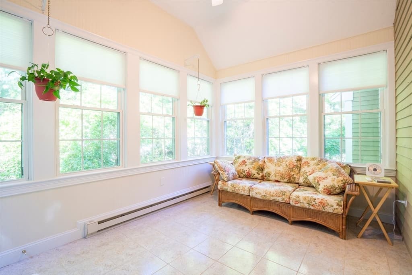
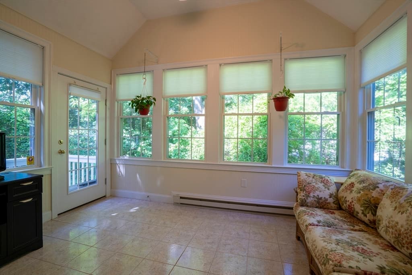
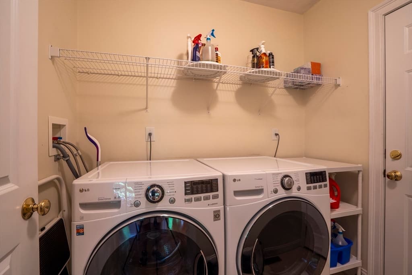
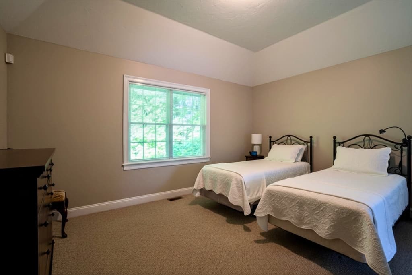
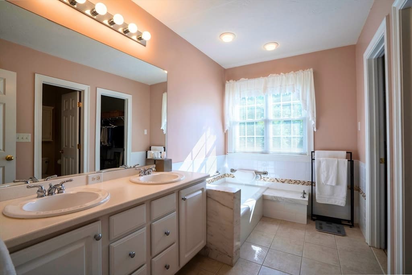
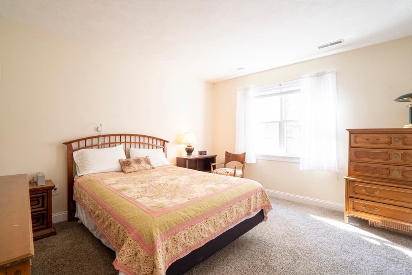
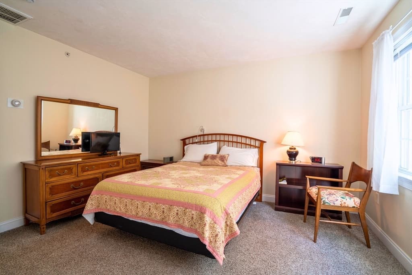
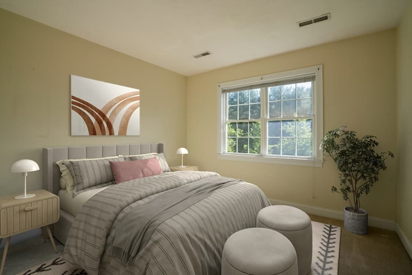
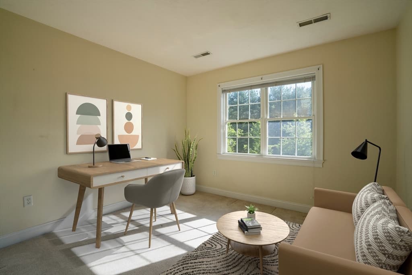
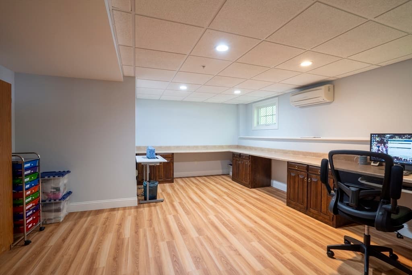
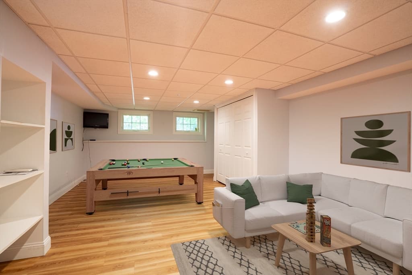
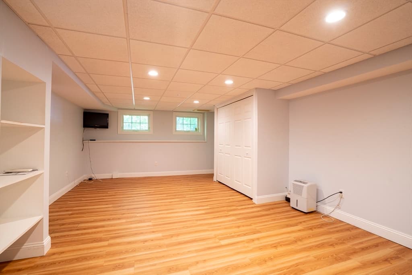
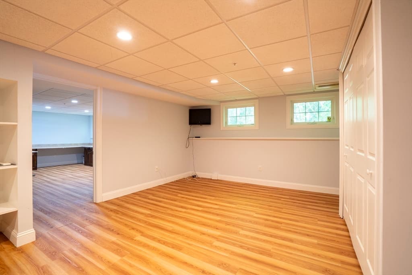
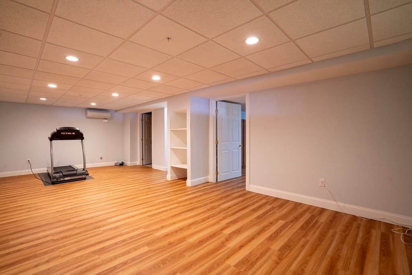
Rarely available free-standing townhouse at Lane Farm Condominiums offering a first suite and second floor bedrooms in a peaceful, bucolic setting on 5.19 acres, conveniently located near historic Bedford Center, town facilities, shops, and restaurants. Beautifully designed and thoughtfully crafted, the home features a skylit cathedral-ceiling great room with a gas fireplace, creating an airy and inviting main living space. The first-floor suite includes a tray ceiling, soaking tub, and walk-in closet, offering comfort and convenience. Additional main level highlights include a first-floor laundry and a well-appointed gourmet kitchen with gas cooking, cherry cabinetry, granite countertops, and a spacious dining area that opens to a heated sunroom. Be sure to check out the finished lower level, enhanced by multiple windows, providing flexible space ideal for a home office, crafting, playroom, or exercise area.

Highlights

Fireplace

Property details

MLS #
73531042
Property type
Condominium
Subdivision
N/A
Status
Active
Days on market
76
On market date
June 5, 2026
Stories
3
Garage spaces
2
Lot size
5.19 acres
Loading map…

Nearby schools

Within 10 miles · public school directory data (NCES)

Elementary
Lt Job Lane School
0.99 mi away · Grades 3-5
Nearest school -- attendance-zone data not available here
5.0
Local Score (student-teacher ratio only (preliminary -- will incorporate state test-score data once available)) -- not an official state rating
Enrollment
598
Student:teacher ratio
11.1:1
District
Bedford
Middle
John Glenn Middle
0.93 mi away · Grades 6-8
Nearest school -- attendance-zone data not available here
5.0
Local Score (student-teacher ratio only (preliminary -- will incorporate state test-score data once available)) -- not an official state rating
Enrollment
610
Student:teacher ratio
10.7:1
District
Bedford
High
Bedford High
0.71 mi away · Grades 9-12
Nearest school -- attendance-zone data not available here
5.0
Local Score (student-teacher ratio only (preliminary -- will incorporate state test-score data once available)) -- not an official state rating
Enrollment
849
Student:teacher ratio
10.6:1
District
Bedford

Mortgage calculator

Estimate only - actual rate and payment depend on your lender, credit, and loan program.

$
%
%
Adjust tax / insurance estimates
% / yr
$
/mo
Est. monthly payment
$5,871/mo
$190,000 down
$760,000 loan
Principal & interest$4,929
Property tax (est.)$792
Home insurance (est.)$150

Similar homes you might like

Data source: Listing information provided by MLS Property Information Network via Trestle/CoreLogic. Last updated 12 days ago.

Information herein deemed reliable but not guaranteed; all measurements, school assignments, HOA fees, taxes, and feature lists are approximate and should be independently verified. Equal Housing Opportunity.