

$948,000
About this home
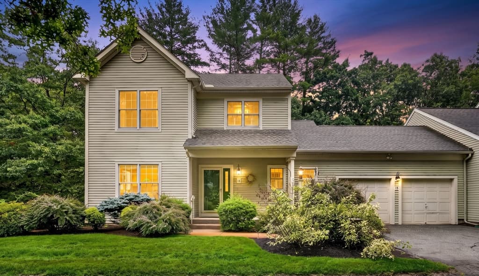
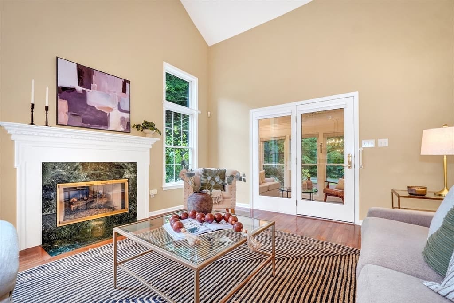
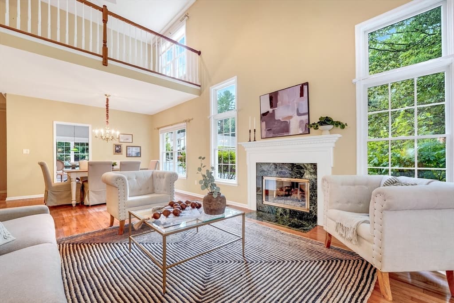
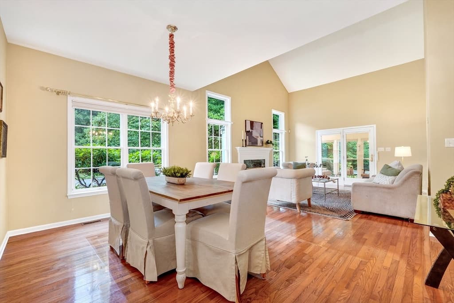
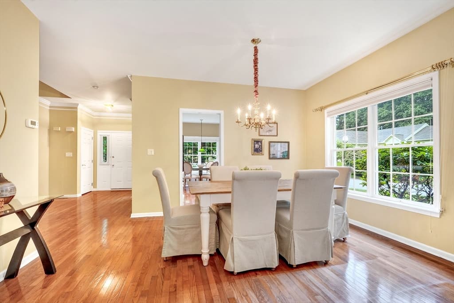
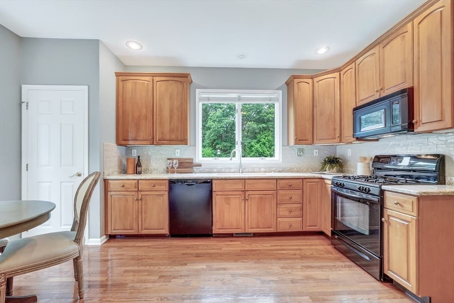
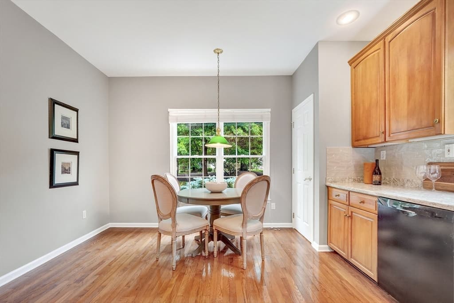
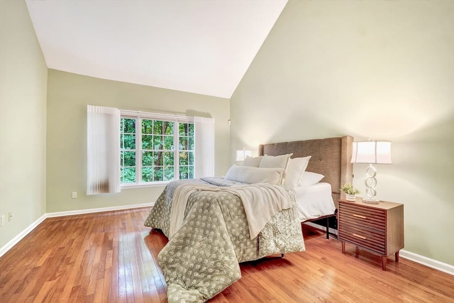
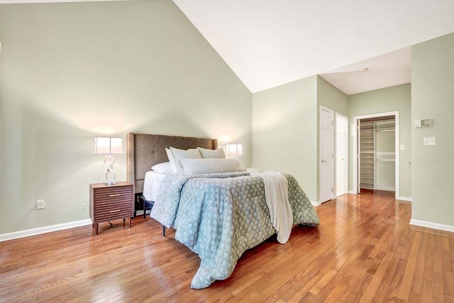
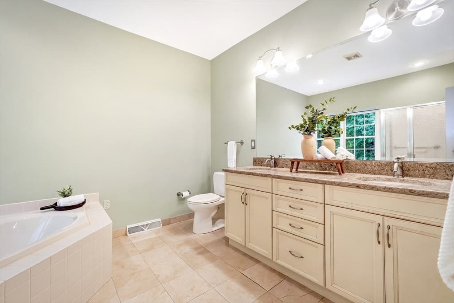
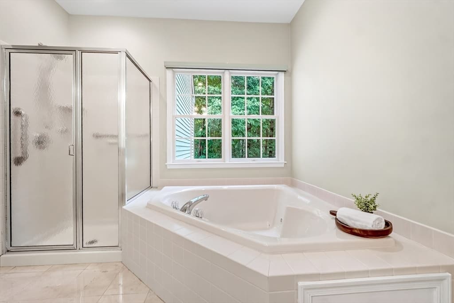
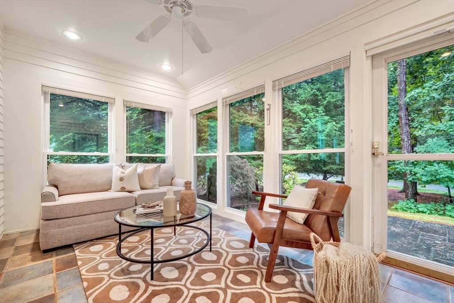
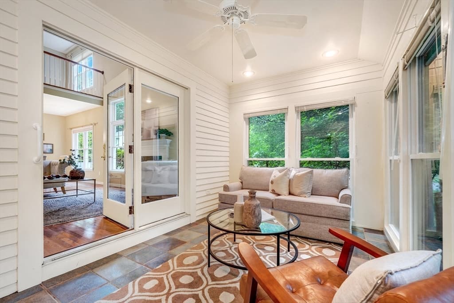
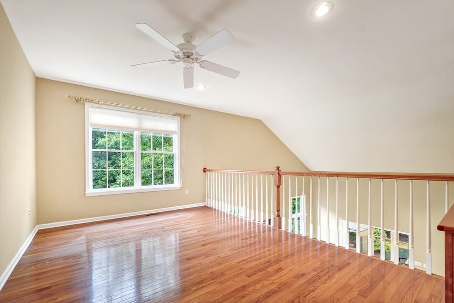
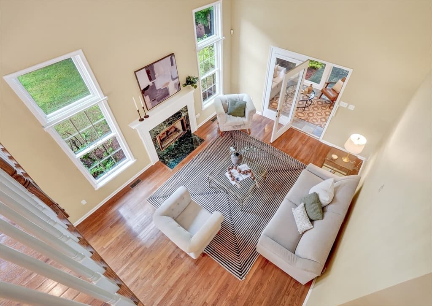
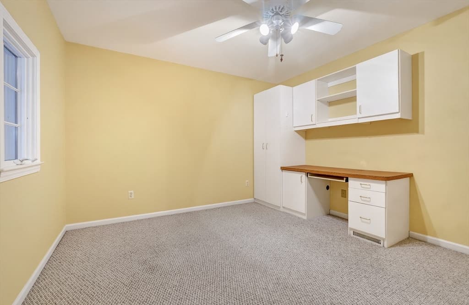
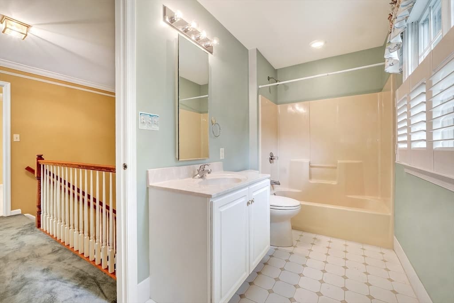
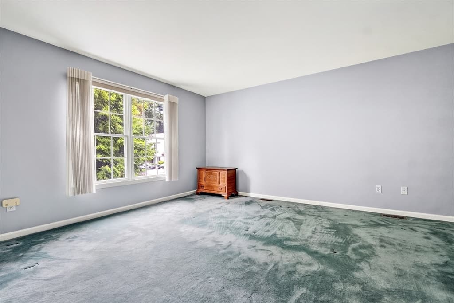
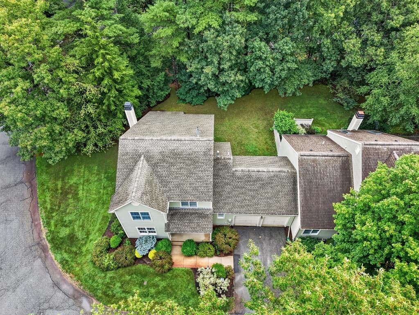
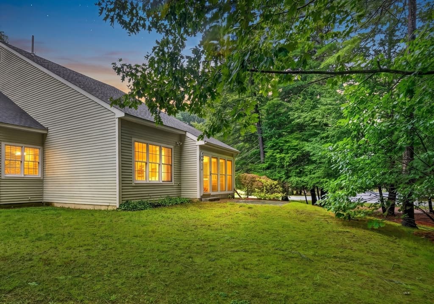
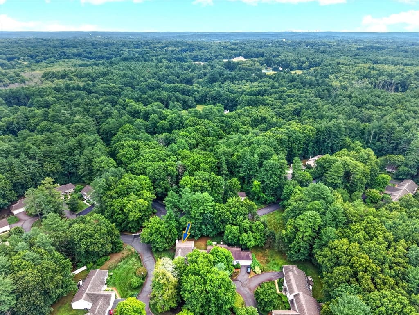
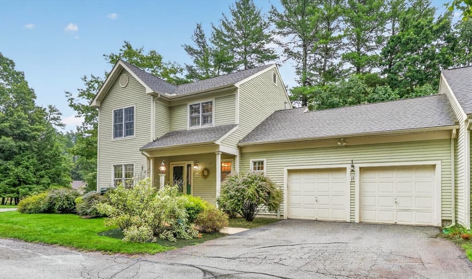
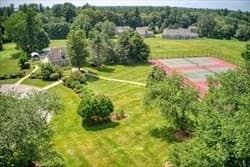
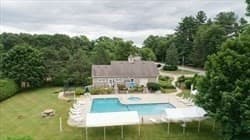
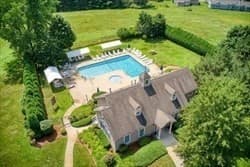
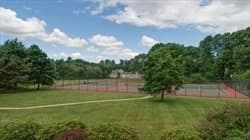
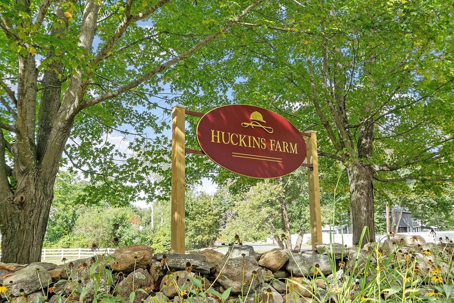
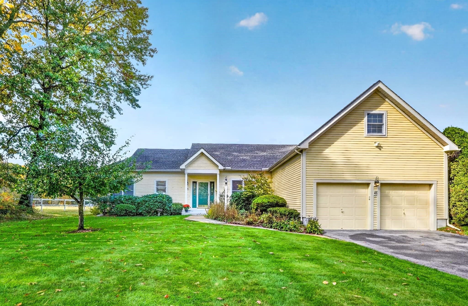
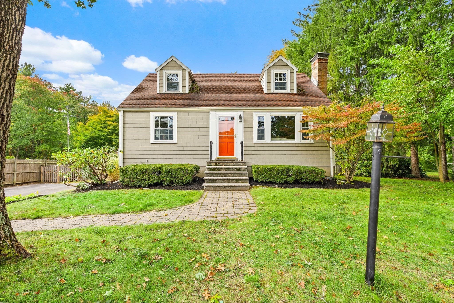
Brand new heating system just installed! Welcome to Huckins Farm, a place where the landscape tells a story of rolling fields, views of horses grazing in sun-dappled paddocks, and miles of meandering trails. It is rare to find a community that offers such a vast sense of space—294 acres of preserved beauty shared by only 164 homes—creating an atmosphere that feels both expansive and intimately connected to nature. 15 Hawthorne offers the best of both worlds: a home that lives with the privacy and presence of a single-family residence, but with the effortless ease of maintenance-free living. Forget about the lawn mower or the snow shovel; here, your time is truly your own. This meticulously maintained "Clayton" model is designed for those who prioritize the ease of one-floor living without sacrificing style or scale. The heart of the home is a striking great room, where soaring ceilings and an open living and dining area anchored by a gas fireplace create a sense of airy sophistication. The spacious kitchen is a chef’s delight, featuring warm cherry cabinetry. Just off the main living area, the sun porch serves as a sanctuary, offering a quiet front-row seat to the private, wooded surroundings. The thoughtful layout places the primary suite on the main level, complete with a generous walk-in closet, additional closet space and a private bath, alongside a convenient first-floor laundry room. Upstairs, the space continues to impress with a versatile loft/den, an additional bedroom, a full bath, and a dedicated office—perfect for guests or a quiet workspace. Come discover why Huckins Farm is more than just a neighborhood; it’s a lifestyle defined by natural beauty and easy, elegant living.
Highlights
Property details
- MLS
- MLS Property Information Network
- MLS #
- 73559571
- Property type
- Condominium
- Subdivision
- N/A
- Status
- Active
- Days on market
- 77
- On market date
- August 5, 2026
- Stories
- 2
- Total bathrooms
- 2.5
- Garage spaces
- 2
- Parking spaces
- 6
- Lot size
- N/A
Location
Get directions →Nearby schools
Within 10 miles. School directory data from the National Center for Education Statistics (NCES), accessed via the Urban Institute Education Data API. Local Score is calculated by INNOVATE Real Estate; where a state rating is shown, it comes from that state's own official school report card.
- Enrollment
- 598
- Student:teacher ratio
- 11.1:1
- District
- Bedford
- Enrollment
- 610
- Student:teacher ratio
- 10.7:1
- District
- Bedford
- Enrollment
- 849
- Student:teacher ratio
- 10.6:1
- District
- Bedford
Walkability
Blended score for Bedford's center, calculated by INNOVATE Real Estate from two sources: the EPA's National Walkability Index (street network, transit, land-use mix) and Google Places amenity data (what's actually reachable on foot from this point). 60% EPA National Walkability Index + 40% nearby-amenity density (Google Places).
Market position
How this listing compares to current activity in Bedford, from live MLS data.
Mortgage calculator
Estimate only - actual rate and payment depend on your lender, credit, and loan program.
Adjust tax / insurance estimates
Similar homes you might like
Data source: Listing information provided by MLS Property Information Network via Trestle/CoreLogic. Last updated 17 days ago.
Information herein deemed reliable but not guaranteed; all measurements, school assignments, HOA fees, taxes, and feature lists are approximate and should be independently verified. Equal Housing Opportunity.