
$399,900
About this home
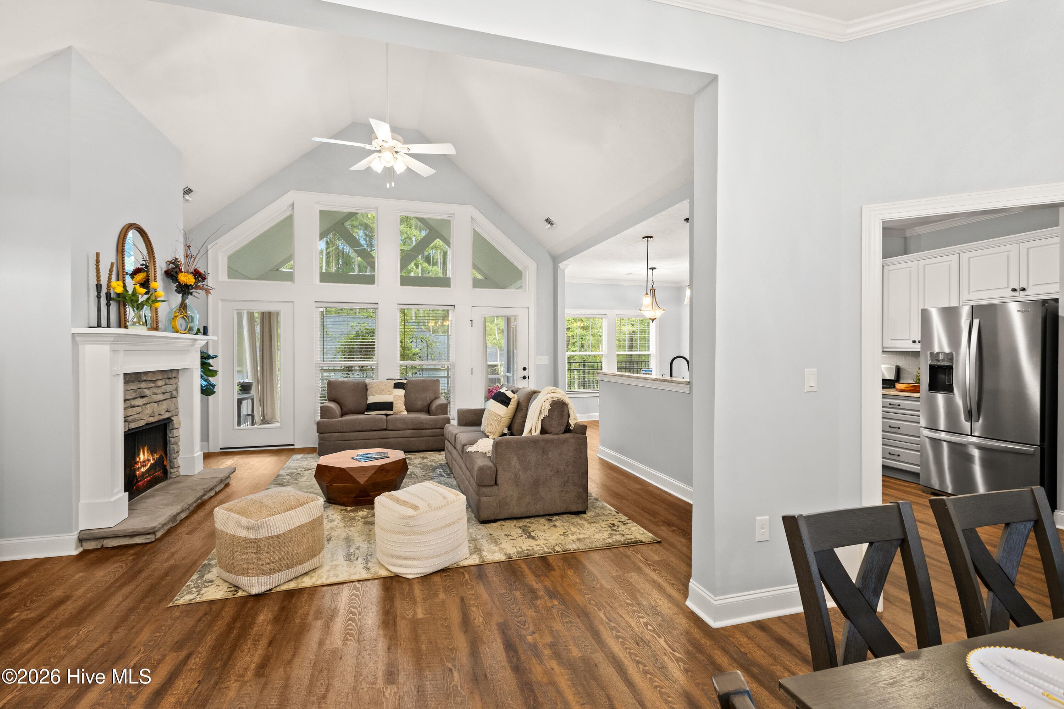
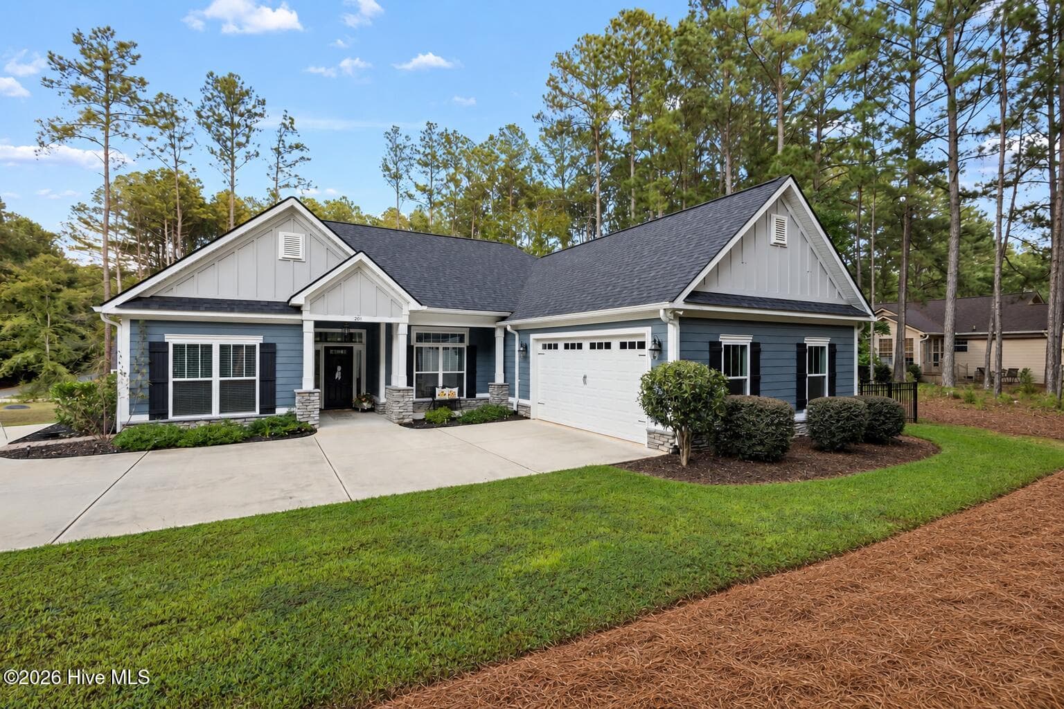
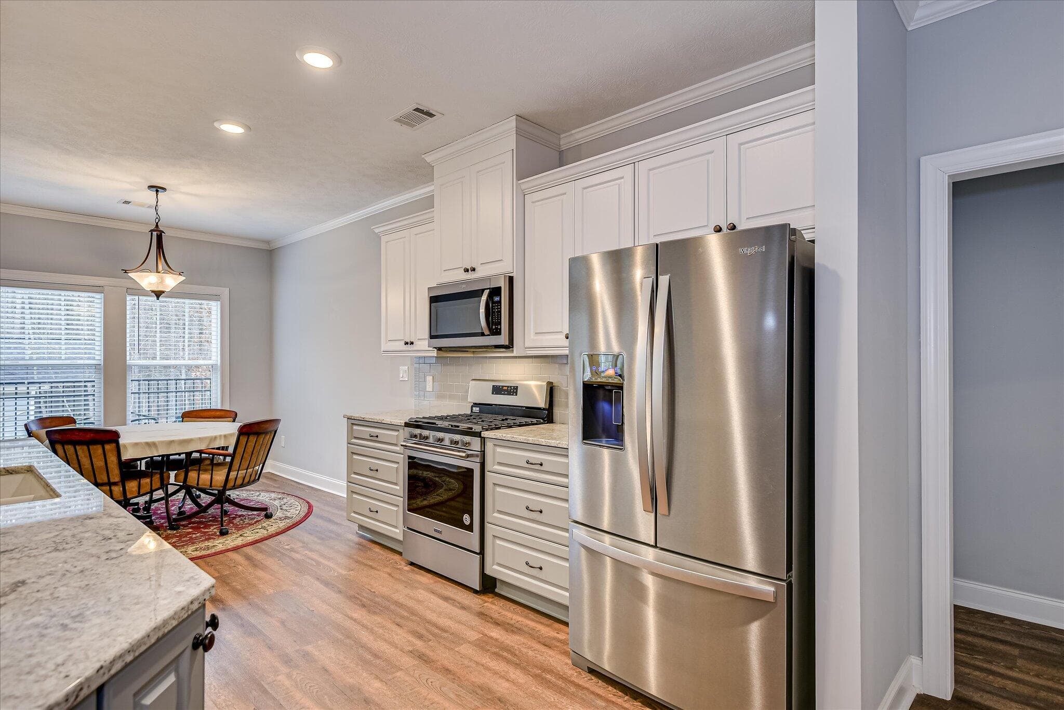
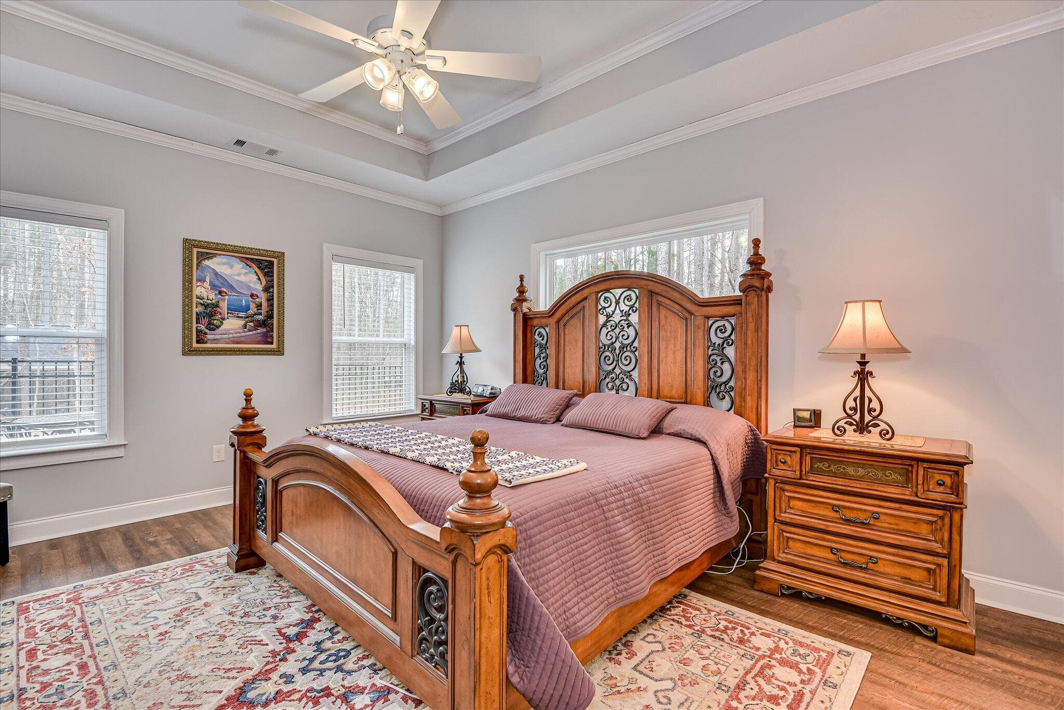
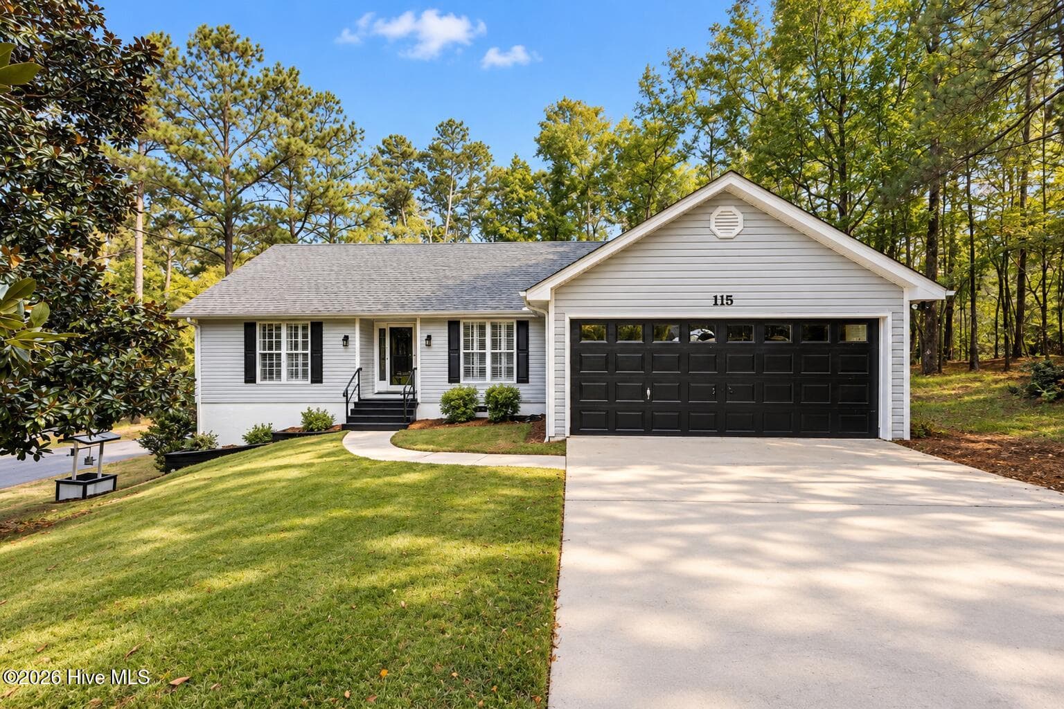
Just Got a Major Glow-Up: 201 Sunflower Circle If you toured this Hamilton floor plan before and it didn't quite click, it's time for a second look. 201 Sunflower Circle has been professionally staged with brand-new photography, and the transformation is stunning. What was already a smart, move-in ready home now shows like a model -- bright, polished, and full of personality. Fall Is Coming -- And So Is Your New Favorite Spot As the weather cools, the oversized, screened-in back porch becomes the best seat in the house. Overlooking the expanded fenced backyard, patio, and grill pad, it's the perfect place for crisp mornings with coffee or evenings unwinding with friends while the local wildlife wanders by. This is porch season done right. Move-In Ready, Low-Maintenance Living Built in 2021 by Lee Builders, this 1,685 sq. ft. home sits in the desirable Magnolia neighborhood of Savannah Lakes Village -- walkable to the Recreation Center and a quick golf cart ride to Tara Golf Club. Inside, an open concept floor plan welcomes you with vaulted ceilings, luxury vinyl tile flooring, and a cozy gas fireplace, all bathed in natural light from a wall of vaulted windows. A Kitchen Made for Gathering The chef's kitchen overlooks both the family room and back porch, featuring granite countertops, abundant cabinetry, a breakfast nook, and a separate formal dining room -- ideal for holiday hosting just around the corner. A Primary Suite Built for Comfort The spacious primary bedroom offers a tray ceiling and large walk-in closet, while the ensuite bath boasts a double vanity and a zero-entry walk-in shower -- accessible design that doesn't sacrifice style. Smart Upgrades Throughout • Dual motorized garage lifts for easy storage of heavy or bulky items • Insulated main garage door plus a separate insulated golf cart door • Built-in workbench included • Beautifully landscaped, low-maintenance yard with French drain and full sprinkler system The Savannah Lakes Lifestyle Steps from the multi-million dollar Recreation & Fitness Center -- indoor/outdoor pools, tennis, bowling -- and a golf cart ride from Tara Golf Course and River Grille, this home puts the ''Freshwater Coast'' lifestyle at your doorstep. Freshly staged, freshly photographed, and ready for fall -- come see 201 Sunflower Circle with new eyes. Team Par-Tee would love to show it to you.
Highlights
Property details
- MLS
- Hive MLS
- MLS #
- 98253188
- Property type
- Single Family Residence
- Subdivision
- Savannah Lakes Village
- Status
- Active
- Days on market
- 236
- On market date
- February 23, 2026
- Stories
- N/A
- Total bathrooms
- 2
- Garage spaces
- 2.5
- Parking spaces
- 2.5
- Lot size
- 0.34 acres
Location
Get directions →Nearby schools
Within 10 miles. School directory data from the National Center for Education Statistics (NCES), accessed via the Urban Institute Education Data API. Local Score is calculated by INNOVATE Real Estate; where a state rating is shown, it comes from that state's own official school report card.
- Enrollment
- 245
- Student:teacher ratio
- 12.9:1
- District
- McCormick 01
- Enrollment
- 181
- Student:teacher ratio
- 12.9:1
- District
- McCormick 01
- Enrollment
- 189
- Student:teacher ratio
- 12.6:1
- District
- McCormick 01
Walkability
Blended score for McCormick's center, calculated by INNOVATE Real Estate from two sources: the EPA's National Walkability Index (street network, transit, land-use mix) and Google Places amenity data (what's actually reachable on foot from this point). 60% EPA National Walkability Index + 40% nearby-amenity density (Google Places).
Mortgage calculator
Estimate only - actual rate and payment depend on your lender, credit, and loan program.
Adjust tax / insurance estimates
Similar homes you might like


Data source: Listing information provided by Hive MLS via Trestle/CoreLogic. Last updated 16 days ago.
Information herein deemed reliable but not guaranteed; all measurements, school assignments, HOA fees, taxes, and feature lists are approximate and should be independently verified. Equal Housing Opportunity.