Single Family Residence at 115 Waters Edge Drive, McCormick, SC 29835, McCormick
Single Family Residence at 115 Waters Edge Drive, McCormick, SC 29835, McCormick, photo 2 of 29
Single Family Residence at 115 Waters Edge Drive, McCormick, SC 29835, McCormick, photo 3 of 29
Single Family Residence at 115 Waters Edge Drive, McCormick, SC 29835, McCormick, photo 4 of 29
Single Family Residence at 115 Waters Edge Drive, McCormick, SC 29835, McCormick, photo 5 of 29
Single Family Residence at 115 Waters Edge Drive, McCormick, SC 29835, McCormick, photo 6 of 29
Single Family Residence at 115 Waters Edge Drive, McCormick, SC 29835, McCormick, photo 7 of 29
Single Family Residence at 115 Waters Edge Drive, McCormick, SC 29835, McCormick, photo 8 of 29
Single Family Residence at 115 Waters Edge Drive, McCormick, SC 29835, McCormick, photo 9 of 29
Single Family Residence at 115 Waters Edge Drive, McCormick, SC 29835, McCormick, photo 10 of 29
Single Family Residence at 115 Waters Edge Drive, McCormick, SC 29835, McCormick, photo 11 of 29
Single Family Residence at 115 Waters Edge Drive, McCormick, SC 29835, McCormick, photo 12 of 29
Single Family Residence at 115 Waters Edge Drive, McCormick, SC 29835, McCormick, photo 13 of 29
Single Family Residence at 115 Waters Edge Drive, McCormick, SC 29835, McCormick, photo 14 of 29
Single Family Residence at 115 Waters Edge Drive, McCormick, SC 29835, McCormick, photo 15 of 29
Single Family Residence at 115 Waters Edge Drive, McCormick, SC 29835, McCormick, photo 16 of 29
Single Family Residence at 115 Waters Edge Drive, McCormick, SC 29835, McCormick, photo 17 of 29
Single Family Residence at 115 Waters Edge Drive, McCormick, SC 29835, McCormick, photo 18 of 29
Single Family Residence at 115 Waters Edge Drive, McCormick, SC 29835, McCormick, photo 19 of 29
Single Family Residence at 115 Waters Edge Drive, McCormick, SC 29835, McCormick, photo 20 of 29
Single Family Residence at 115 Waters Edge Drive, McCormick, SC 29835, McCormick, photo 21 of 29
Single Family Residence at 115 Waters Edge Drive, McCormick, SC 29835, McCormick, photo 22 of 29
Single Family Residence at 115 Waters Edge Drive, McCormick, SC 29835, McCormick, photo 23 of 29
Single Family Residence at 115 Waters Edge Drive, McCormick, SC 29835, McCormick, photo 24 of 29
Single Family Residence at 115 Waters Edge Drive, McCormick, SC 29835, McCormick, photo 25 of 29
Single Family Residence at 115 Waters Edge Drive, McCormick, SC 29835, McCormick, photo 26 of 29
Single Family Residence at 115 Waters Edge Drive, McCormick, SC 29835, McCormick, photo 27 of 29
Single Family Residence at 115 Waters Edge Drive, McCormick, SC 29835, McCormick, photo 28 of 29
Single Family Residence at 115 Waters Edge Drive, McCormick, SC 29835, McCormick, photo 29 of 29
29 photos

$389,900

115 Waters Edge Drive, McCormick, SC 29835
McCormick, SC 29835
Listed by Kerry H Skidmore · Savannah Lakes Realty
Bedrooms
3
Bathrooms
3
Living area
2,279 sqft
Year built
1995

About this home

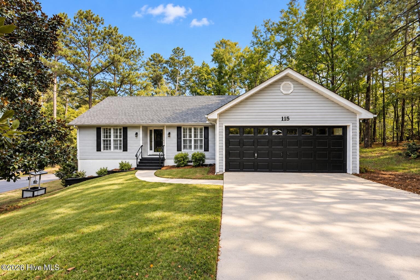
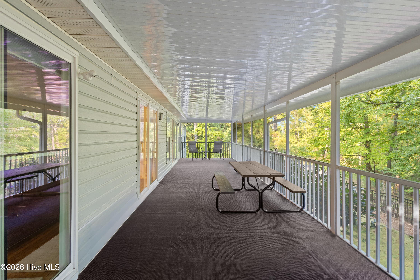
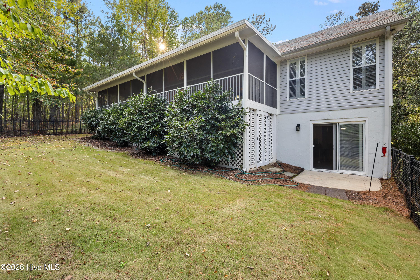
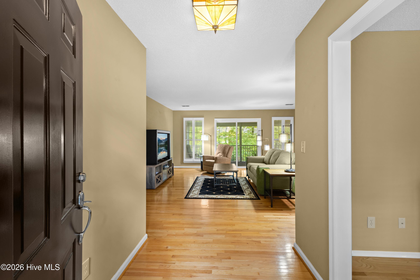
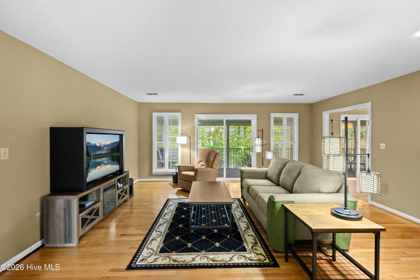
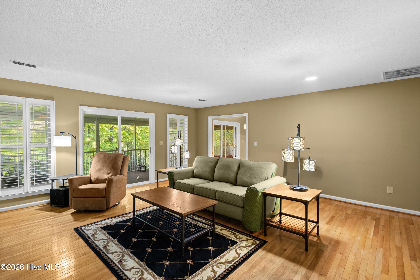
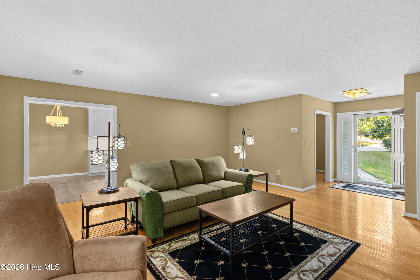
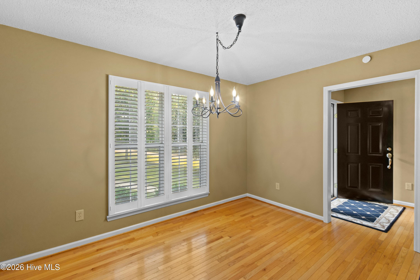
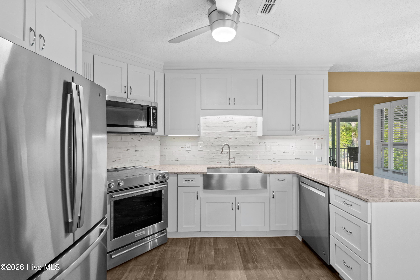
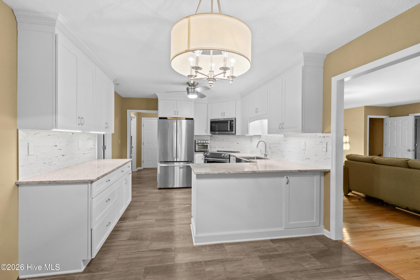
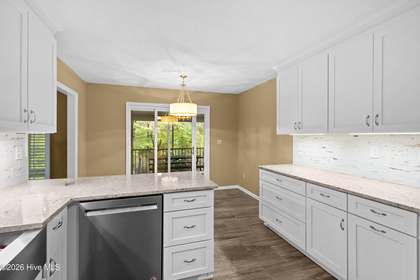
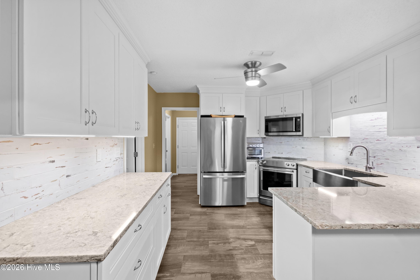
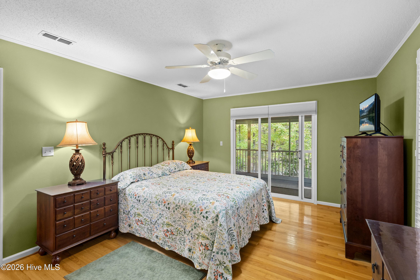
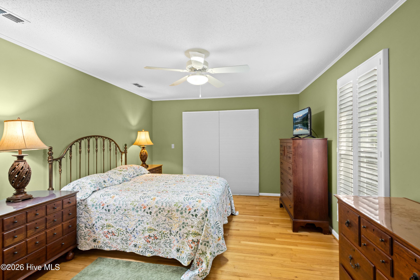
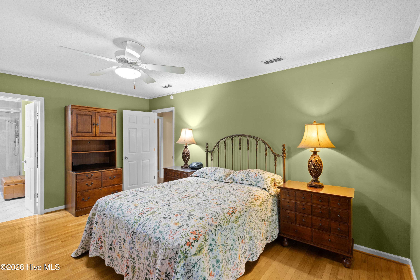
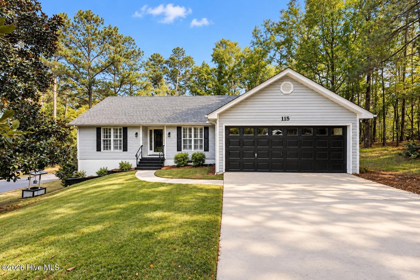
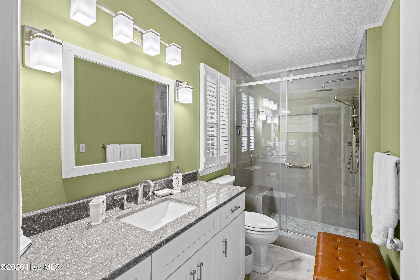
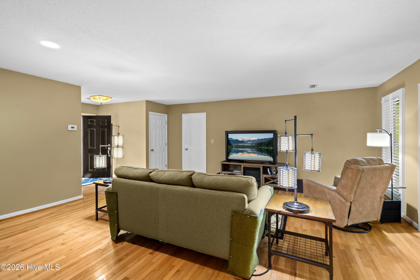
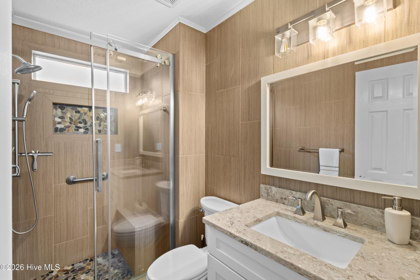
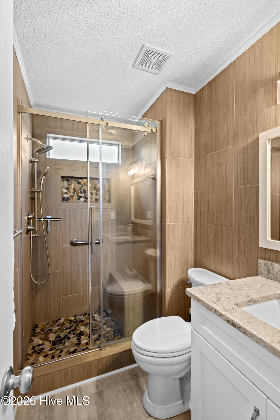
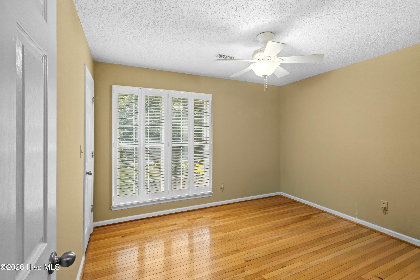
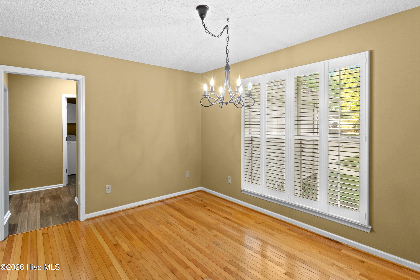
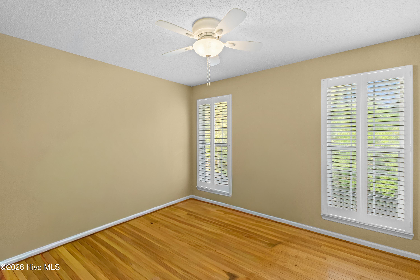
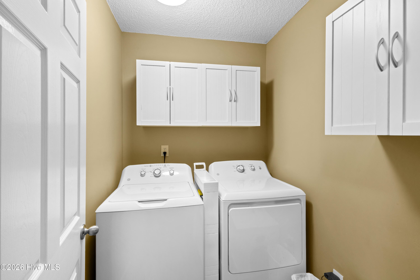
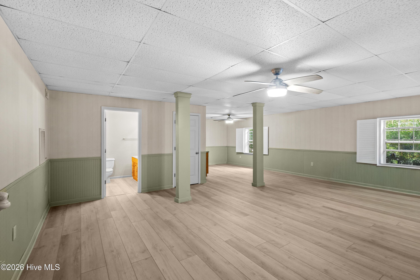
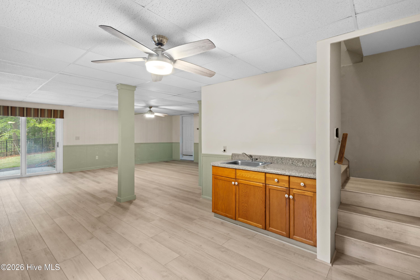
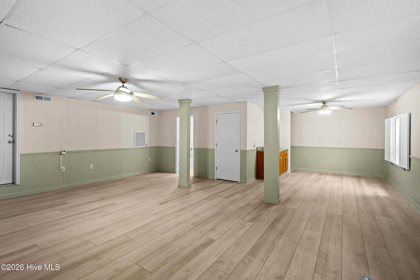
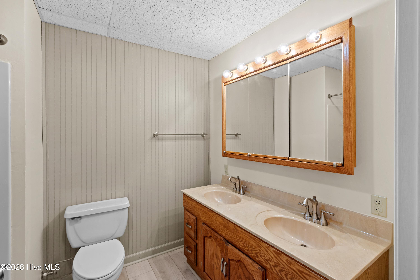
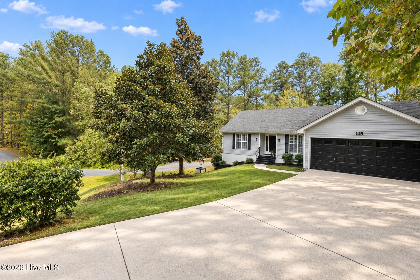
Here's the updated version: 115 Waters Edge, McCormick, SC Welcome home to 115 Waters Edge, where thoughtful updates meet room to live, work, and host. Tucked in the Shenandoah community of Savannah Lakes Village, this 2,279 sq ft, 3 bedroom, 3 bath home sits on a 0.32-acre corner lot on a quiet street, with easy golf cart access to all the SLV amenities. And while it's an interior lot, you'll still catch a peek of the lake, especially in winter when the leaves come down. Inside, you'll find neutral colors throughout, plantation shutters, and a mix of hardwood, tile, and LVP flooring with not a stitch of carpet. The kitchen and bathrooms have been updated, and the newer appliances all stay with the home. The split floor plan puts the owner's suite on one end, with sliding glass doors opening right onto the back porch, while the two guest bedrooms sit privately at the other end of the house. Speaking of that porch, the large screened-in back porch runs the full length of the house, giving you plenty of room for morning coffee, evening visits, and everything in between. Below it, a screened-in storage area keeps your outdoor gear tidy and protected. Downstairs, the partially finished basement includes a full bath and can be reached from inside the home or through its own exterior entrance, making it ideal as a guest suite, in-law quarters, or efficiency-style living area. The remaining lower level is crawl space that the current owner turned into a heated and cooled workshop, perfect for the hobbyist who wants to tinker year-round. Built in 1995 and beautifully maintained, this home is ready for its next chapter. Call today to schedule your private showing!

Property details

MLS
Hive MLS
MLS #
100611112
Property type
Single Family Residence
Subdivision
Savannah Lakes Village
Status
Active
Days on market
1
On market date
October 18, 2026
Stories
N/A
Total bathrooms
3
Garage spaces
2
Parking spaces
2
Lot size
0.32 acres
Loading map…

Nearby schools

Within 10 miles. School directory data from the National Center for Education Statistics (NCES), accessed via the Urban Institute Education Data API. Local Score is calculated by INNOVATE Real Estate; where a state rating is shown, it comes from that state's own official school report card.

Elementary
McCormick Elementary
7.73 mi away · Grades -1-5
Zoned school (attendance boundary, 2015-16 data)
3.3
Local Score (state rating (2025) blended 70/30 with student-teacher ratio) -- not an official state rating
State rating: Average (2025)
Enrollment
245
Student:teacher ratio
12.9:1
District
McCormick 01
Middle
McCormick Middle
7.73 mi away · Grades 6-8
Zoned school (attendance boundary, 2015-16 data)
4.0
Local Score (student-teacher ratio only (preliminary -- will incorporate state test-score data once available)) -- not an official state rating
Enrollment
181
Student:teacher ratio
12.9:1
District
McCormick 01
High
McCormick High
7.73 mi away · Grades 9-12
Zoned school (attendance boundary, 2015-16 data)
4.0
Local Score (student-teacher ratio only (preliminary -- will incorporate state test-score data once available)) -- not an official state rating
Enrollment
189
Student:teacher ratio
12.6:1
District
McCormick 01

Walkability

Blended score for McCormick's center, calculated by INNOVATE Real Estate from two sources: the EPA's National Walkability Index (street network, transit, land-use mix) and Google Places amenity data (what's actually reachable on foot from this point). 60% EPA National Walkability Index + 40% nearby-amenity density (Google Places).

15
Very car-dependent
out of 100
EPA National Walkability Index
5.0 / 20 -- Least walkable
Google Places amenity density
0 / 100
Restaurants & cafes0
Grocery stores0
Parks0
Schools0
Transit stops0
Pharmacies0

Mortgage calculator

Estimate only - actual rate and payment depend on your lender, credit, and loan program.

$
%
%
Adjust tax / insurance estimates
% / yr
$
/mo
Est. monthly payment
$2,498/mo
$77,980 down
$311,920 loan
Principal & interest$2,023
Property tax (est.)$325
Home insurance (est.)$150

Similar homes you might like

Data source: Listing information provided by Hive MLS via Trestle/CoreLogic. Last updated 18 hr ago.

Information herein deemed reliable but not guaranteed; all measurements, school assignments, HOA fees, taxes, and feature lists are approximate and should be independently verified. Equal Housing Opportunity.