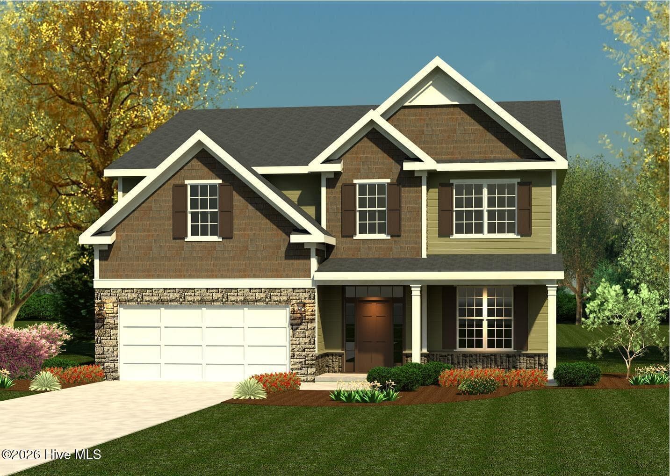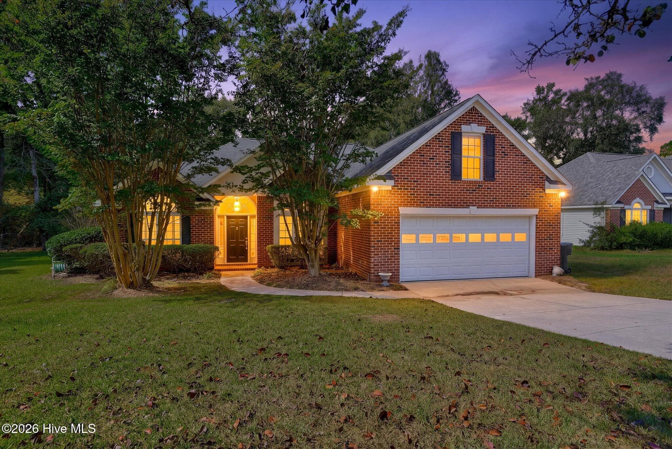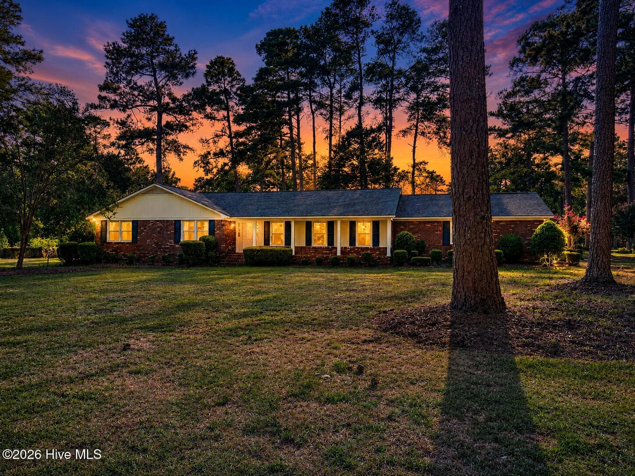
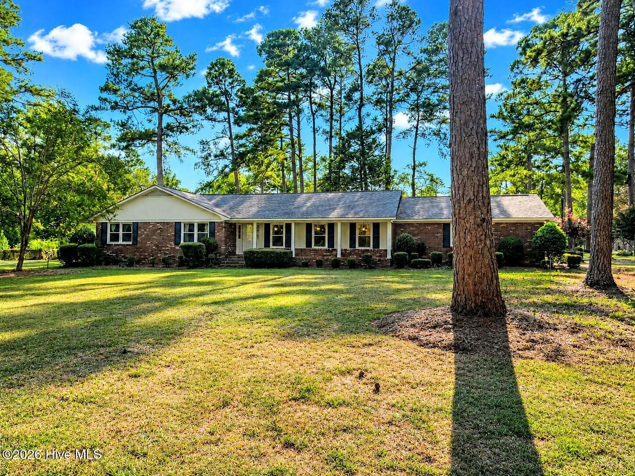
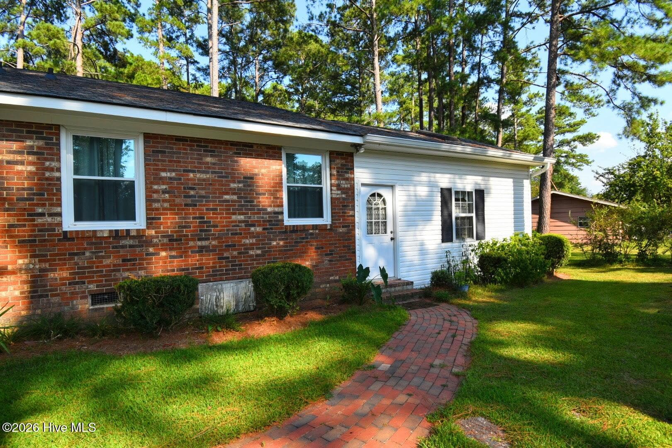
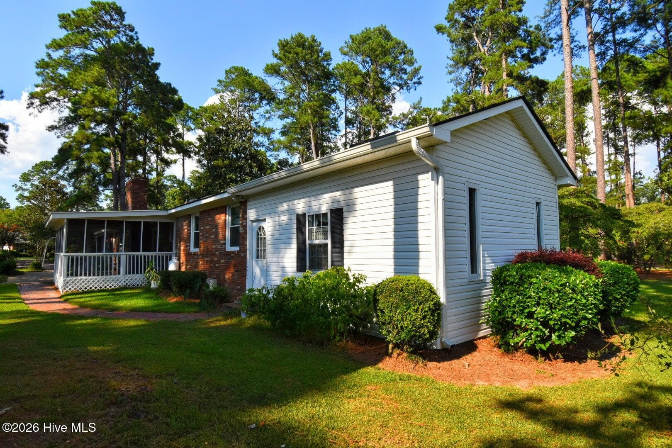
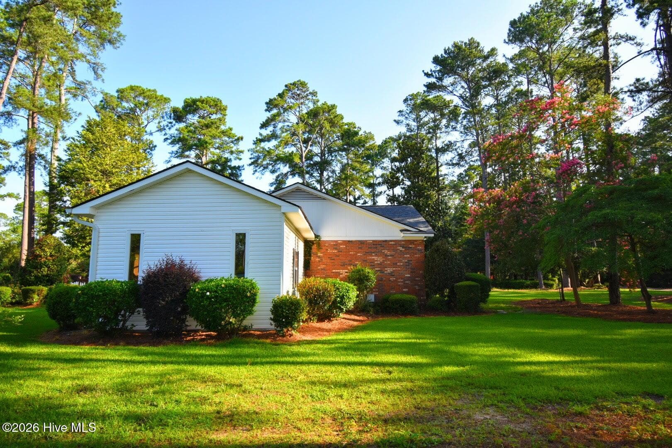
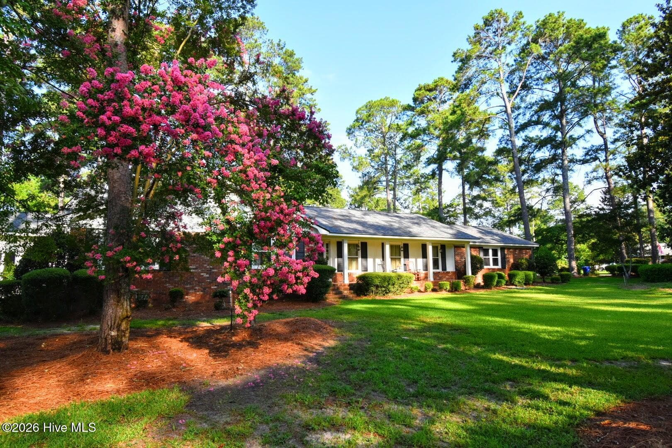
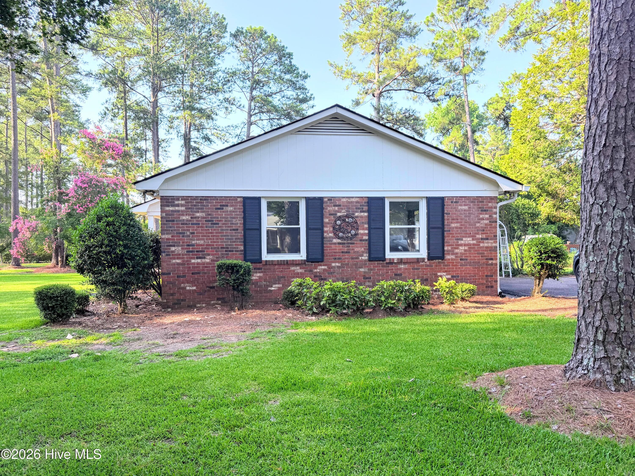
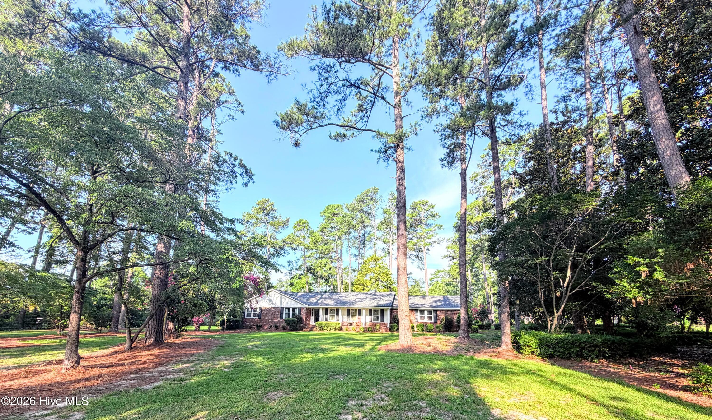
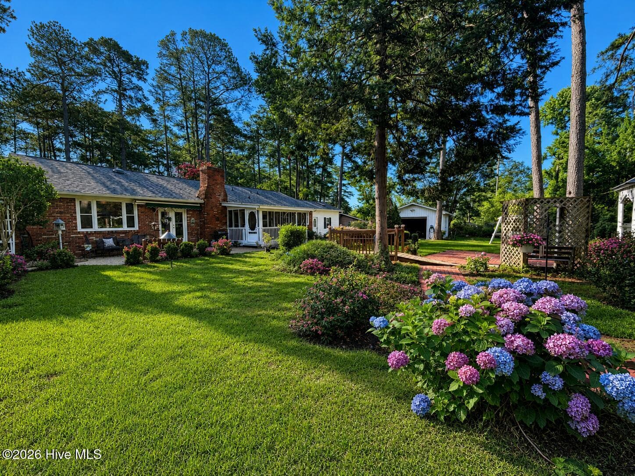
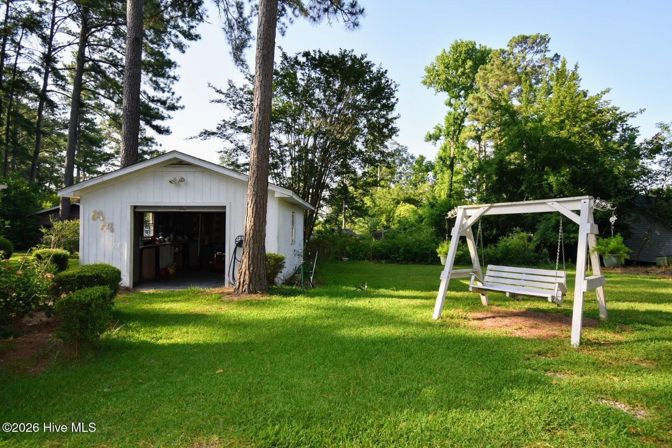
Single Family Residence at 13 Farrington Way, North Augusta, SC 29860
Single Family Residence at 13 Farrington Way, North Augusta, SC 29860, photo 2 of 58
Single Family Residence at 13 Farrington Way, North Augusta, SC 29860, photo 3 of 58
Single Family Residence at 13 Farrington Way, North Augusta, SC 29860, photo 4 of 58
Single Family Residence at 13 Farrington Way, North Augusta, SC 29860, photo 5 of 58
Single Family Residence at 13 Farrington Way, North Augusta, SC 29860, photo 6 of 58
Single Family Residence at 13 Farrington Way, North Augusta, SC 29860, photo 7 of 58
Single Family Residence at 13 Farrington Way, North Augusta, SC 29860, photo 8 of 58
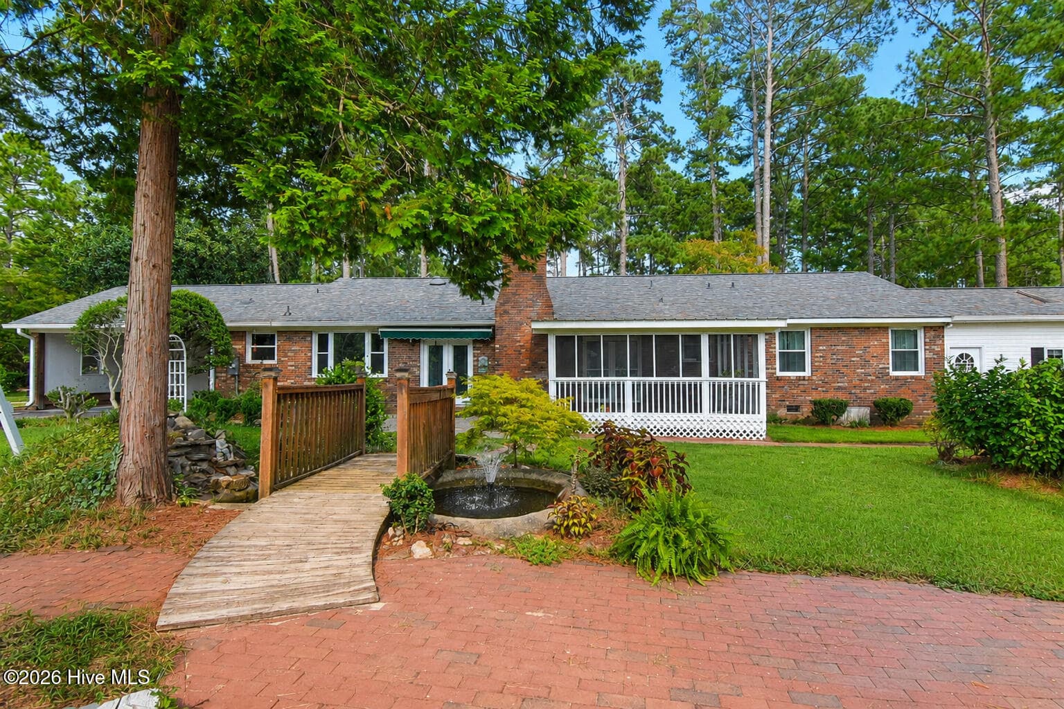
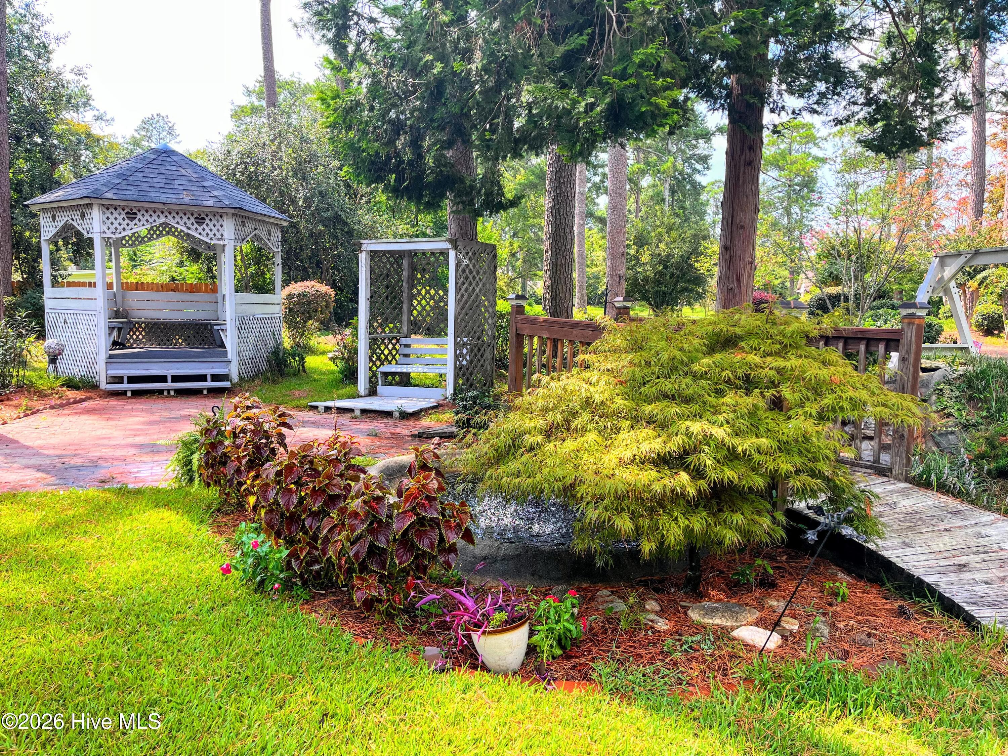
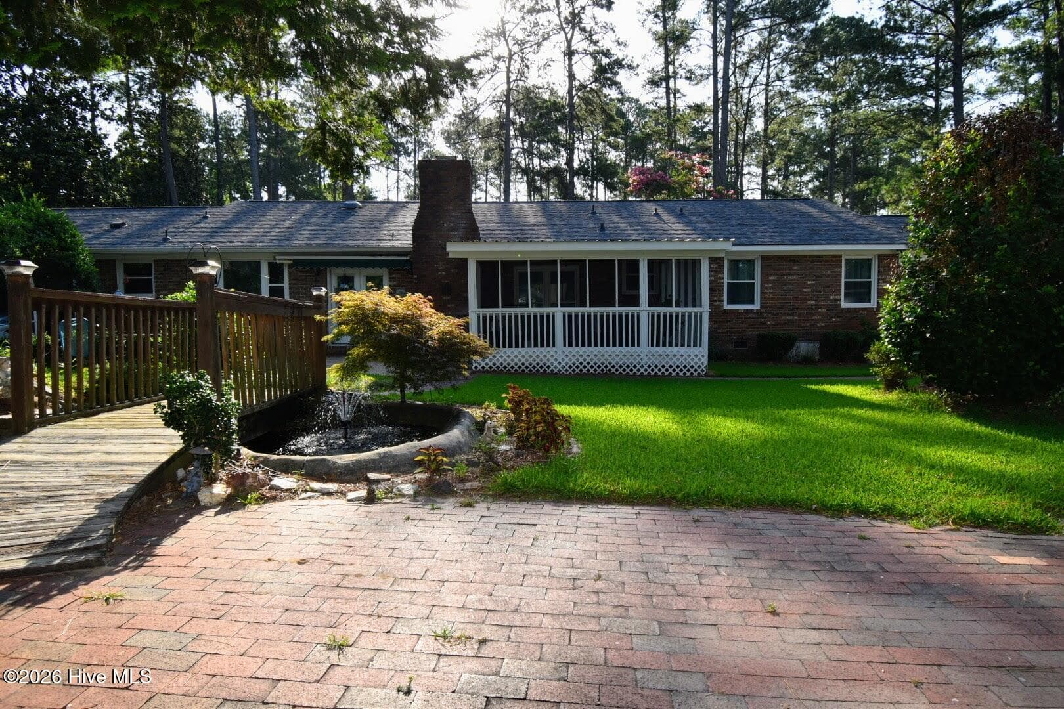
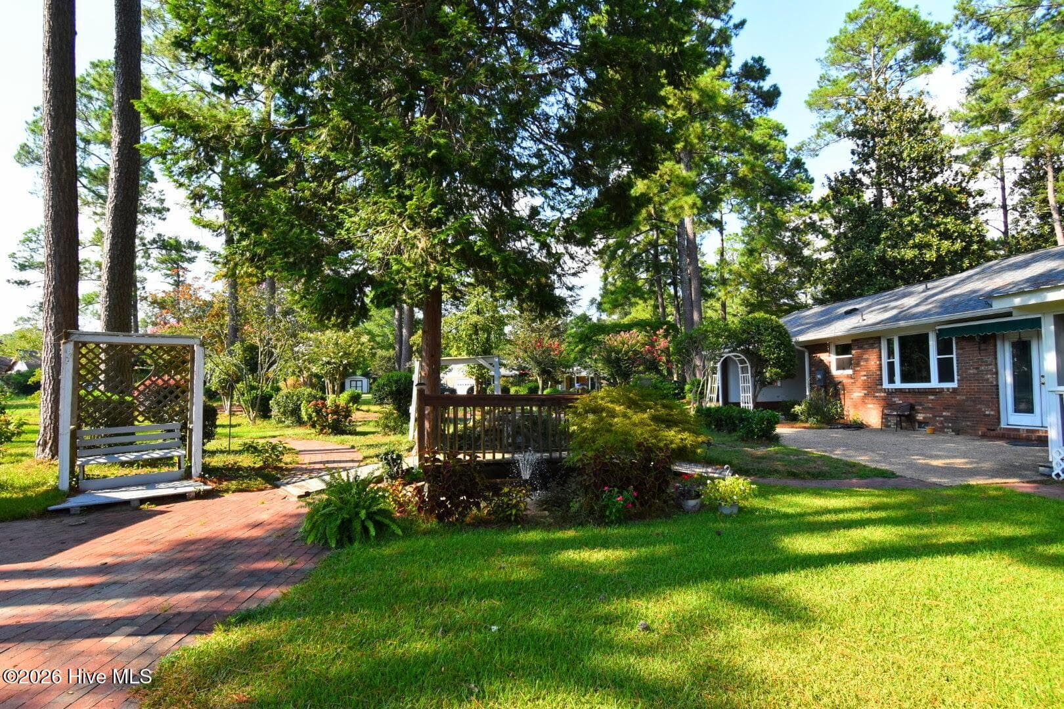
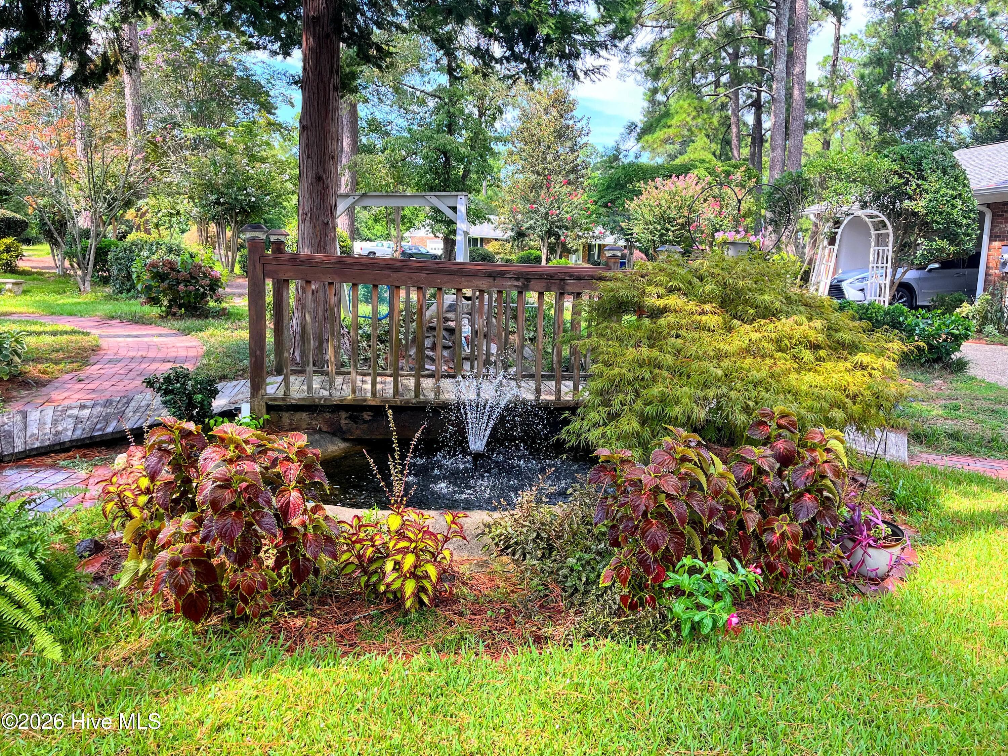
bridge over fish pond - 13 Farrington Way, North Augusta, SC 29860
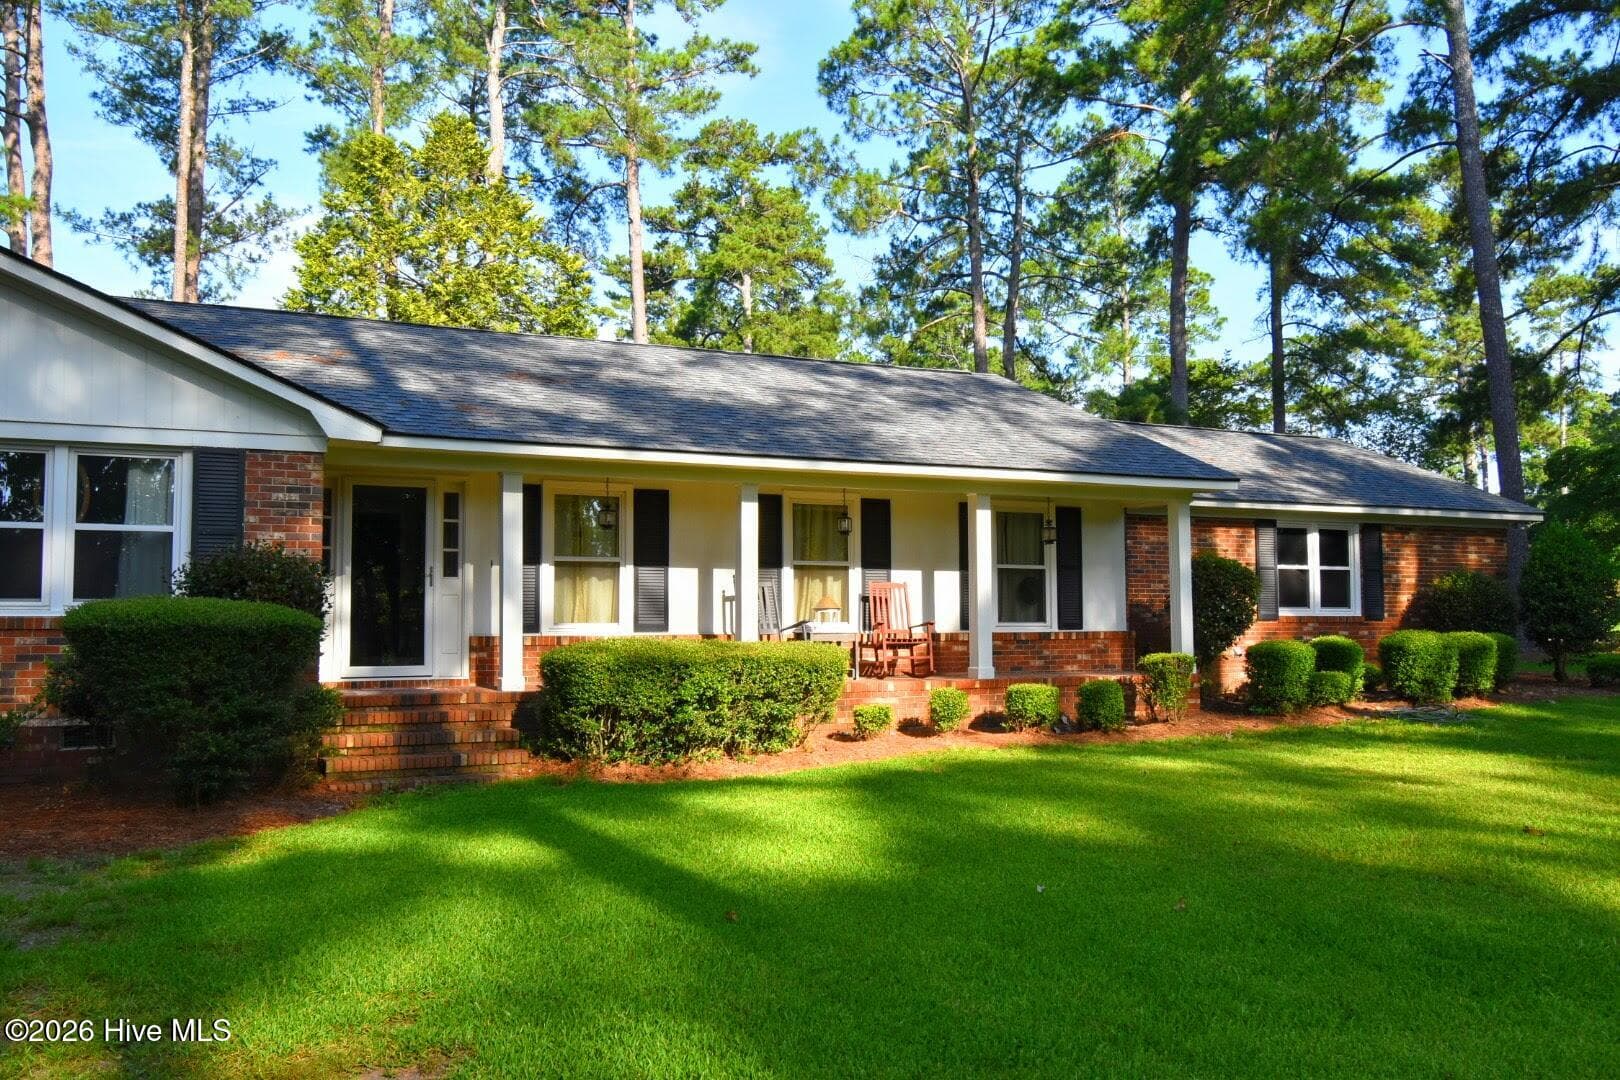
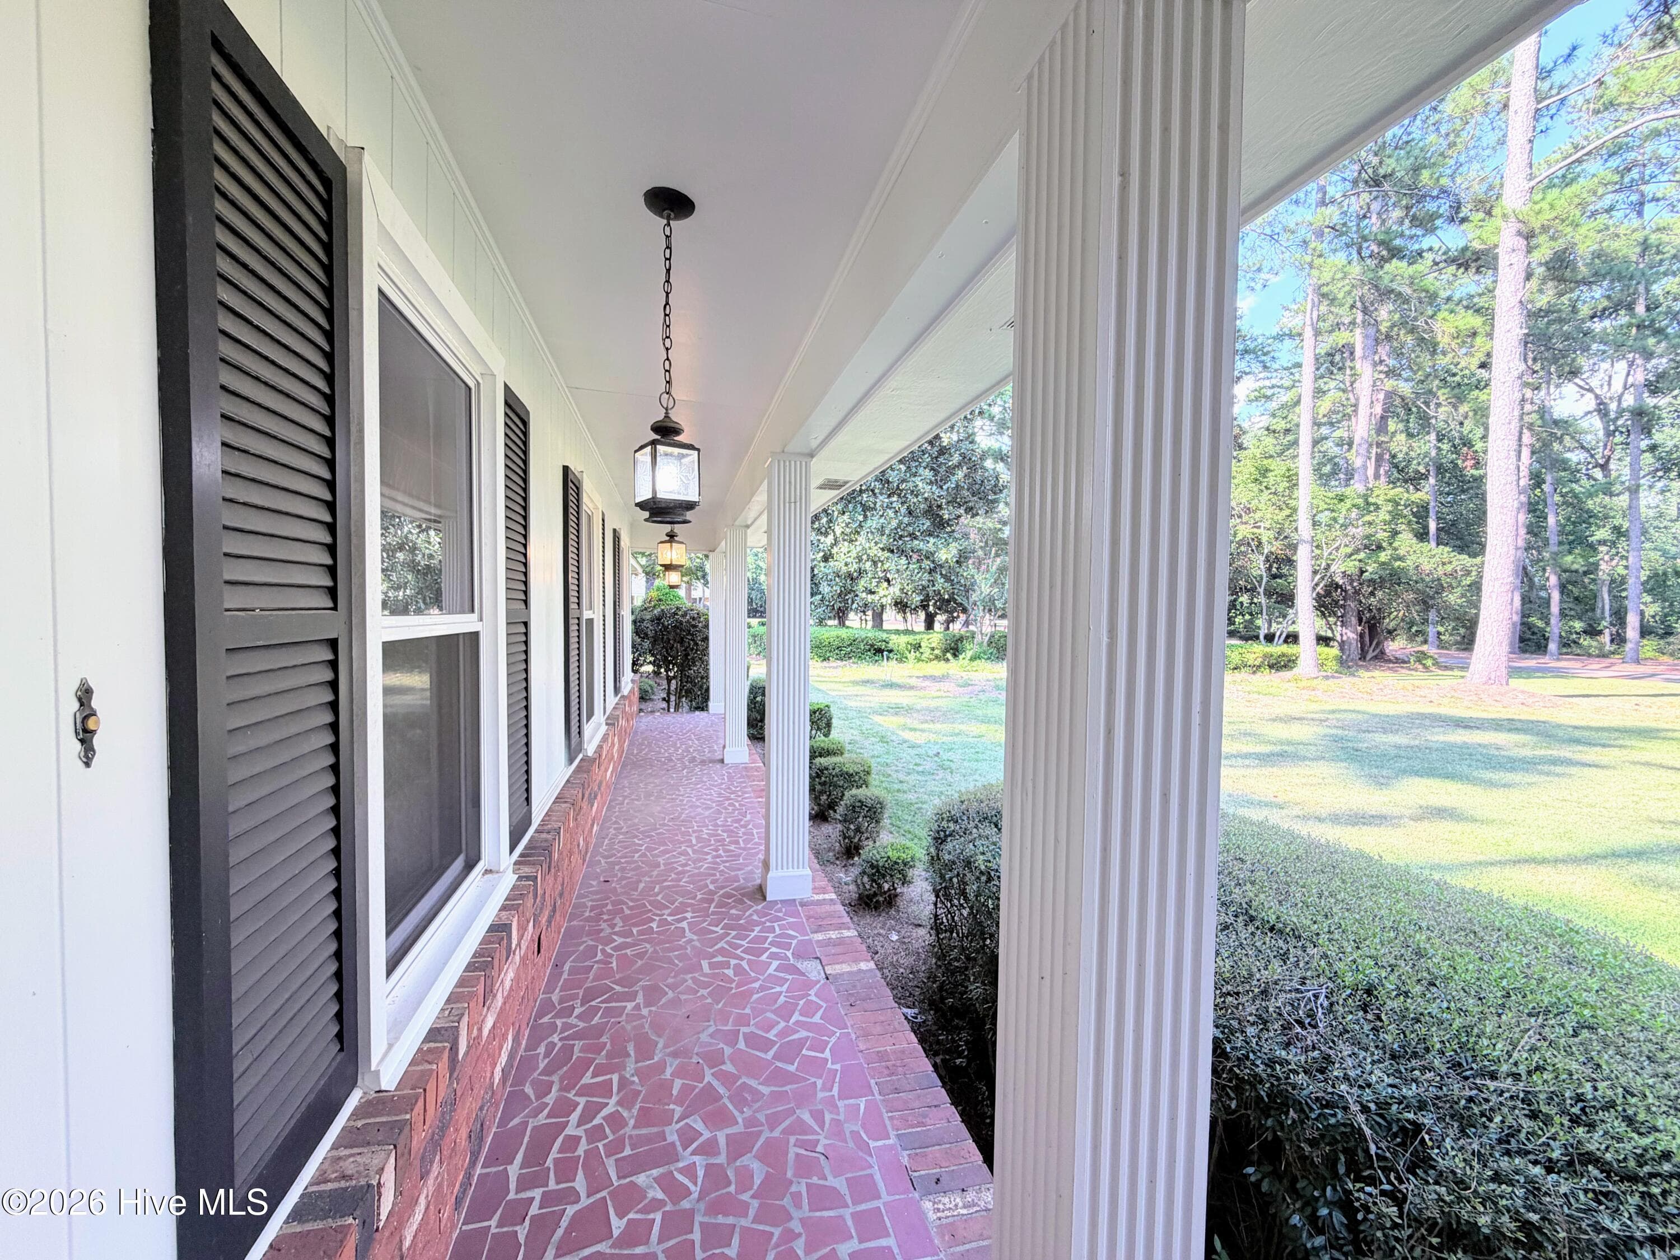
Covered fornt porch - 13 Farrington Way, North Augusta, SC 29860
Covered front porch - 13 Farrington Way, North Augusta, SC 29860
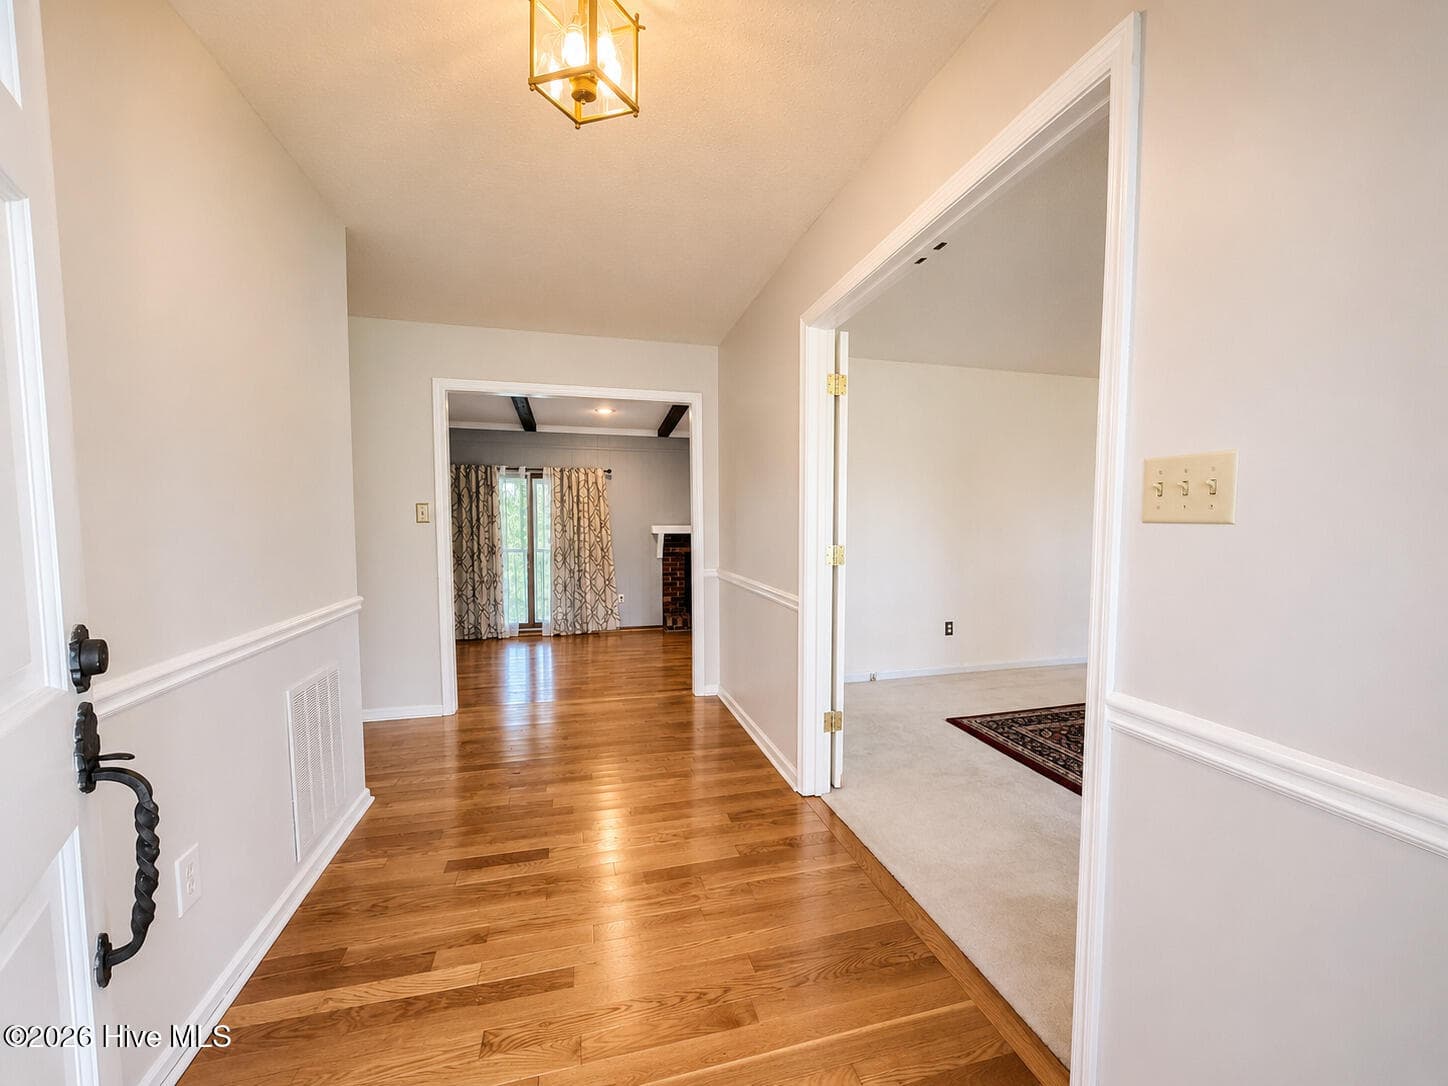
Entry foyer - 13 Farrington Way, North Augusta, SC 29860
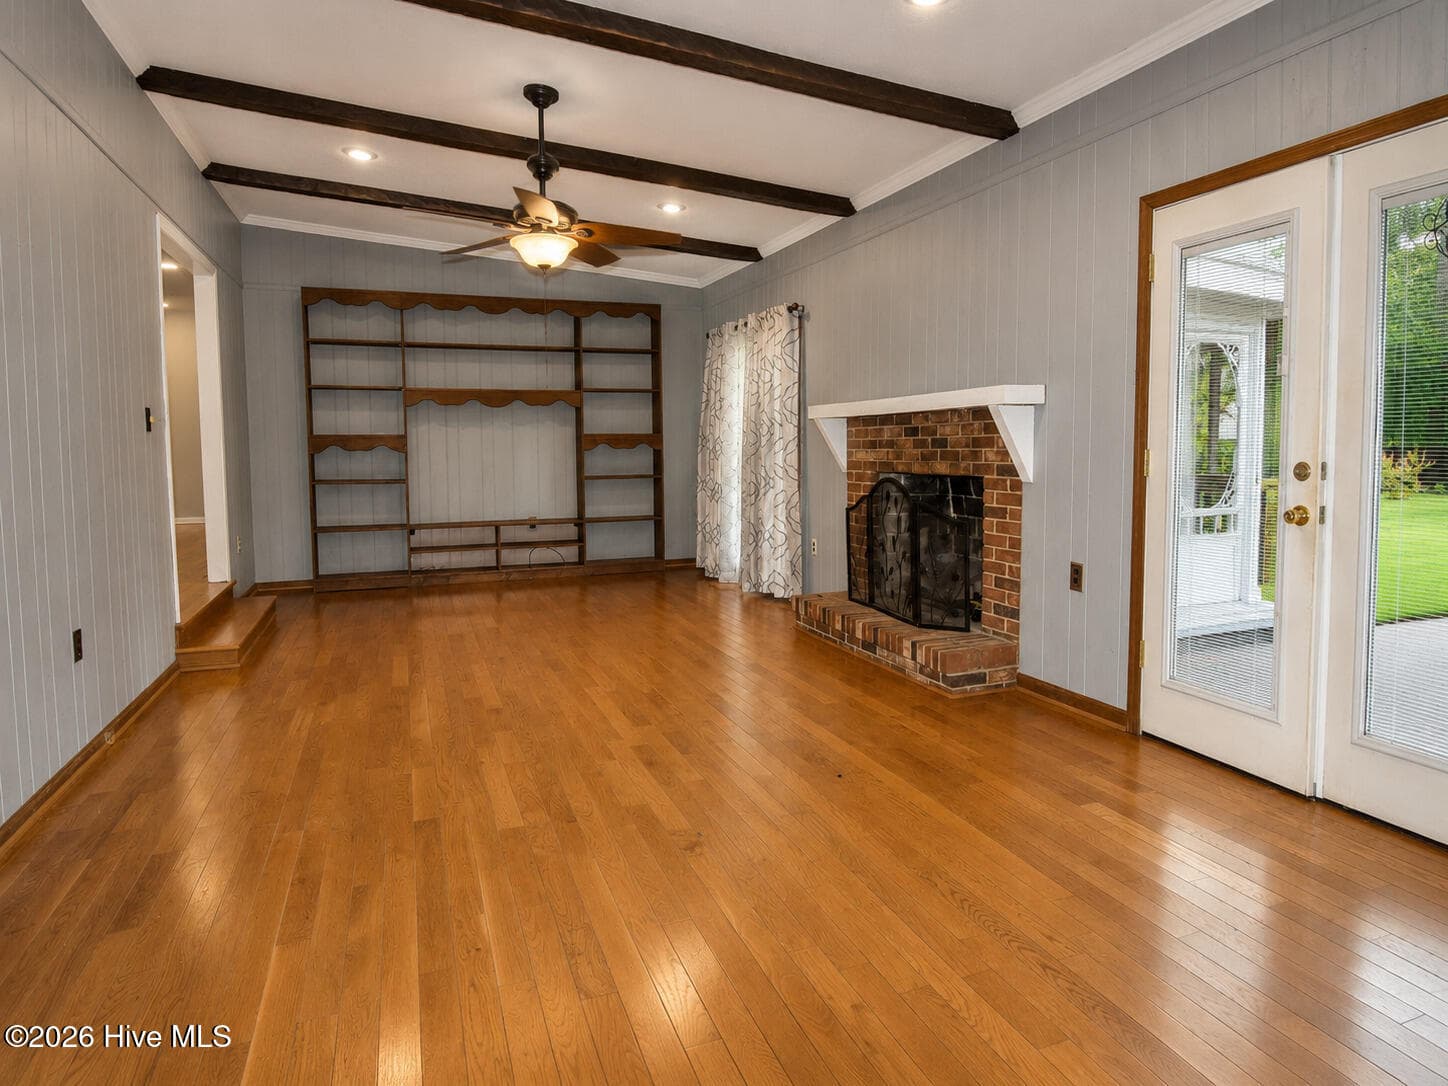
Family room with built ins - 13 Farrington Way, North Augusta, SC 29860
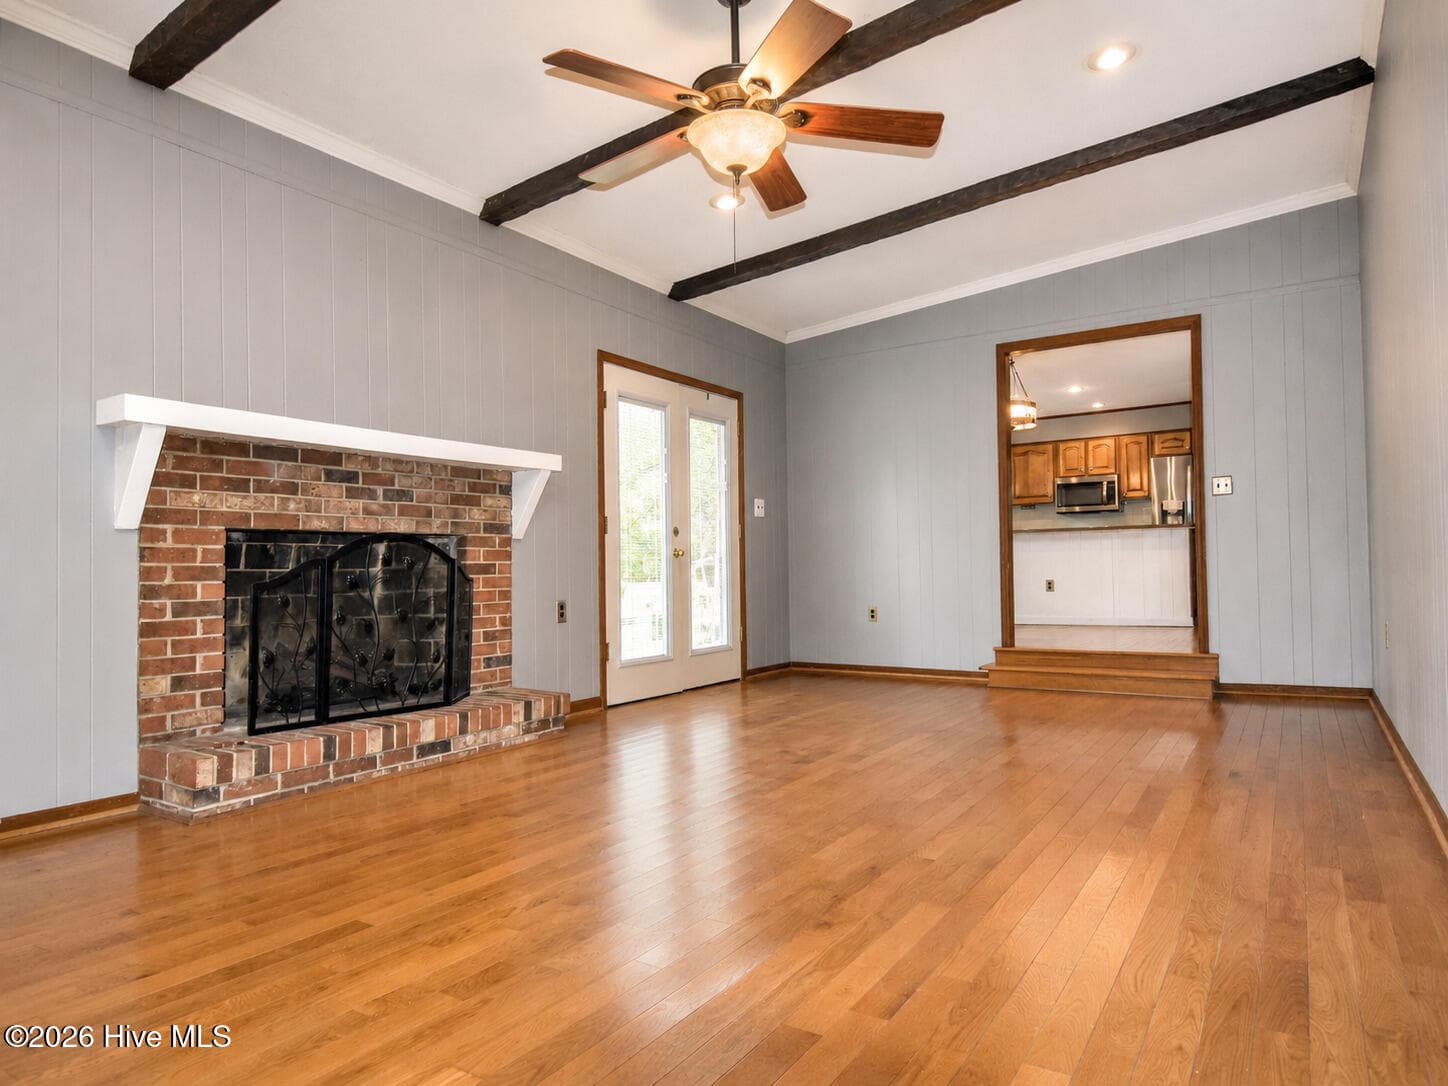
Family room with gas fireplace - 13 Farrington Way, North Augusta, SC 29860
Single Family Residence at 13 Farrington Way, North Augusta, SC 29860, photo 15 of 58
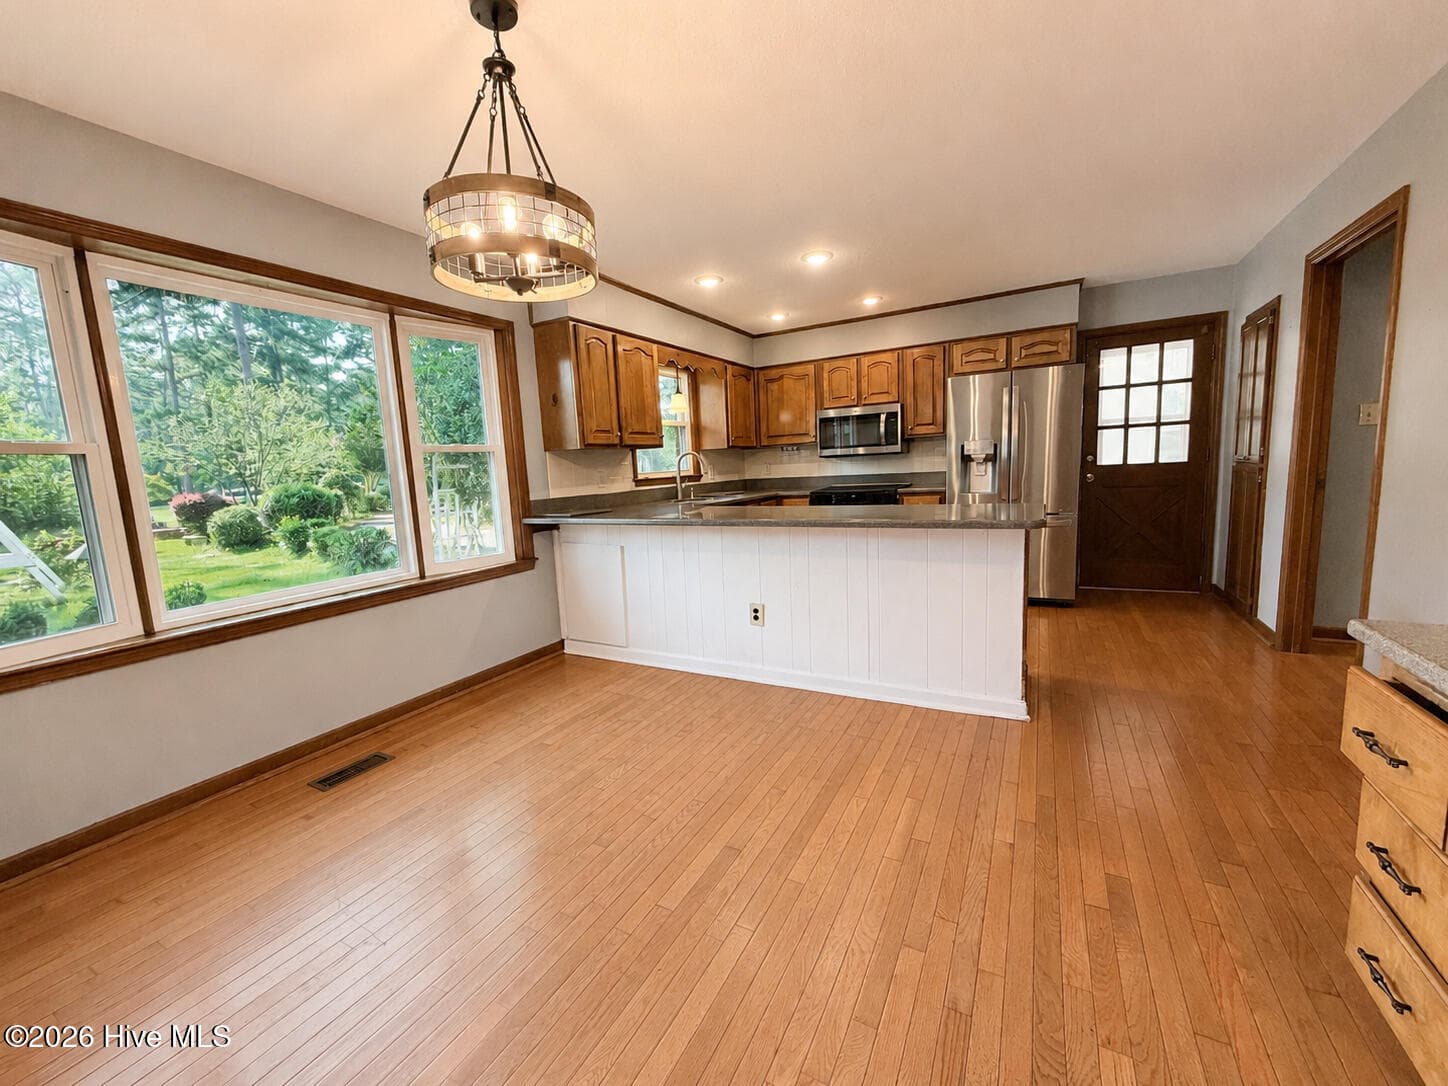
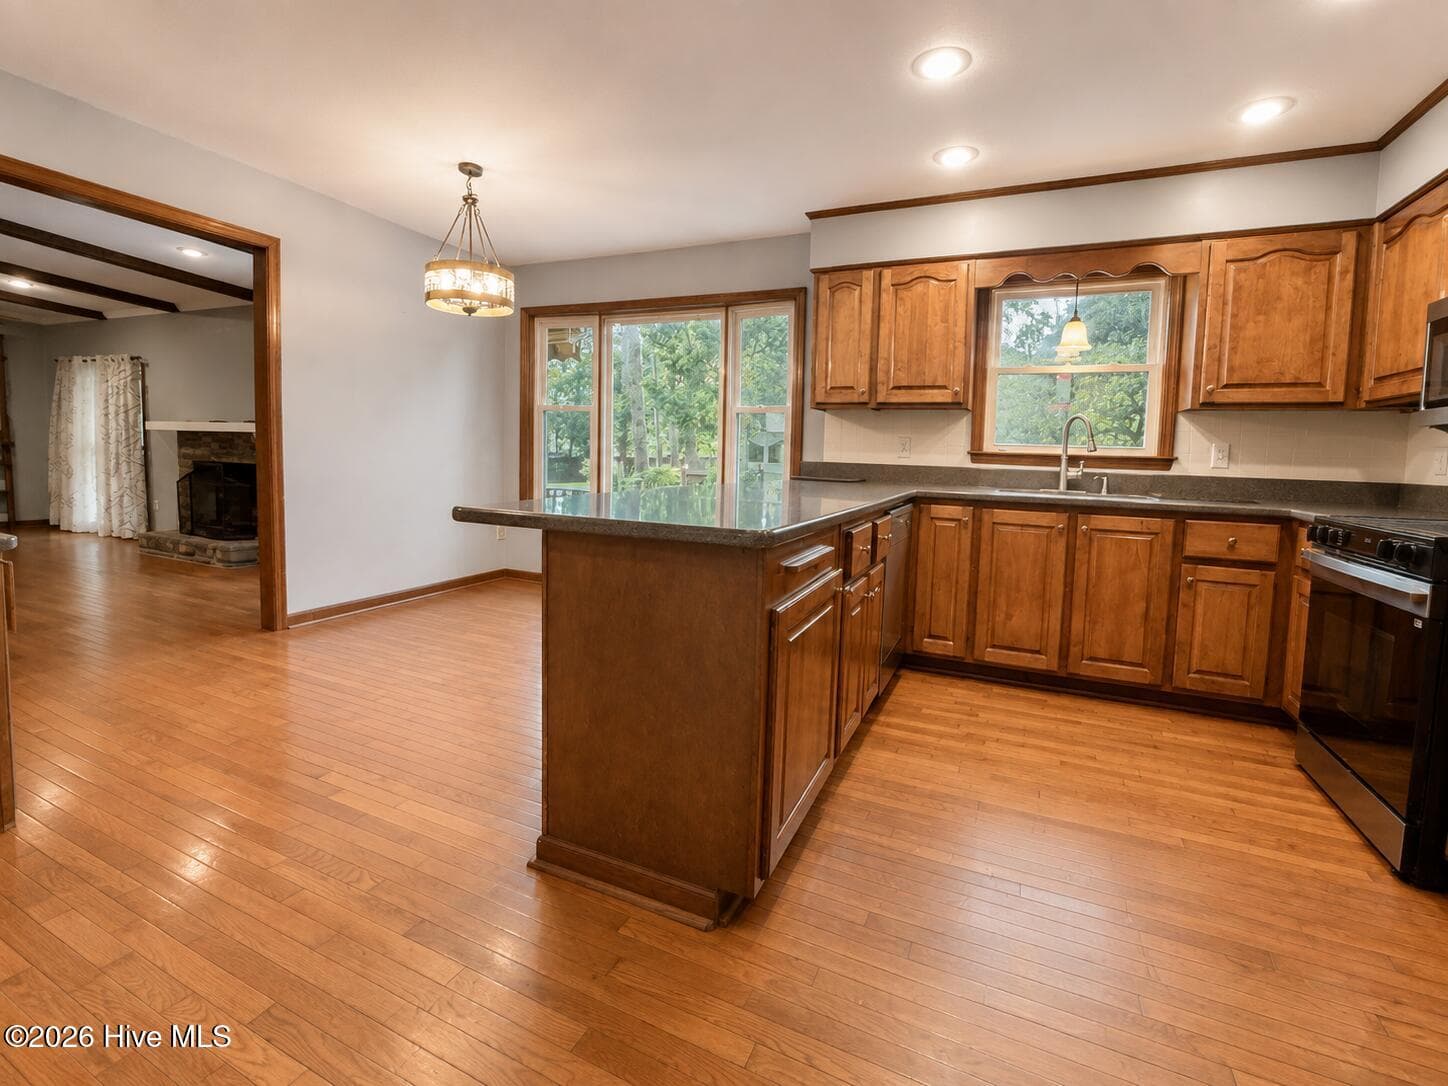
Peninsula style breakfast bar - 13 Farrington Way, North Augusta, SC 29860
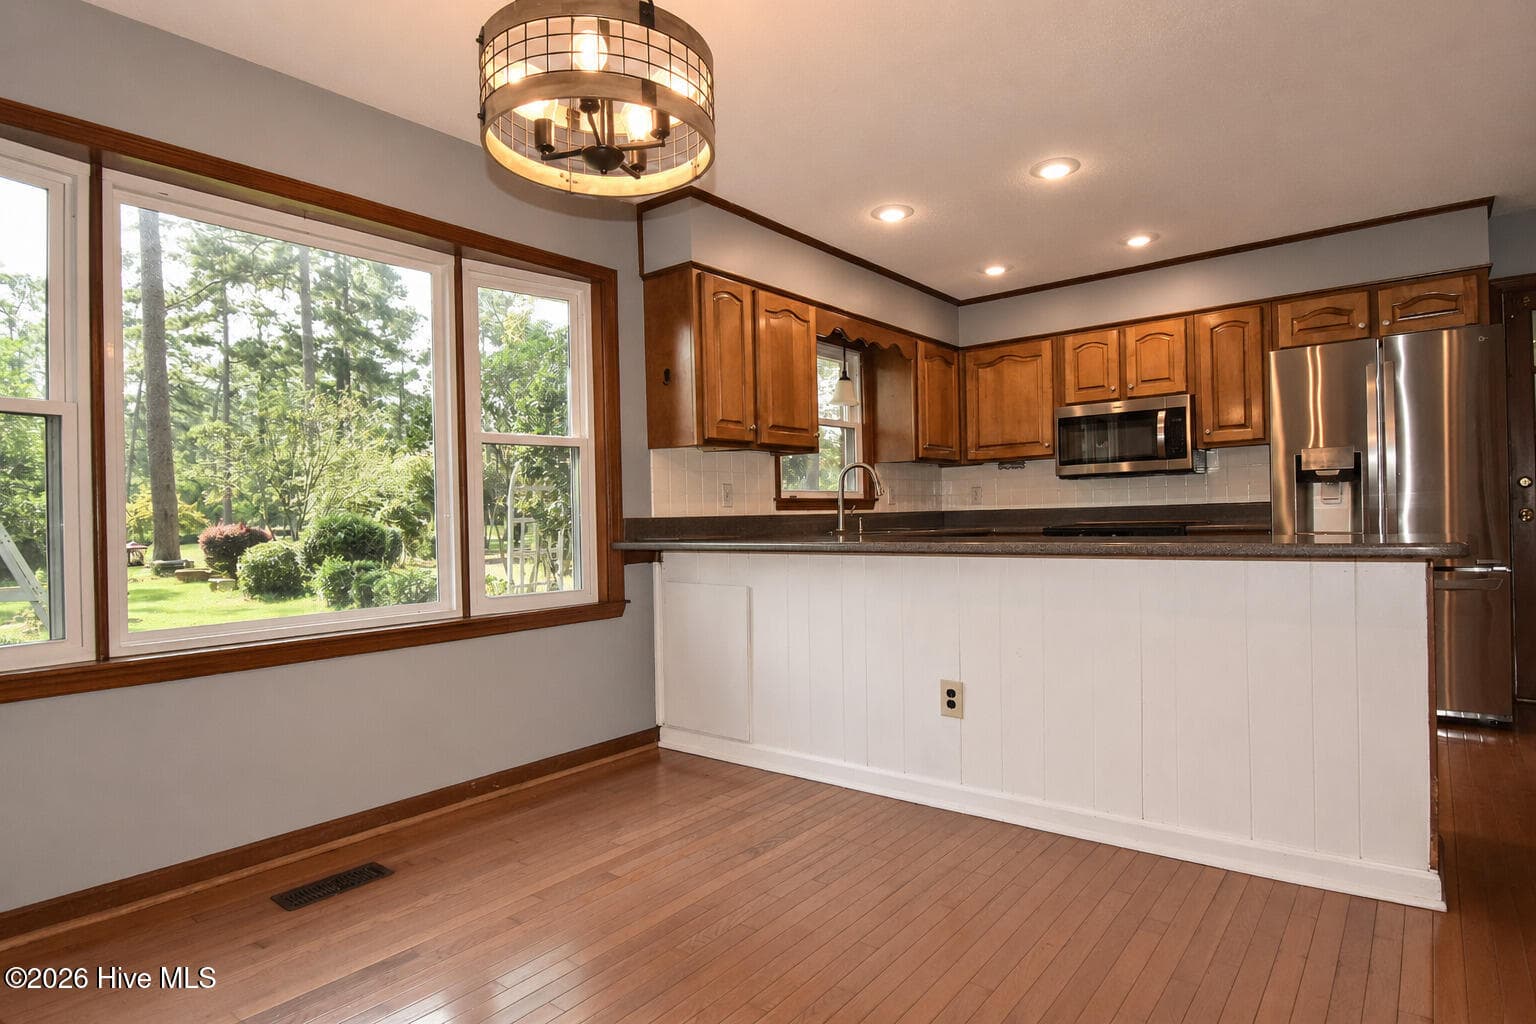
breakfast area - 13 Farrington Way, North Augusta, SC 29860
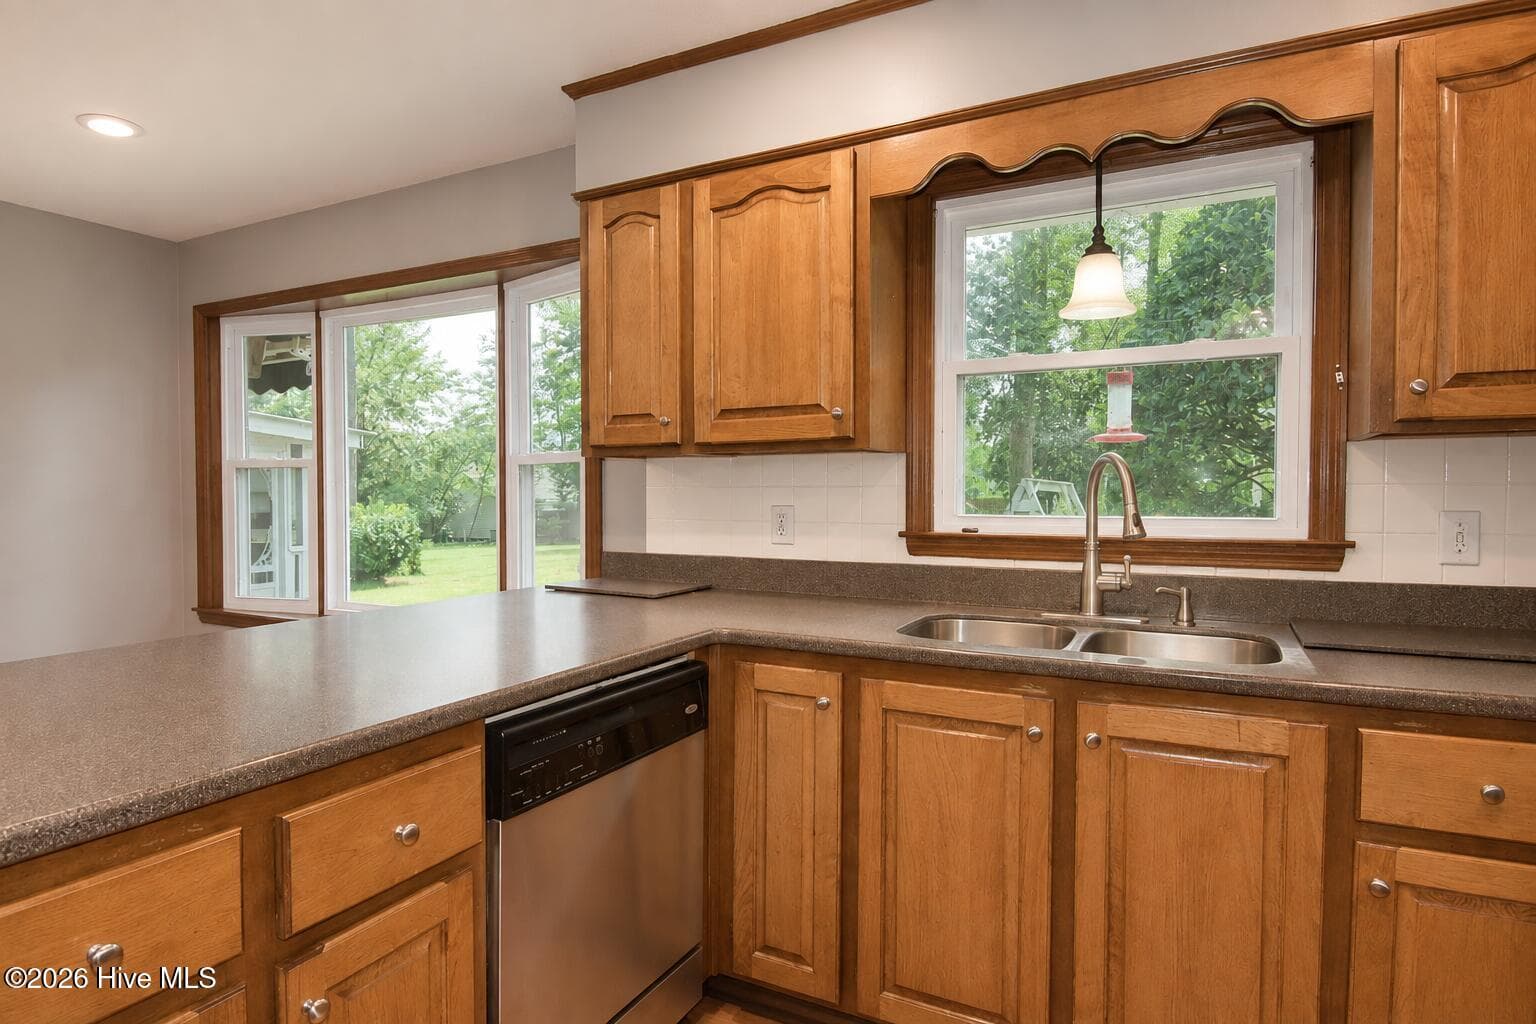
breakfast bar - 13 Farrington Way, North Augusta, SC 29860
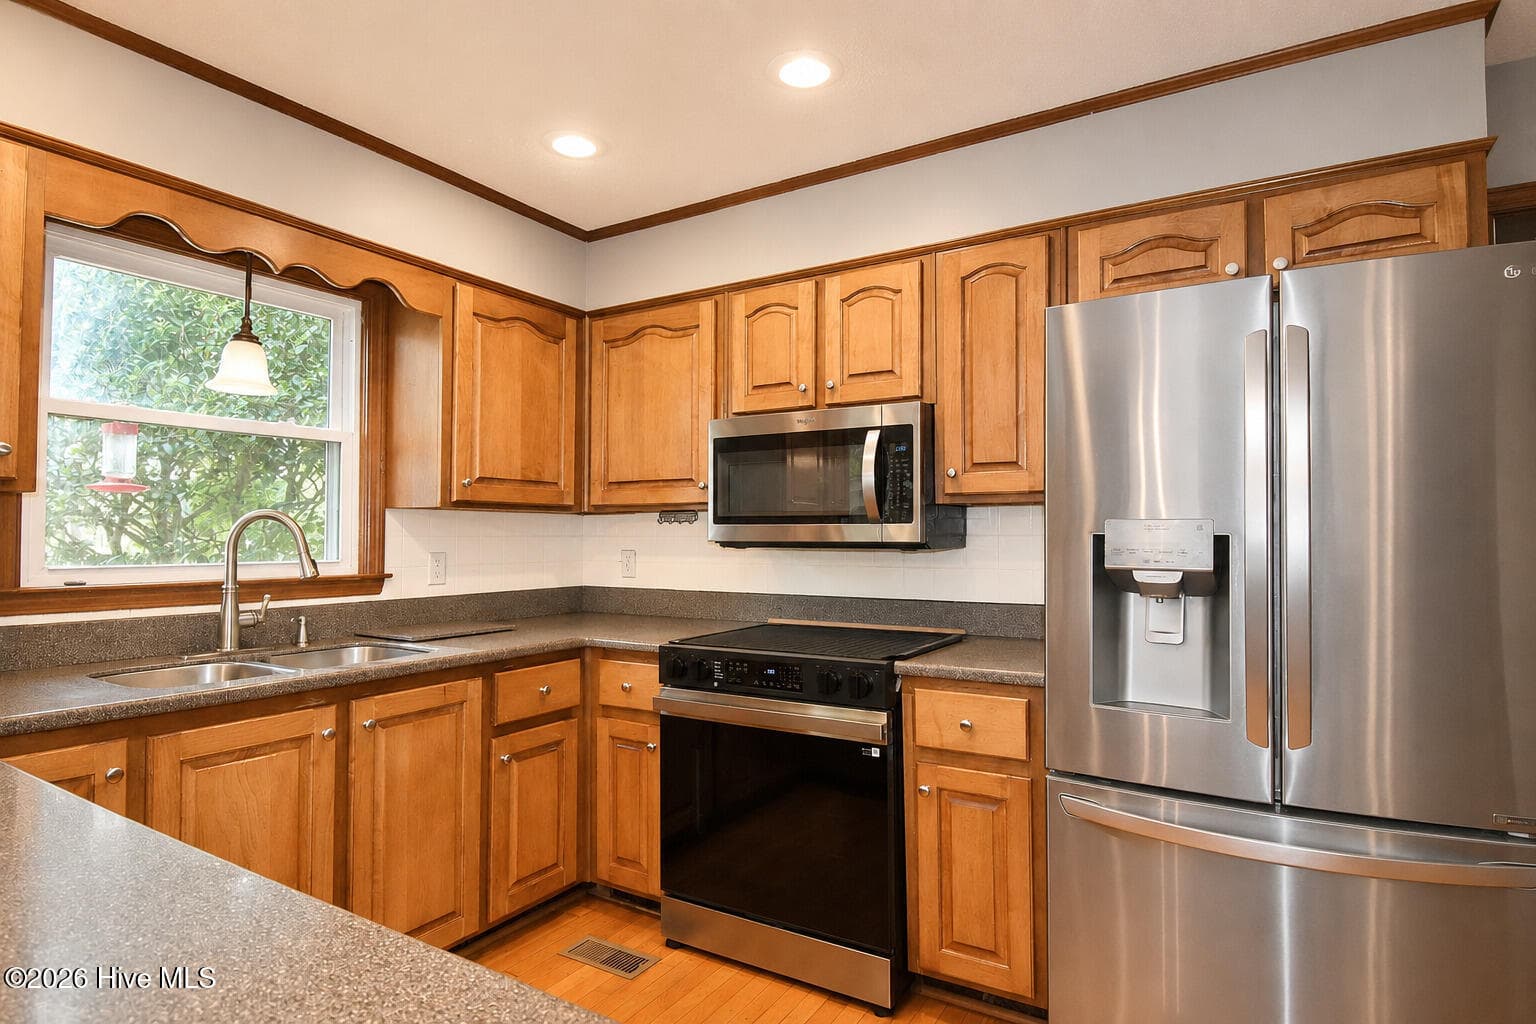
eat in kitchen with peninsula breakfast bar, updated corain countertops - 13 Farrington Way, North Augusta, SC 29860
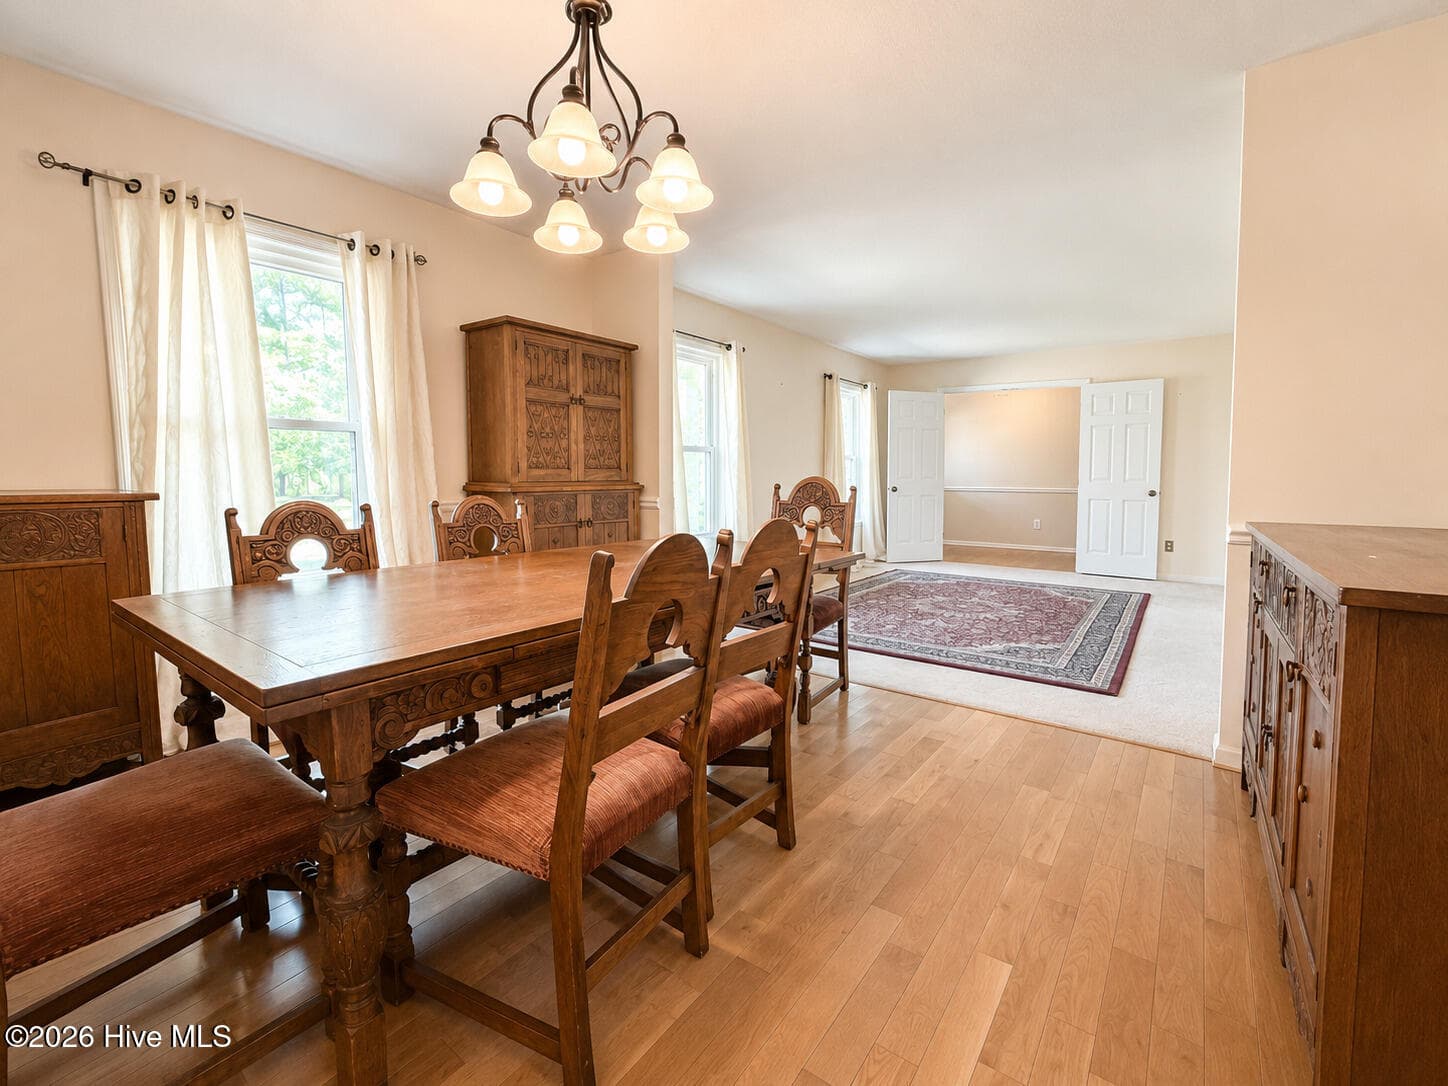
Formal dining room-- wood flooring - 13 Farrington Way, North Augusta, SC 29860
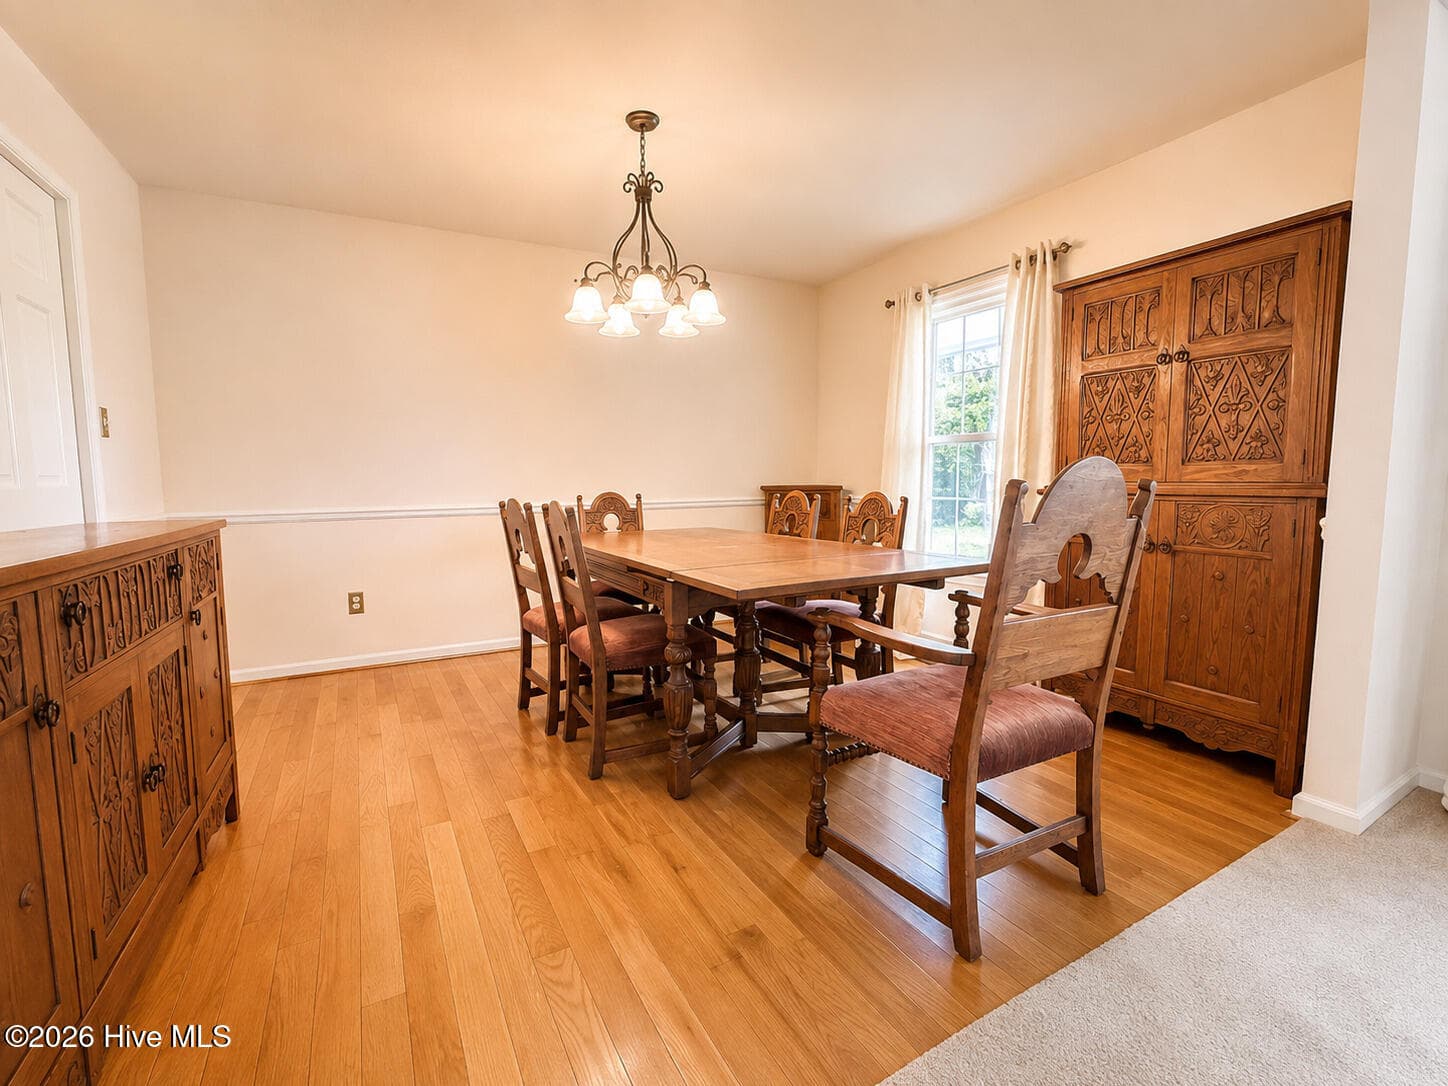
Formal dining room - 13 Farrington Way, North Augusta, SC 29860
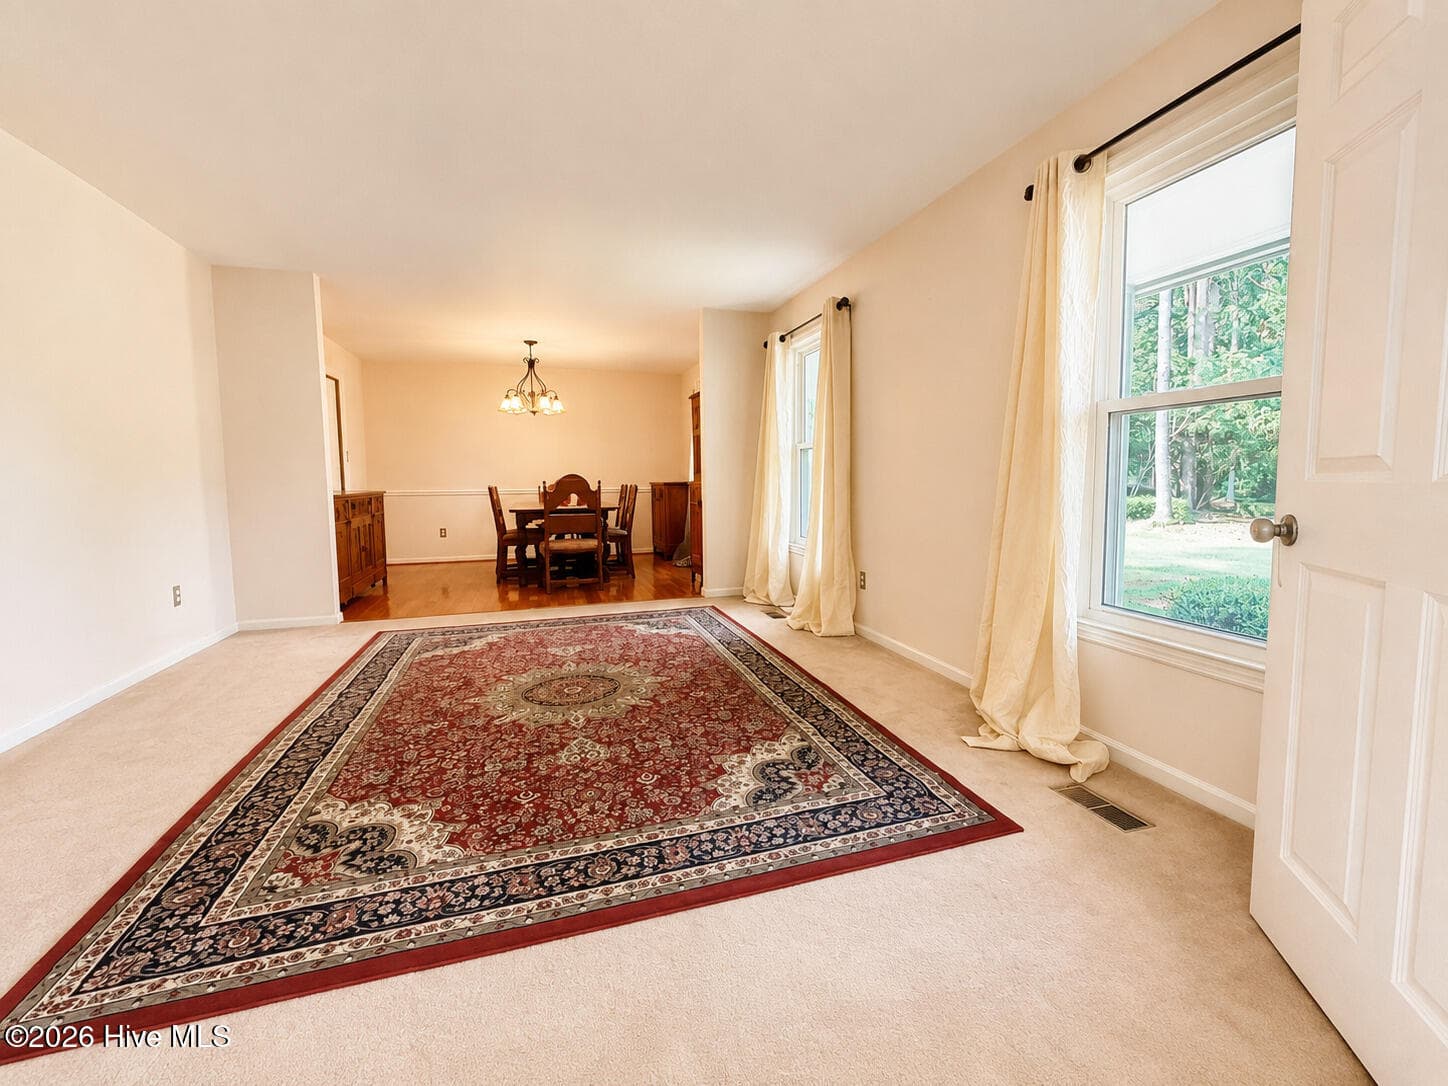
Formal living room - 13 Farrington Way, North Augusta, SC 29860
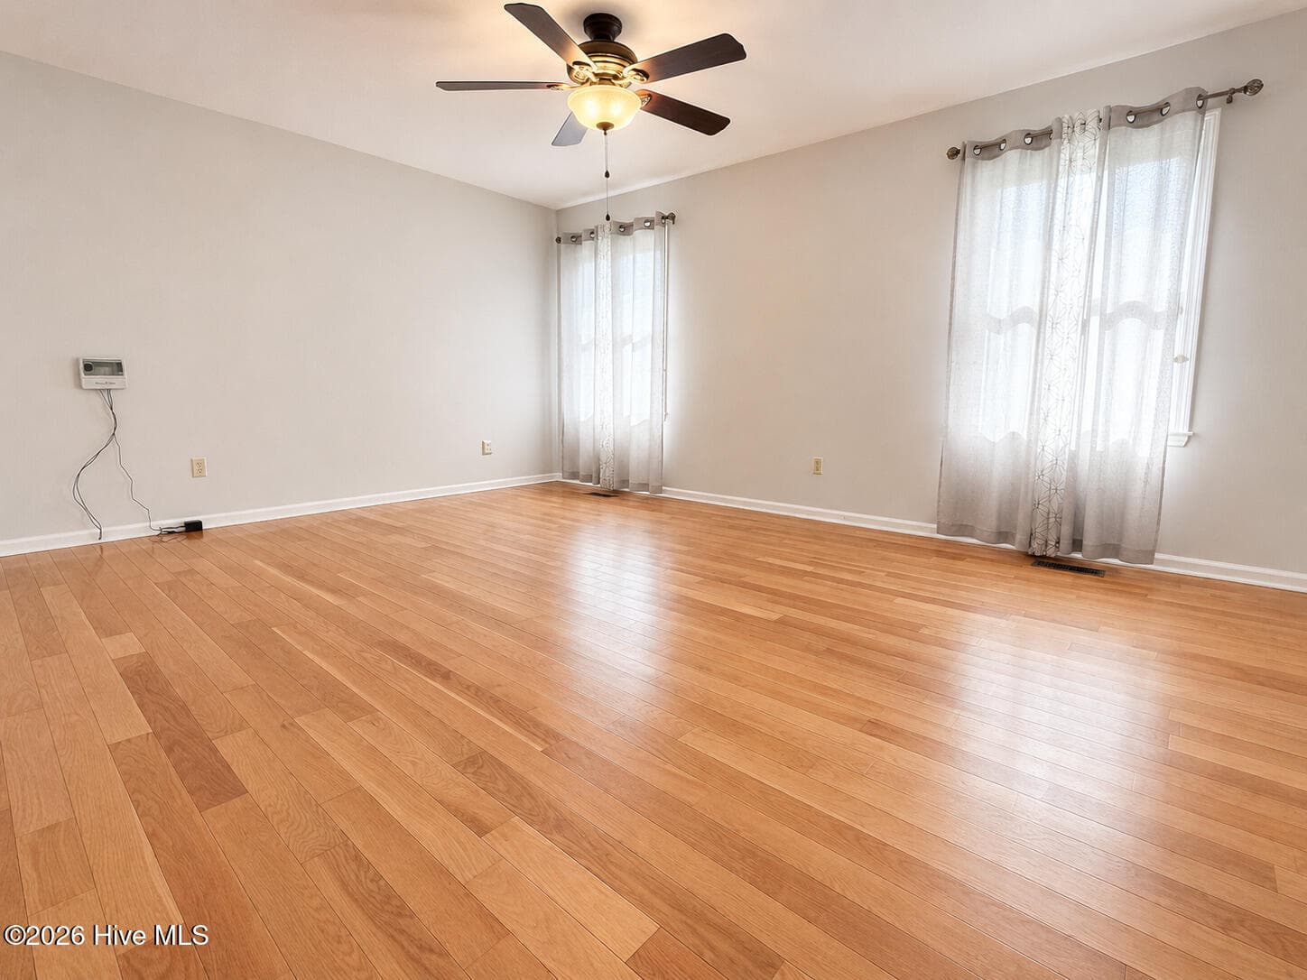
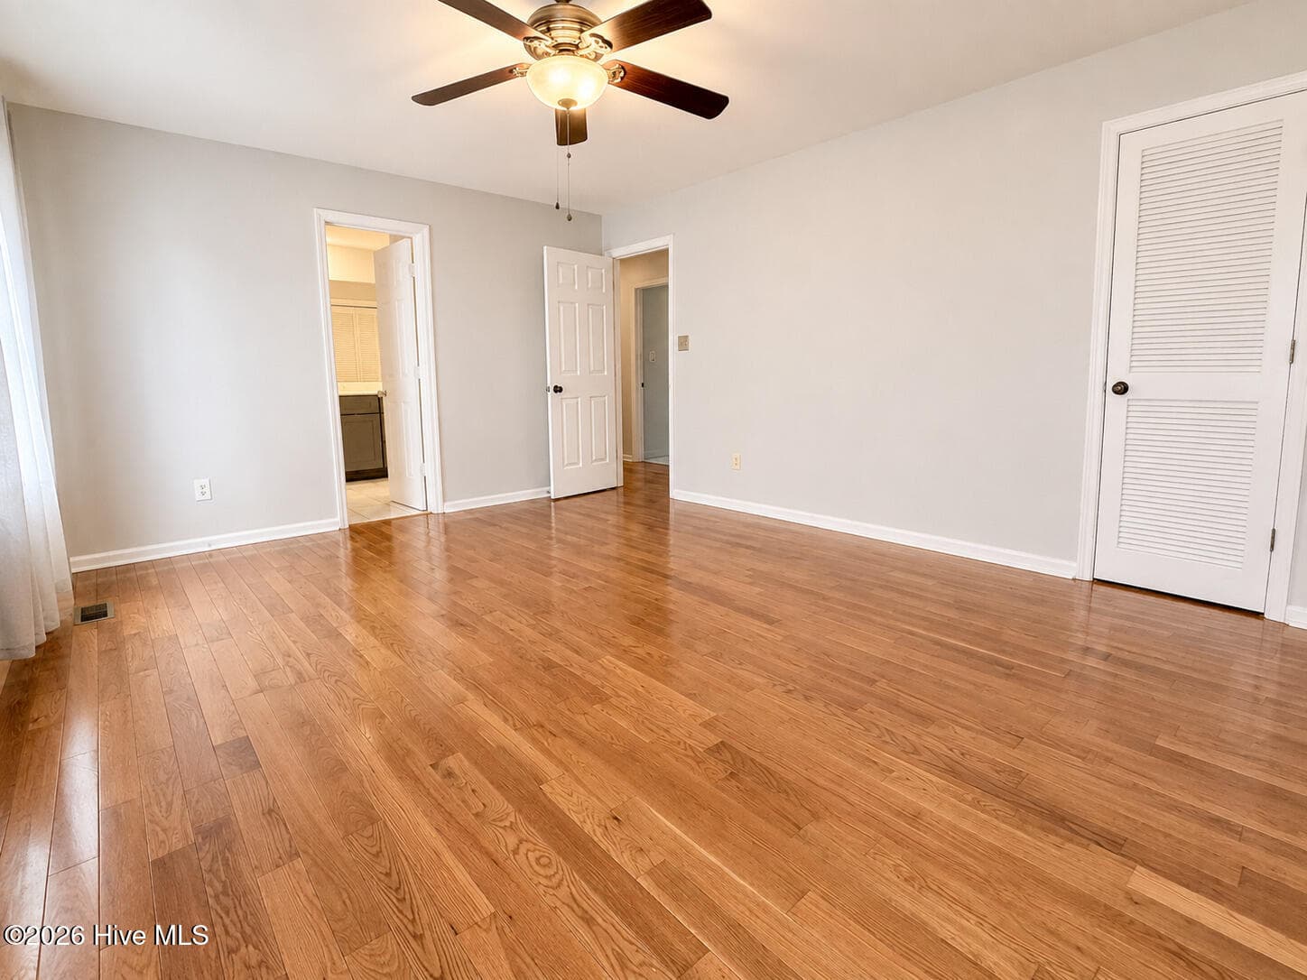
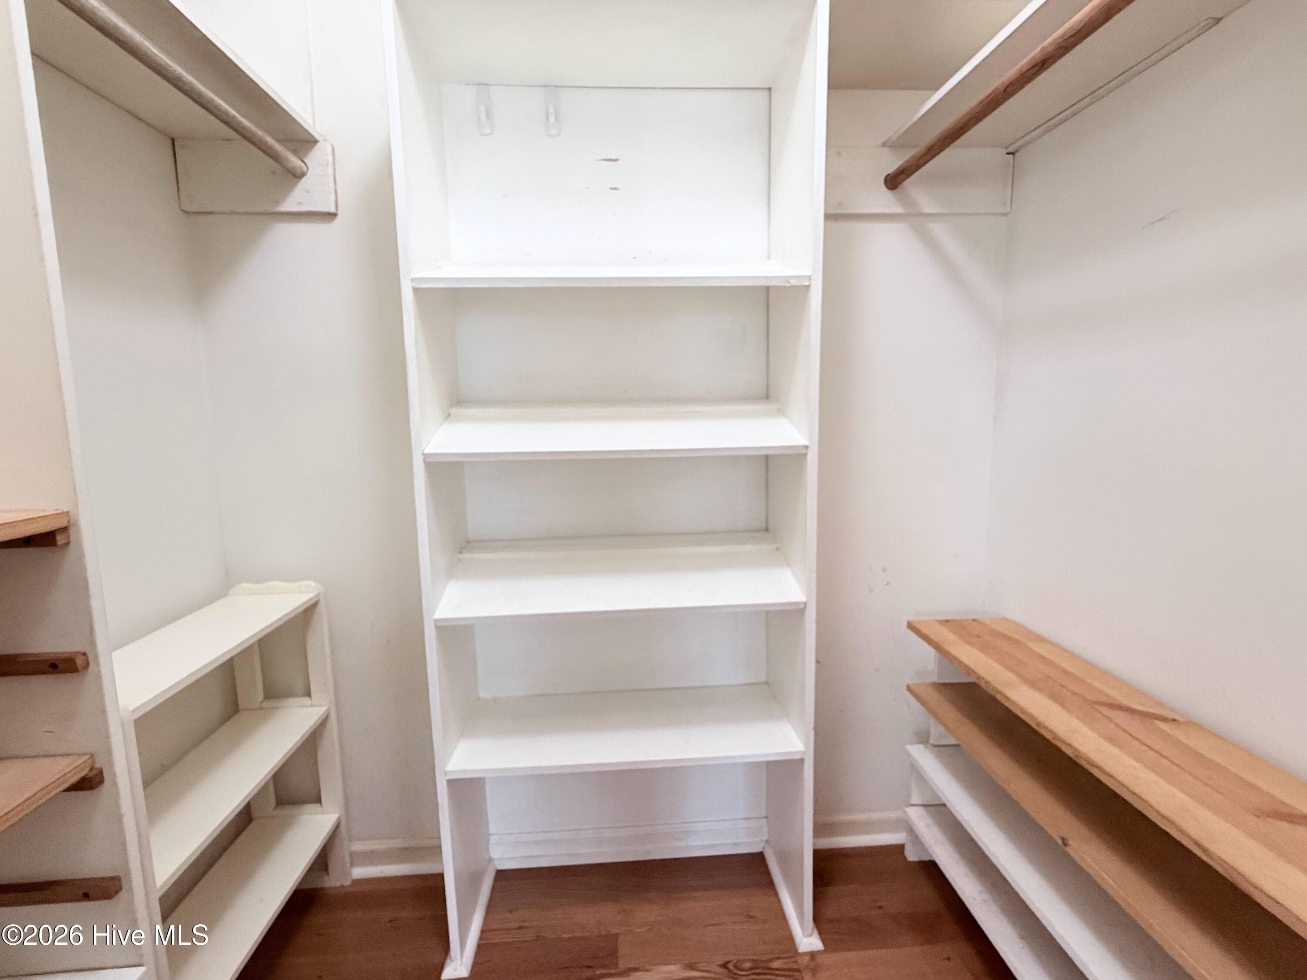
Owners bedroom has wood floors , walkin closet - 13 Farrington Way, North Augusta, SC 29860
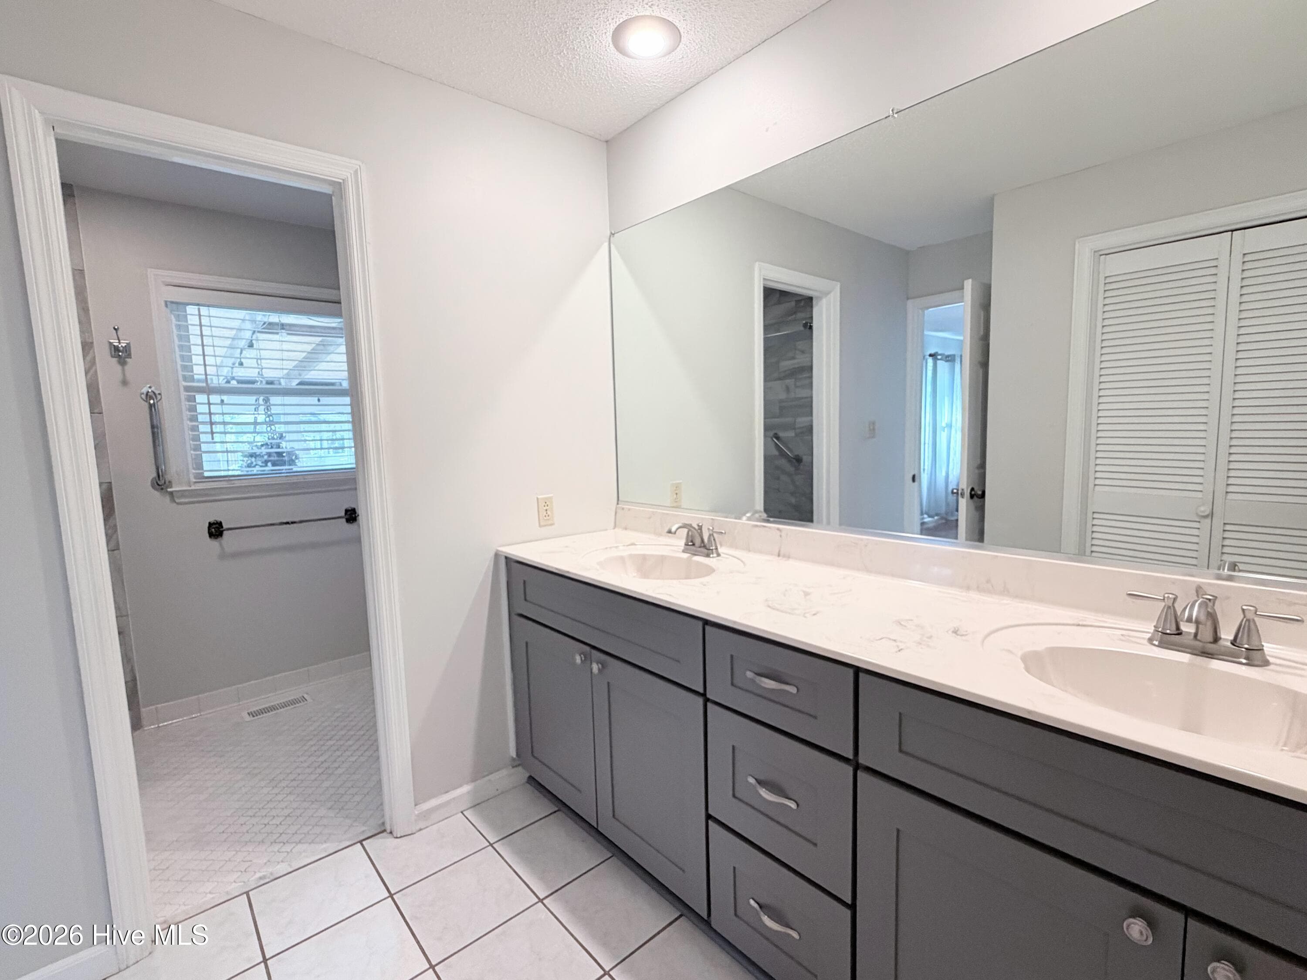
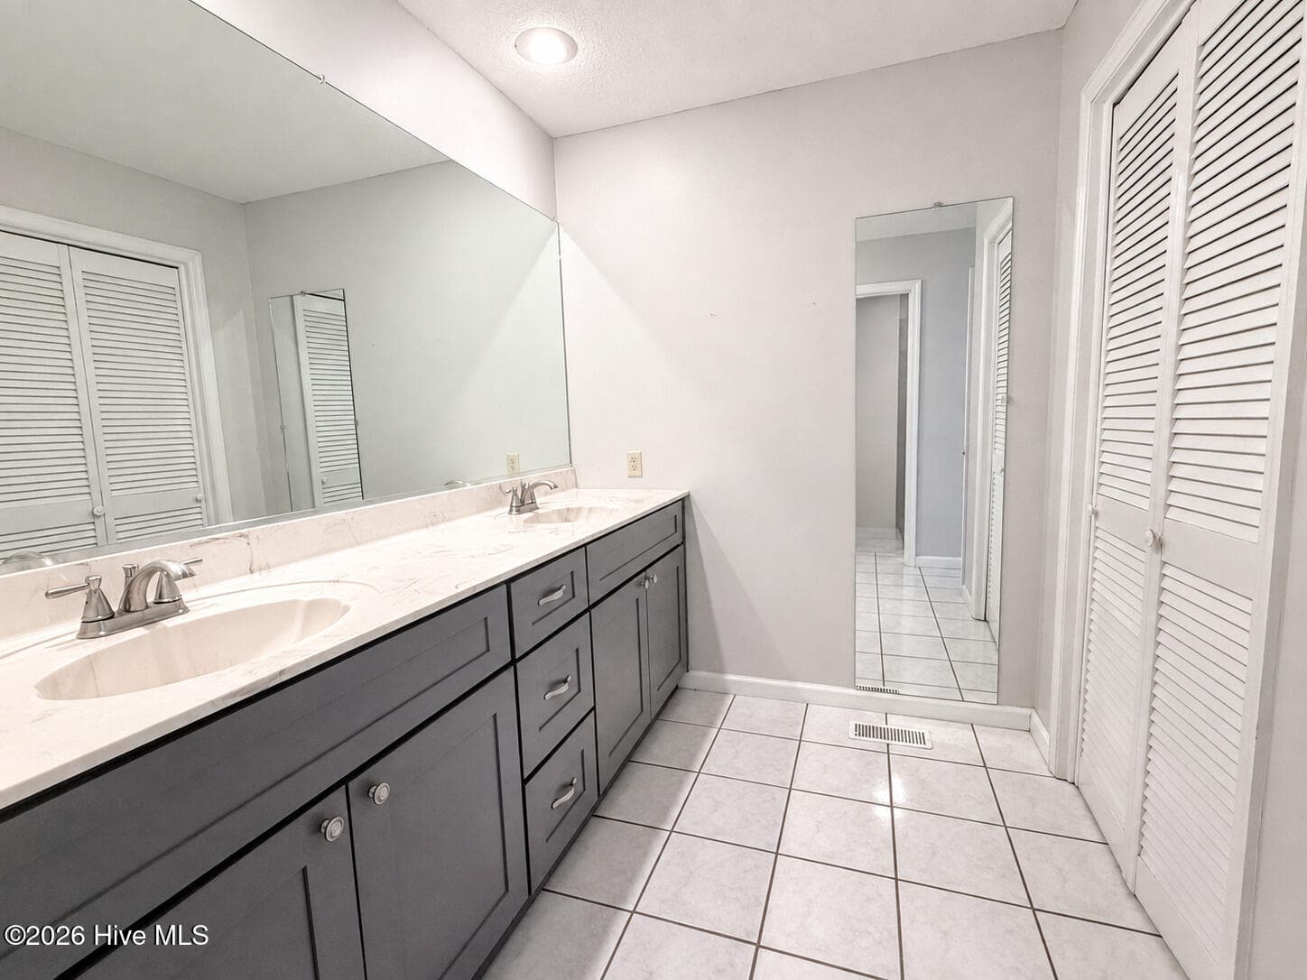
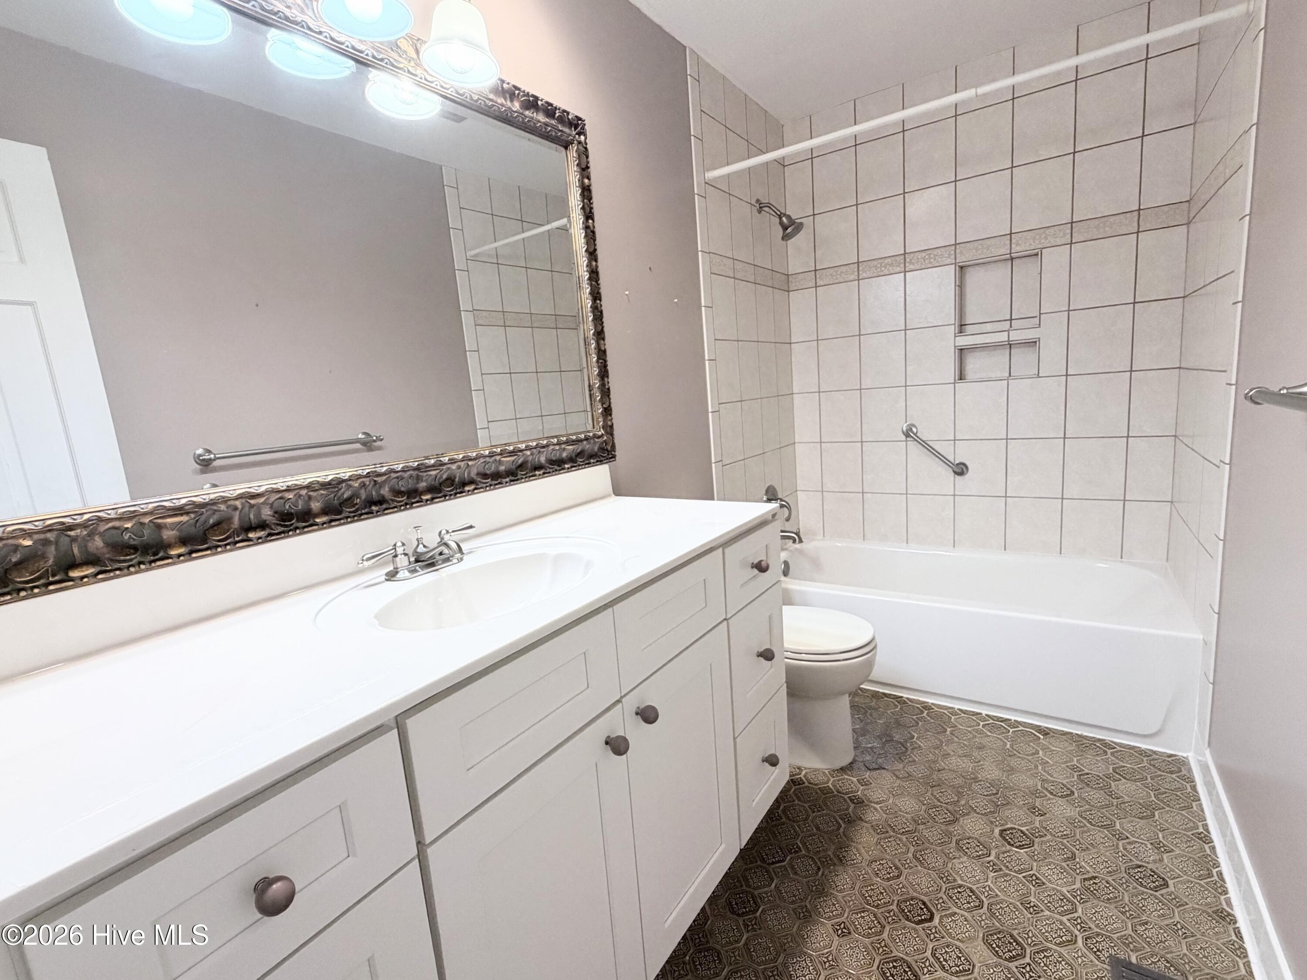
Double vanity with lots of counterspace - 13 Farrington Way, North Augusta, SC 29860
Privacy space in owners bath - 13 Farrington Way, North Augusta, SC 29860
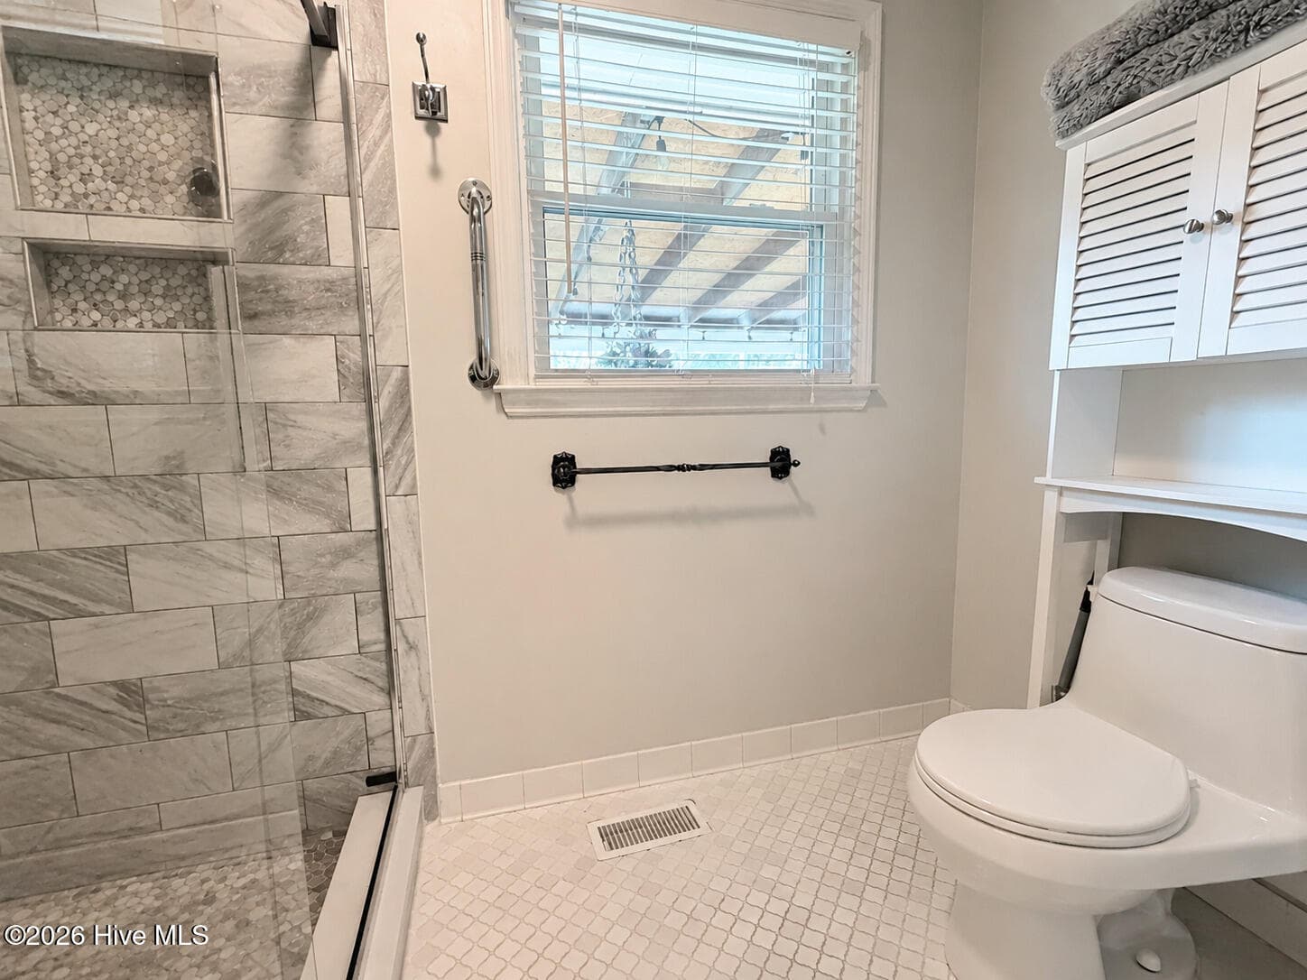
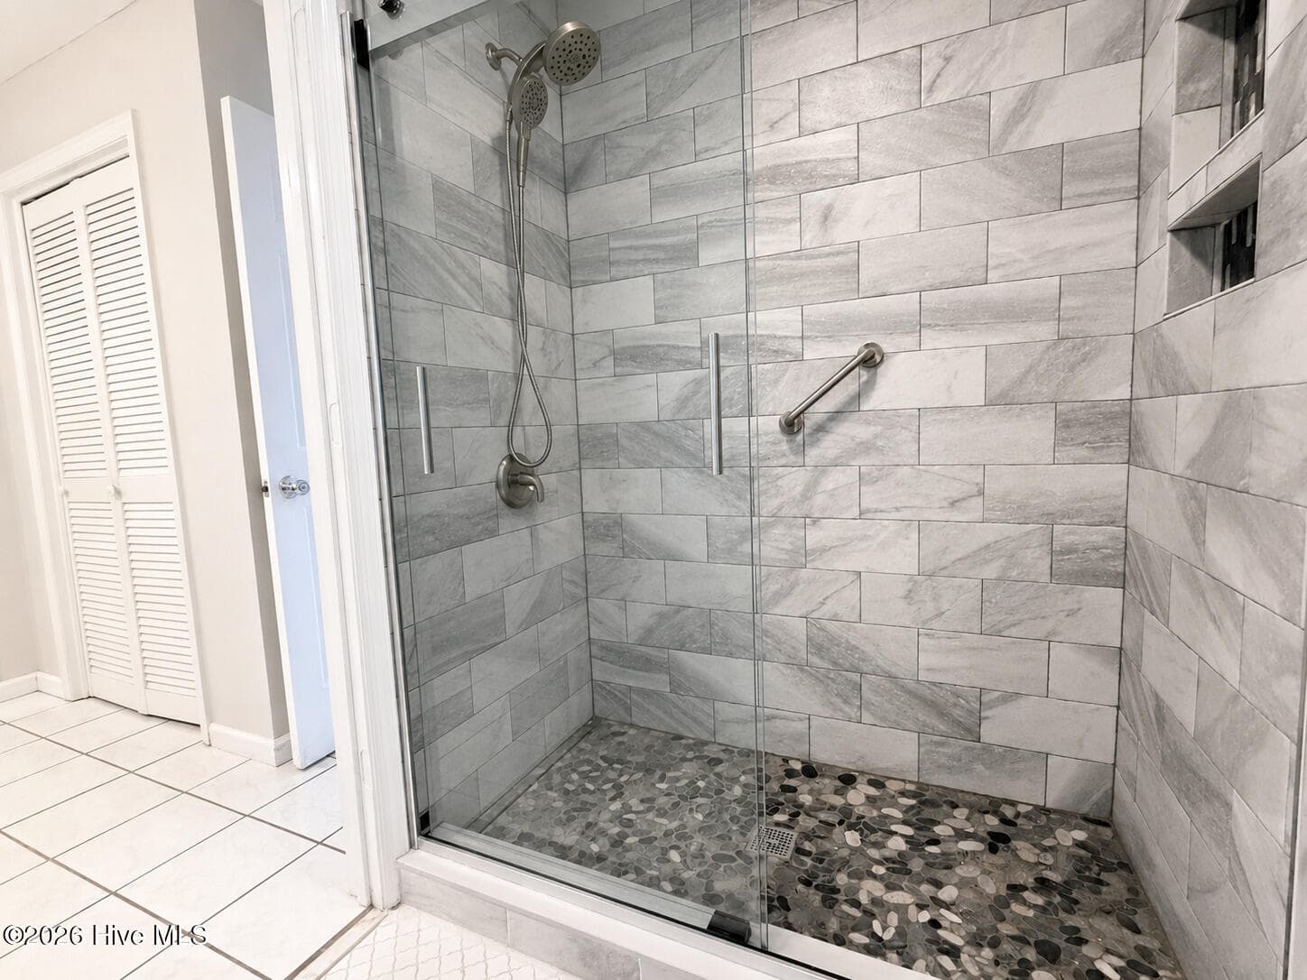
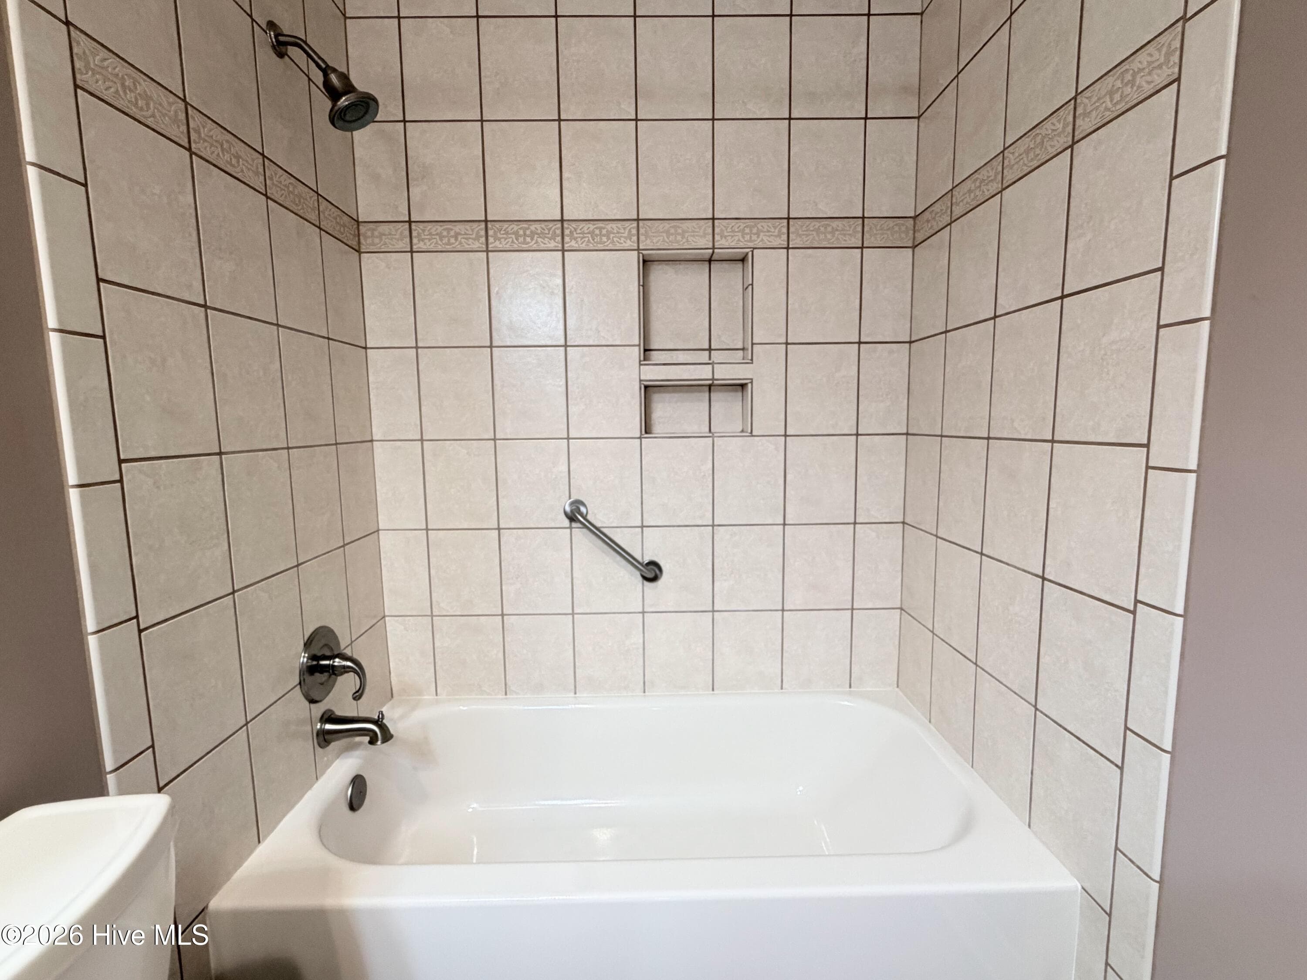
Updated Custom tiled shower - 13 Farrington Way, North Augusta, SC 29860
Single Family Residence at 13 Farrington Way, North Augusta, SC 29860, photo 28 of 58
Single Family Residence at 13 Farrington Way, North Augusta, SC 29860, photo 29 of 58
Single Family Residence at 13 Farrington Way, North Augusta, SC 29860, photo 30 of 58
Single Family Residence at 13 Farrington Way, North Augusta, SC 29860, photo 31 of 58
Single Family Residence at 13 Farrington Way, North Augusta, SC 29860, photo 32 of 58
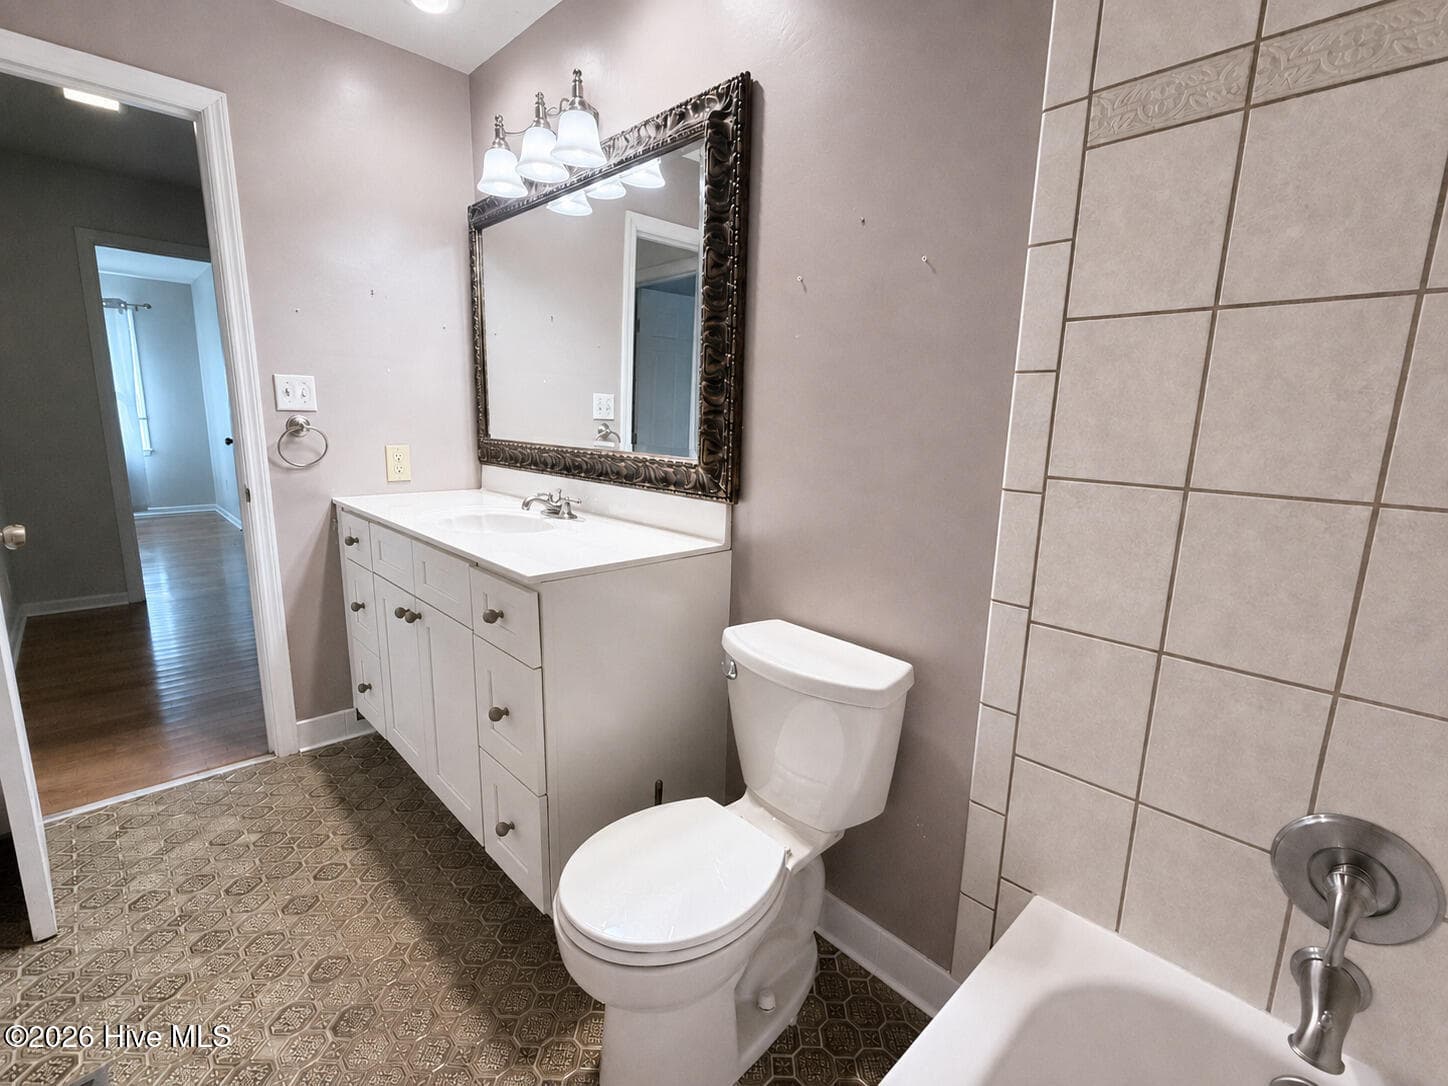
tiled guest bath - 13 Farrington Way, North Augusta, SC 29860
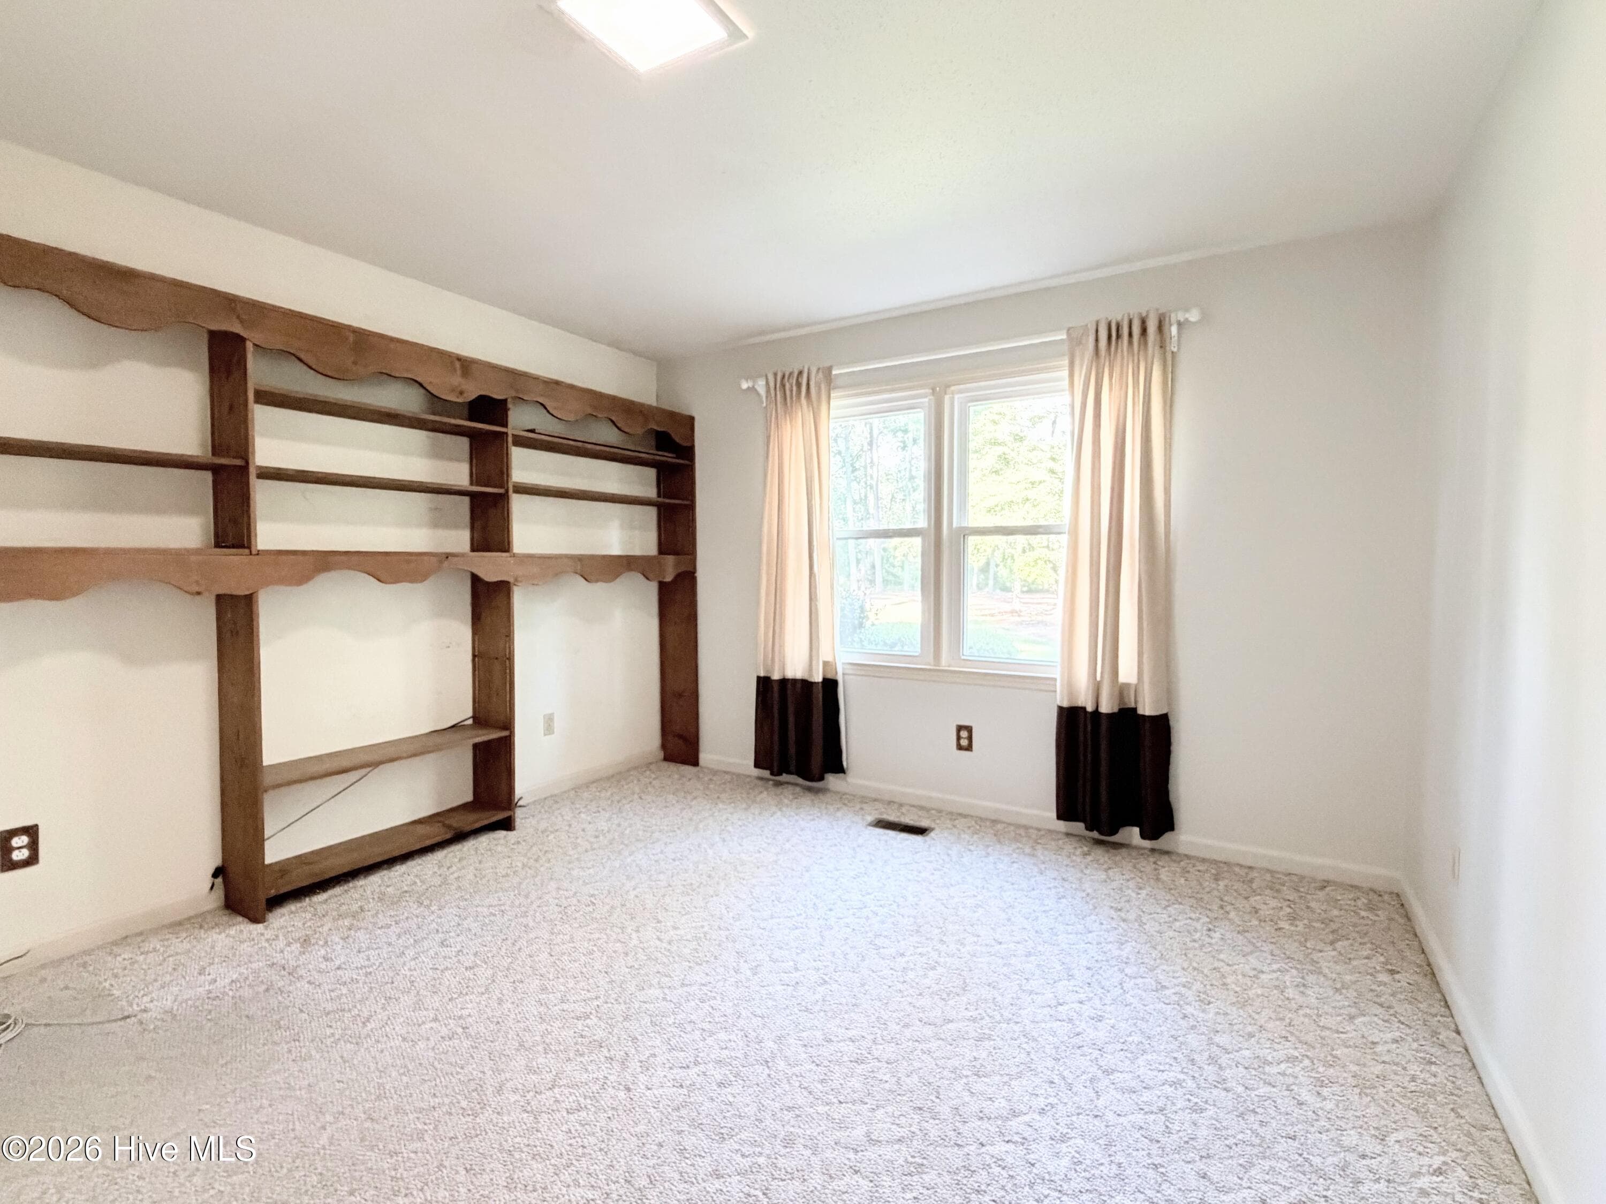
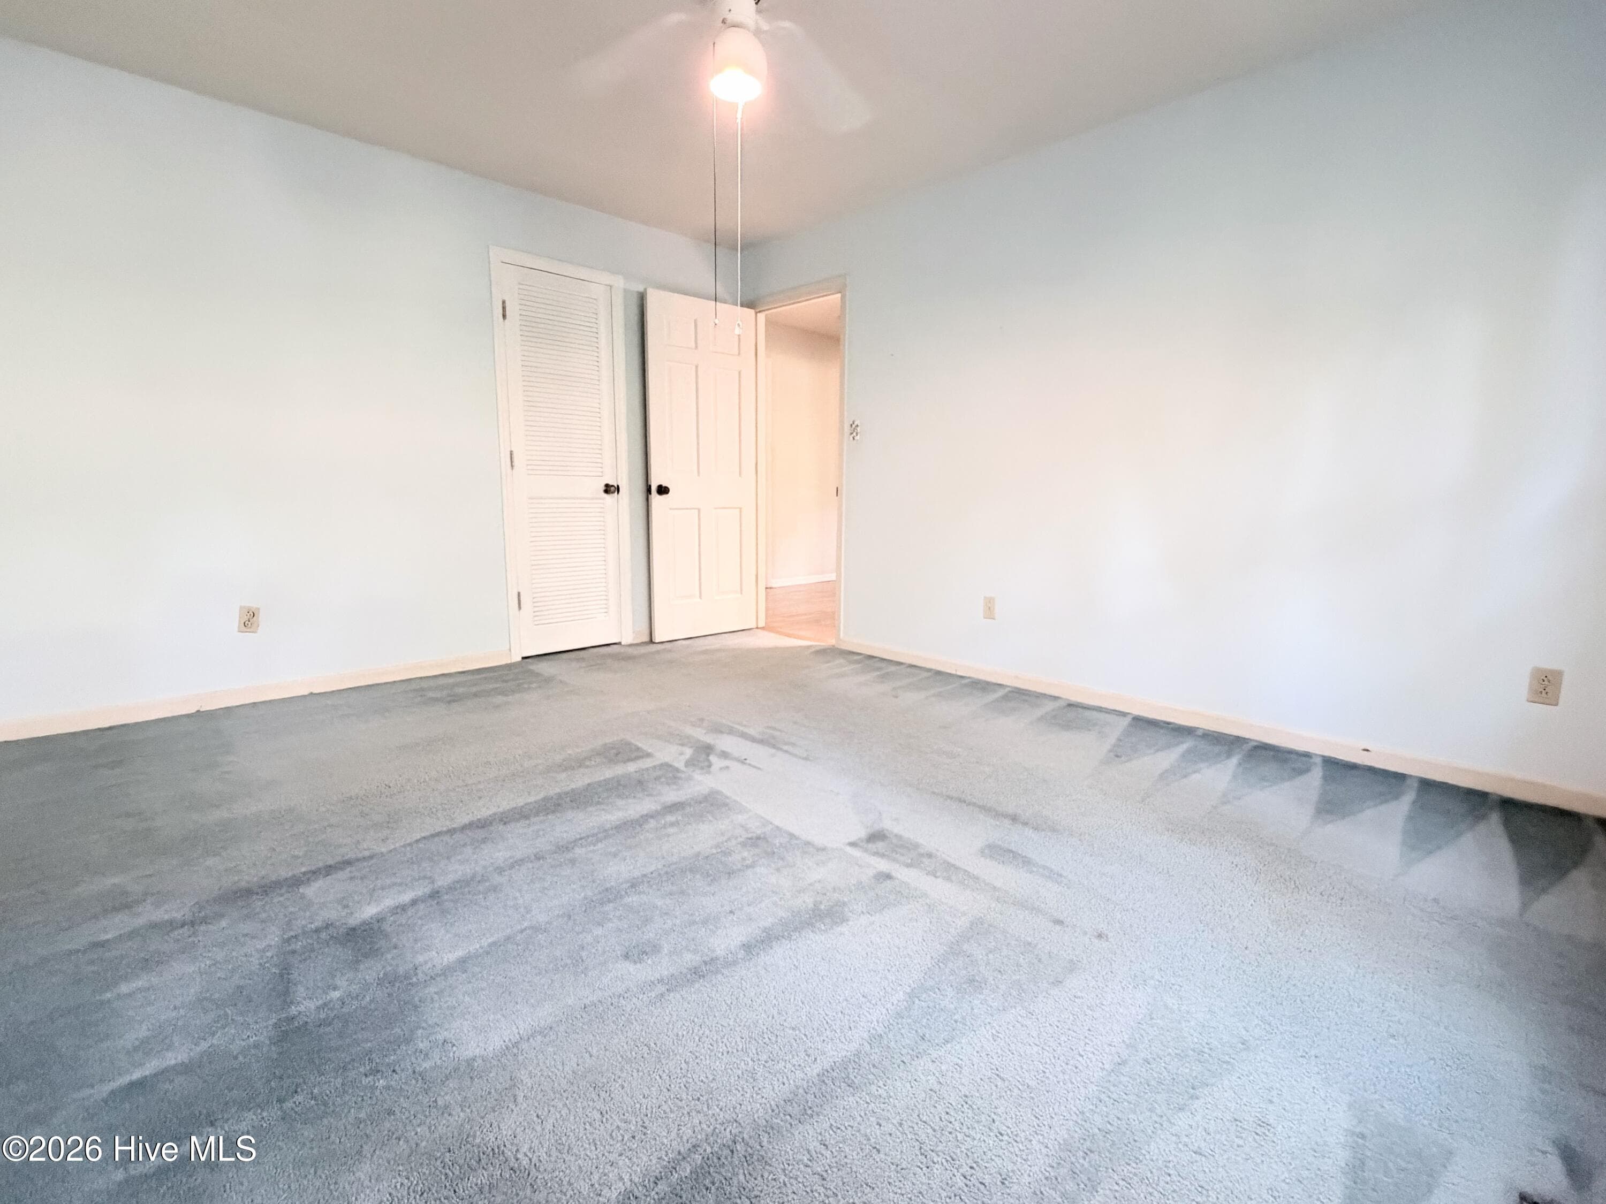
third bedroom - 13 Farrington Way, North Augusta, SC 29860
Single Family Residence at 13 Farrington Way, North Augusta, SC 29860, photo 35 of 58
Single Family Residence at 13 Farrington Way, North Augusta, SC 29860, photo 36 of 58
Single Family Residence at 13 Farrington Way, North Augusta, SC 29860, photo 37 of 58
Single Family Residence at 13 Farrington Way, North Augusta, SC 29860, photo 38 of 58
Single Family Residence at 13 Farrington Way, North Augusta, SC 29860, photo 39 of 58
Single Family Residence at 13 Farrington Way, North Augusta, SC 29860, photo 40 of 58
Single Family Residence at 13 Farrington Way, North Augusta, SC 29860, photo 41 of 58
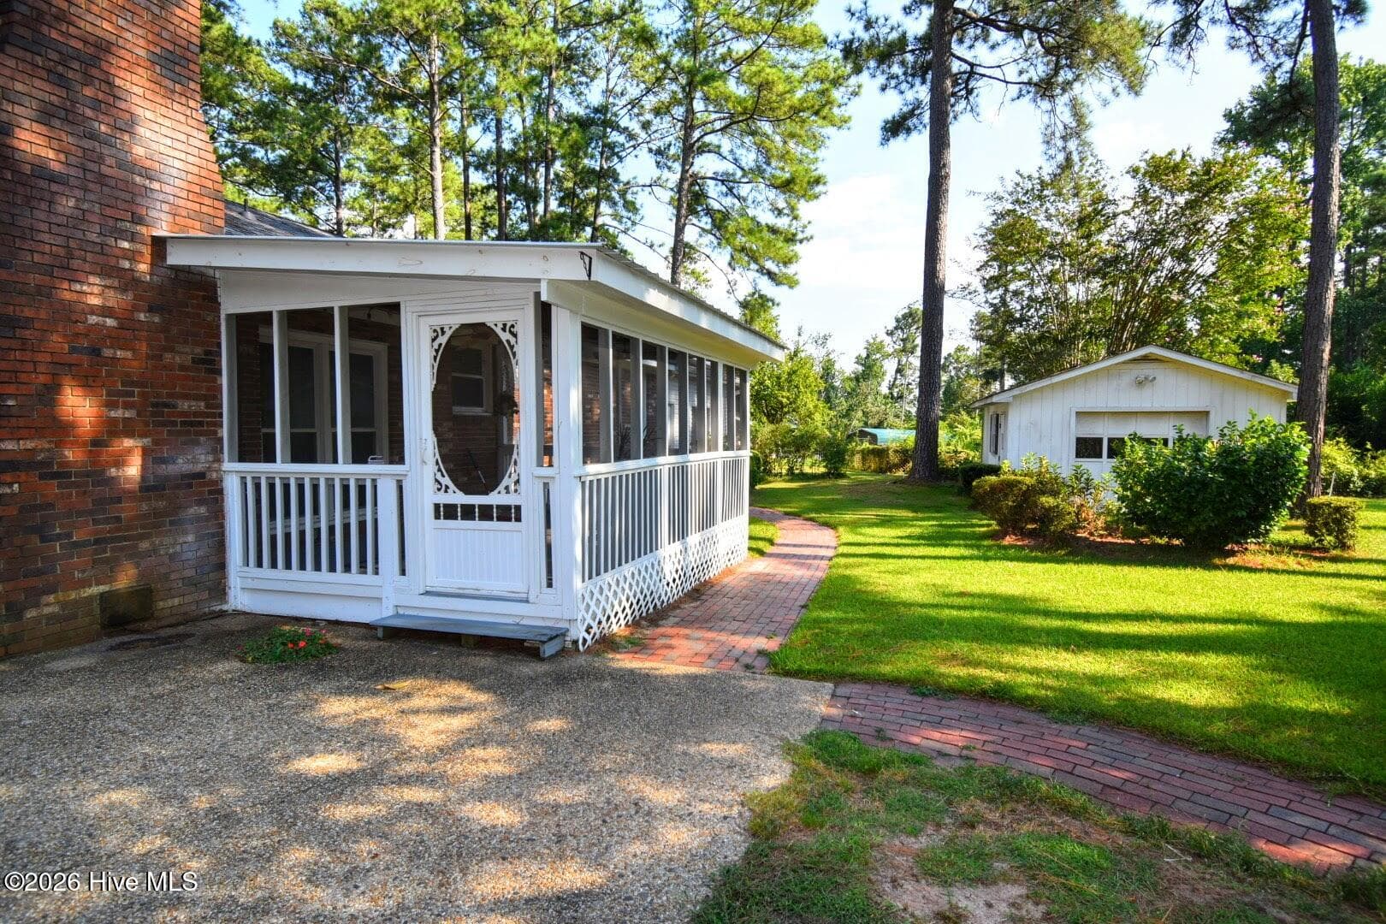
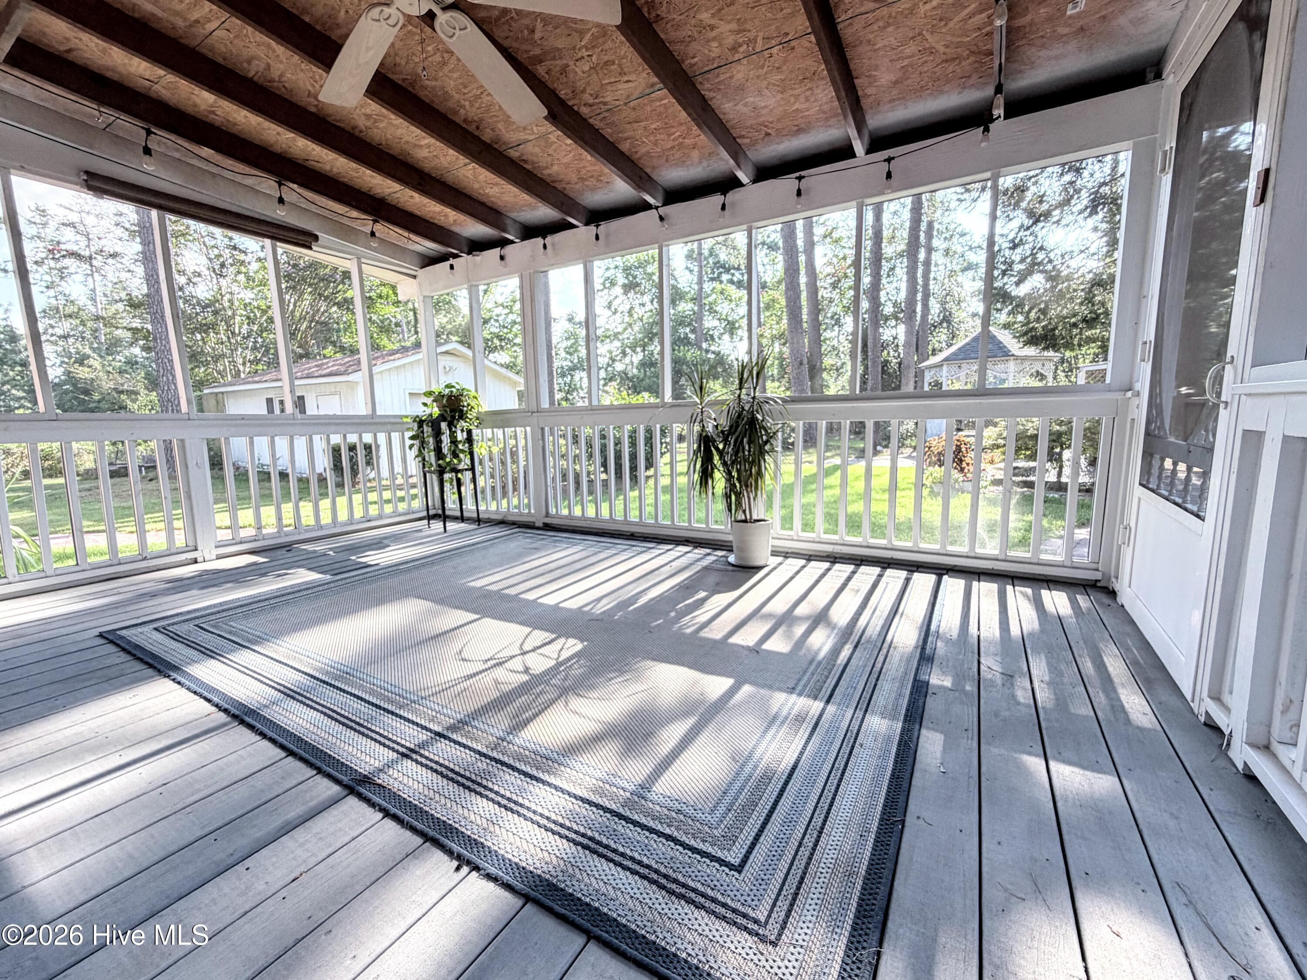
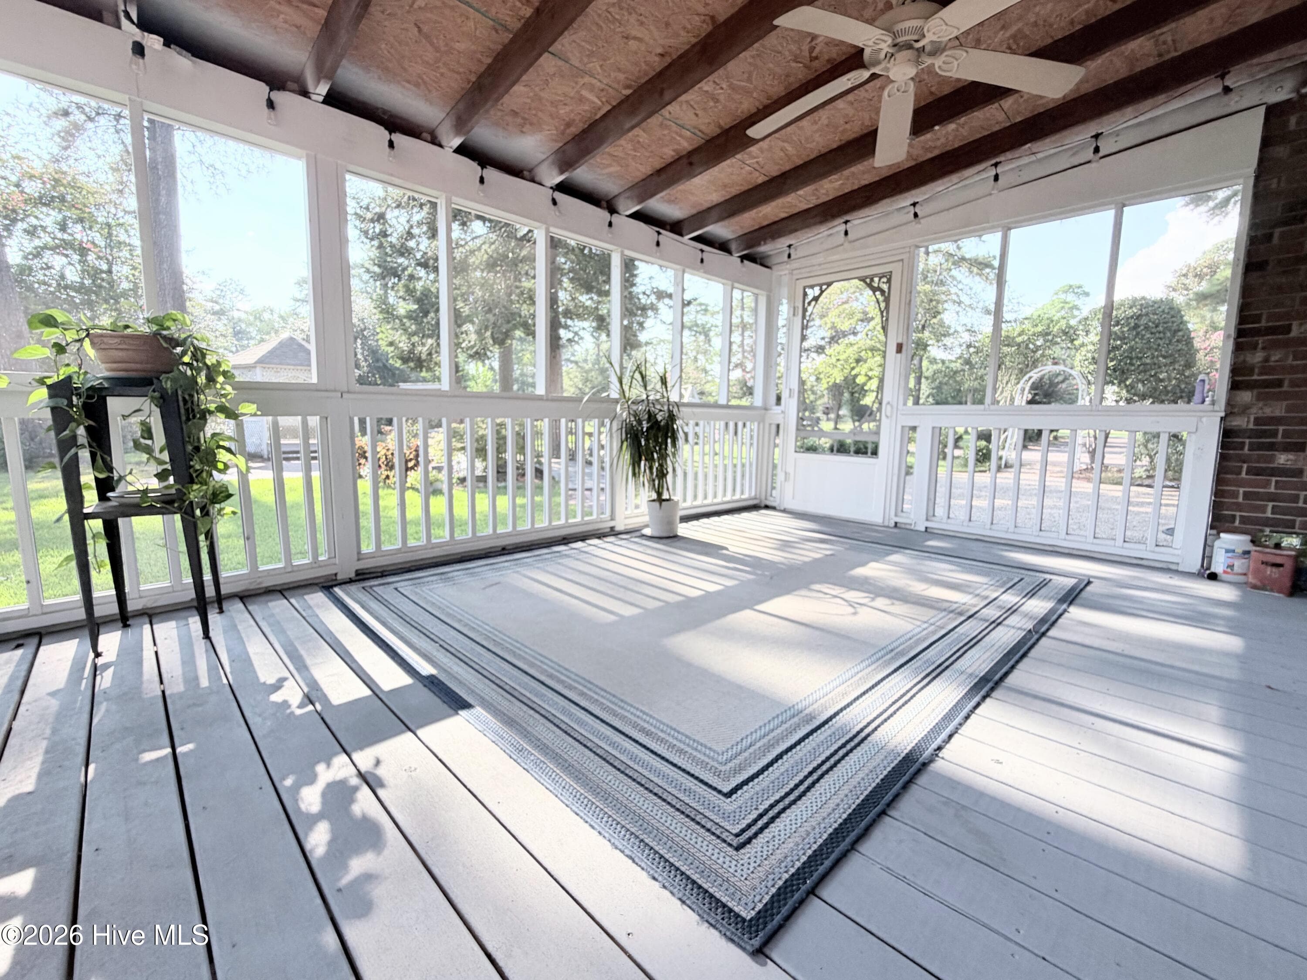
inside screened porch - 13 Farrington Way, North Augusta, SC 29860
Single Family Residence at 13 Farrington Way, North Augusta, SC 29860, photo 43 of 58
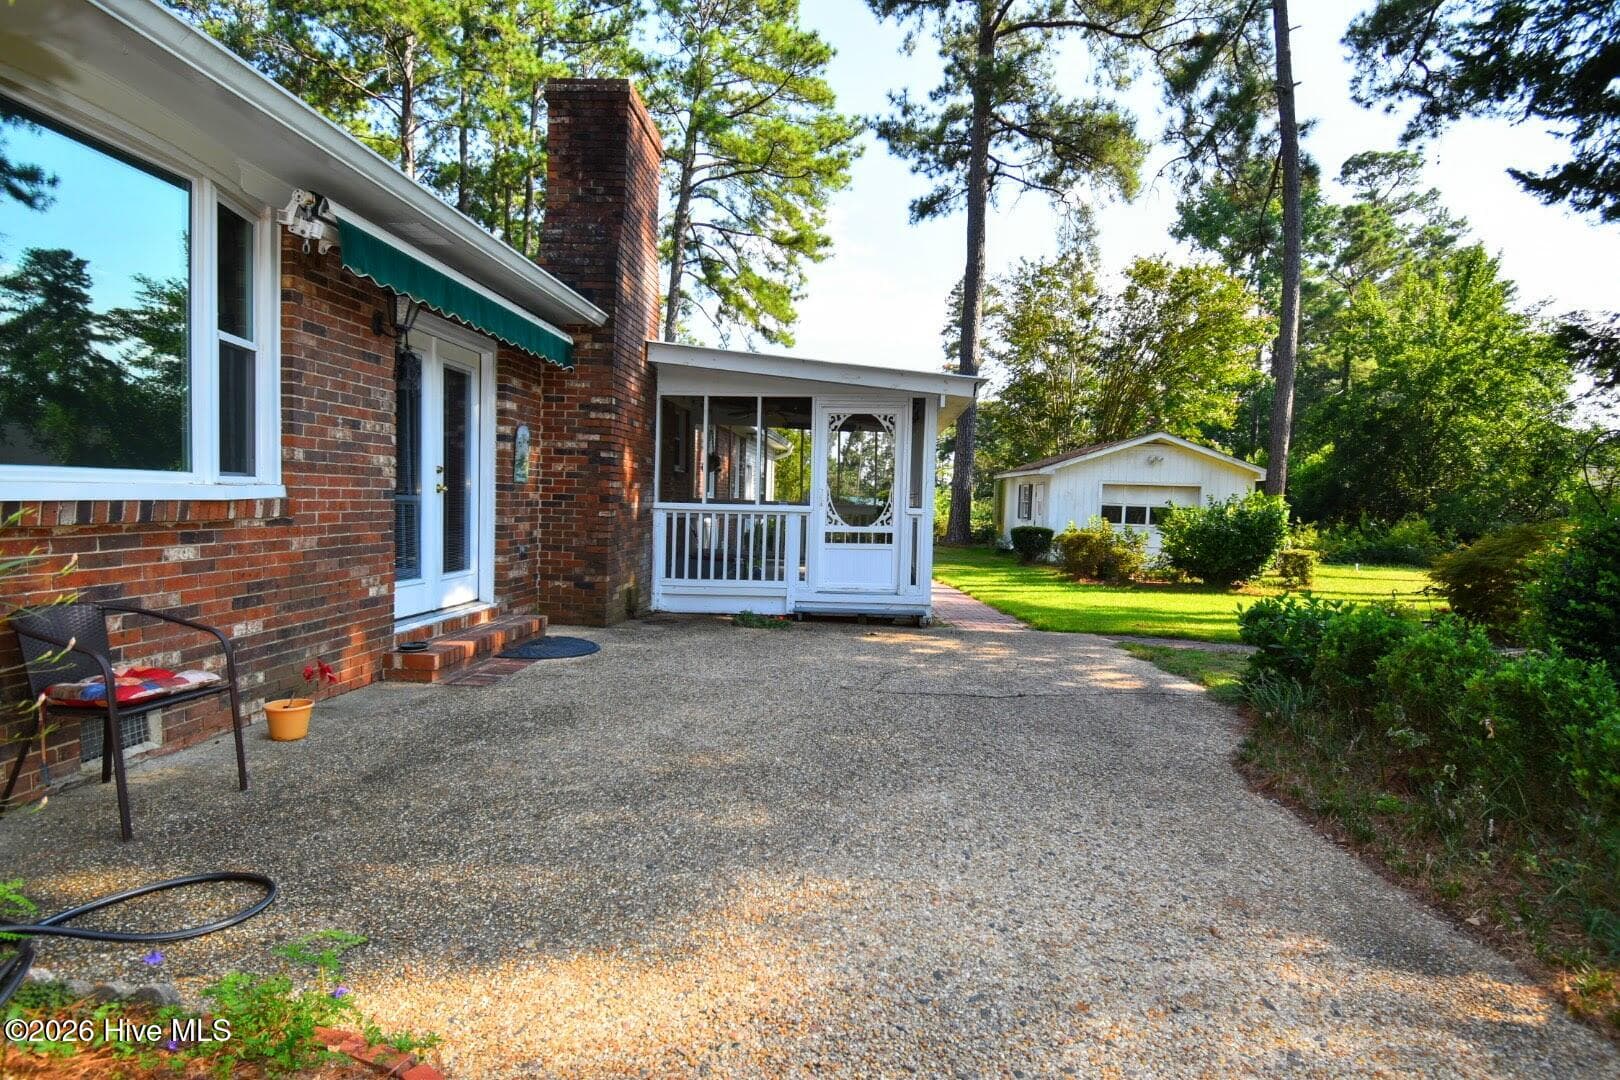
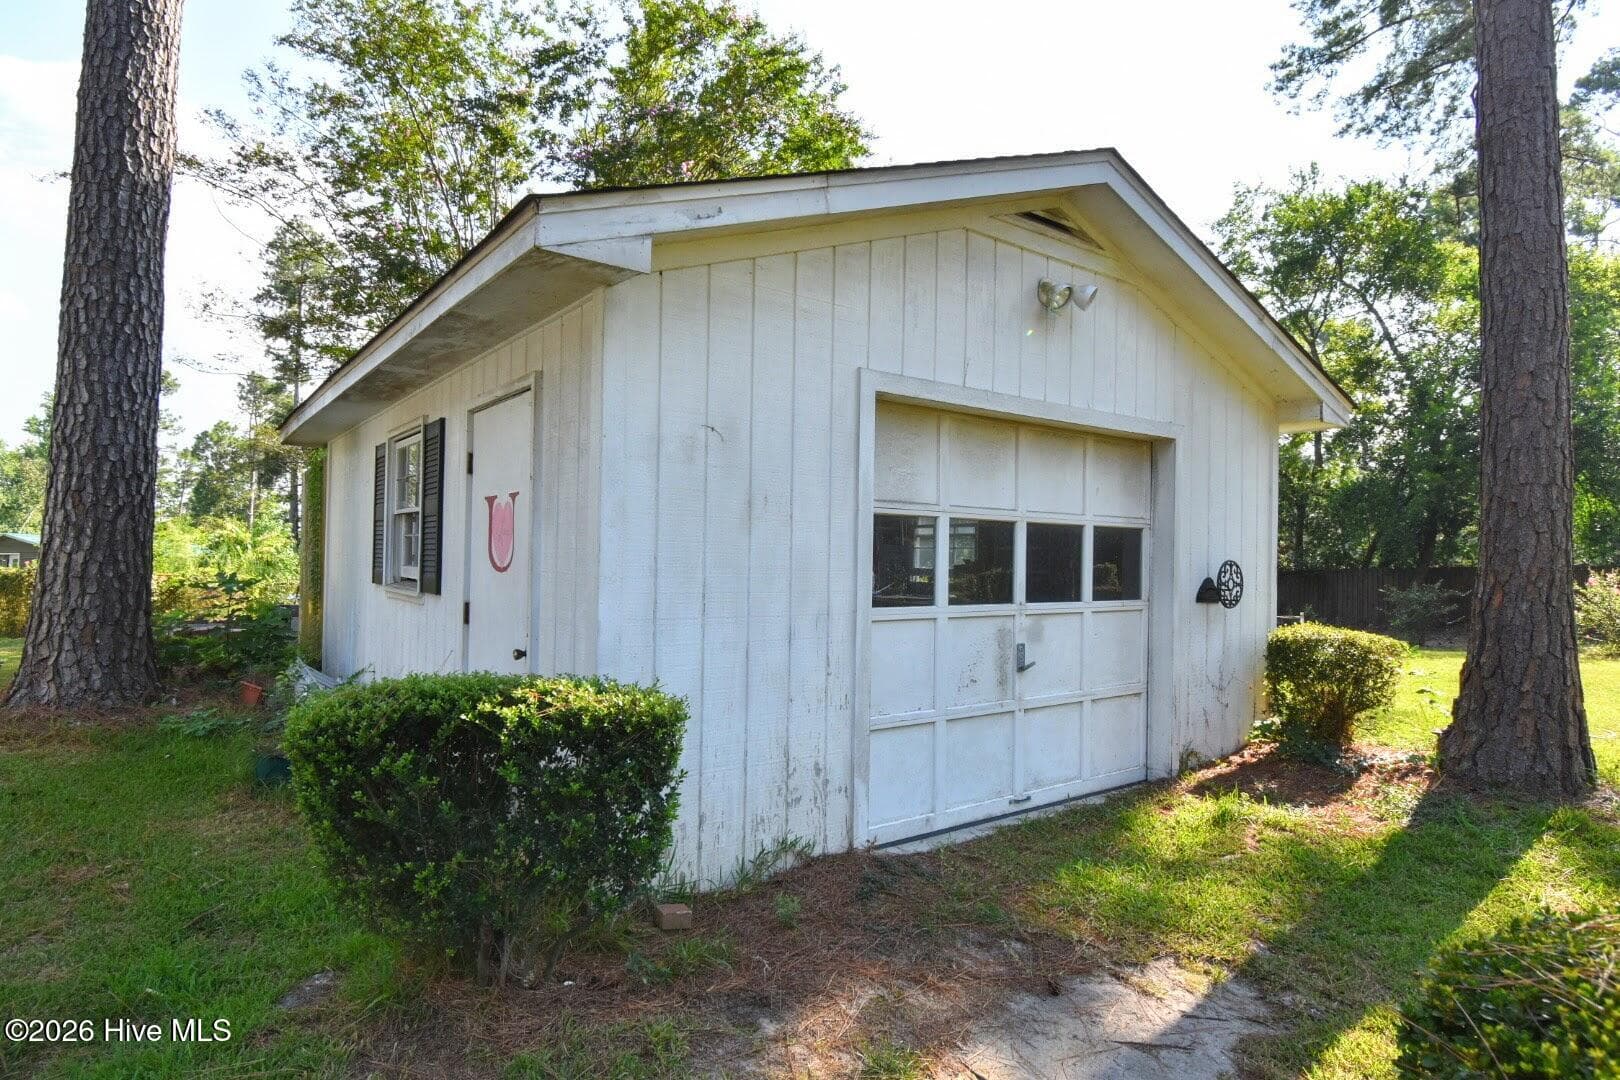
Detached garage/ workshop - 13 Farrington Way, North Augusta, SC 29860
Single Family Residence at 13 Farrington Way, North Augusta, SC 29860, photo 45 of 58
Single Family Residence at 13 Farrington Way, North Augusta, SC 29860, photo 46 of 58
Single Family Residence at 13 Farrington Way, North Augusta, SC 29860, photo 47 of 58
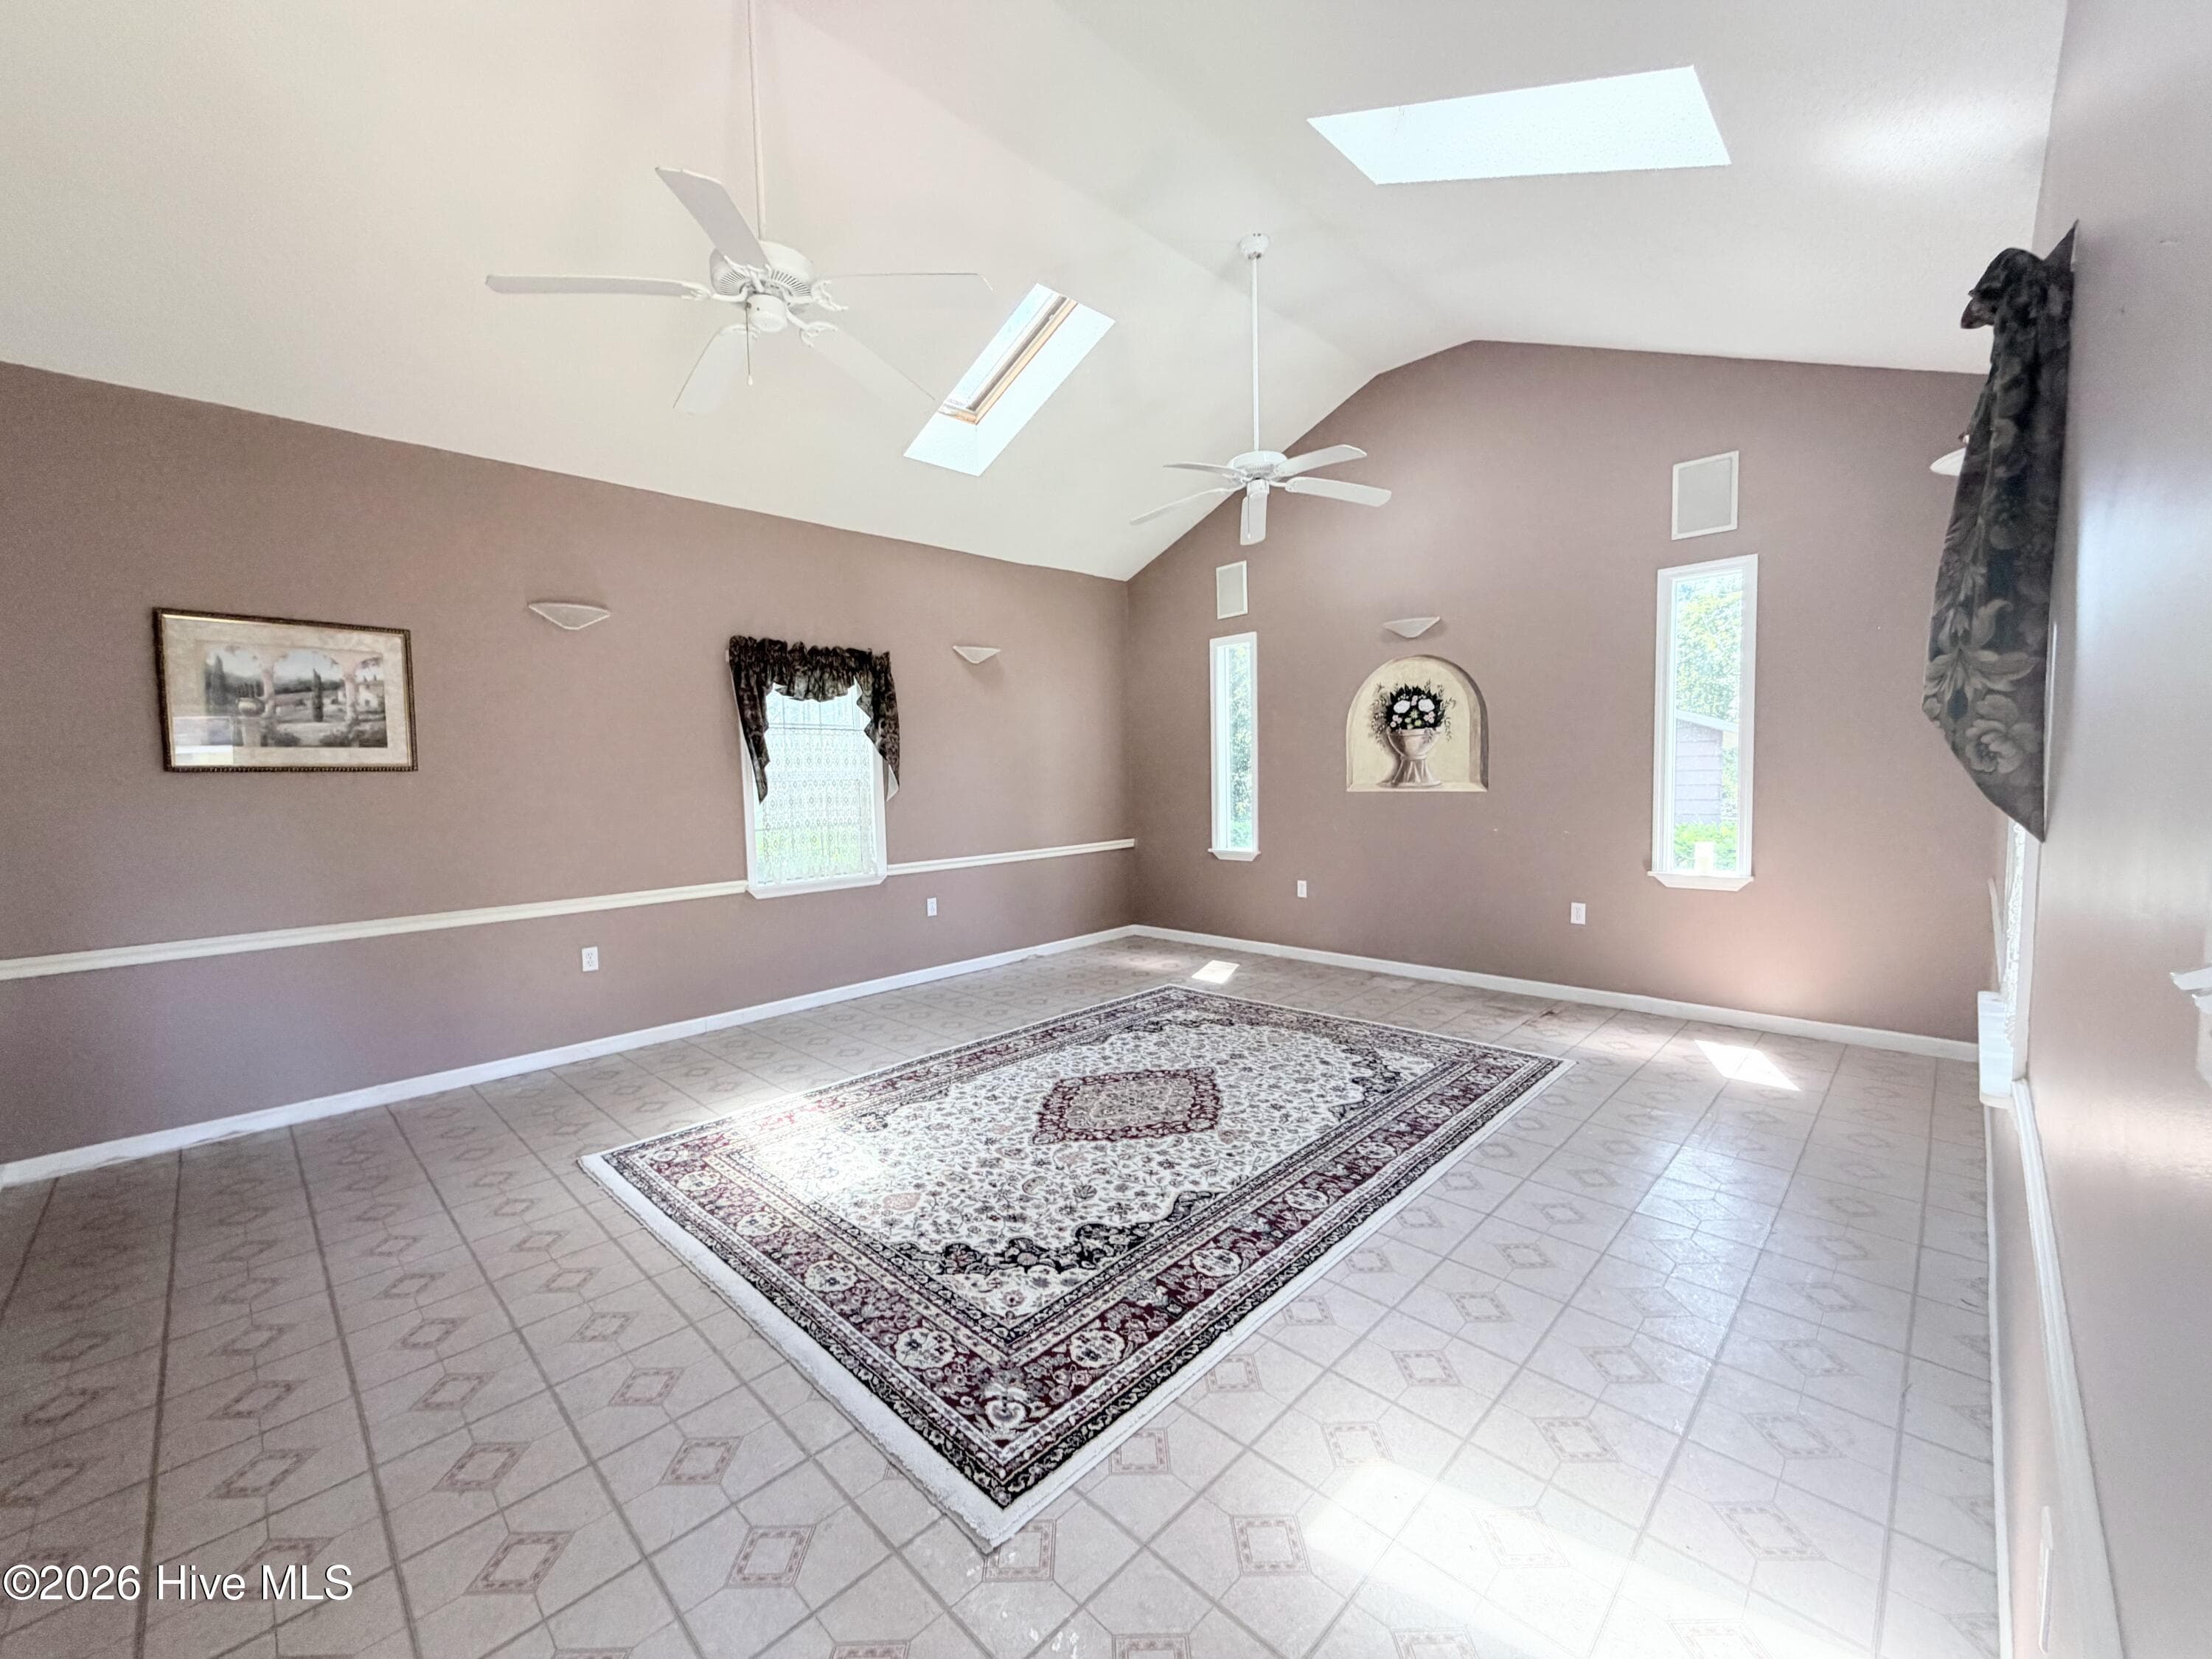
Spacious 21' x 17' private-entry bonus room/flex space - 13 Farrington Way, North Augusta, SC 29860
Single Family Residence at 13 Farrington Way, North Augusta, SC 29860, photo 49 of 58
Single Family Residence at 13 Farrington Way, North Augusta, SC 29860, photo 50 of 58
Single Family Residence at 13 Farrington Way, North Augusta, SC 29860, photo 51 of 58
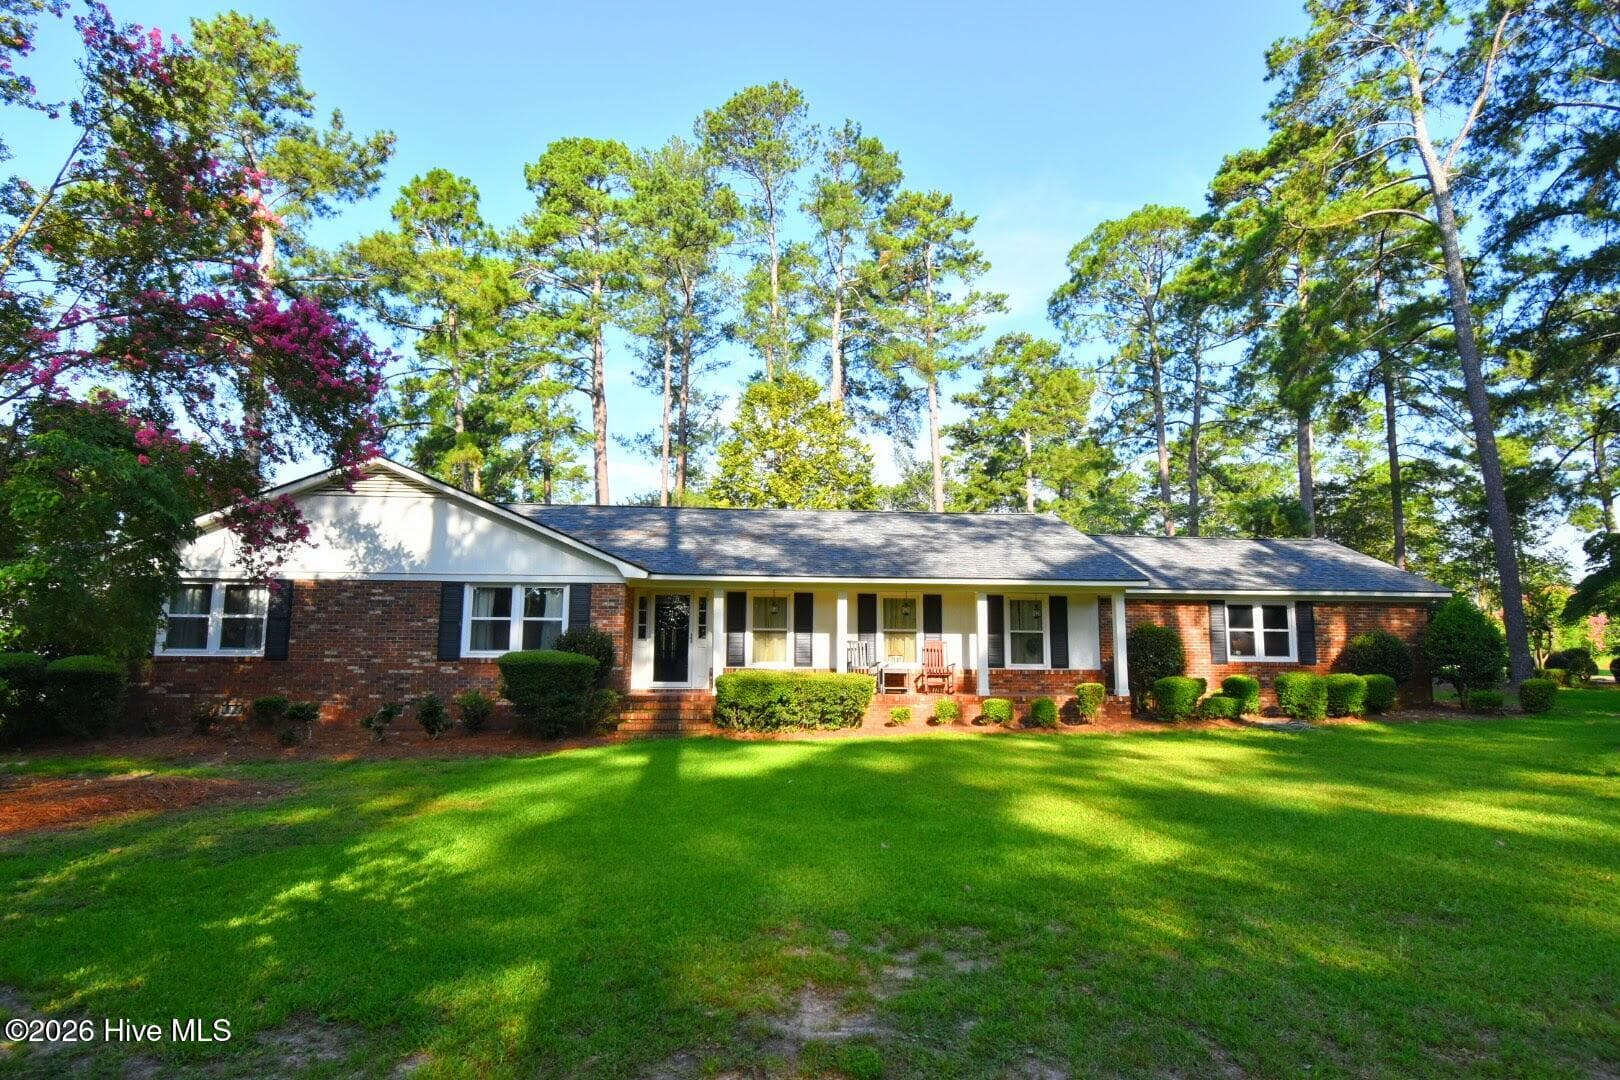
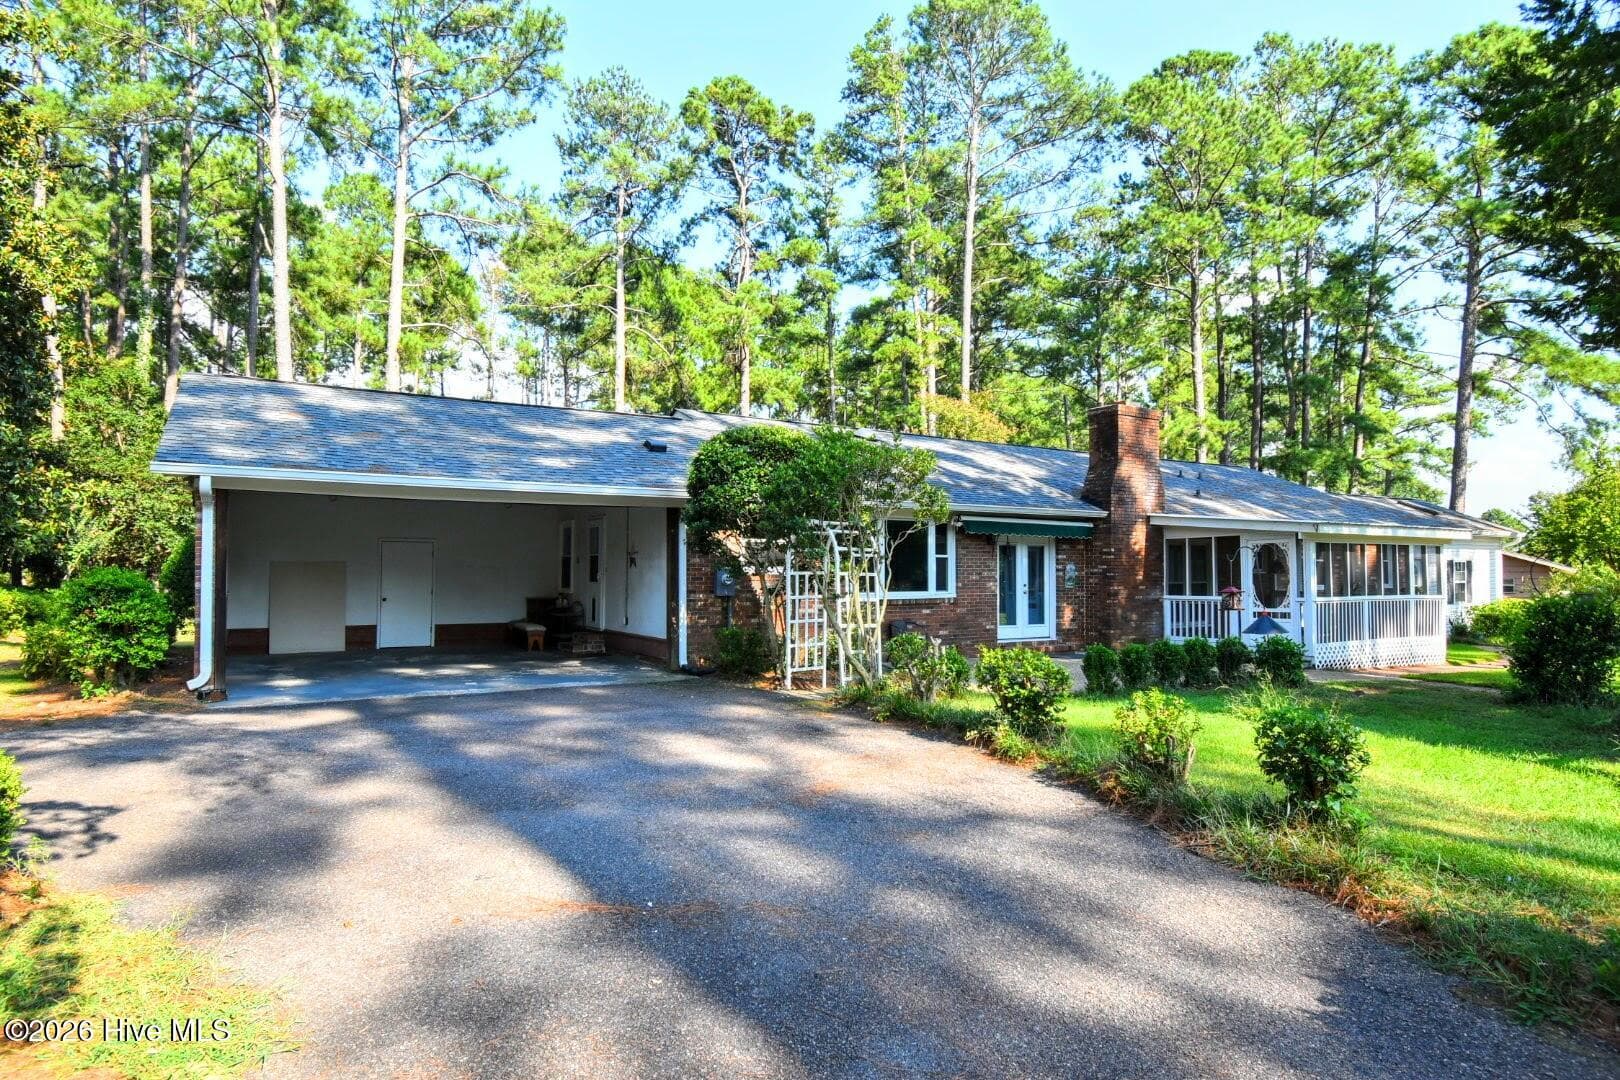
Front from Street - 13 Farrington Way, North Augusta, SC 29860
Single Family Residence at 13 Farrington Way, North Augusta, SC 29860, photo 53 of 58
Single Family Residence at 13 Farrington Way, North Augusta, SC 29860, photo 54 of 58
Single Family Residence at 13 Farrington Way, North Augusta, SC 29860, photo 55 of 58
Single Family Residence at 13 Farrington Way, North Augusta, SC 29860, photo 56 of 58
Single Family Residence at 13 Farrington Way, North Augusta, SC 29860, photo 57 of 58
Single Family Residence at 13 Farrington Way, North Augusta, SC 29860, photo 58 of 58
58 photos

$389,555

13 Farrington Way, North Augusta, SC 29860
North Augusta, SC 29860
Listed by Christine Keller · Century 21 Jeff Keller Realty
Bedrooms
3
Bathrooms
2
Living area
2,598 sqft
Year built
1977

About this home

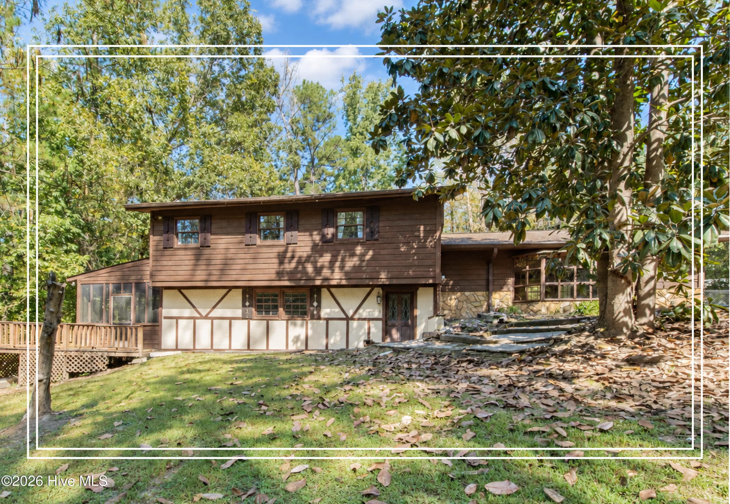
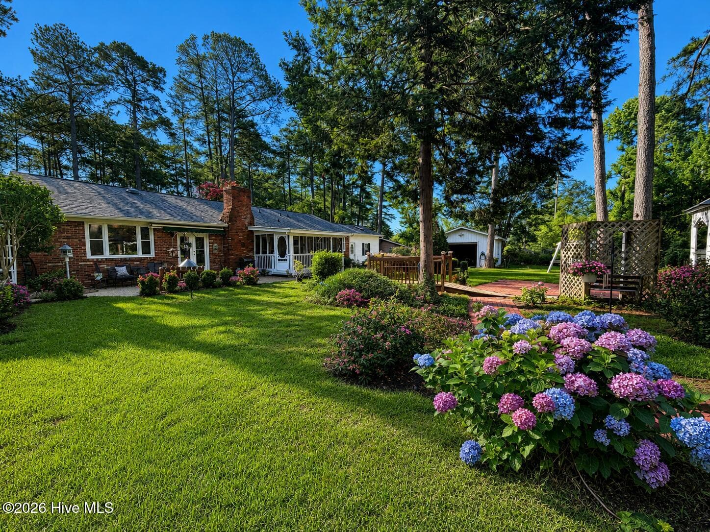
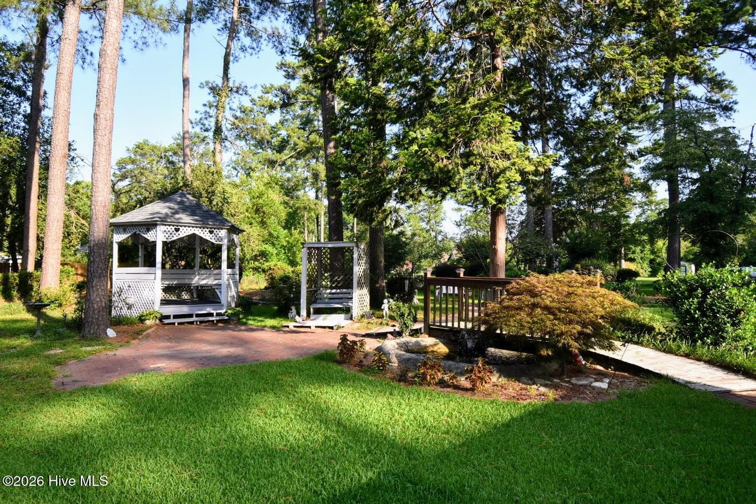
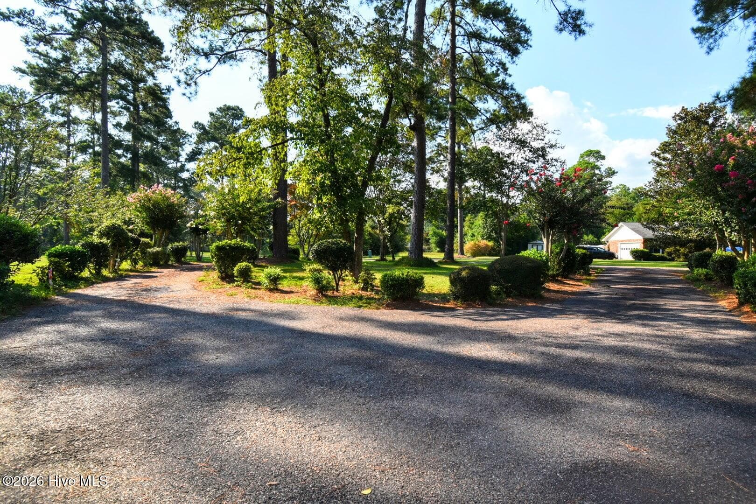
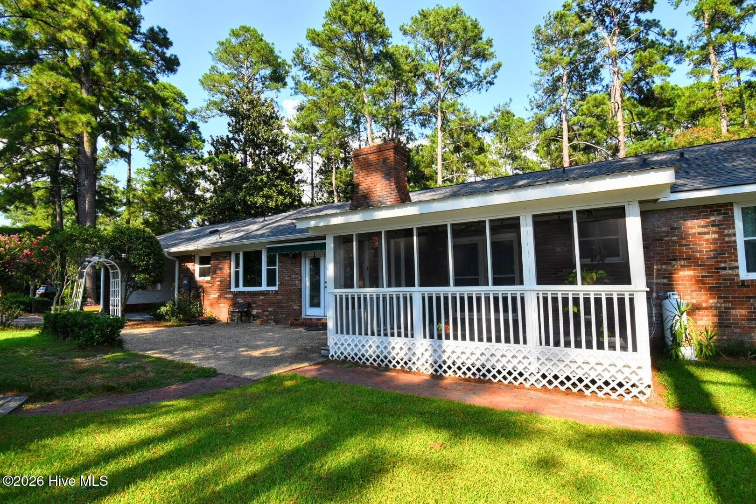
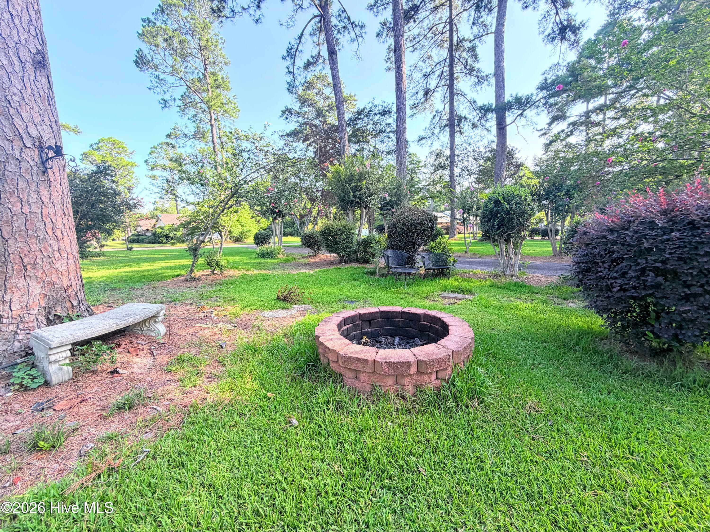
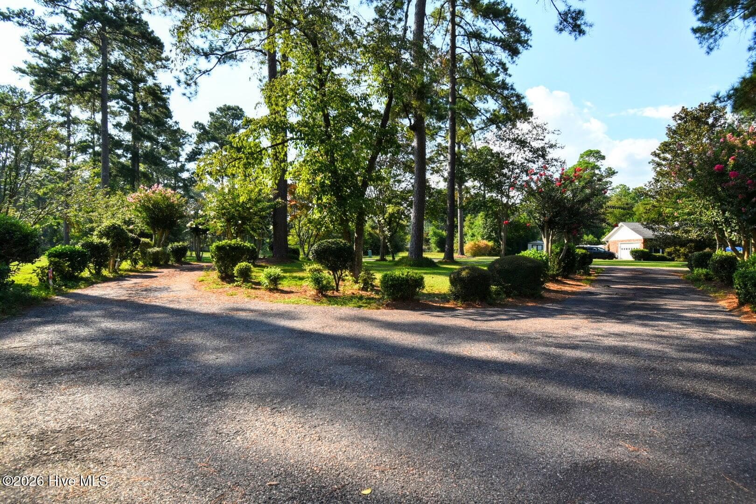
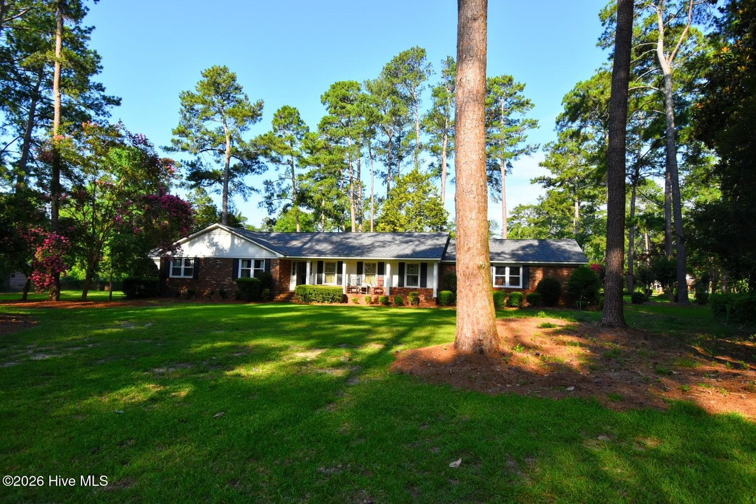
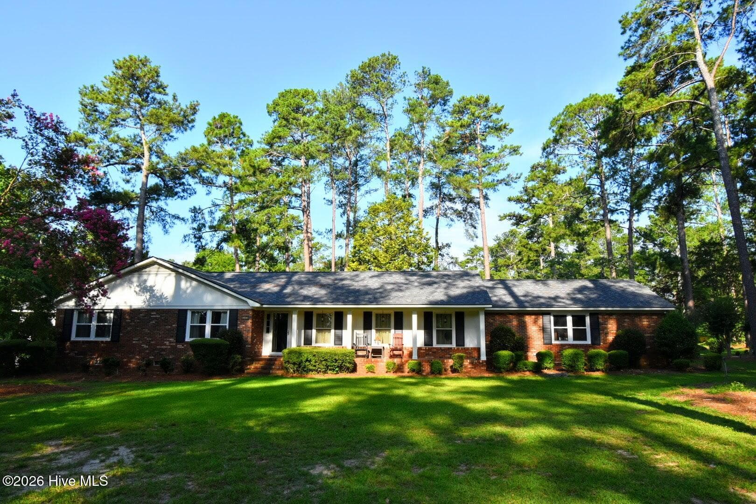
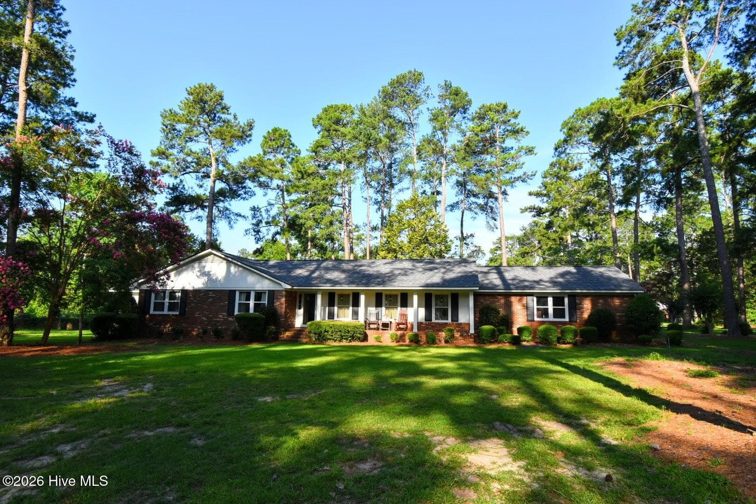
Welcome home to your own private North Augusta retreat! Tucked away on a shady 1-acre corner lot, this spacious 3-bedroom, 2-bath home offers approximately 3,000 square feet of flexible living space, mature landscaping, and room to spread out both inside and out. Inside, you'll find a formal living room, formal dining room, and a comfortable family room with a gas fireplace, giving you plenty of options for entertaining, relaxing, or creating separate gathering spaces. The large eat-in kitchen features updated stainless steel appliances, Corian countertops, a breakfast area, breakfast bar, and a beautiful view of the backyard. Need even more space? You'll love the 21' x 17' private-entry bonus room/flex space--perfect for a home office, studio, game room, hobby room, fitness space, guest retreat, or additional living area. The owner's suite offers comfort, space, and thoughtful updates, with hardwood flooring that continues throughout the majority of the home. The owners bedroom includes a walk-in closet, while the private bath features a double-sink vanity, linen closet, separate privacy area, recently updated ceramic tile flooring, a custom tiled shower, and an updated vanity--creating a functional and inviting retreat with plenty of storage and everyday convenience. Step outside and discover what may be one of this home's most memorable features--a beautifully established backyard oasis filled with mature trees, flowering plants, garden areas, a gazebo, fountain, and a charming bridge over the fishpond. The lush, shaded setting offers peaceful picturesque spots to relax, entertain, or simply enjoy the view. It's such a special backdrop that the owners have even used the property over the years for small private weddings and gatherings. Adding to the home's convenience and curb appeal is a circular driveway, offering plenty of easy-access parking for residents and guests while making arrivals and departures simple--especially when entertaining. Storage and workspace are no problem here either. The property includes a detached workshop, ideal for tools, lawn equipment, gardening supplies, projects, and extra storage, along with a double carport with additional storage space. A 30-year architectural shingle roof was installed in 2025, adding another valuable update. The location is hard to beat! Convenient to Exit 5 and I-20, you can quickly reach shopping, restaurants, Walmart, downtown North Augusta, downtown Augusta, Riverwatch Parkway, Costco, Topgolf, Dave & Buster's, Riverwatch Cinemas, and Augusta National Golf Club. You're also just minutes from the North Augusta Greeneway, SRP Park, and the restaurants, festivals, and events of downtown North Augusta. And for qualifying owner-occupants, South Carolina's owner-occupied property tax treatment can provide significant savings compared with other areas of the CSRA property taxes, making North Augusta even more attractive. This property is eligible for 100% USDA financing. This is more than a house--it's a home with space, character, privacy, flexibility, and an unforgettable backyard setting in one of North Augusta's sought after quiet and convenient locations.

Highlights

Fireplace

Property details

MLS
Hive MLS
MLS #
100599089
Property type
Single Family Residence
Subdivision
Pinewood Plantation
Status
Active
Days on market
52
On market date
August 26, 2026
Stories
N/A
Total bathrooms
2
Garage spaces
1
Parking spaces
8
Lot size
1.01 acres
Loading map…

Nearby schools

Within 10 miles. School directory data from the National Center for Education Statistics (NCES), accessed via the Urban Institute Education Data API. Local Score is calculated by INNOVATE Real Estate; where a state rating is shown, it comes from that state's own official school report card.

Elementary
Mossy Creek Elementary
3.32 mi away · Grades -1-5
Zoned school (attendance boundary, 2015-16 data)
4.0
Local Score (student-teacher ratio only (preliminary -- will incorporate state test-score data once available)) -- not an official state rating
Enrollment
611
Student:teacher ratio
13.9:1
District
Aiken 01
Middle
North Augusta Middle
5.85 mi away · Grades 6-8
Zoned school (attendance boundary, 2015-16 data)
2.0
Local Score (student-teacher ratio only (preliminary -- will incorporate state test-score data once available)) -- not an official state rating
Enrollment
606
Student:teacher ratio
20.9:1
District
Aiken 01
High
North Augusta High
4.06 mi away · Grades 9-12
Zoned school (attendance boundary, 2015-16 data)
2.0
Local Score (student-teacher ratio only (preliminary -- will incorporate state test-score data once available)) -- not an official state rating
Enrollment
1,632
Student:teacher ratio
18.5:1
District
Aiken 01

Walkability

Blended score for North Augusta's center, calculated by INNOVATE Real Estate from two sources: the EPA's National Walkability Index (street network, transit, land-use mix) and Google Places amenity data (what's actually reachable on foot from this point). EPA National Walkability Index only -- nearby-amenity data not cached yet for this area.

38
Car-dependent
out of 100
EPA National Walkability Index
7.5 / 20 -- Below average walkable

Mortgage calculator

Estimate only - actual rate and payment depend on your lender, credit, and loan program.

$
%
%
Adjust tax / insurance estimates
% / yr
$
/mo
Est. monthly payment
$2,496/mo
$77,911 down
$311,644 loan
Principal & interest$2,021
Property tax (est.)$325
Home insurance (est.)$150

Similar homes you might like

Data source: Listing information provided by Hive MLS via Trestle/CoreLogic. Last updated 6 days ago.

Information herein deemed reliable but not guaranteed; all measurements, school assignments, HOA fees, taxes, and feature lists are approximate and should be independently verified. Equal Housing Opportunity.