
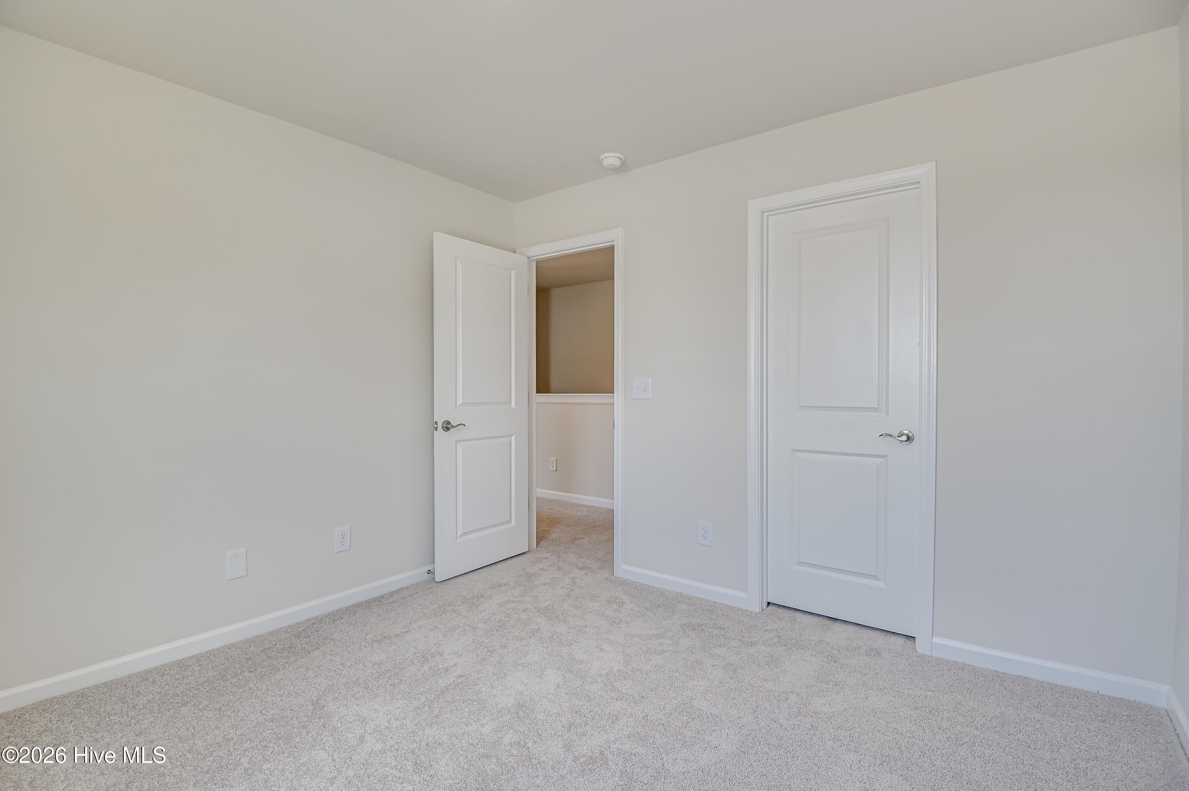
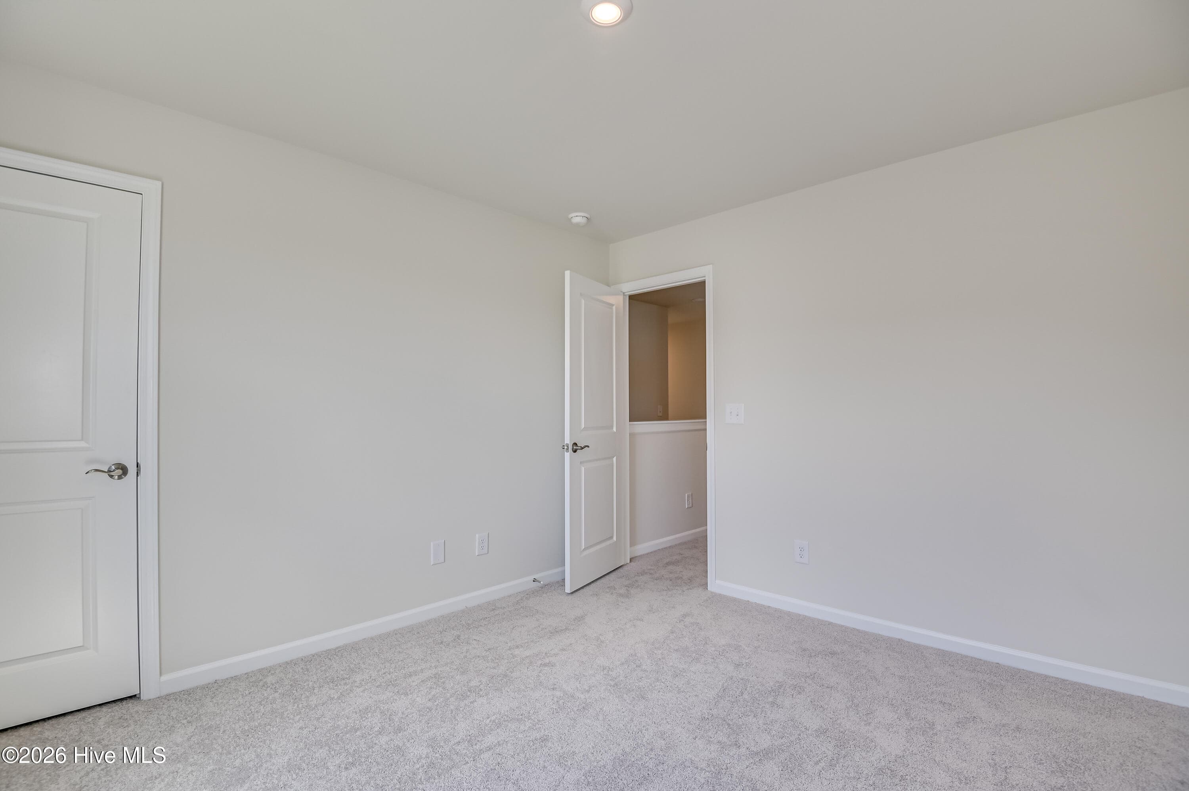
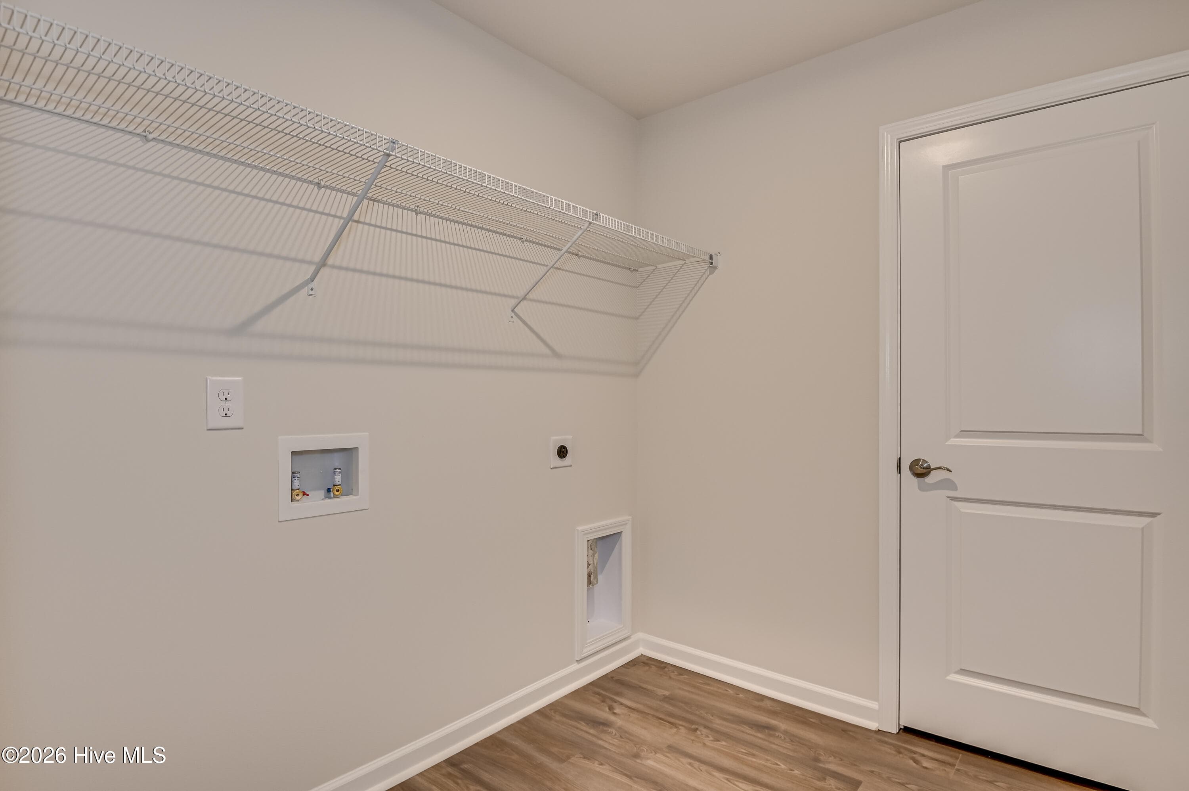
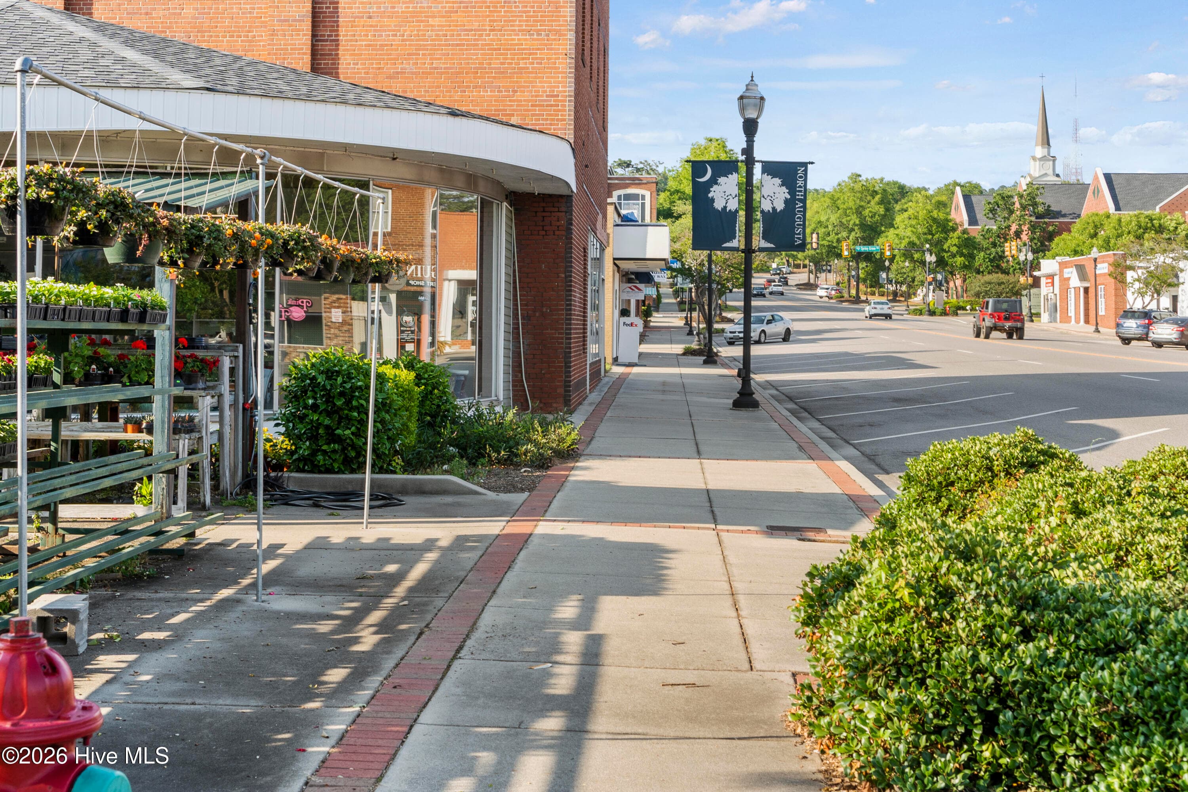







Single Family Residence at 6244 General Drive, North Augusta, SC 29860, North Augusta
Single Family Residence at 6244 General Drive, North Augusta, SC 29860, North Augusta, photo 2 of 39
Single Family Residence at 6244 General Drive, North Augusta, SC 29860, North Augusta, photo 3 of 39
Single Family Residence at 6244 General Drive, North Augusta, SC 29860, North Augusta, photo 4 of 39
Single Family Residence at 6244 General Drive, North Augusta, SC 29860, North Augusta, photo 5 of 39
Single Family Residence at 6244 General Drive, North Augusta, SC 29860, North Augusta, photo 6 of 39
Single Family Residence at 6244 General Drive, North Augusta, SC 29860, North Augusta, photo 7 of 39
Single Family Residence at 6244 General Drive, North Augusta, SC 29860, North Augusta, photo 8 of 39
Single Family Residence at 6244 General Drive, North Augusta, SC 29860, North Augusta, photo 9 of 39
Single Family Residence at 6244 General Drive, North Augusta, SC 29860, North Augusta, photo 10 of 39
Single Family Residence at 6244 General Drive, North Augusta, SC 29860, North Augusta, photo 11 of 39
Single Family Residence at 6244 General Drive, North Augusta, SC 29860, North Augusta, photo 12 of 39
Single Family Residence at 6244 General Drive, North Augusta, SC 29860, North Augusta, photo 13 of 39
Single Family Residence at 6244 General Drive, North Augusta, SC 29860, North Augusta, photo 14 of 39
Single Family Residence at 6244 General Drive, North Augusta, SC 29860, North Augusta, photo 15 of 39
Single Family Residence at 6244 General Drive, North Augusta, SC 29860, North Augusta, photo 16 of 39
Single Family Residence at 6244 General Drive, North Augusta, SC 29860, North Augusta, photo 17 of 39
Single Family Residence at 6244 General Drive, North Augusta, SC 29860, North Augusta, photo 18 of 39
Single Family Residence at 6244 General Drive, North Augusta, SC 29860, North Augusta, photo 19 of 39
Single Family Residence at 6244 General Drive, North Augusta, SC 29860, North Augusta, photo 20 of 39
Single Family Residence at 6244 General Drive, North Augusta, SC 29860, North Augusta, photo 21 of 39
Single Family Residence at 6244 General Drive, North Augusta, SC 29860, North Augusta, photo 22 of 39
Single Family Residence at 6244 General Drive, North Augusta, SC 29860, North Augusta, photo 23 of 39
Single Family Residence at 6244 General Drive, North Augusta, SC 29860, North Augusta, photo 24 of 39
Single Family Residence at 6244 General Drive, North Augusta, SC 29860, North Augusta, photo 25 of 39
Single Family Residence at 6244 General Drive, North Augusta, SC 29860, North Augusta, photo 26 of 39
Single Family Residence at 6244 General Drive, North Augusta, SC 29860, North Augusta, photo 27 of 39
Single Family Residence at 6244 General Drive, North Augusta, SC 29860, North Augusta, photo 28 of 39
Single Family Residence at 6244 General Drive, North Augusta, SC 29860, North Augusta, photo 29 of 39
Single Family Residence at 6244 General Drive, North Augusta, SC 29860, North Augusta, photo 30 of 39
Single Family Residence at 6244 General Drive, North Augusta, SC 29860, North Augusta, photo 31 of 39
Single Family Residence at 6244 General Drive, North Augusta, SC 29860, North Augusta, photo 32 of 39
Single Family Residence at 6244 General Drive, North Augusta, SC 29860, North Augusta, photo 33 of 39
Single Family Residence at 6244 General Drive, North Augusta, SC 29860, North Augusta, photo 34 of 39
Single Family Residence at 6244 General Drive, North Augusta, SC 29860, North Augusta, photo 35 of 39
Single Family Residence at 6244 General Drive, North Augusta, SC 29860, North Augusta, photo 36 of 39
Single Family Residence at 6244 General Drive, North Augusta, SC 29860, North Augusta, photo 37 of 39
Single Family Residence at 6244 General Drive, North Augusta, SC 29860, North Augusta, photo 38 of 39
Single Family Residence at 6244 General Drive, North Augusta, SC 29860, North Augusta, photo 39 of 39
39 photos

$353,115

6244 General Drive, North Augusta, SC 29860
North Augusta, SC 29860
Listed by Michele Susman · Stanley Martin GA/SC Brokerage LLC
Bedrooms
3
Bathrooms
2.5
Living area
2,325 sqft
Year built
2026

About this home

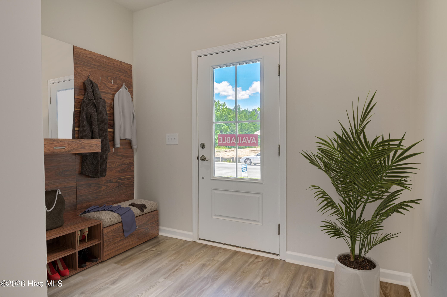
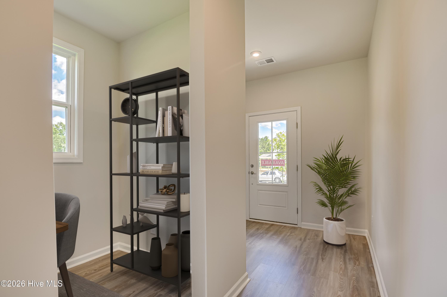
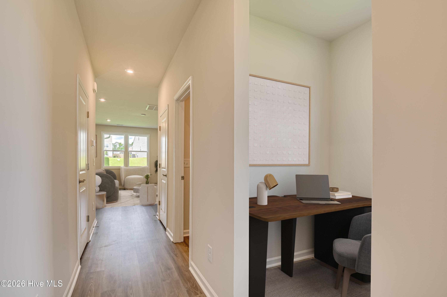
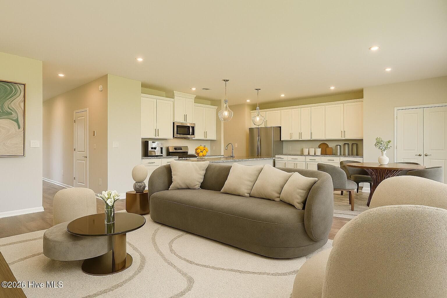
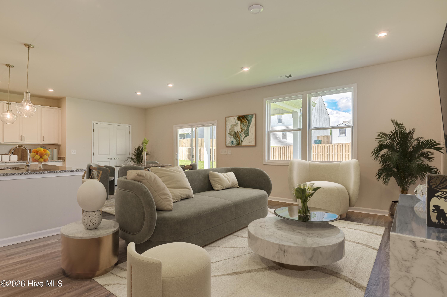
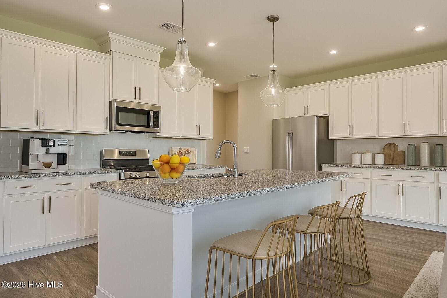
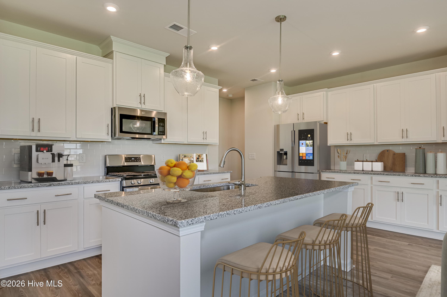
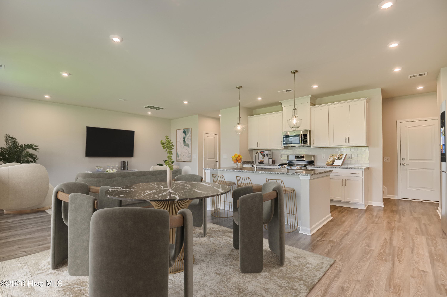
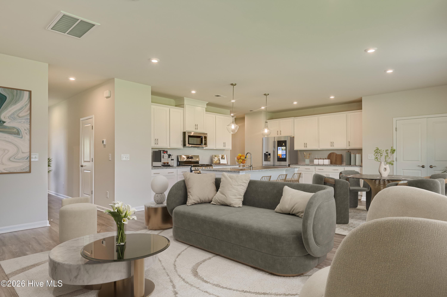
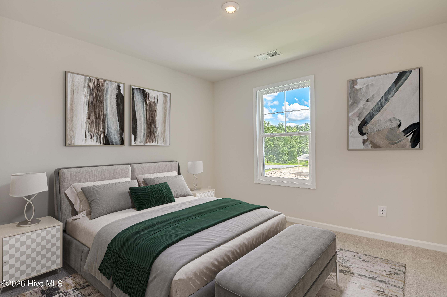
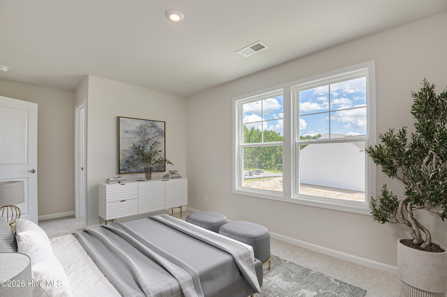
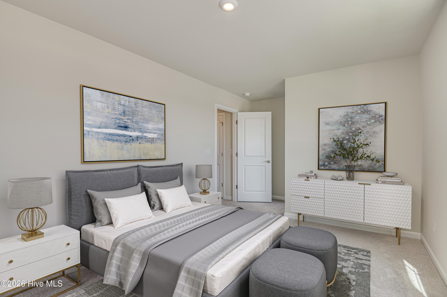
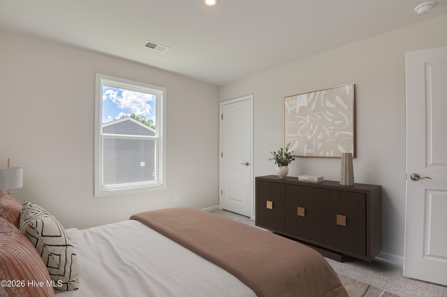
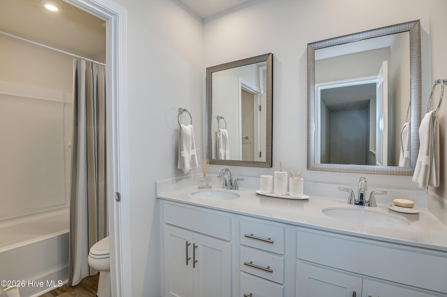
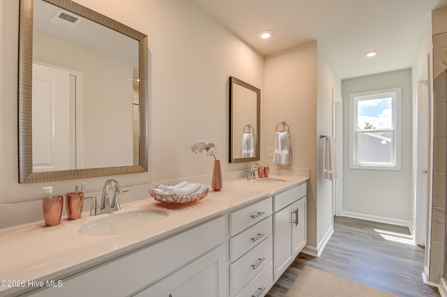
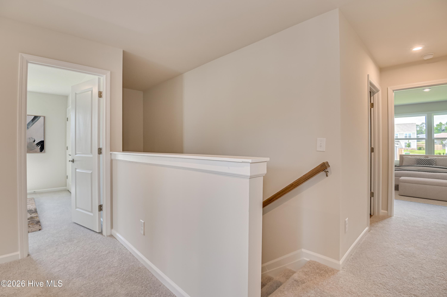
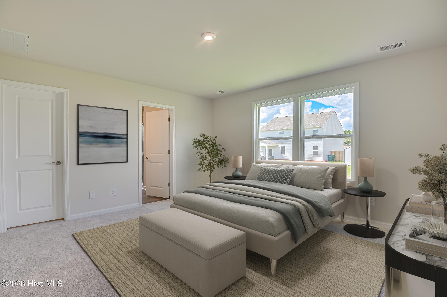
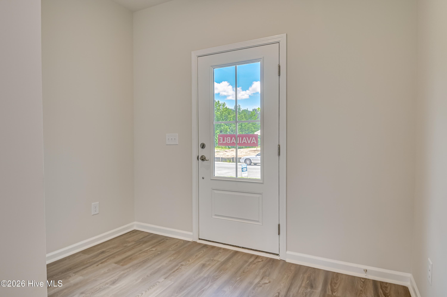
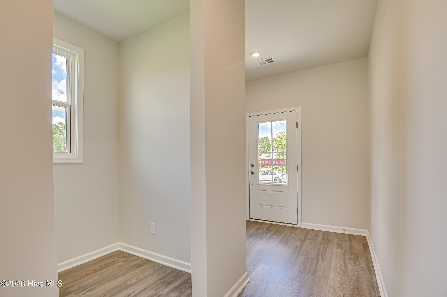
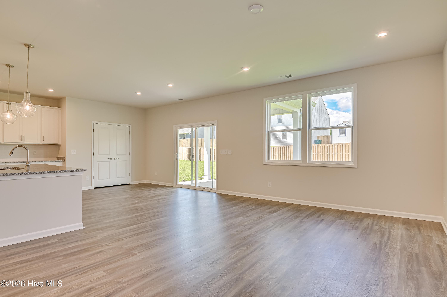
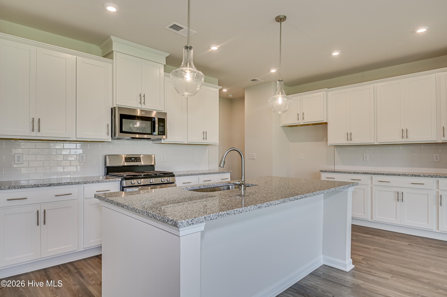
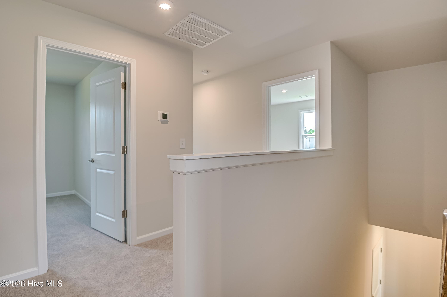
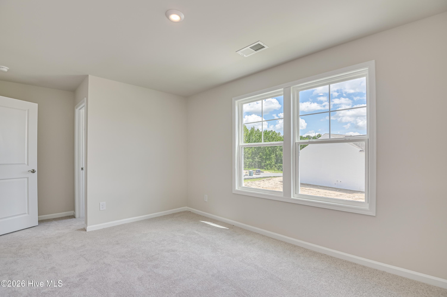
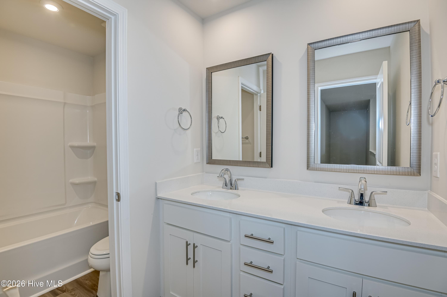
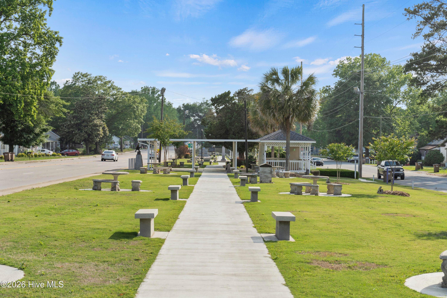
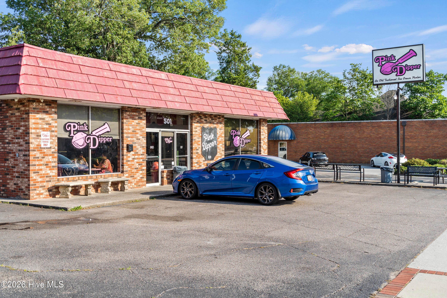
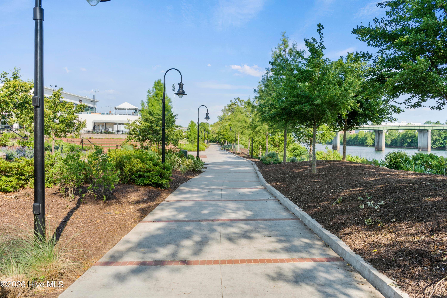
Rates starting as low as 4.75% with use of preferred lender when closed by 12/23/2026, Plus receive 6,000 in Closing Incentives with use of preferred lender. Also, 2,000 Real Hero Discount for Military, Medical, First Responders, SRS, and Teachers! Call Sales Manager for more details. Introducing Martintown Ridge in North Augusta. Conveniently located 1 mile from exit 1 on I 20, near Augusta Medical District, shopping, dining, parks, restaurants and world-renowned golf courses, yet tucked in a country setting where you feel peace and quiet. The Tyndall floor plan perfectly balances style and functionality with a layout designed for modern living. Just off the foyer, a pocket office provides a quiet space for remote work or study. The open-concept main living area with fireplace seamlessly connects the kitchen, family room, and dining space, creating an inviting atmosphere for both everyday living and entertaining. The kitchen is a chef's dream, featuring a spacious island with Quartz Countertops, ample cabinet storage, and a generous pantry. The dining area opens to a covered rear patio, perfect for outdoor gatherings. Upstairs, the primary suite offers a peaceful retreat with a spa like bathroom with tile shower, double sinks and two walk-in closets. The open flex room adds a functional space for media room, playroom, or living room. Two additional bedrooms, each with their own walk-in closet, provide plenty of space for all guests. A shared hall bath and a centrally located laundry room add to the convenience of this well-designed second level. The Tyndall floor plan delivers the perfect blend of comfort, practicality, and modern elegance. Martintown Ridge is a quaint, detached single family home community in the heart of the CSRA. Schedule your tour today to see for yourself. Each home is built using energy efficient construction methods and are independently inspected and tested by The Home Energy Rating System (HERS) Index. *Photos are for illustrative purposes only actual finishes may vary. Homesite 053

Highlights

FireplaceNew construction

Property details

MLS #
100609659
Property type
Single Family Residence
Subdivision
Martintowne Ridge
Status
Active
Days on market
2
On market date
October 11, 2026
Stories
N/A
Total bathrooms
2.5
Garage spaces
2
Parking spaces
2
Lot size
0.16 acres
Loading map…

Nearby schools

Within 10 miles. School directory data from the National Center for Education Statistics (NCES), accessed via the Urban Institute Education Data API. Local Score is calculated by INNOVATE Real Estate; where a state rating is shown, it comes from that state's own official school report card.

Elementary
Merriwether Elementary
2.06 mi away · Grades -1-5
Zoned school (attendance boundary, 2015-16 data)
3.0
Local Score (state rating (2025) blended 70/30 with student-teacher ratio) -- not an official state rating
State rating: Average (2025)
Enrollment
779
Student:teacher ratio
16.2:1
District
Edgefield 01
Middle
Merriwether Middle
2.5 mi away · Grades 6-8
Zoned school (attendance boundary, 2015-16 data)
4.7
Local Score (state rating (2025) blended 70/30 with student-teacher ratio) -- not an official state rating
State rating: Excellent (2025)
Enrollment
379
Student:teacher ratio
14.0:1
District
Edgefield 01
High
Strom Thurmond High
19.32 mi away · Grades 9-12
Zoned school (attendance boundary, 2015-16 data)
3.0
Local Score (state rating (2025) blended 70/30 with student-teacher ratio) -- not an official state rating
State rating: Average (2025)
Enrollment
728
Student:teacher ratio
15.5:1
District
Edgefield 01

Walkability

Blended score for North Augusta's center, calculated by INNOVATE Real Estate from two sources: the EPA's National Walkability Index (street network, transit, land-use mix) and Google Places amenity data (what's actually reachable on foot from this point). EPA National Walkability Index only -- nearby-amenity data not cached yet for this area.

31
Car-dependent
out of 100
EPA National Walkability Index
6.2 / 20 -- Below average walkable

Mortgage calculator

Estimate only - actual rate and payment depend on your lender, credit, and loan program.

$
%
%
Adjust tax / insurance estimates
% / yr
$
/mo
Est. monthly payment
$2,277/mo
$70,623 down
$282,492 loan
Principal & interest$1,832
Property tax (est.)$294
Home insurance (est.)$150

Similar homes you might like

Data source: Listing information provided by Hive MLS via Trestle/CoreLogic. Last updated 1 days ago.

Information herein deemed reliable but not guaranteed; all measurements, school assignments, HOA fees, taxes, and feature lists are approximate and should be independently verified. Equal Housing Opportunity.