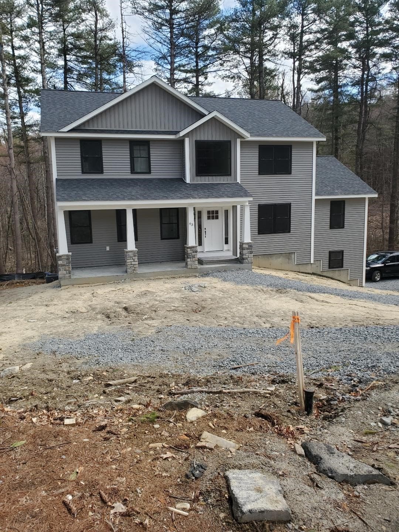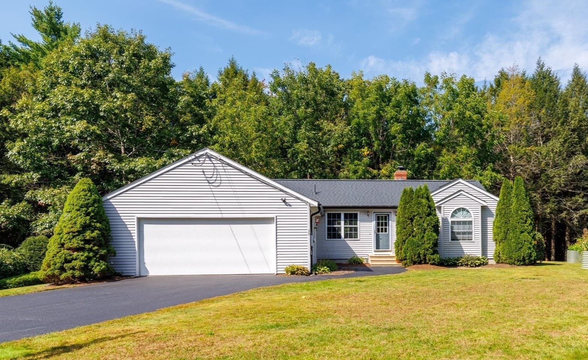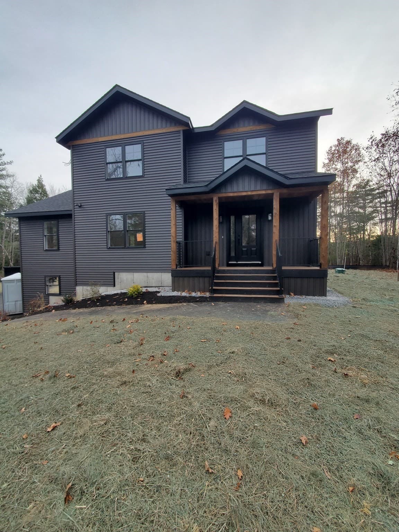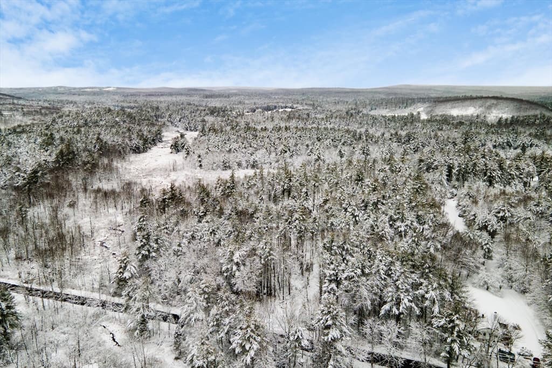
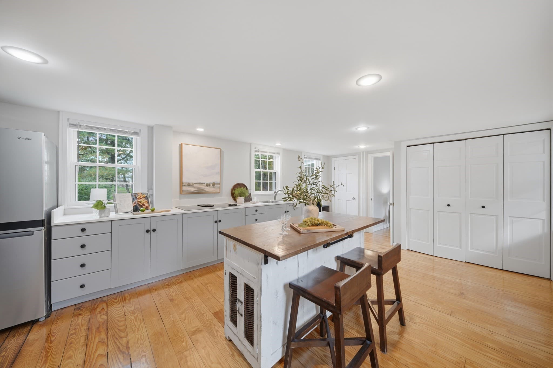
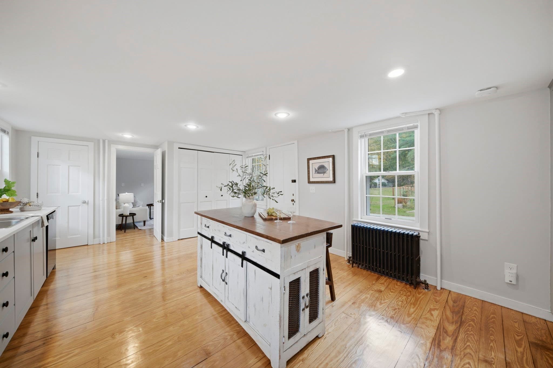
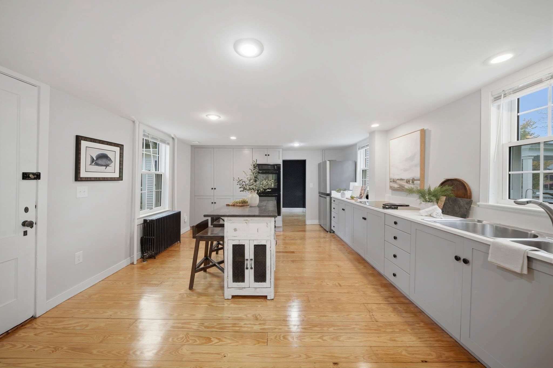
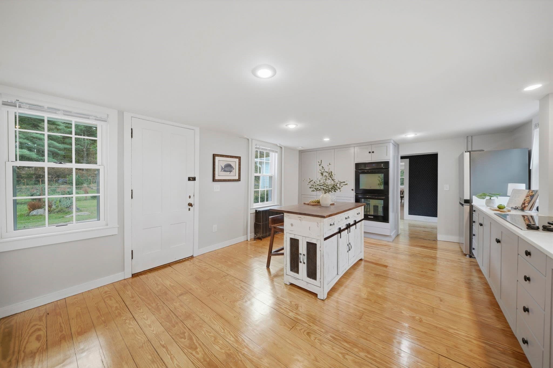
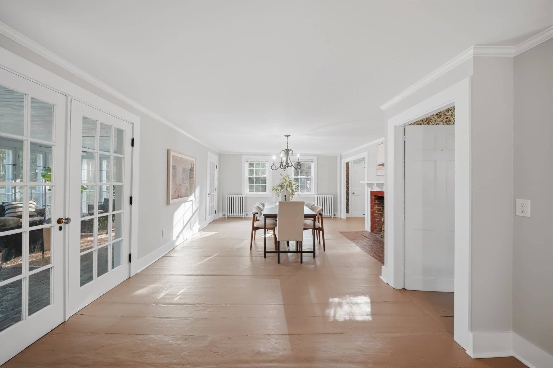
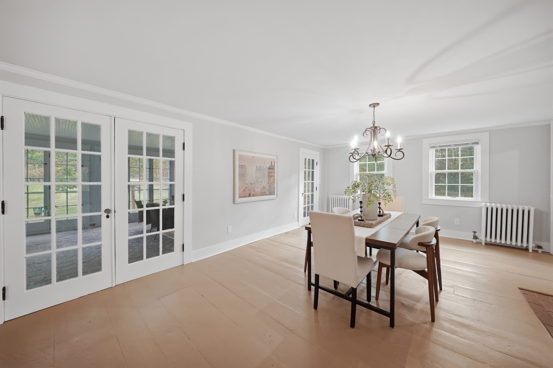
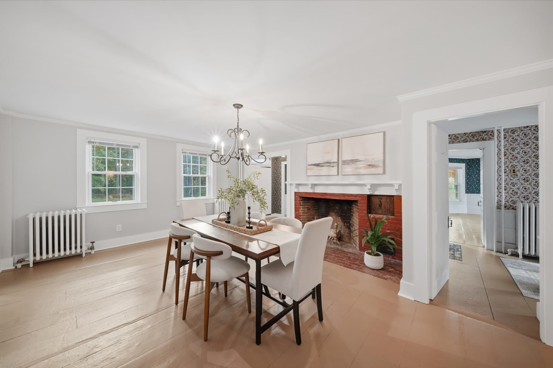
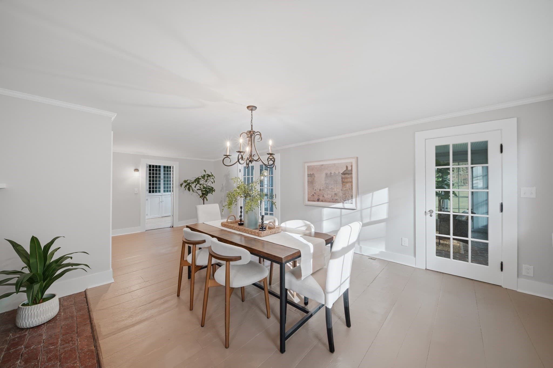
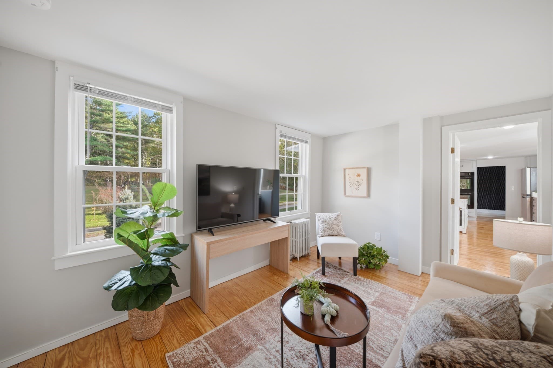
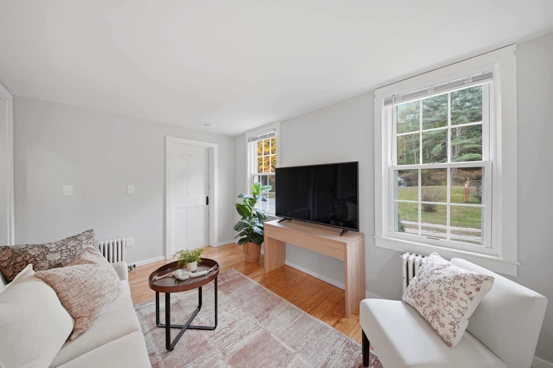
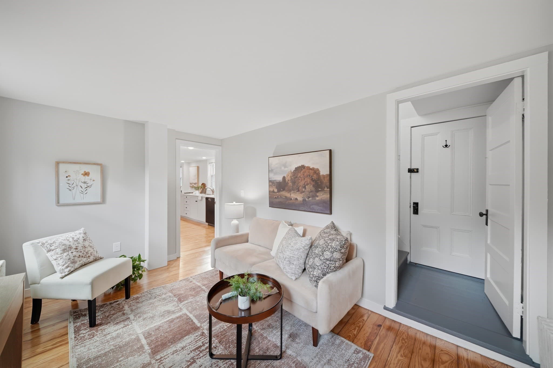
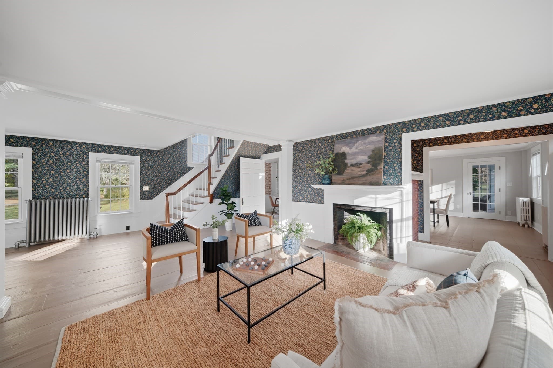
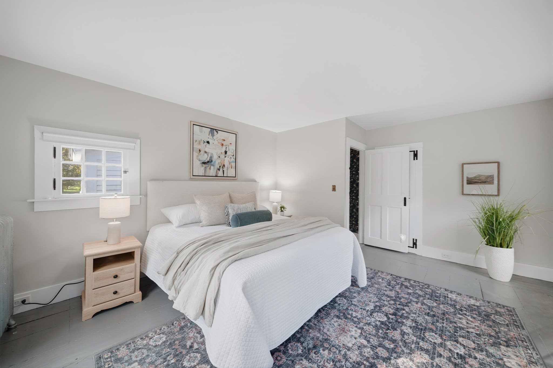
Single Family Residence at 202 Ash St, Winchendon MA 01475, Winchendon
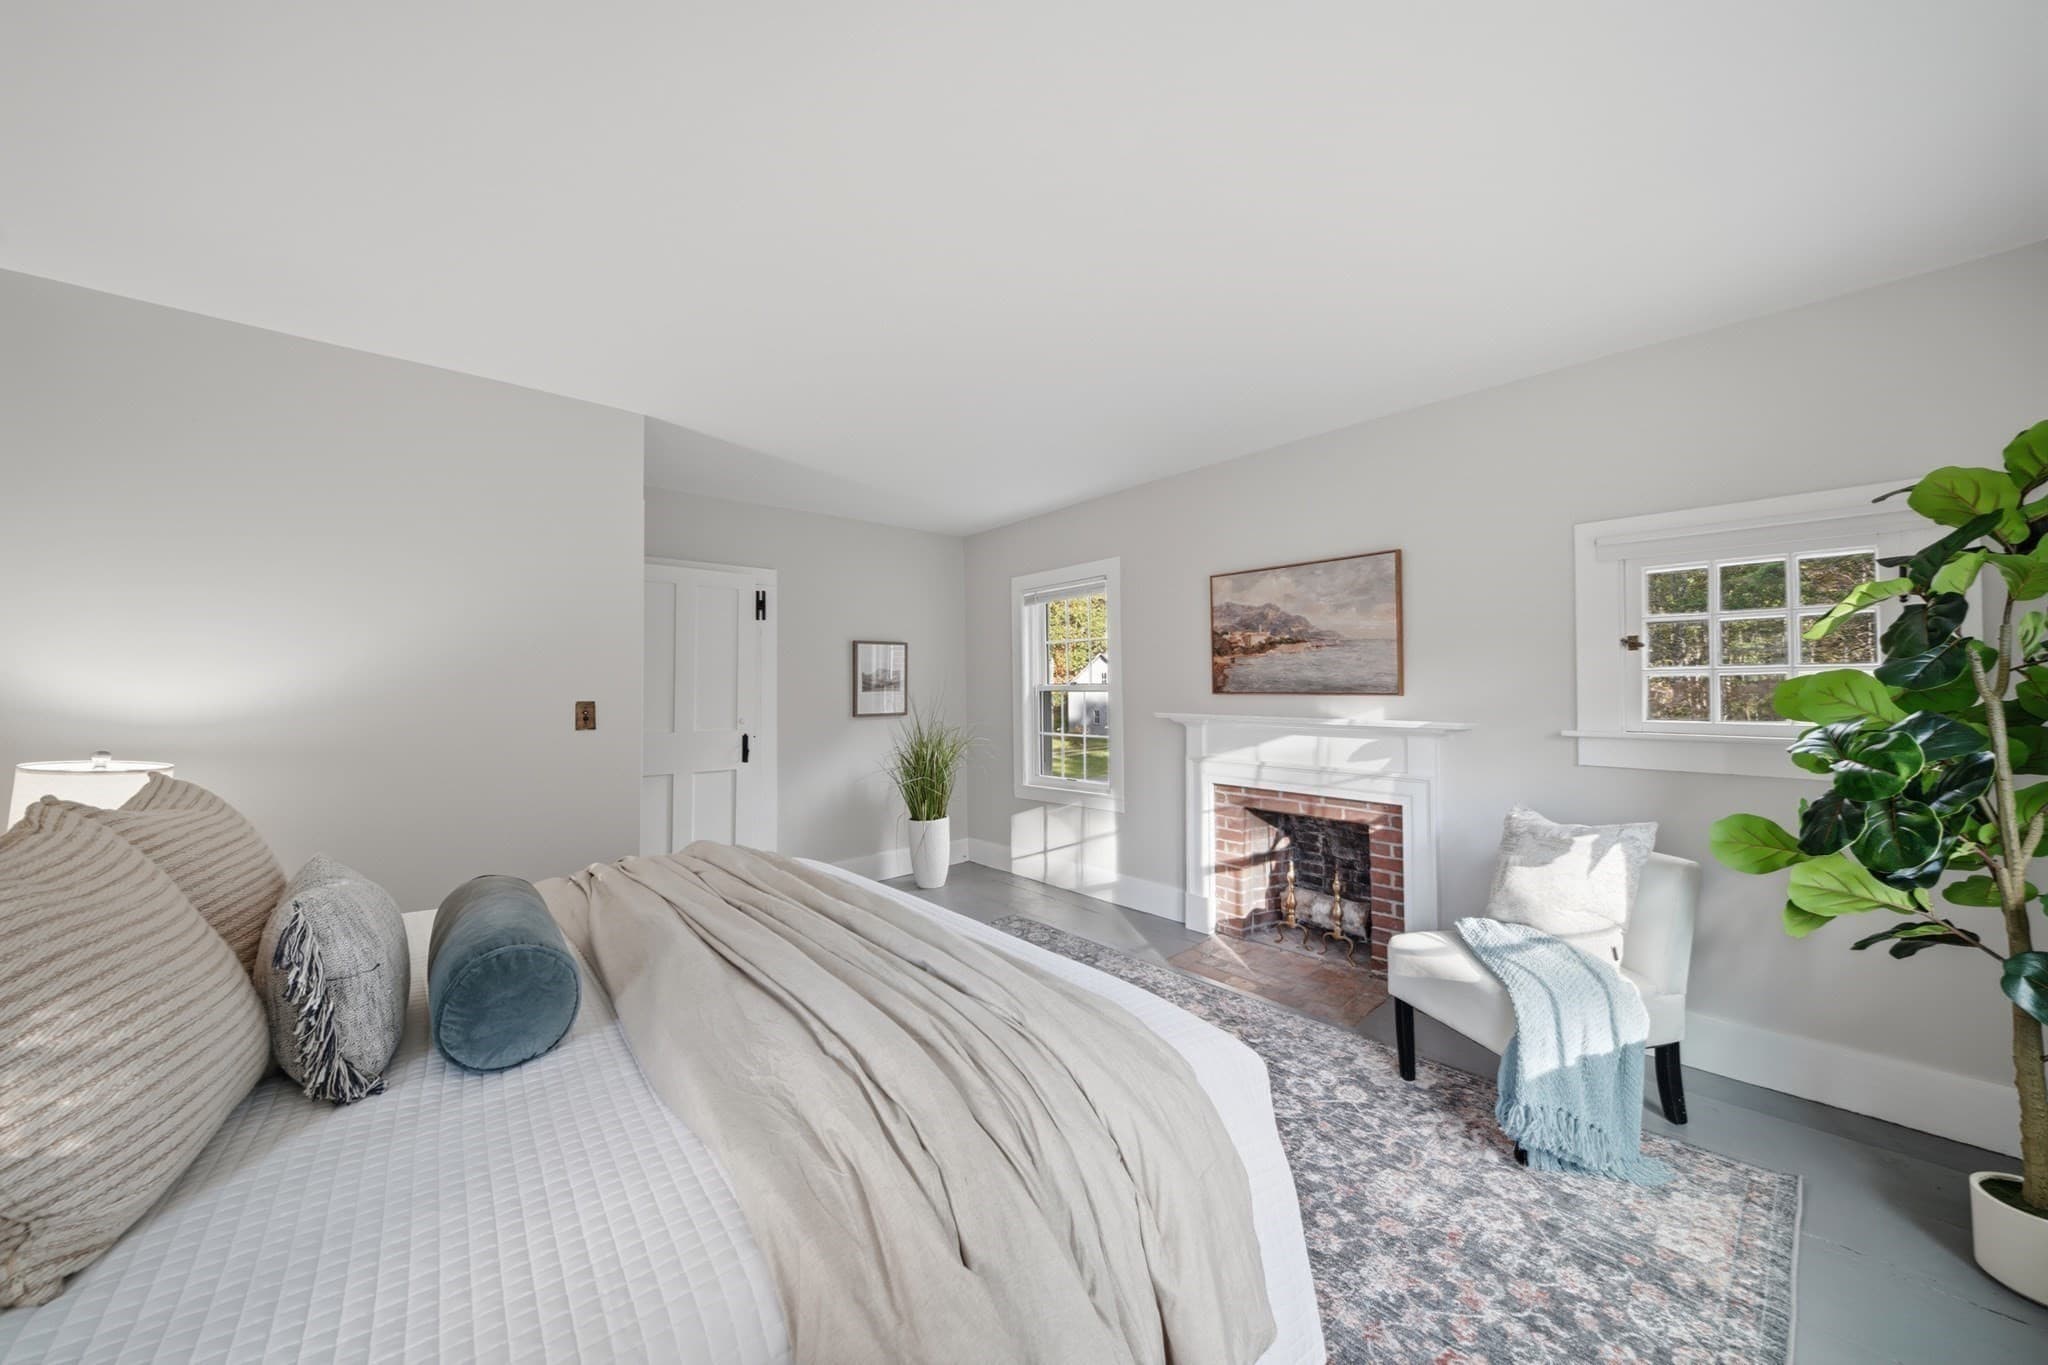
Single Family Residence at 202 Ash St, Winchendon MA 01475, Winchendon, photo 2 of 42
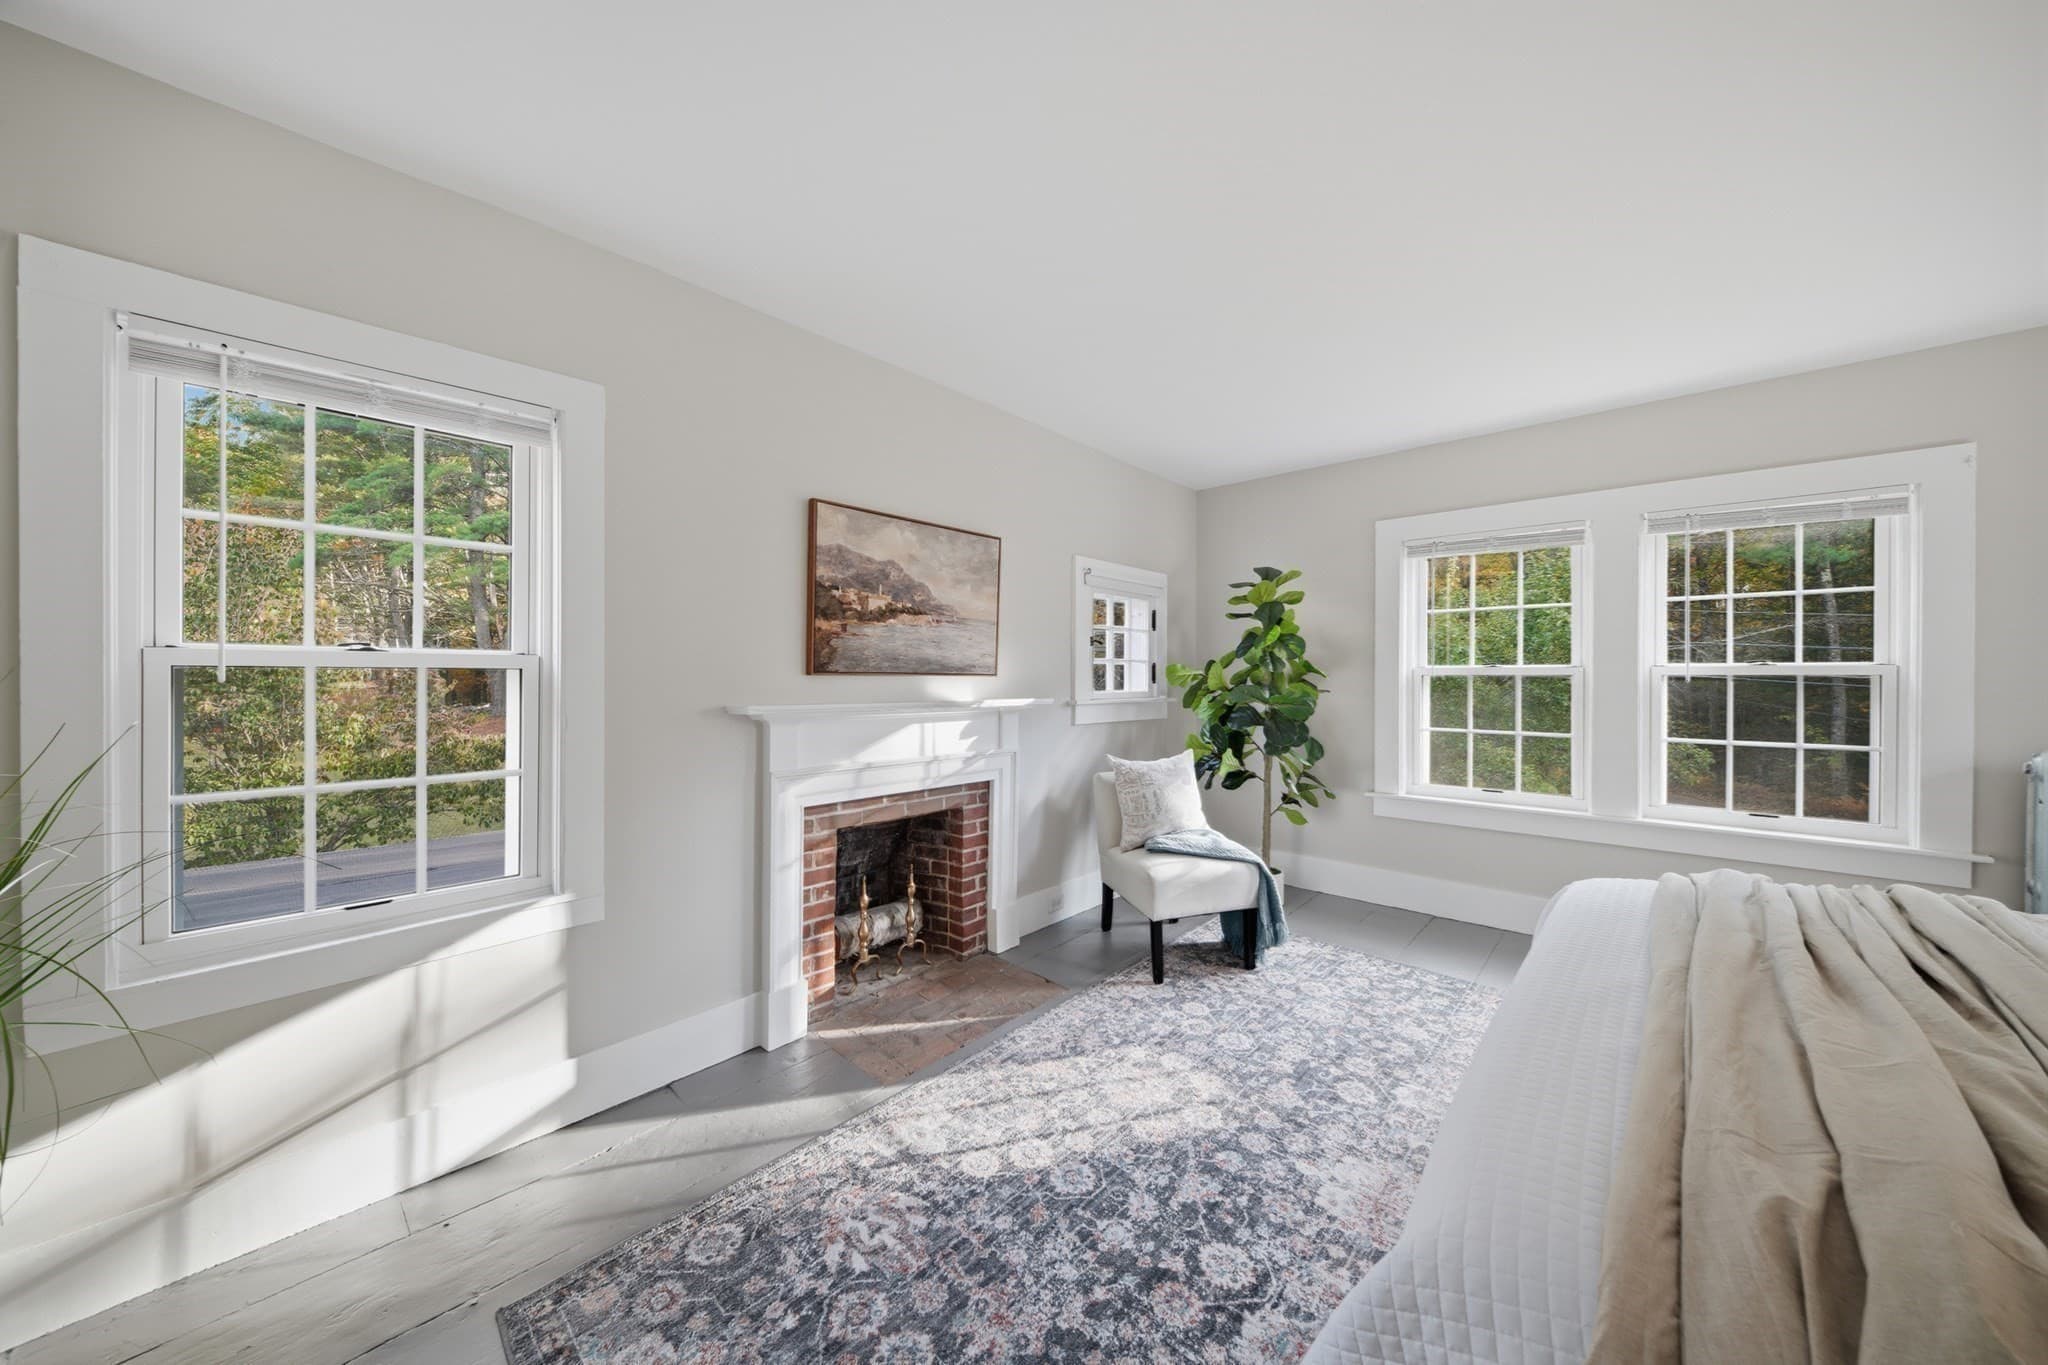
Single Family Residence at 202 Ash St, Winchendon MA 01475, Winchendon, photo 3 of 42
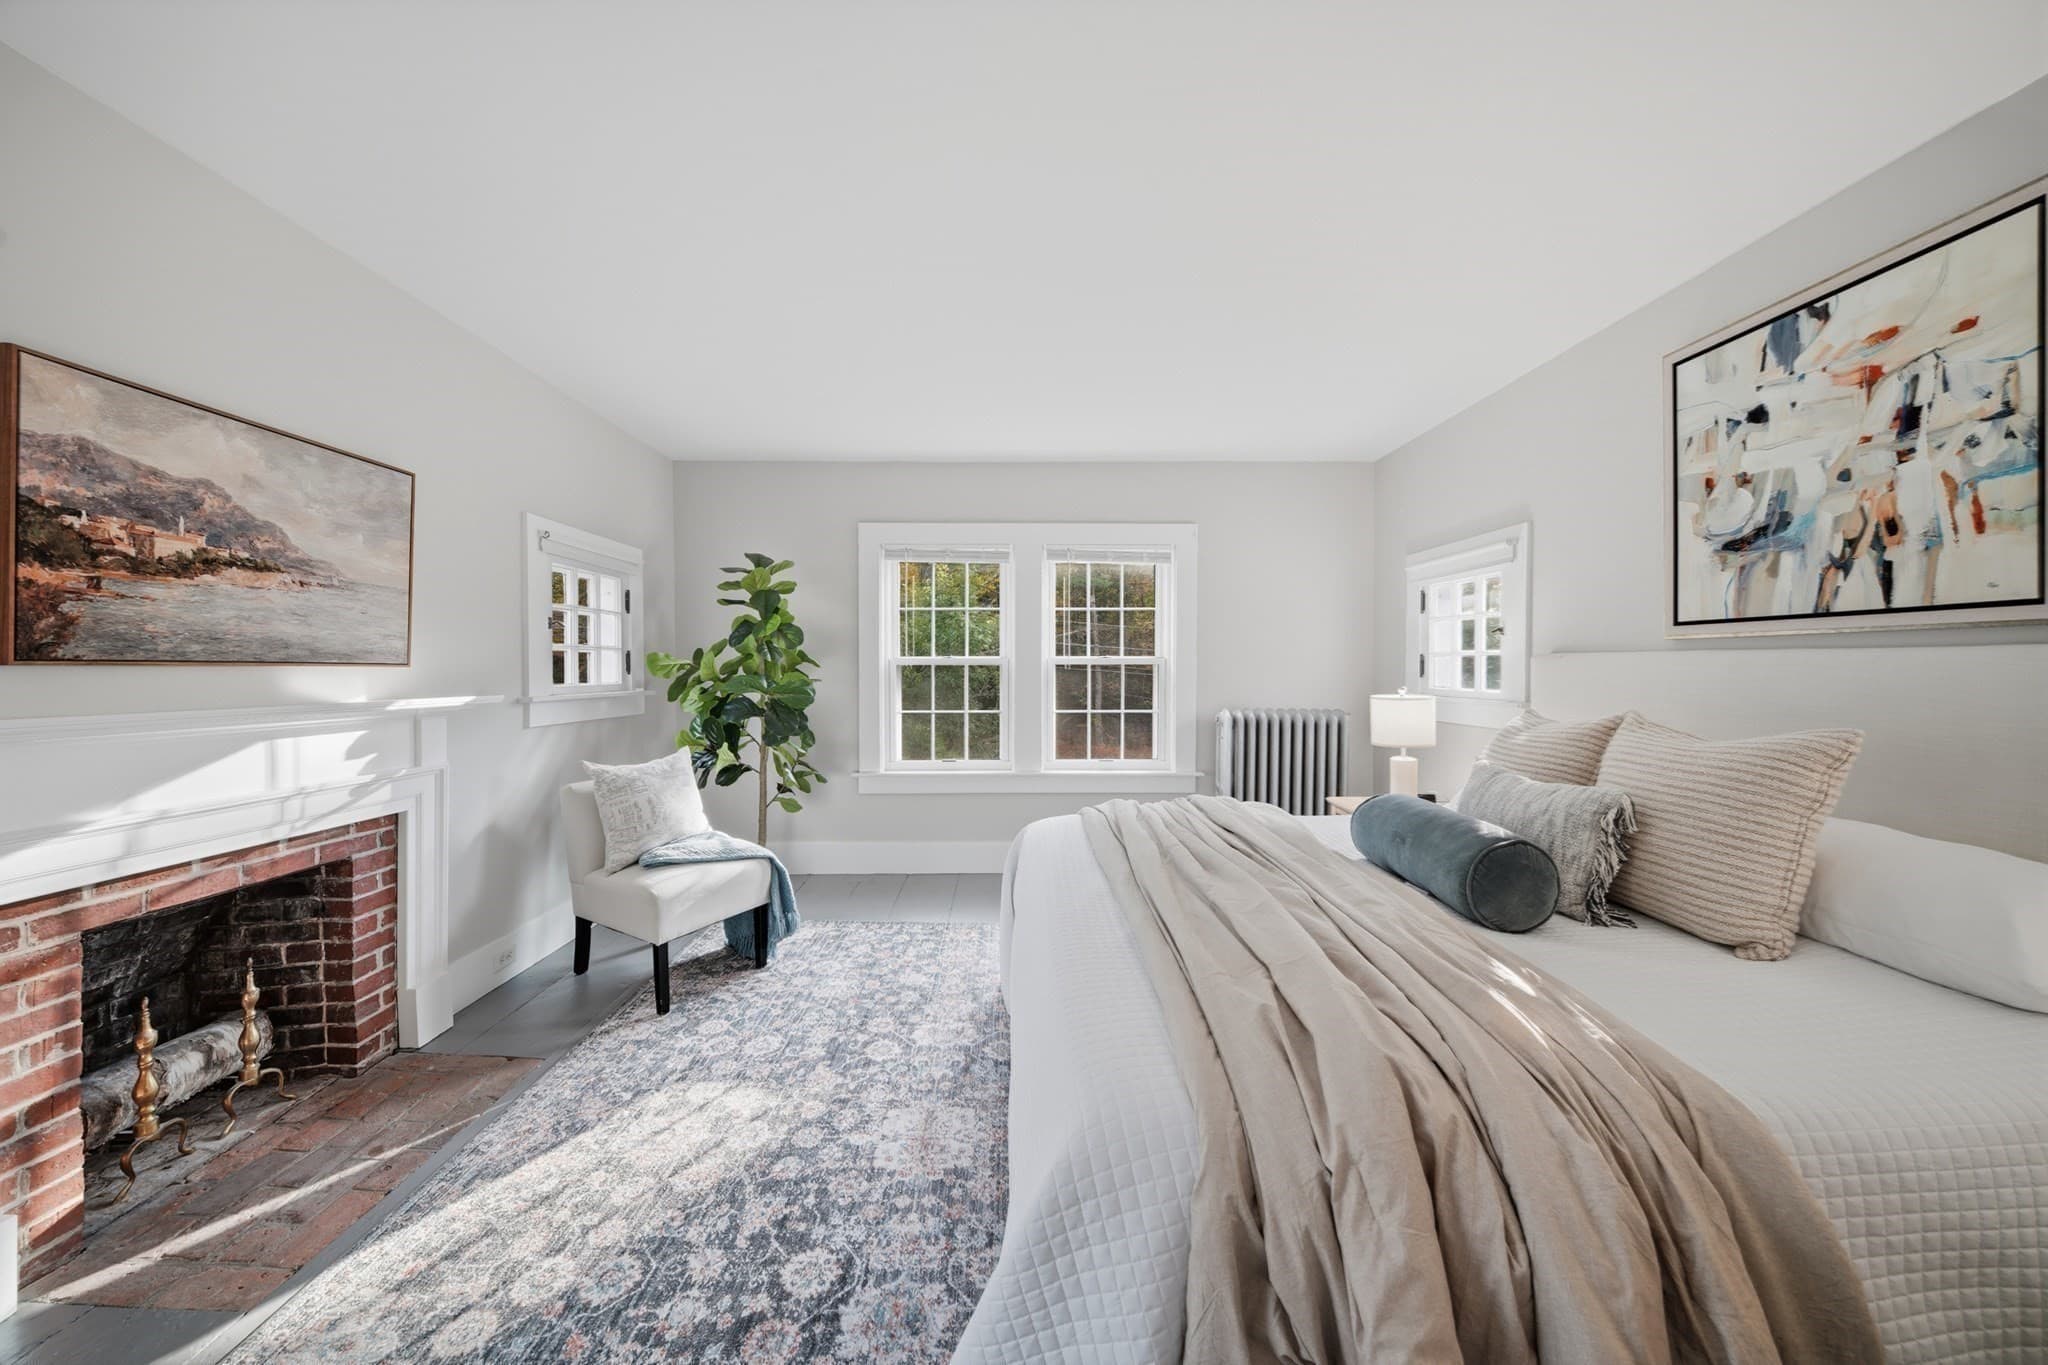
Single Family Residence at 202 Ash St, Winchendon MA 01475, Winchendon, photo 4 of 42
Single Family Residence at 202 Ash St, Winchendon MA 01475, Winchendon, photo 5 of 42
Single Family Residence at 202 Ash St, Winchendon MA 01475, Winchendon, photo 6 of 42
Single Family Residence at 202 Ash St, Winchendon MA 01475, Winchendon, photo 7 of 42
Single Family Residence at 202 Ash St, Winchendon MA 01475, Winchendon, photo 8 of 42
Single Family Residence at 202 Ash St, Winchendon MA 01475, Winchendon, photo 9 of 42
Single Family Residence at 202 Ash St, Winchendon MA 01475, Winchendon, photo 10 of 42
Single Family Residence at 202 Ash St, Winchendon MA 01475, Winchendon, photo 11 of 42
Single Family Residence at 202 Ash St, Winchendon MA 01475, Winchendon, photo 12 of 42
Single Family Residence at 202 Ash St, Winchendon MA 01475, Winchendon, photo 13 of 42
Single Family Residence at 202 Ash St, Winchendon MA 01475, Winchendon, photo 14 of 42
Single Family Residence at 202 Ash St, Winchendon MA 01475, Winchendon, photo 15 of 42
Single Family Residence at 202 Ash St, Winchendon MA 01475, Winchendon, photo 16 of 42
Single Family Residence at 202 Ash St, Winchendon MA 01475, Winchendon, photo 17 of 42
Single Family Residence at 202 Ash St, Winchendon MA 01475, Winchendon, photo 18 of 42
Single Family Residence at 202 Ash St, Winchendon MA 01475, Winchendon, photo 19 of 42
Single Family Residence at 202 Ash St, Winchendon MA 01475, Winchendon, photo 20 of 42
Single Family Residence at 202 Ash St, Winchendon MA 01475, Winchendon, photo 21 of 42
Single Family Residence at 202 Ash St, Winchendon MA 01475, Winchendon, photo 22 of 42
Single Family Residence at 202 Ash St, Winchendon MA 01475, Winchendon, photo 23 of 42
Single Family Residence at 202 Ash St, Winchendon MA 01475, Winchendon, photo 24 of 42
Single Family Residence at 202 Ash St, Winchendon MA 01475, Winchendon, photo 25 of 42
Single Family Residence at 202 Ash St, Winchendon MA 01475, Winchendon, photo 26 of 42
Single Family Residence at 202 Ash St, Winchendon MA 01475, Winchendon, photo 27 of 42
Single Family Residence at 202 Ash St, Winchendon MA 01475, Winchendon, photo 28 of 42
Single Family Residence at 202 Ash St, Winchendon MA 01475, Winchendon, photo 29 of 42
Single Family Residence at 202 Ash St, Winchendon MA 01475, Winchendon, photo 30 of 42
Single Family Residence at 202 Ash St, Winchendon MA 01475, Winchendon, photo 31 of 42
Single Family Residence at 202 Ash St, Winchendon MA 01475, Winchendon, photo 32 of 42
Single Family Residence at 202 Ash St, Winchendon MA 01475, Winchendon, photo 33 of 42
Single Family Residence at 202 Ash St, Winchendon MA 01475, Winchendon, photo 34 of 42
Single Family Residence at 202 Ash St, Winchendon MA 01475, Winchendon, photo 35 of 42
Single Family Residence at 202 Ash St, Winchendon MA 01475, Winchendon, photo 36 of 42
Single Family Residence at 202 Ash St, Winchendon MA 01475, Winchendon, photo 37 of 42
Single Family Residence at 202 Ash St, Winchendon MA 01475, Winchendon, photo 38 of 42
Single Family Residence at 202 Ash St, Winchendon MA 01475, Winchendon, photo 39 of 42
Single Family Residence at 202 Ash St, Winchendon MA 01475, Winchendon, photo 40 of 42
Single Family Residence at 202 Ash St, Winchendon MA 01475, Winchendon, photo 41 of 42
Single Family Residence at 202 Ash St, Winchendon MA 01475, Winchendon, photo 42 of 42
42 photos

$750,000

202 Ash St, Winchendon MA 01475
Winchendon, MA 01475
Listed by Touchstone Partners Team
Bedrooms
4
Bathrooms
2.5
Living area
2,940 sqft
Year built
1780

About this home

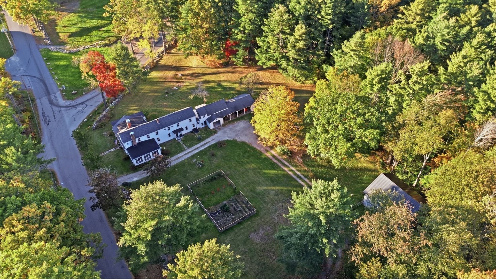
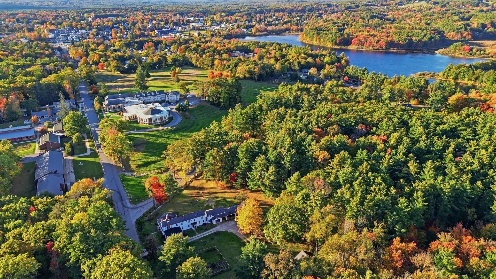
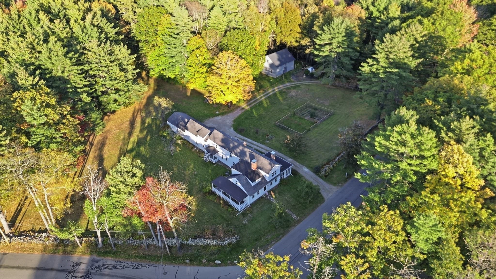
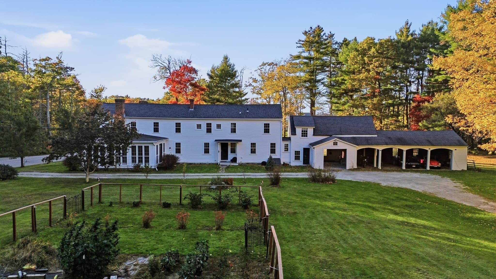
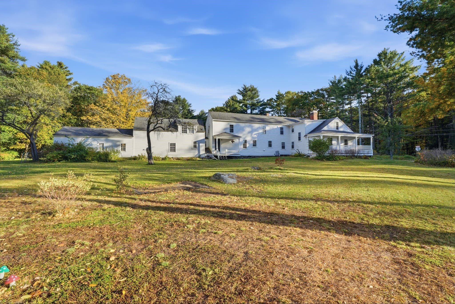
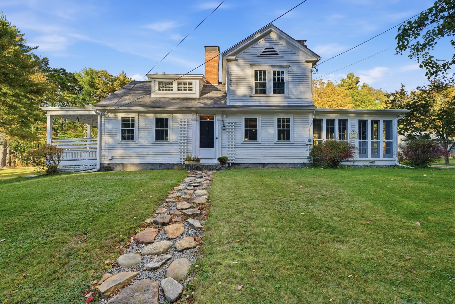
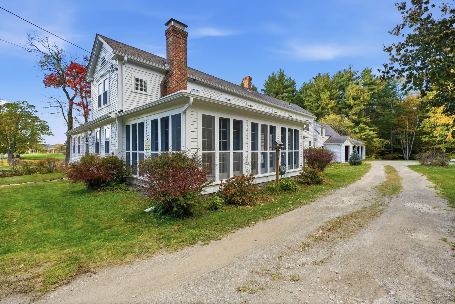
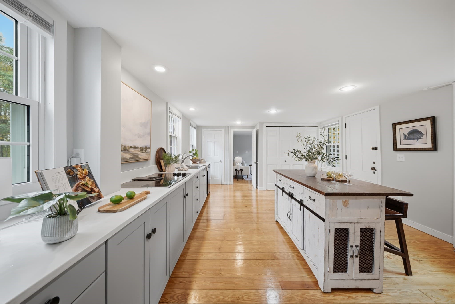
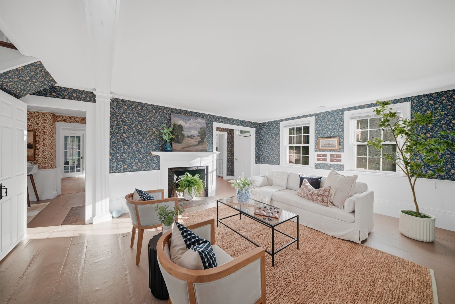
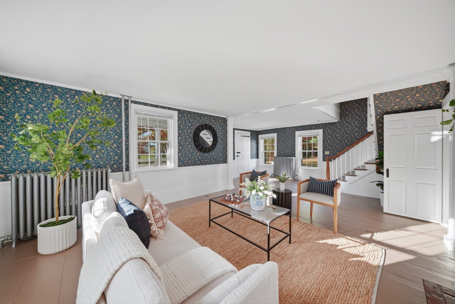
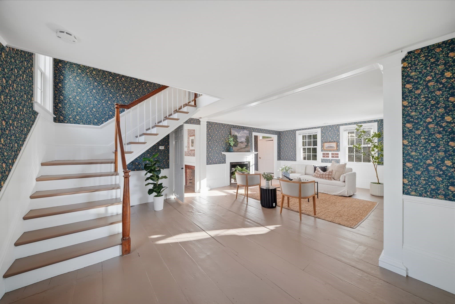
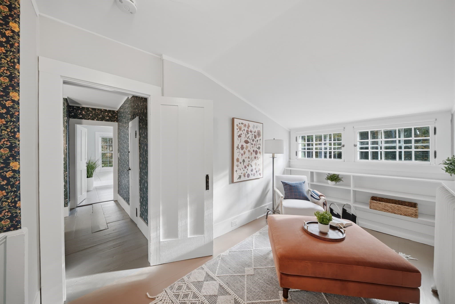
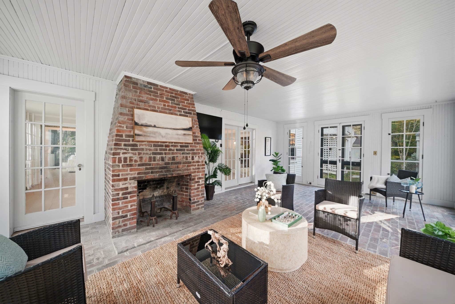
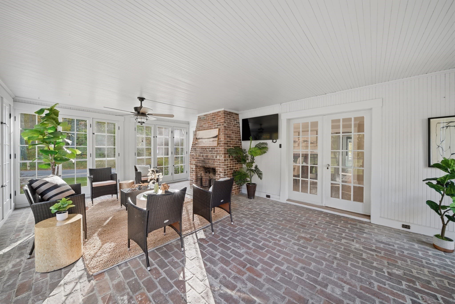
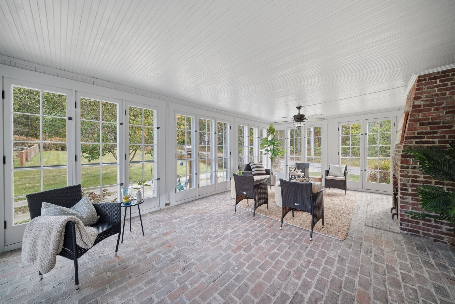
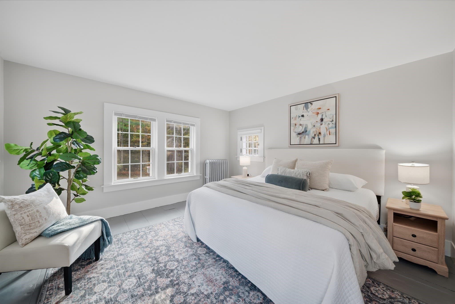
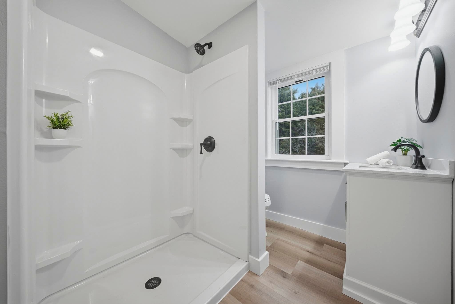
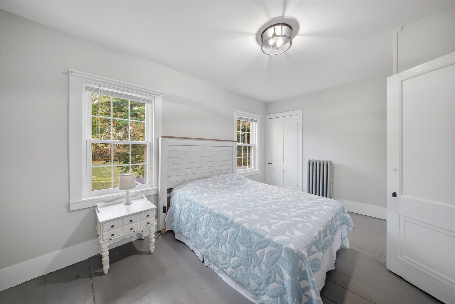
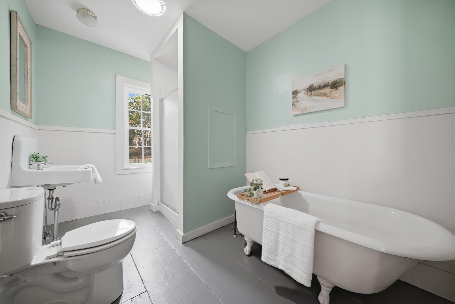
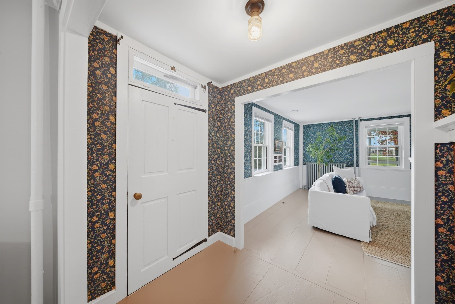
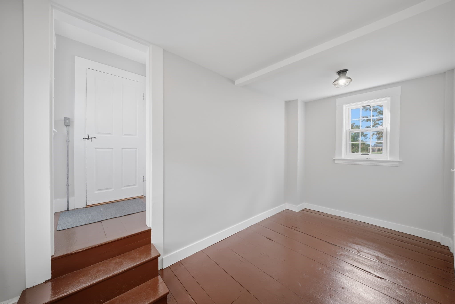
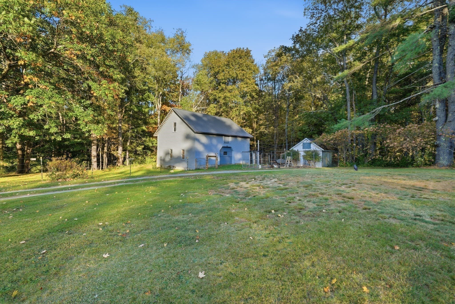
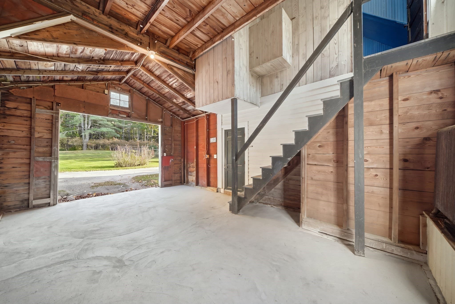
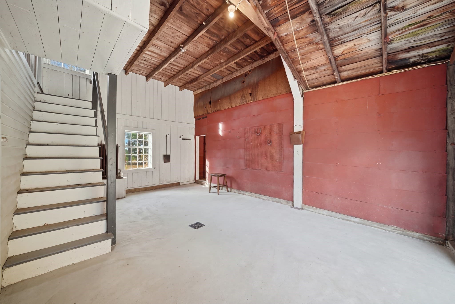
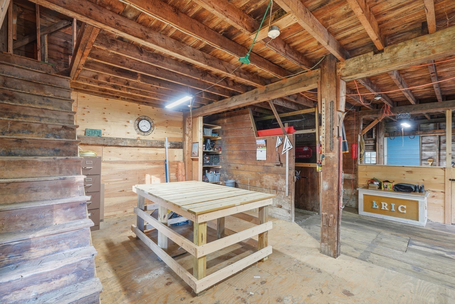
Historic character meets country living at “The Corners,” a distinctive Federal-style residence known as the Stearns House, set on 3.03 acres of wooded and open land in Winchendon. With nearly 3,000 sq. ft., 4 bedrooms, 2.5 baths and 5 fireplaces, this property offers generous spaces for everyday living and entertaining.The home features an eat-in kitchen, dining room, spacious living room, office, den and an oversized sunroom with a fireplace. Two covered porches invite you to relax outdoors, while a large mudroom, storage room and attached 5-bay garage add convenience.A 30’ x 34’ post-and-beam barn includes horse stalls, a storage room, animal pen and full loft, complemented by a 12’ x 12’ former icehouse. A small pasture with electric fencing offers space for horses or goats. Enjoy a large fenced dog area and a 32’ x 54’ fenced garden with berry bushes; both fences are removable.The land offers potential to subdivide and create 2 additional ANR lots. Buyer is responsible for verifying feasibility, applying for and obtaining all required Town approvals or endorsements, and completing the Town’s required process. Additional lots are not currently approved.Recent improvements include 37 new double-pane windows (August 2025), additional rear gutters (September 2025), a remodeled main bath with shower, fresh interior paint, refinished wood and painted floors, and new concrete floors in the garage bays. Additional features include an architectural-shingle house roof, metal barn roof, house and barn exterior painting (June 2022), a furnace installed in November 2021, updated 200-amp electrical service, oil heat, town water and sewer, and a stone-wall basement with a concrete floor.Convenient access to Routes 12, 140 and 2, with commuter rail available in Fitchburg. Historic charm, versatile outbuildings and room to cultivate your own country lifestyle!

Highlights

ViewFireplace

Property details

MLS
MLS Property Information Network
MLS #
73589552
Property type
Single Family Residence
Subdivision
N/A
Status
Active
Days on market
2
On market date
October 12, 2026
Stories
N/A
Total bathrooms
2.5
Garage spaces
5
Parking spaces
22
Lot size
3.03 acres
Loading map…

Nearby schools

Within 10 miles. School directory data from the National Center for Education Statistics (NCES), accessed via the Urban Institute Education Data API. Local Score is calculated by INNOVATE Real Estate; where a state rating is shown, it comes from that state's own official school report card.

Elementary
Toy Town Elementary
1.28 mi away · Grades 3-5
Nearest school -- attendance-zone data not available here
3.0
Local Score (student-teacher ratio only (preliminary -- will incorporate state test-score data once available)) -- not an official state rating
Enrollment
297
Student:teacher ratio
16.5:1
District
Winchendon
Middle
Murdock Middle School
1.75 mi away · Grades 6-8
Nearest school -- attendance-zone data not available here
4.0
Local Score (student-teacher ratio only (preliminary -- will incorporate state test-score data once available)) -- not an official state rating
Enrollment
255
Student:teacher ratio
12.1:1
District
Winchendon
High
Murdock Academy for Success
1.28 mi away · Grades 9-12
Nearest school -- attendance-zone data not available here
1.0
Local Score (student-teacher ratio only (preliminary -- will incorporate state test-score data once available)) -- not an official state rating
Enrollment
26
Student:teacher ratio
26.0:1
District
Winchendon

Walkability

Blended score for Winchendon's center, calculated by INNOVATE Real Estate from two sources: the EPA's National Walkability Index (street network, transit, land-use mix) and Google Places amenity data (what's actually reachable on foot from this point). EPA National Walkability Index only -- nearby-amenity data not cached yet for this area.

32
Car-dependent
out of 100
EPA National Walkability Index
6.3 / 20 -- Below average walkable

Mortgage calculator

Estimate only - actual rate and payment depend on your lender, credit, and loan program.

$
%
%
Adjust tax / insurance estimates
% / yr
$
/mo
Est. monthly payment
$4,667/mo
$150,000 down
$600,000 loan
Principal & interest$3,892
Property tax (est.)$625
Home insurance (est.)$150

Similar homes you might like

Data source: Listing information provided by MLS Property Information Network via Trestle/CoreLogic. Last updated 2 days ago.

Information herein deemed reliable but not guaranteed; all measurements, school assignments, HOA fees, taxes, and feature lists are approximate and should be independently verified. Equal Housing Opportunity.