$850,000
About this home
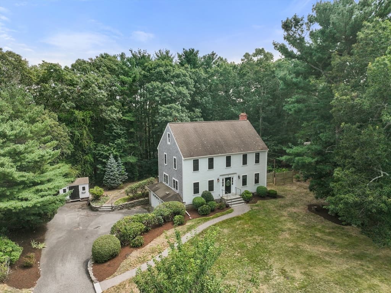
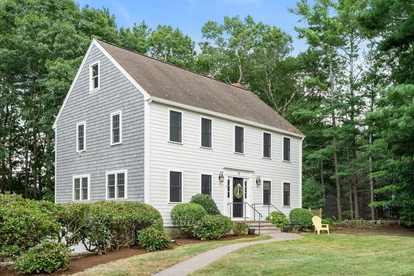
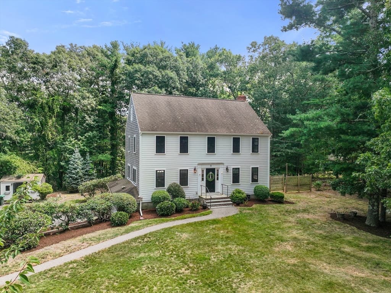
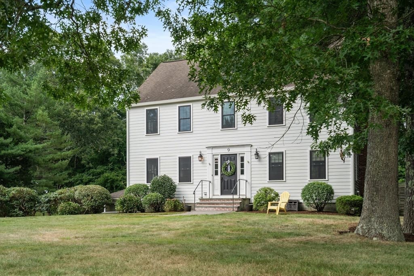
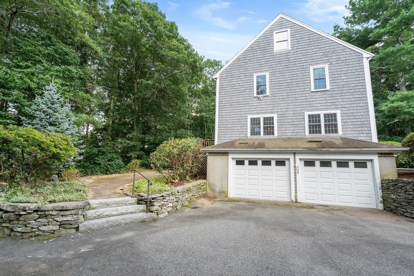
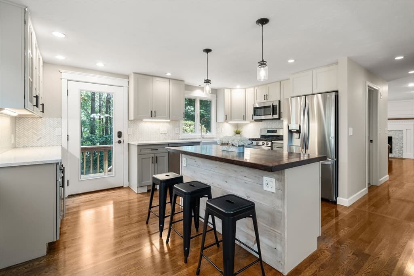
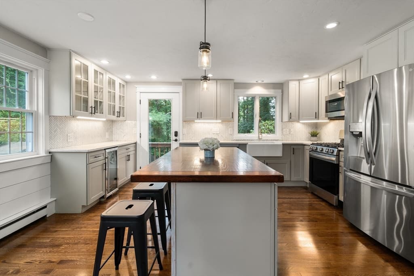
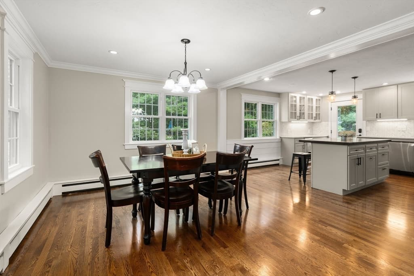
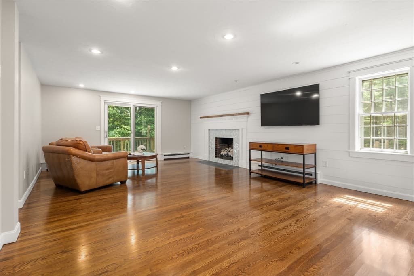
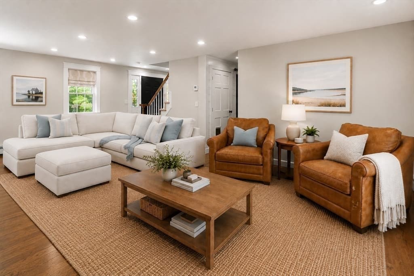
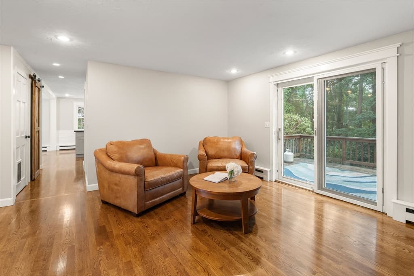
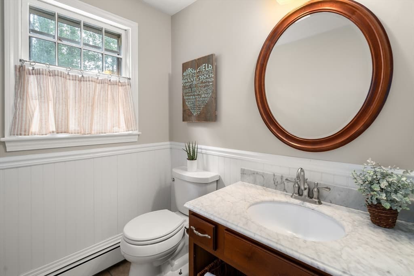
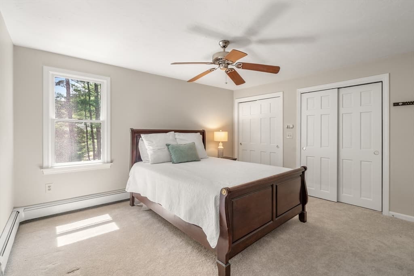
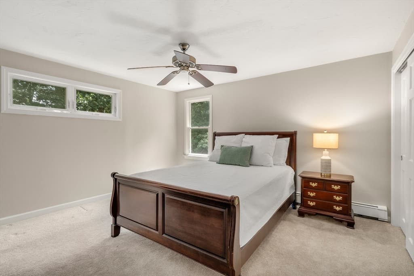
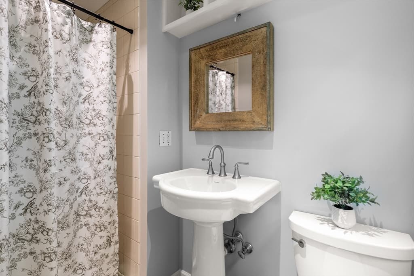
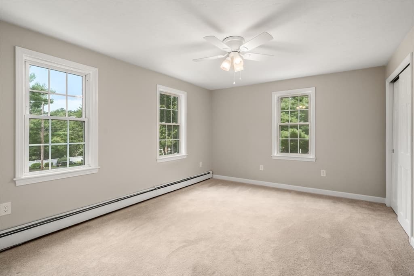
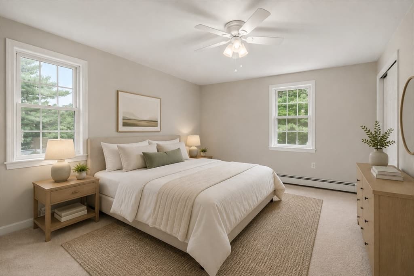
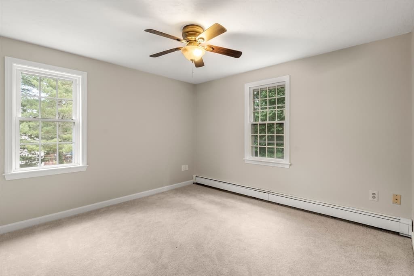
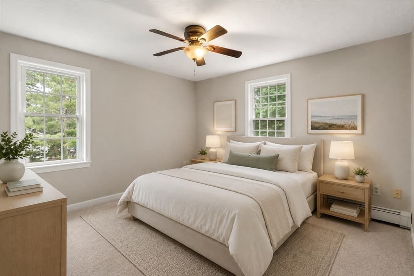
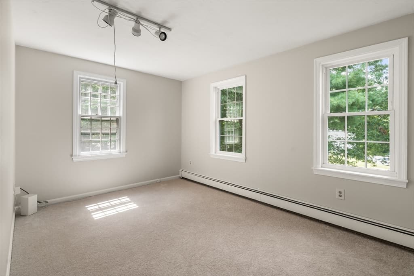
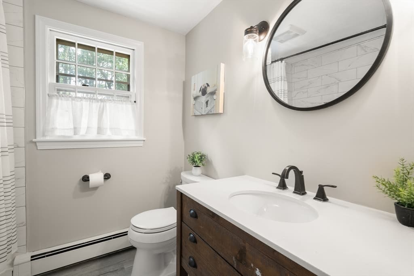
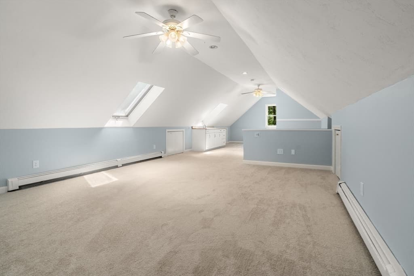
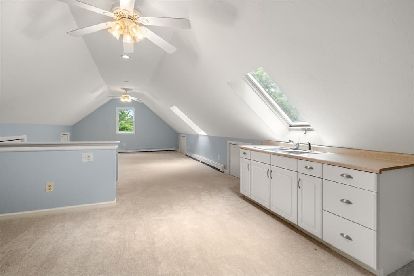
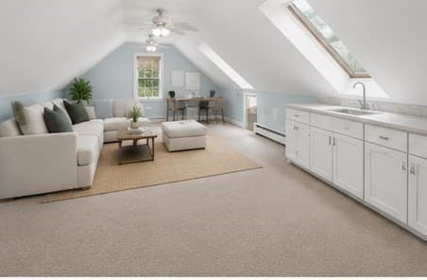
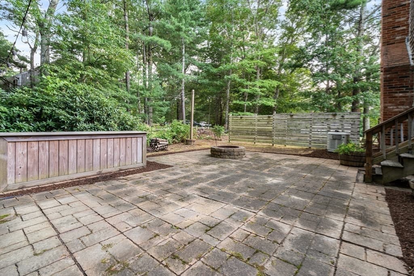
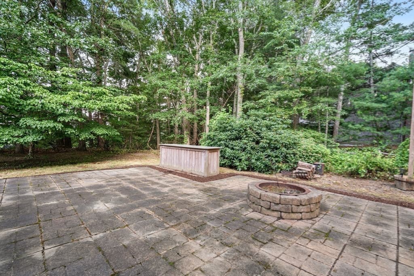
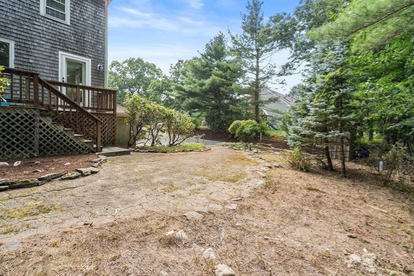
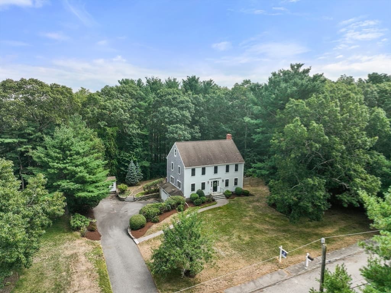
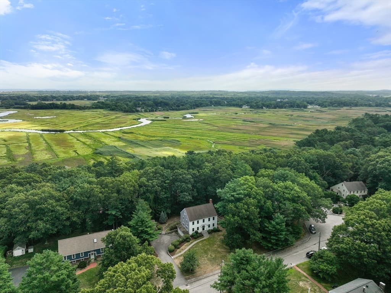
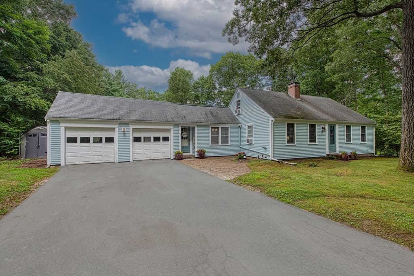
Beautifully updated and thoughtfully designed, this 4-bedroom, 2.5-bath Colonial is set on a private .5-acre lot in an established, family-friendly cul-de-sac neighborhood. Bright and welcoming, the home offers a spacious open floor plan ideal for both everyday living and entertaining. The renovated custom kitchen features a generous center island and flows seamlessly into the dining area, while the front-to-back living room is anchored by a custom gas fireplace with sliders opening to the deck and private backyard.Hardwood floors throughout the first floor, fresh paint, new carpeting, spacious bedrooms and abundant closet and storage space create a comfortable, move-in-ready home. The expansive third-floor bonus room, complete with cabinetry, countertops and a sink, offers wonderful flexibility for a family room, playroom, home office or guest space.Outside, a large deck area, patio and firepit provide plenty of room to gather, play and entertain. With a two-car garage, exceptional storage and numerous updates and custom details throughout this is the home you've been waiting for and —all just minutes from Marshfield’s beaches, golf, dining, shopping and South Shore amenities.
Highlights
Property details
- MLS #
- 73565048
- Property type
- Single Family Residence
- Subdivision
- N/A
- Status
- Active
- Days on market
- 3
- On market date
- August 18, 2026
- Stories
- N/A
- Garage spaces
- 2
- Lot size
- 0.5 acres
Location
Get directions →Nearby schools
Within 10 miles · public school directory data (NCES)
- Enrollment
- 374
- Student:teacher ratio
- 12.9:1
- District
- Marshfield
- Enrollment
- 846
- Student:teacher ratio
- 10.6:1
- District
- Marshfield
- Enrollment
- 1,245
- Student:teacher ratio
- 11.7:1
- District
- Marshfield
Mortgage calculator
Estimate only - actual rate and payment depend on your lender, credit, and loan program.
Adjust tax / insurance estimates
Similar homes you might like
Data source: Listing information provided by MLS Property Information Network via Trestle/CoreLogic. Last updated 2 days ago.
Information herein deemed reliable but not guaranteed; all measurements, school assignments, HOA fees, taxes, and feature lists are approximate and should be independently verified. Equal Housing Opportunity.