
$799,000
About this home
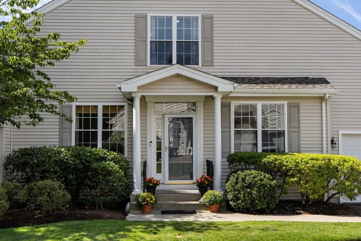
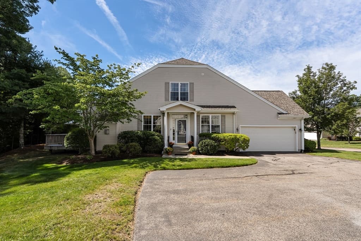
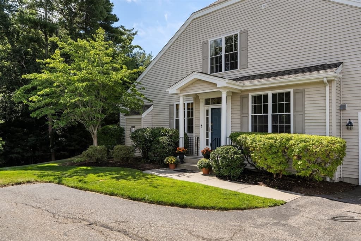
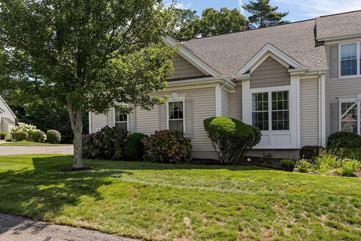
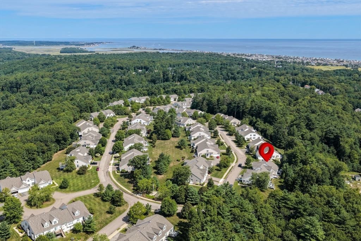
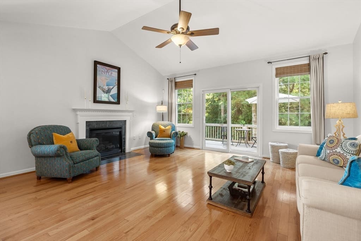
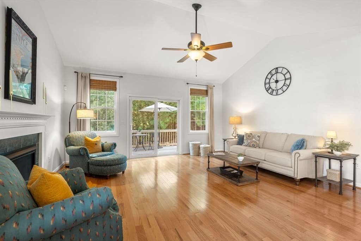
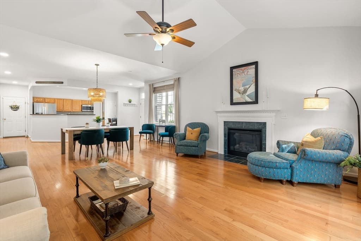
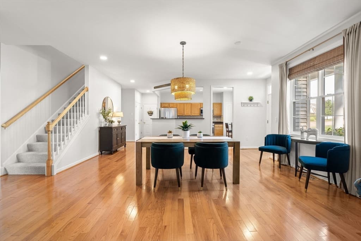
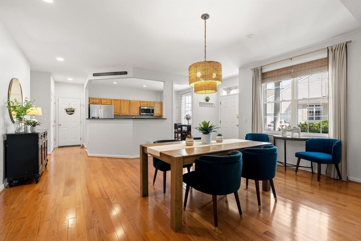
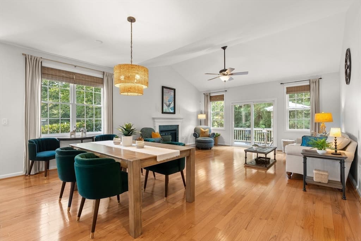
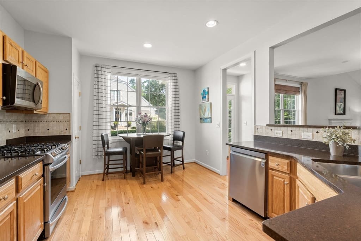
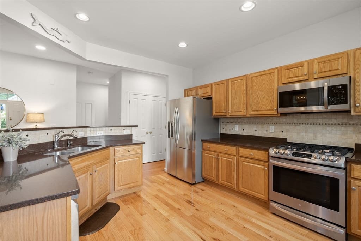
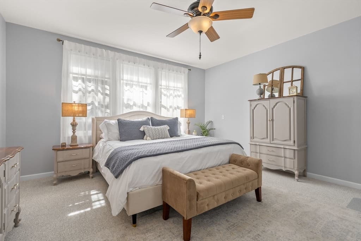
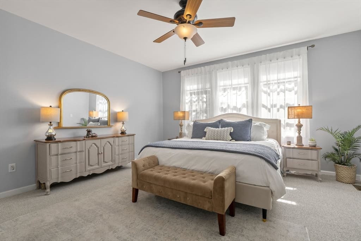
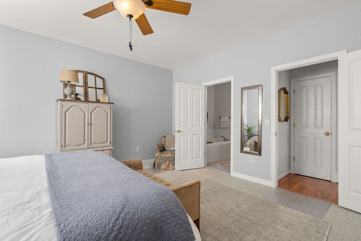
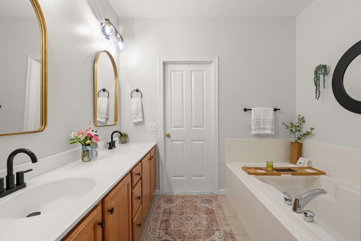
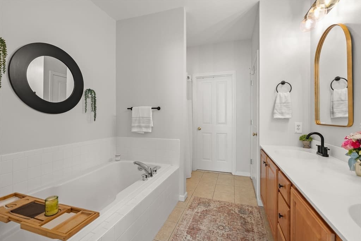
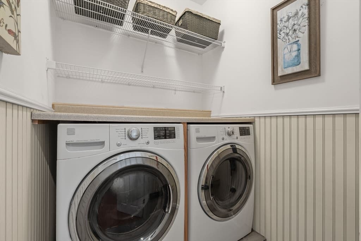
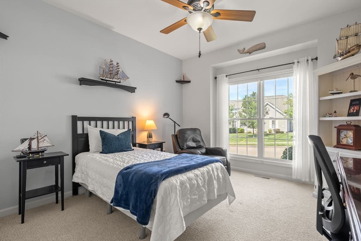
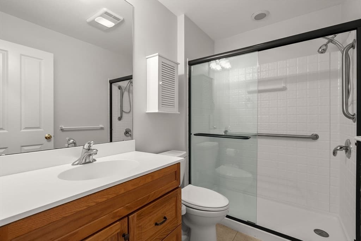
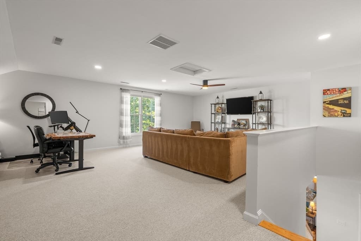
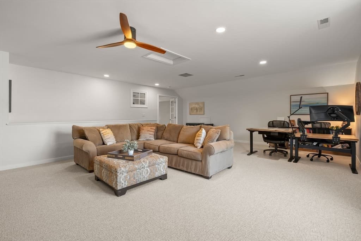
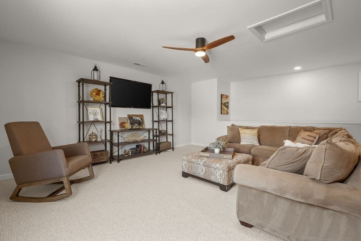
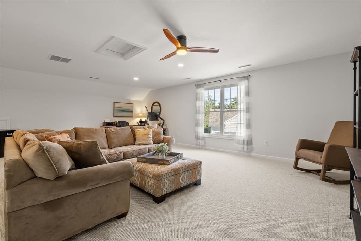
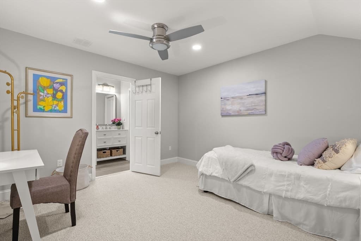
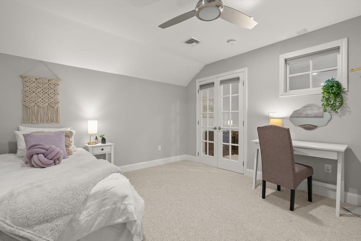
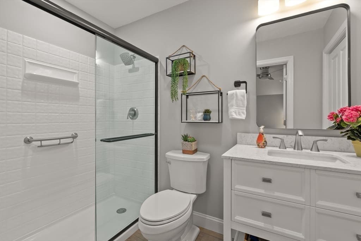
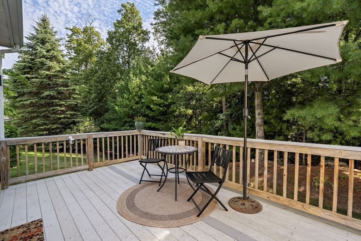
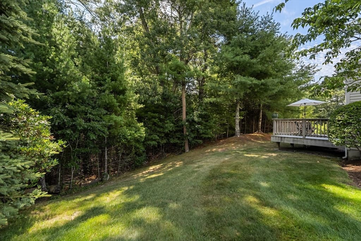
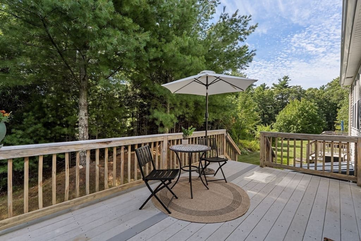
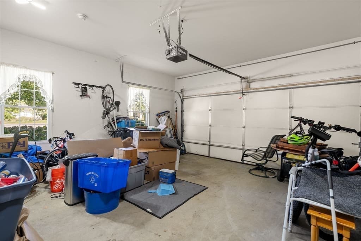
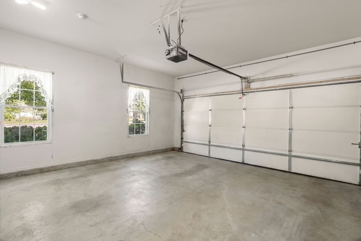
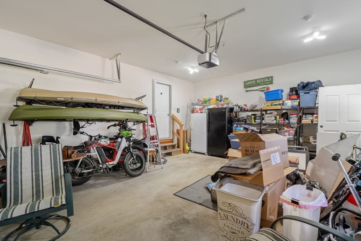
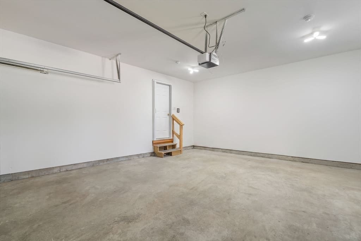
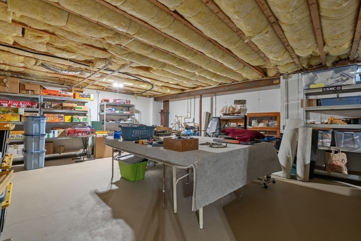
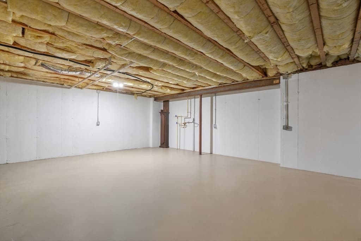
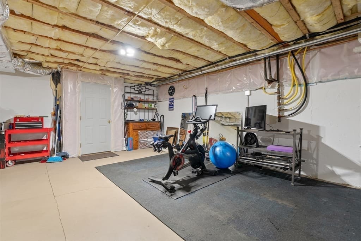
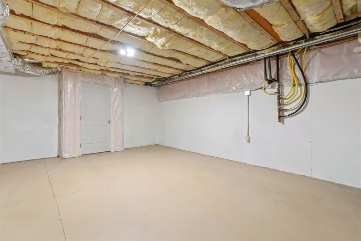
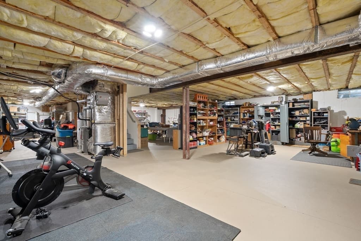
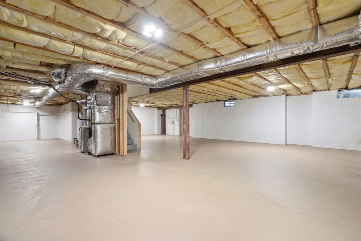
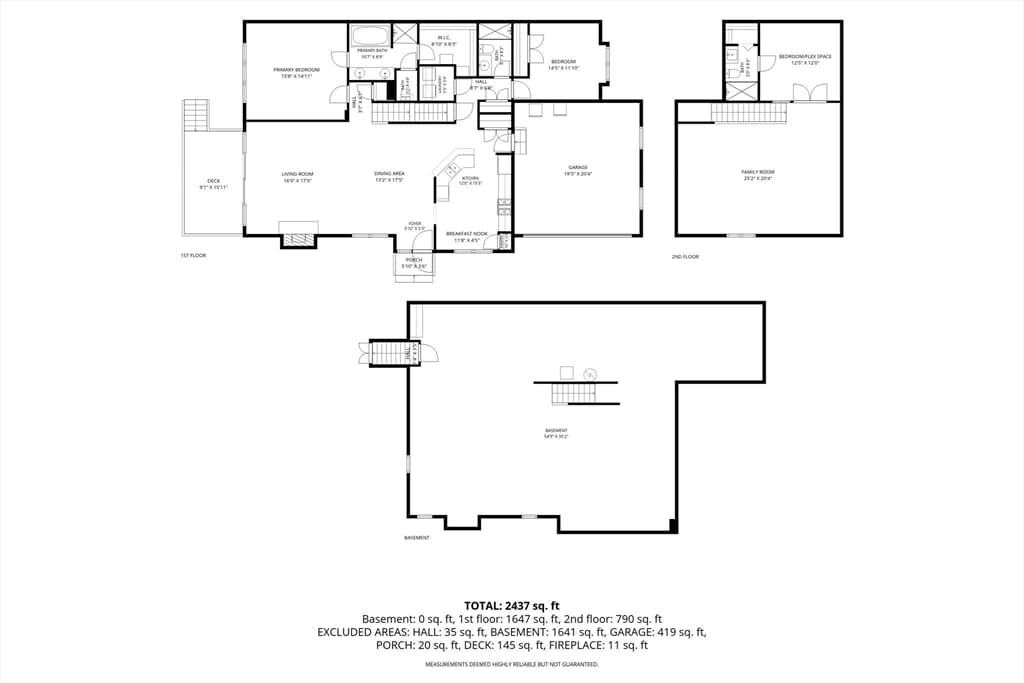
Welcome to Spyglass Landing, Marshfield’s premier 55+ active adult community set on 40+ acres of serene woodlands. This impeccably maintained end unit townhome showcases exceptional curb appeal with a grand columned front portico and bright, sun-drenched interiors. Inside, a sophisticated open floor plan features over 2,000 sq. ft. of living space with soaring vaulted ceilings, continuous gleaming hardwood floors, recessed lighting, and fresh paint throughout. The gourmet kitchen is beautifully modernized with premium polished granite countertops, a custom stone tile backsplash, stainless steel appliances, a built-in under-sink water purifier, and custom exterior ventilation. The main level flows seamlessly through a central dining area into a warm living room with a classic fireplace and panoramic glass sliding doors leading to a private rear deck with wooded views.The first-floor primary suite easily accommodates king furniture and features an airy ceiling layout, modern color palette, triple windows, and an updated private bath. Guests will appreciate the first-floor guest bath, recently updated with a pristine walk-in shower. Nearby, the renovated laundry room features custom beadboard detailing, updated flooring, and a raised washer/dryer setup. Upstairs, a sprawling loft serves as a second family room or media center with new Berber carpeting, opening into a private home office behind elegant double French doors and a full bathroom suite.Enjoy ultimate peace of mind with major structural and mechanical upgrades, including a brand-new roof (2026), a high-efficiency furnace (2025), and a freshly painted full basement with massive storage. The attached 2-car garage is fully optimized with a newly added 50-amp electrical service and dedicated wiring for a backup generator. Turnkey luxury matching a vibrant coastal neighborhood lifestyle! UPCOMING OPEN HOUSES: Join us for the public launch on Saturday from 11:00AM–1:00PM and Sunday from 12:00PM–2:00PM. Private, accompanied weekend showings are also gladly accommodated by appointment outside of open house hours.
Highlights
Property details
- MLS #
- 73565339
- Property type
- Condominium
- Subdivision
- N/A
- Status
- Active
- Days on market
- 54
- On market date
- August 19, 2026
- Stories
- 2
- Total bathrooms
- 3
- Garage spaces
- 2
- Parking spaces
- 6
- Lot size
- N/A
Location
Get directions →Nearby schools
Within 10 miles. School directory data from the National Center for Education Statistics (NCES), accessed via the Urban Institute Education Data API. Local Score is calculated by INNOVATE Real Estate; where a state rating is shown, it comes from that state's own official school report card.
- Enrollment
- 374
- Student:teacher ratio
- 12.9:1
- District
- Marshfield
- Enrollment
- 846
- Student:teacher ratio
- 10.6:1
- District
- Marshfield
- Enrollment
- 1,245
- Student:teacher ratio
- 11.7:1
- District
- Marshfield
Walkability
Blended score for Marshfield's center, calculated by INNOVATE Real Estate from two sources: the EPA's National Walkability Index (street network, transit, land-use mix) and Google Places amenity data (what's actually reachable on foot from this point). 60% EPA National Walkability Index + 40% nearby-amenity density (Google Places).
Mortgage calculator
Estimate only - actual rate and payment depend on your lender, credit, and loan program.
Adjust tax / insurance estimates
Similar homes you might like
Data source: Listing information provided by MLS Property Information Network via Trestle/CoreLogic. Last updated August 23, 2026.
Information herein deemed reliable but not guaranteed; all measurements, school assignments, HOA fees, taxes, and feature lists are approximate and should be independently verified. Equal Housing Opportunity.