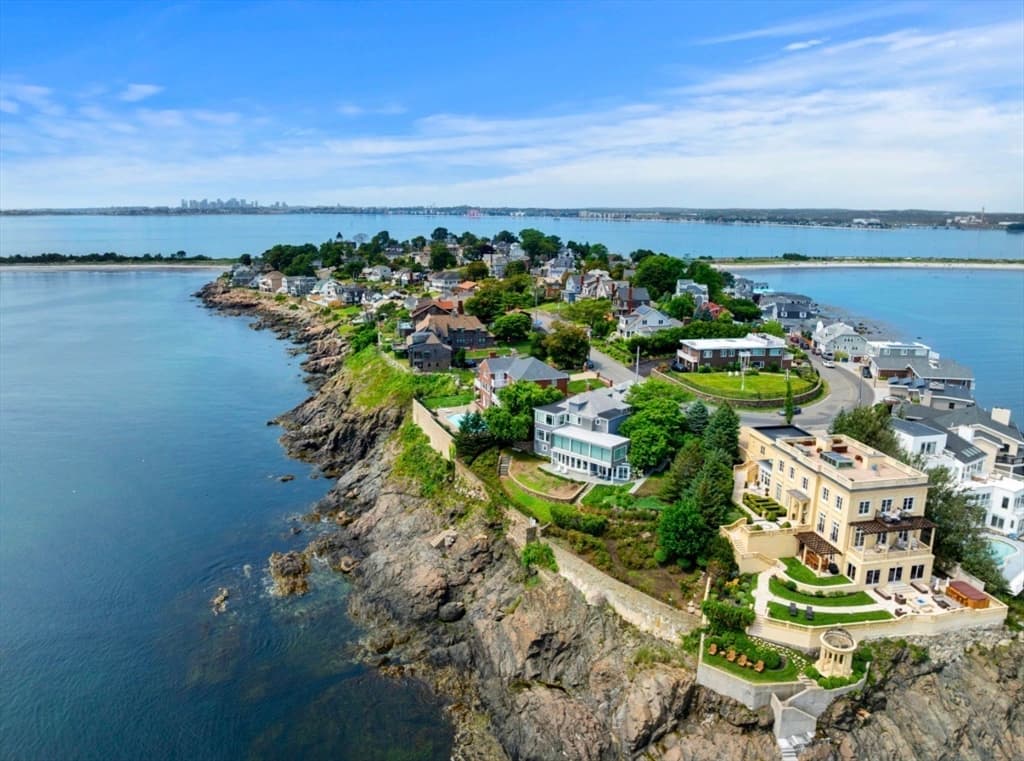
Single Family Residence at 105 Little Nahant Road, Nahant MA 01908
Single Family Residence at 105 Little Nahant Road, Nahant MA 01908, photo 2 of 42
Single Family Residence at 105 Little Nahant Road, Nahant MA 01908, photo 3 of 42
Single Family Residence at 105 Little Nahant Road, Nahant MA 01908, photo 4 of 42
Single Family Residence at 105 Little Nahant Road, Nahant MA 01908, photo 5 of 42
Single Family Residence at 105 Little Nahant Road, Nahant MA 01908, photo 6 of 42
Single Family Residence at 105 Little Nahant Road, Nahant MA 01908, photo 7 of 42
Single Family Residence at 105 Little Nahant Road, Nahant MA 01908, photo 8 of 42
Single Family Residence at 105 Little Nahant Road, Nahant MA 01908, photo 9 of 42
Single Family Residence at 105 Little Nahant Road, Nahant MA 01908, photo 10 of 42
Single Family Residence at 105 Little Nahant Road, Nahant MA 01908, photo 11 of 42
Single Family Residence at 105 Little Nahant Road, Nahant MA 01908, photo 12 of 42
Single Family Residence at 105 Little Nahant Road, Nahant MA 01908, photo 13 of 42
Single Family Residence at 105 Little Nahant Road, Nahant MA 01908, photo 14 of 42
Single Family Residence at 105 Little Nahant Road, Nahant MA 01908, photo 15 of 42
Single Family Residence at 105 Little Nahant Road, Nahant MA 01908, photo 16 of 42
Single Family Residence at 105 Little Nahant Road, Nahant MA 01908, photo 17 of 42
Single Family Residence at 105 Little Nahant Road, Nahant MA 01908, photo 18 of 42
Single Family Residence at 105 Little Nahant Road, Nahant MA 01908, photo 19 of 42
Single Family Residence at 105 Little Nahant Road, Nahant MA 01908, photo 20 of 42
Single Family Residence at 105 Little Nahant Road, Nahant MA 01908, photo 21 of 42
Single Family Residence at 105 Little Nahant Road, Nahant MA 01908, photo 22 of 42
Single Family Residence at 105 Little Nahant Road, Nahant MA 01908, photo 23 of 42
Single Family Residence at 105 Little Nahant Road, Nahant MA 01908, photo 24 of 42
Single Family Residence at 105 Little Nahant Road, Nahant MA 01908, photo 25 of 42
Single Family Residence at 105 Little Nahant Road, Nahant MA 01908, photo 26 of 42
Single Family Residence at 105 Little Nahant Road, Nahant MA 01908, photo 27 of 42
Single Family Residence at 105 Little Nahant Road, Nahant MA 01908, photo 28 of 42
Single Family Residence at 105 Little Nahant Road, Nahant MA 01908, photo 29 of 42
Single Family Residence at 105 Little Nahant Road, Nahant MA 01908, photo 30 of 42
Single Family Residence at 105 Little Nahant Road, Nahant MA 01908, photo 31 of 42
Single Family Residence at 105 Little Nahant Road, Nahant MA 01908, photo 32 of 42
Single Family Residence at 105 Little Nahant Road, Nahant MA 01908, photo 33 of 42
Single Family Residence at 105 Little Nahant Road, Nahant MA 01908, photo 34 of 42
Single Family Residence at 105 Little Nahant Road, Nahant MA 01908, photo 35 of 42
Single Family Residence at 105 Little Nahant Road, Nahant MA 01908, photo 36 of 42
Single Family Residence at 105 Little Nahant Road, Nahant MA 01908, photo 37 of 42
Single Family Residence at 105 Little Nahant Road, Nahant MA 01908, photo 38 of 42
Single Family Residence at 105 Little Nahant Road, Nahant MA 01908, photo 39 of 42
Single Family Residence at 105 Little Nahant Road, Nahant MA 01908, photo 40 of 42
Single Family Residence at 105 Little Nahant Road, Nahant MA 01908, photo 41 of 42
Single Family Residence at 105 Little Nahant Road, Nahant MA 01908, photo 42 of 42
42 photos

$3,590,000

105 Little Nahant Road, Nahant MA 01908
Nahant, MA 01908
Listed by Judi Moccia
Bedrooms
3
Bathrooms
4.5
Living area
4,641 sqft
Year built
1920

About this home

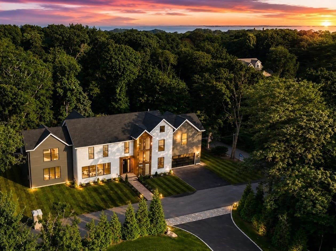
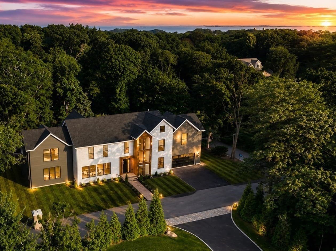
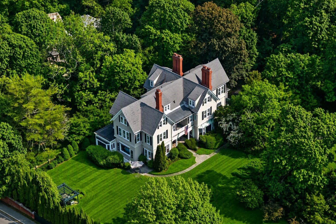
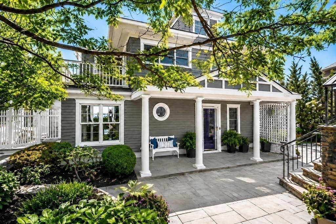
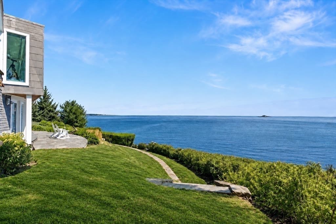
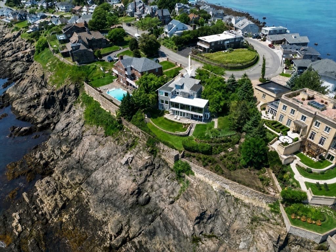
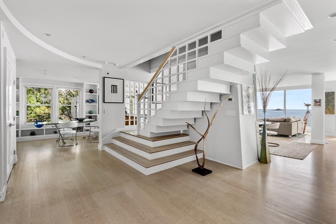
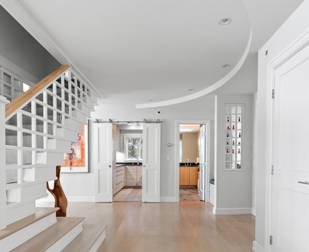
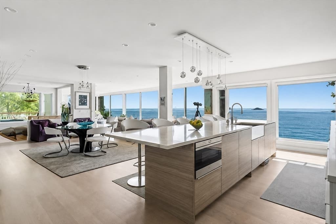
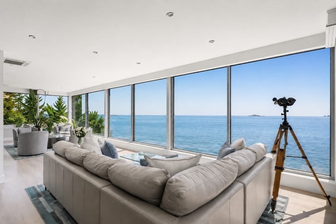
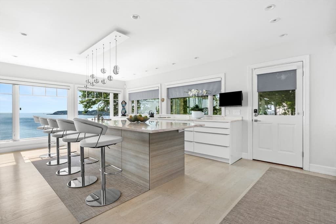
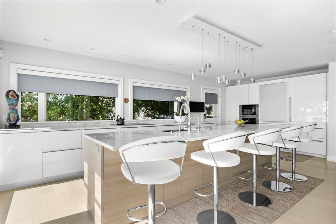
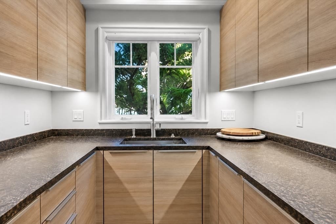
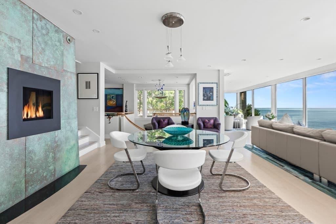
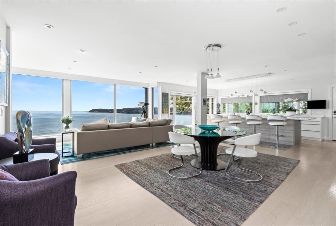
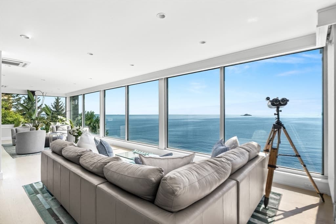
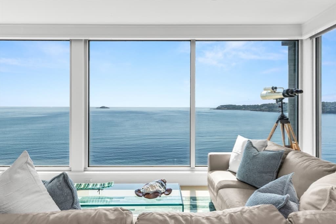
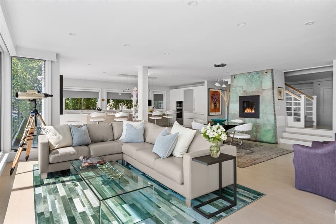
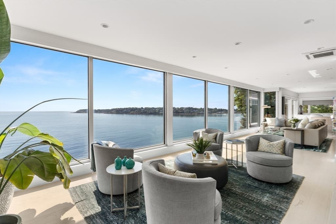
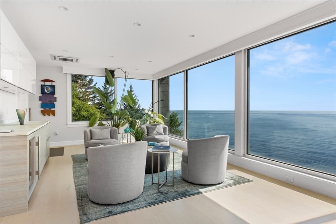
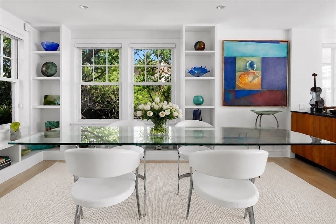
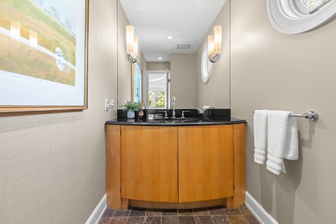
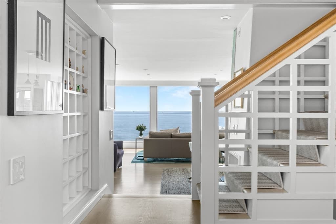
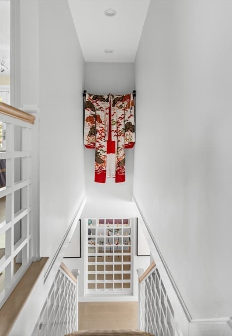
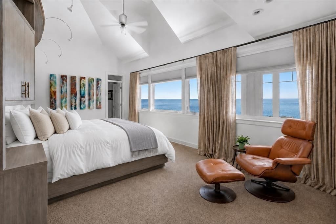
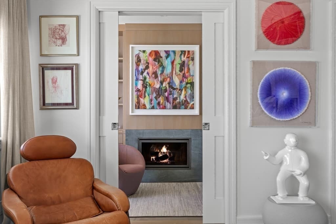
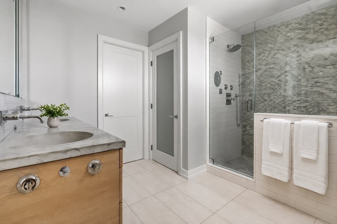
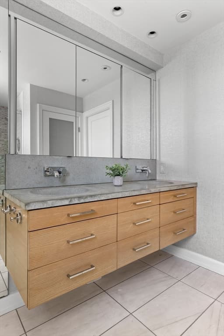
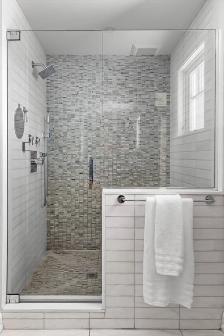
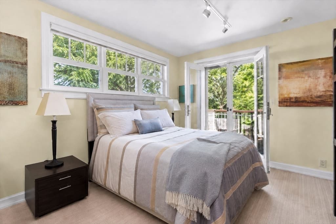
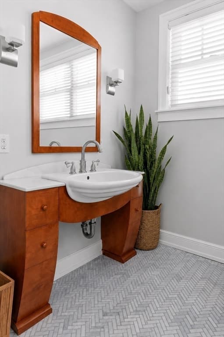
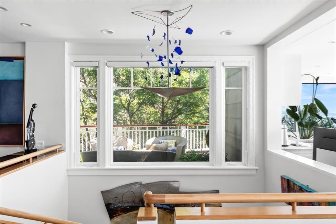
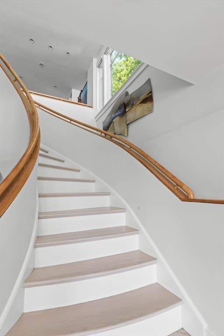
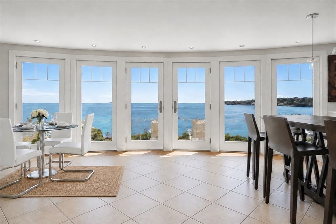
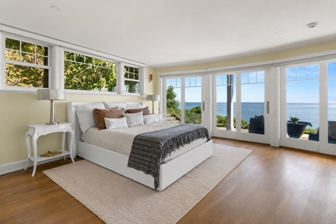
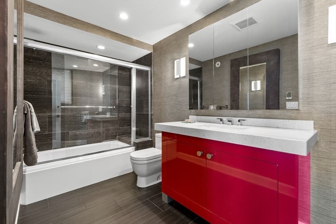
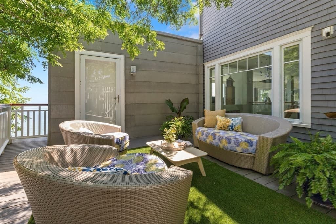
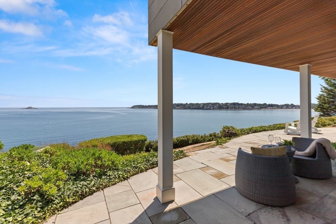
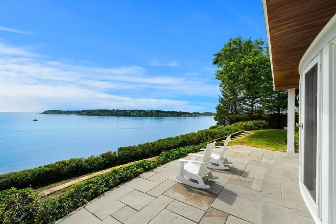
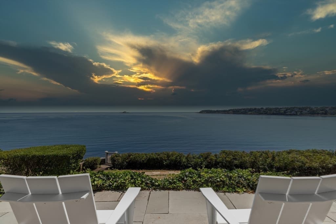
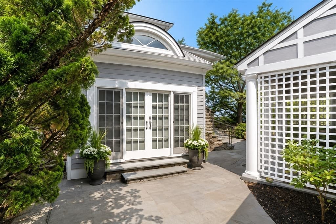
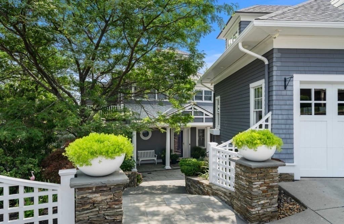
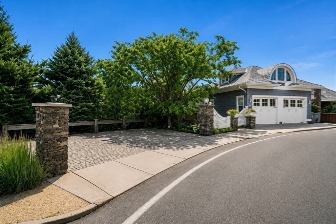
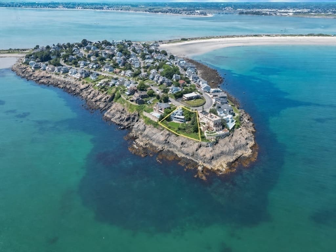
Set upon a spectacular location along the New England coastline, this rare south-facing estate showcases sophisticated coastal style, exceptional privacy and breathtaking seaside living. Enter through a secluded courtyard with mature, landscaped grounds and terraced stone walls on this oceanfront setting. Inside the open foyer, a sculptural staircase encased in lattice design becomes a work of art within the home. Walls of glass extend across the residence, framing unobstructed views of the sea. Architectural details and artistic contemporary lighting add character throughout along with an impressive zinc-inlaid copper fireplace that creates a striking focal point. The exceptional chef's kitchen features expansive white marble countertops, refined cabinetry, premium appliances, and a polished butler's pantry, creating a culinary space designed for inspired cooking and effortless entertaining. The kitchen transitions seamlessly into the open concept living space. The family room and living room unfold along nearly the full length of the home, framing magnificent water views. A dining room with tailored built-ins provides an elegant setting for intimate dinners along with a chic guest bath complete the main level. Upstairs, the oceanside primary suite creates a serene retreat with a custom-designed bed, two generous walk-in closets and an additional loft providing expansive wardrobe and storage space. Behind pocket doors, a fireside study presents a tranquil space for reading, working, or enjoying the view. The spa-inspired primary bath is finished with designer tile, a distinctive slate sink and refined detailing. A spacious guest suite with a private deck and a beautifully appointed bath ensure comfort and privacy. The lower level offers a complete seaside au-pair suite with a bedroom, dining and living room, two full baths and laundry room. There are also glass doors that open to the covered patio and grounds along with a separate private entrance for this level. An additional enclosed patio that is shaded beneath the mature trees offers an inviting setting for guest entertaining or enjoying the sea breezes. The property spans over 200 feet of coastline. Two combined lots enhance the scale and privacy of the grounds. A two-car heated garage includes a loft office, spa room below and charging station. A stone-paver driveway provides additional parking. The grounds have a sprinkler system and a generator in place. Minutes to coastal beaches.

Highlights

WaterfrontViewFireplace

Property details

MLS
MLS Property Information Network
MLS #
73564333
Property type
Single Family Residence
Subdivision
N/A
Status
Active
Days on market
66
On market date
August 16, 2026
Stories
N/A
Total bathrooms
4.5
Garage spaces
2
Parking spaces
4
Lot size
0.38 acres
Loading map…

Nearby schools

Within 10 miles. School directory data from the National Center for Education Statistics (NCES), accessed via the Urban Institute Education Data API. Local Score is calculated by INNOVATE Real Estate; where a state rating is shown, it comes from that state's own official school report card.

Elementary
Johnson
1.06 mi away · Grades -1-6
Nearest school -- attendance-zone data not available here
4.0
Local Score (student-teacher ratio only (preliminary -- will incorporate state test-score data once available)) -- not an official state rating
Enrollment
164
Student:teacher ratio
14.9:1
District
Nahant
Middle
Thurgood Marshall Mid
2.32 mi away · Grades 6-8
Nearest school -- attendance-zone data not available here
4.0
Local Score (student-teacher ratio only (preliminary -- will incorporate state test-score data once available)) -- not an official state rating
Enrollment
1,275
Student:teacher ratio
13.6:1
District
Lynn
High
Fecteau-Leary Junior/Senior High School
2.3 mi away · Grades 6-12
Nearest school -- attendance-zone data not available here
5.0
Local Score (student-teacher ratio only (preliminary -- will incorporate state test-score data once available)) -- not an official state rating
Enrollment
90
Student:teacher ratio
3.5:1
District
Lynn

Walkability

Blended score for Nahant's center, calculated by INNOVATE Real Estate from two sources: the EPA's National Walkability Index (street network, transit, land-use mix) and Google Places amenity data (what's actually reachable on foot from this point). EPA National Walkability Index only -- nearby-amenity data not cached yet for this area.

72
Walkable
out of 100
EPA National Walkability Index
14.3 / 20 -- Above average walkable

Market position

How this listing compares to current activity in Nahant, from live MLS data.

On the market 66 days -- 43 fewer days than Nahant's current average of 109 days.
For reference, the median list price across 36 active listings in Nahant right now is $924,500.

Mortgage calculator

Estimate only - actual rate and payment depend on your lender, credit, and loan program.

$
%
%
Adjust tax / insurance estimates
% / yr
$
/mo
Est. monthly payment
$21,769/mo
$718,000 down
$2,872,000 loan
Principal & interest$18,628
Property tax (est.)$2,992
Home insurance (est.)$150

Similar homes you might like

Data source: Listing information provided by MLS Property Information Network via Trestle/CoreLogic. Last updated August 20, 2026.

Information herein deemed reliable but not guaranteed; all measurements, school assignments, HOA fees, taxes, and feature lists are approximate and should be independently verified. Equal Housing Opportunity.