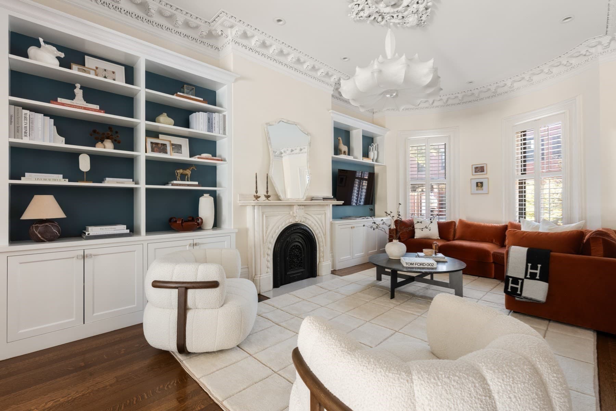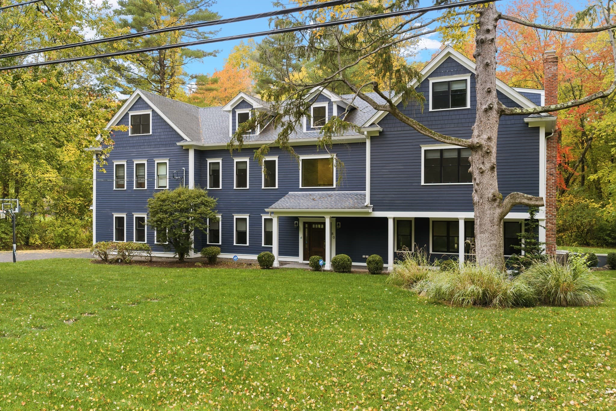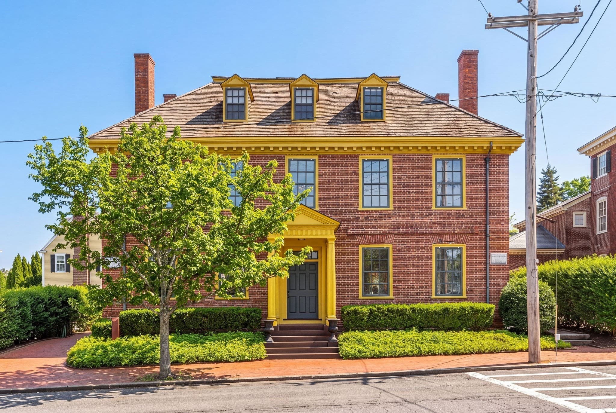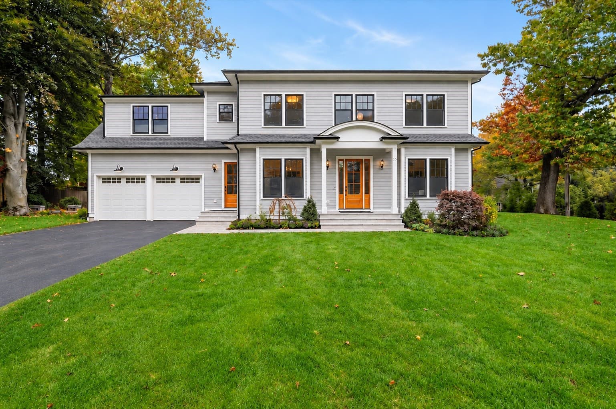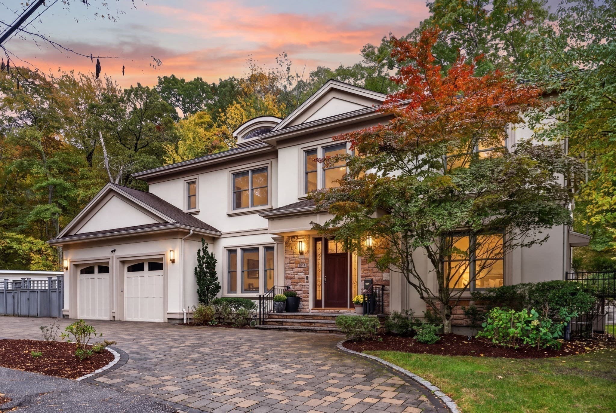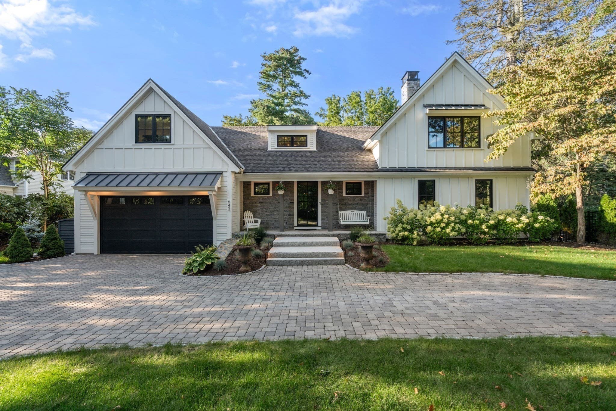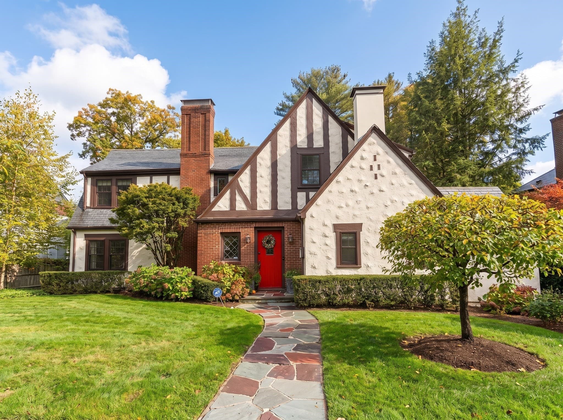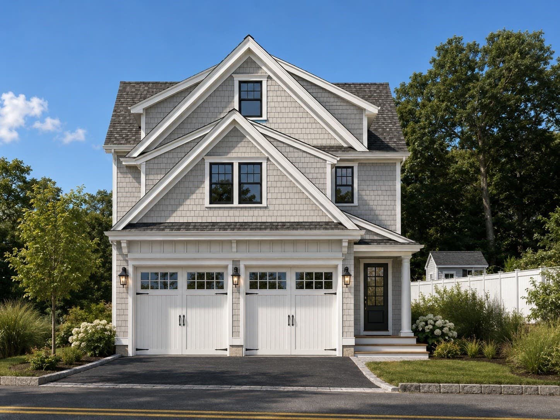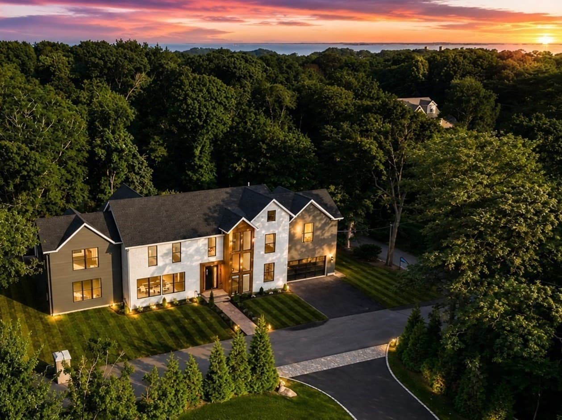
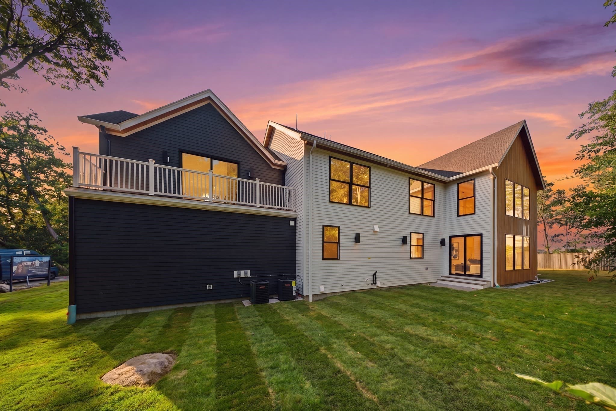
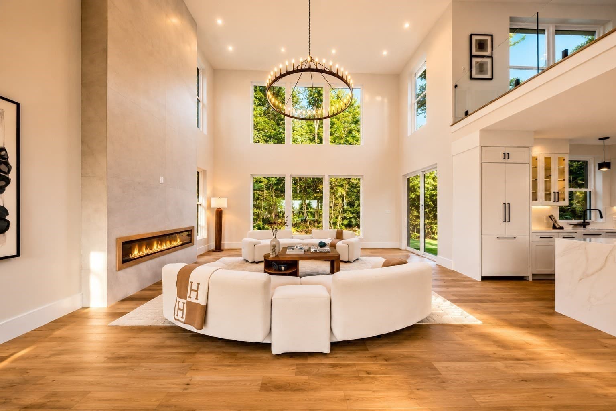
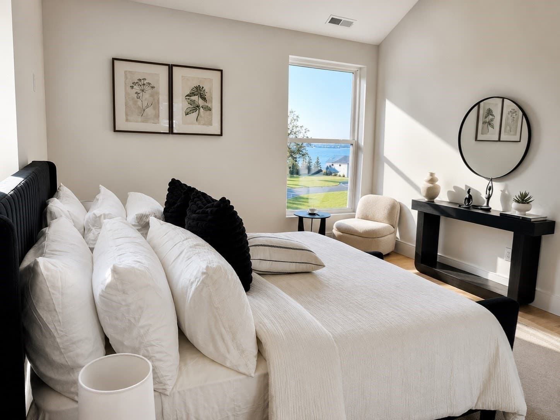
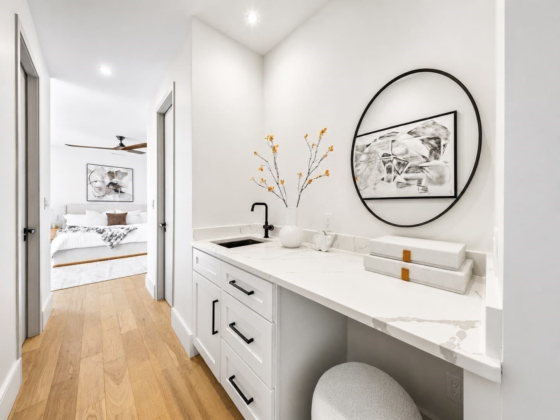
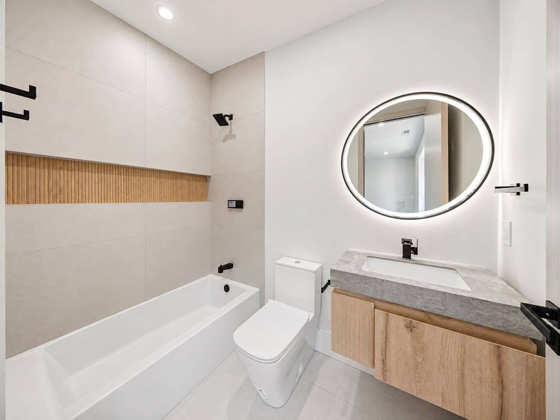
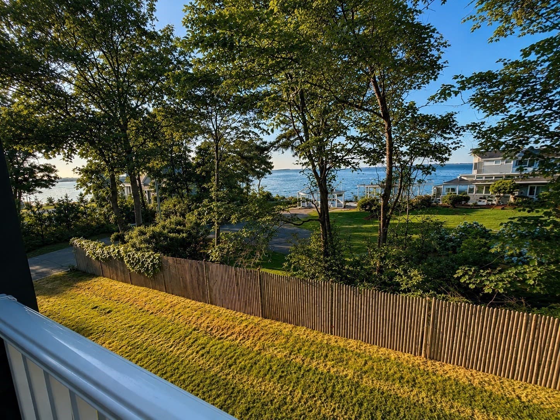
Single Family Residence at 43 Pleasant St, Nahant MA 01908
Single Family Residence at 43 Pleasant St, Nahant MA 01908, photo 2 of 40
Single Family Residence at 43 Pleasant St, Nahant MA 01908, photo 3 of 40
Single Family Residence at 43 Pleasant St, Nahant MA 01908, photo 4 of 40
Single Family Residence at 43 Pleasant St, Nahant MA 01908, photo 5 of 40
Single Family Residence at 43 Pleasant St, Nahant MA 01908, photo 6 of 40
Single Family Residence at 43 Pleasant St, Nahant MA 01908, photo 7 of 40
Single Family Residence at 43 Pleasant St, Nahant MA 01908, photo 8 of 40
Single Family Residence at 43 Pleasant St, Nahant MA 01908, photo 9 of 40
Single Family Residence at 43 Pleasant St, Nahant MA 01908, photo 10 of 40
Single Family Residence at 43 Pleasant St, Nahant MA 01908, photo 11 of 40
Single Family Residence at 43 Pleasant St, Nahant MA 01908, photo 12 of 40
Single Family Residence at 43 Pleasant St, Nahant MA 01908, photo 13 of 40
Single Family Residence at 43 Pleasant St, Nahant MA 01908, photo 14 of 40
Single Family Residence at 43 Pleasant St, Nahant MA 01908, photo 15 of 40
Single Family Residence at 43 Pleasant St, Nahant MA 01908, photo 16 of 40
Single Family Residence at 43 Pleasant St, Nahant MA 01908, photo 17 of 40
Single Family Residence at 43 Pleasant St, Nahant MA 01908, photo 18 of 40
Single Family Residence at 43 Pleasant St, Nahant MA 01908, photo 19 of 40
Single Family Residence at 43 Pleasant St, Nahant MA 01908, photo 20 of 40
Single Family Residence at 43 Pleasant St, Nahant MA 01908, photo 21 of 40
Single Family Residence at 43 Pleasant St, Nahant MA 01908, photo 22 of 40
Single Family Residence at 43 Pleasant St, Nahant MA 01908, photo 23 of 40
Single Family Residence at 43 Pleasant St, Nahant MA 01908, photo 24 of 40
Single Family Residence at 43 Pleasant St, Nahant MA 01908, photo 25 of 40
Single Family Residence at 43 Pleasant St, Nahant MA 01908, photo 26 of 40
Single Family Residence at 43 Pleasant St, Nahant MA 01908, photo 27 of 40
Single Family Residence at 43 Pleasant St, Nahant MA 01908, photo 28 of 40
Single Family Residence at 43 Pleasant St, Nahant MA 01908, photo 29 of 40
Single Family Residence at 43 Pleasant St, Nahant MA 01908, photo 30 of 40
Single Family Residence at 43 Pleasant St, Nahant MA 01908, photo 31 of 40
Single Family Residence at 43 Pleasant St, Nahant MA 01908, photo 32 of 40
Single Family Residence at 43 Pleasant St, Nahant MA 01908, photo 33 of 40
Single Family Residence at 43 Pleasant St, Nahant MA 01908, photo 34 of 40
Single Family Residence at 43 Pleasant St, Nahant MA 01908, photo 35 of 40
Single Family Residence at 43 Pleasant St, Nahant MA 01908, photo 36 of 40
Single Family Residence at 43 Pleasant St, Nahant MA 01908, photo 37 of 40
Single Family Residence at 43 Pleasant St, Nahant MA 01908, photo 38 of 40
Single Family Residence at 43 Pleasant St, Nahant MA 01908, photo 39 of 40
Single Family Residence at 43 Pleasant St, Nahant MA 01908, photo 40 of 40
40 photos

$2,899,000

43 Pleasant St, Nahant MA 01908
Nahant, MA 01908
Listed by Lia Carminati
Bedrooms
5
Bathrooms
5.5
Living area
4,200 sqft
Year built
2026

About this home

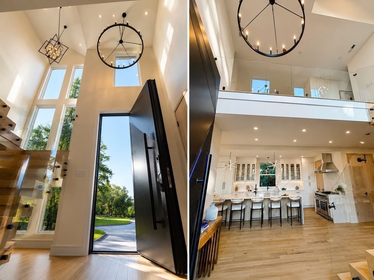
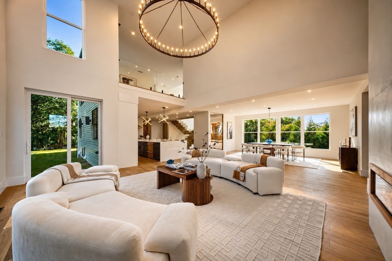
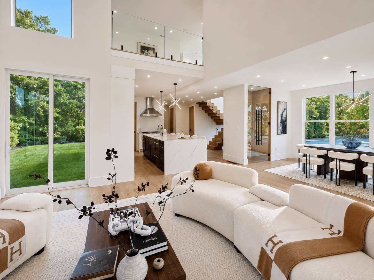
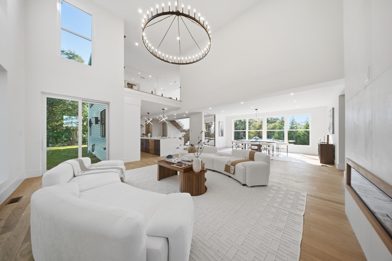
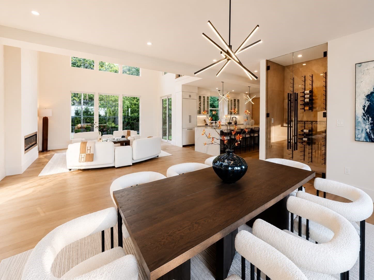
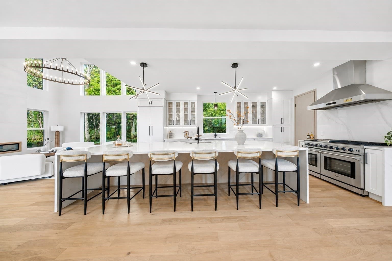
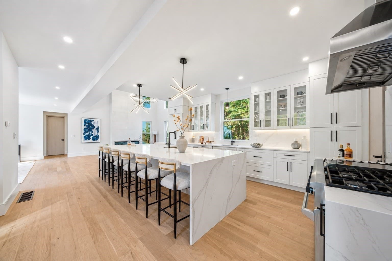
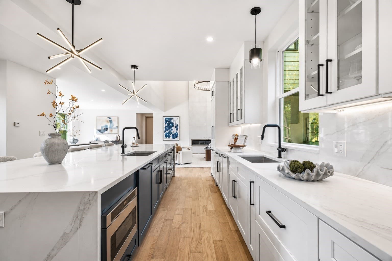
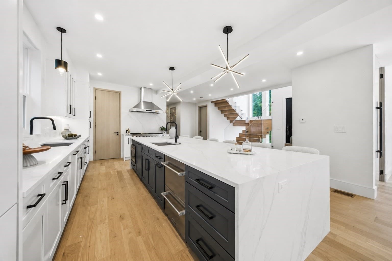
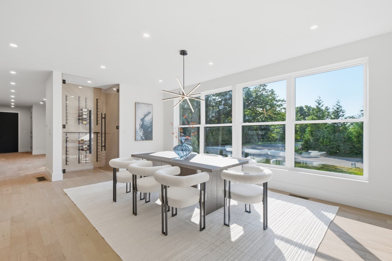
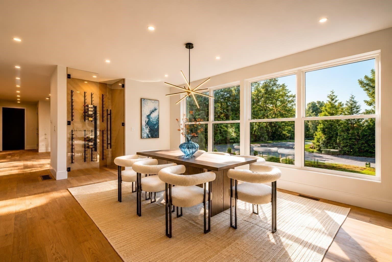
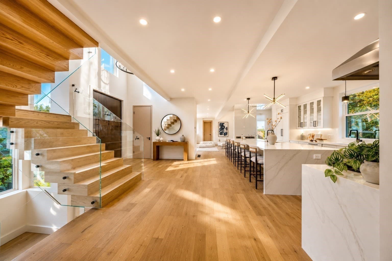
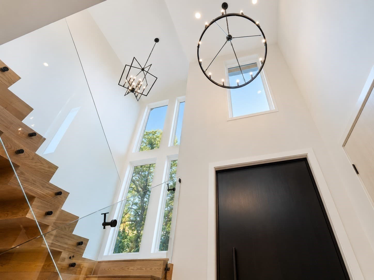
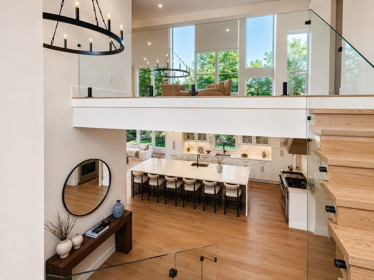
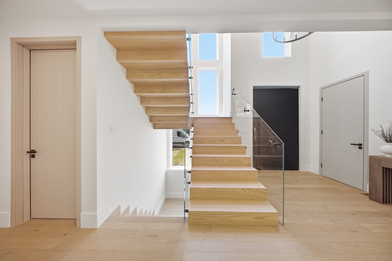
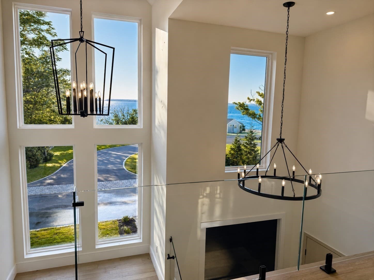
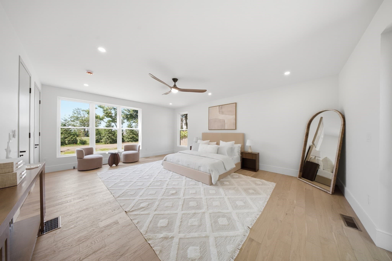
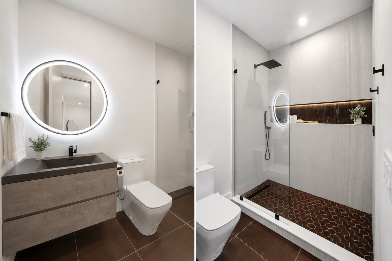
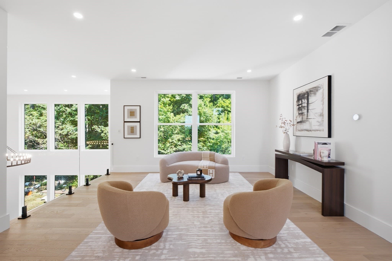
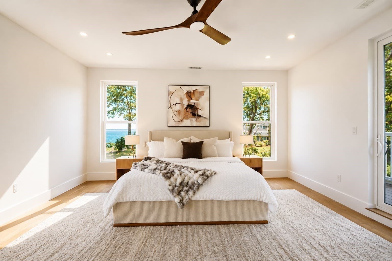
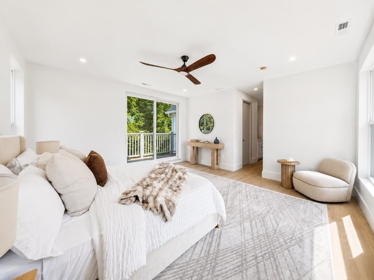
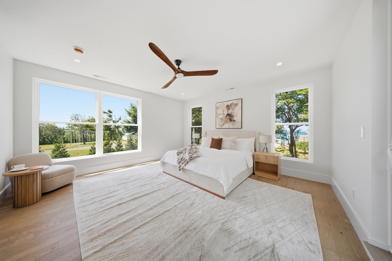
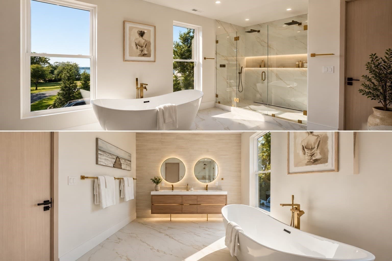
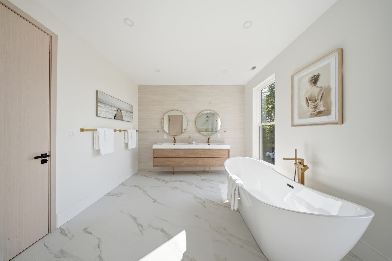
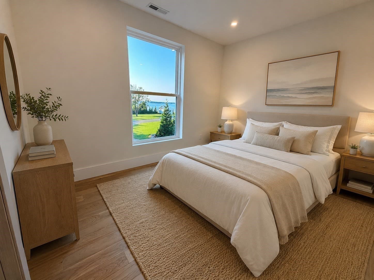
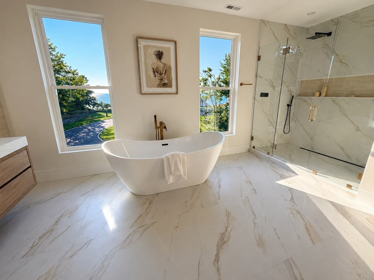
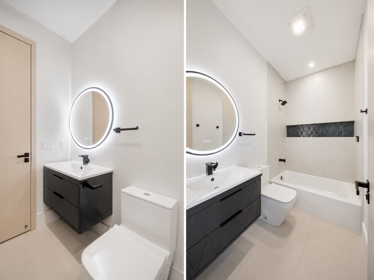
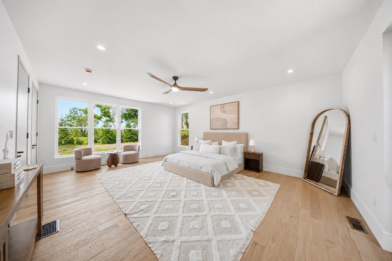
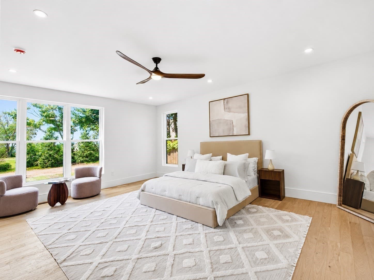
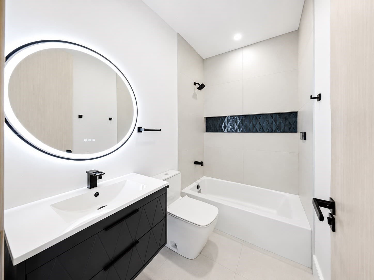
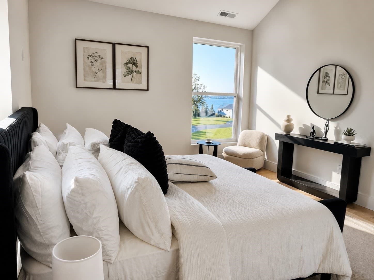
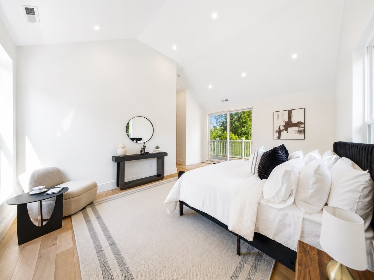
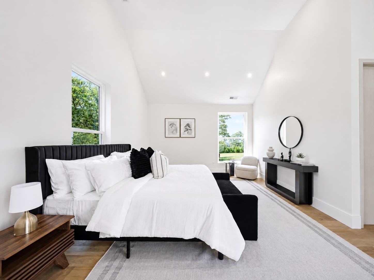
A truly exceptional custom-built coastal residence offering luxury, innovation, and breathtaking water views from nearly every room. Perfectly positioned in one of Nahant's most desirable seaside locations, this newly constructed home showcases remarkable craftsmanship, sophisticated design, and seamless smart-home technology. A dramatic 22-foot foyer welcomes you through an impressive 5' x 9' architectural smart pivot door featuring facial recognition, LED accent lighting, and a five-point locking system. A striking floating hardwood staircase with premium low-iron frameless glass railings anchors the home while expansive windows fill the open-concept living spaces with natural light. Designed for both elegant entertaining and everyday living, the home offers 5 private ensuite bedrooms and 5.5 bathrooms, including a main-level guest suite and a luxurious primary retreat featuring two walk-in closets and a spa-inspired bath with a freestanding soaking tub, oversized dual-head shower with independent temperature controls, double vanity, and private water closet. An additional upstairs suite features dramatic vaulted ceilings. The chef's kitchen is beautifully appointed with premium Thor and LG Studio appliances, a spectacular 13-foot quartz waterfall island, full-height bookmatched quartz backsplash, dual sinks, dual dishwashers, microwave drawer, undercounter beverage refrigerator, and seamless connection to the dining and living areas. Luxury continues throughout with U by Moen smart digital showers in every bathroom, 9-foot ceilings on both levels, elegant 8-foot Italian-style interior doors, engineered hardwood flooring, a motorized dining room chandelier lift, and integrated smart-home technology. Additional features include wine storage, a two-car garage, irrigation system, abundant storage, energy-efficient construction, full unfinished basement, and a spacious unfinished attic offering outstanding expansion potential for a media room, game room, office, or additional living space. An extraordinary opportunity to own one of Nahant's premier new construction residences, where timeless coastal elegance meets today's most advanced luxury features.

Highlights

ViewFireplace

Property details

MLS
MLS Property Information Network
MLS #
73592547
Property type
Single Family Residence
Subdivision
N/A
Status
Active
Days on market
2
On market date
October 19, 2026
Stories
N/A
Total bathrooms
5.5
Garage spaces
2
Parking spaces
6
Lot size
0.29 acres
Loading map…

Nearby schools

Within 10 miles. School directory data from the National Center for Education Statistics (NCES), accessed via the Urban Institute Education Data API. Local Score is calculated by INNOVATE Real Estate; where a state rating is shown, it comes from that state's own official school report card.

Elementary
Johnson
1.19 mi away · Grades -1-6
Nearest school -- attendance-zone data not available here
4.0
Local Score (student-teacher ratio only (preliminary -- will incorporate state test-score data once available)) -- not an official state rating
Enrollment
164
Student:teacher ratio
14.9:1
District
Nahant
Middle
Thurgood Marshall Mid
3.24 mi away · Grades 6-8
Nearest school -- attendance-zone data not available here
4.0
Local Score (student-teacher ratio only (preliminary -- will incorporate state test-score data once available)) -- not an official state rating
Enrollment
1,275
Student:teacher ratio
13.6:1
District
Lynn
High
Fecteau-Leary Junior/Senior High School
3.48 mi away · Grades 6-12
Nearest school -- attendance-zone data not available here
5.0
Local Score (student-teacher ratio only (preliminary -- will incorporate state test-score data once available)) -- not an official state rating
Enrollment
90
Student:teacher ratio
3.5:1
District
Lynn

Walkability

Blended score for Nahant's center, calculated by INNOVATE Real Estate from two sources: the EPA's National Walkability Index (street network, transit, land-use mix) and Google Places amenity data (what's actually reachable on foot from this point). 60% EPA National Walkability Index + 40% nearby-amenity density (Google Places).

55
Somewhat walkable
out of 100
EPA National Walkability Index
14.3 / 20 -- Above average walkable
Google Places amenity density
30 / 100
Restaurants & cafes2
Grocery stores0
Parks6
Schools0
Transit stops20
Pharmacies0

Market position

How this listing compares to current activity in Nahant, from live MLS data.

On the market 2 days -- 107 fewer days than Nahant's current average of 109 days.
For reference, the median list price across 36 active listings in Nahant right now is $924,500.

Mortgage calculator

Estimate only - actual rate and payment depend on your lender, credit, and loan program.

$
%
%
Adjust tax / insurance estimates
% / yr
$
/mo
Est. monthly payment
$17,608/mo
$579,800 down
$2,319,200 loan
Principal & interest$15,042
Property tax (est.)$2,416
Home insurance (est.)$150

Similar homes you might like

Data source: Listing information provided by MLS Property Information Network via Trestle/CoreLogic. Last updated 3 days ago.

Information herein deemed reliable but not guaranteed; all measurements, school assignments, HOA fees, taxes, and feature lists are approximate and should be independently verified. Equal Housing Opportunity.