
$1,299,000
About this home
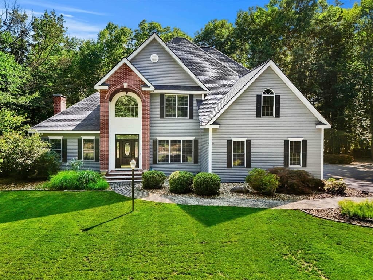
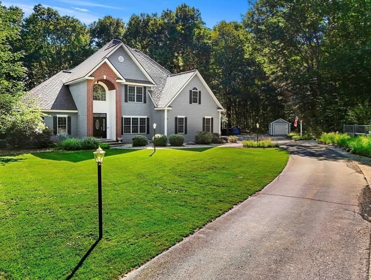
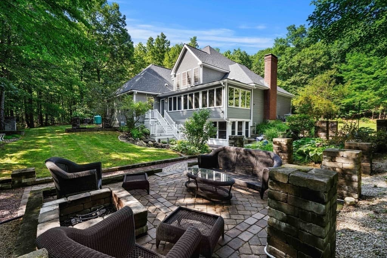
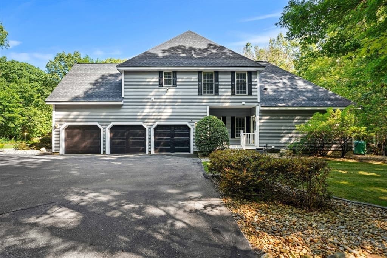
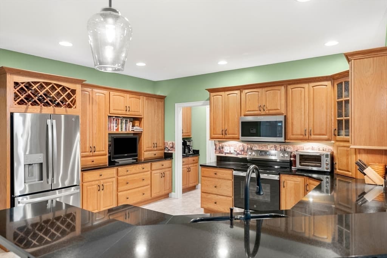
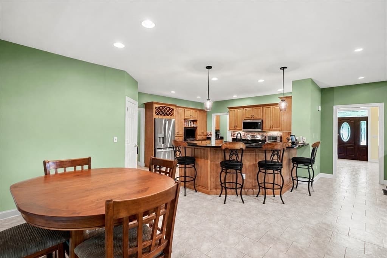
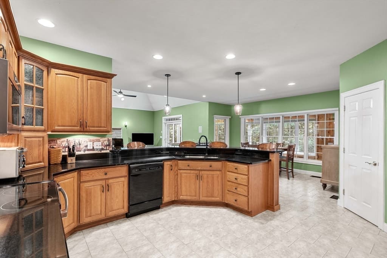
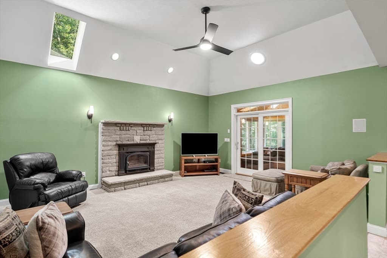
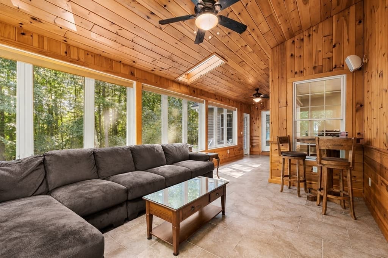
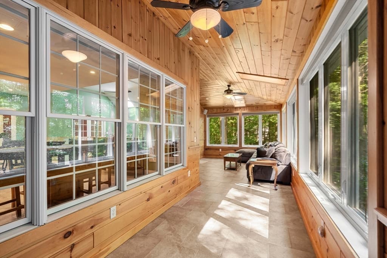
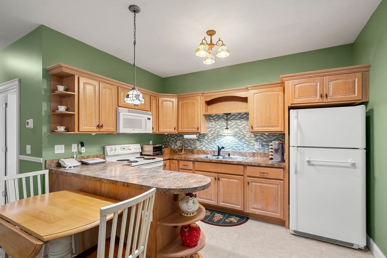
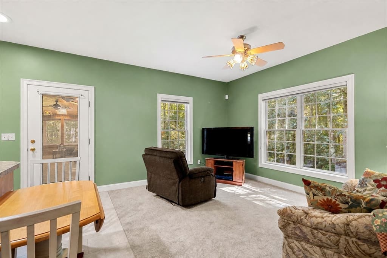
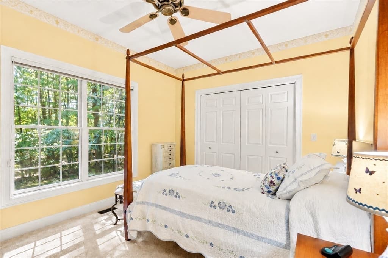
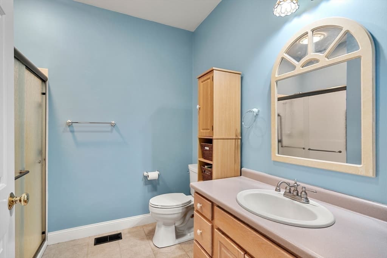
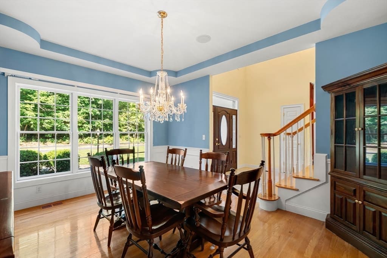
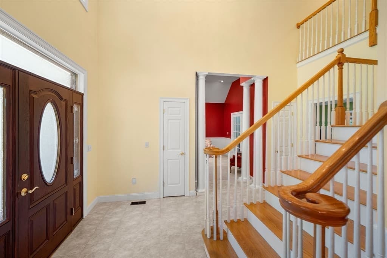
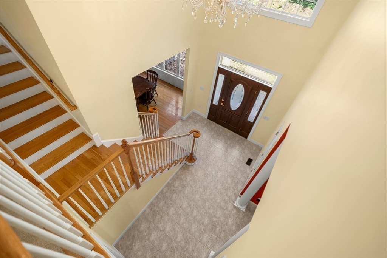
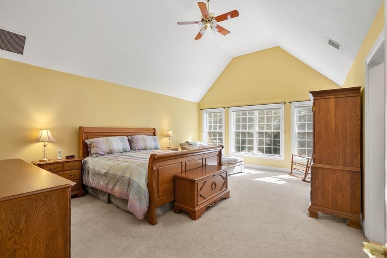
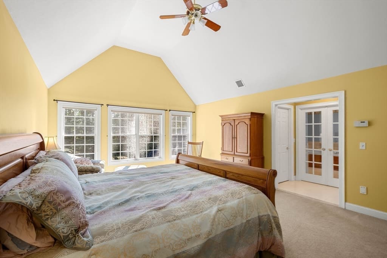
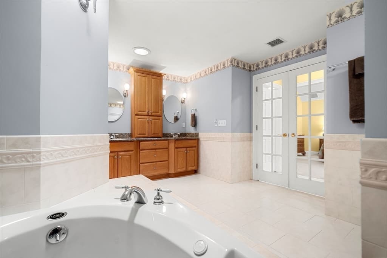
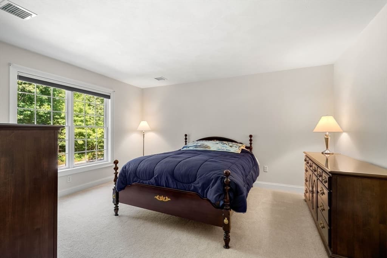
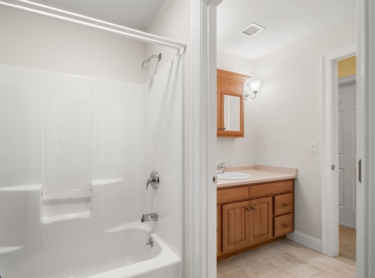
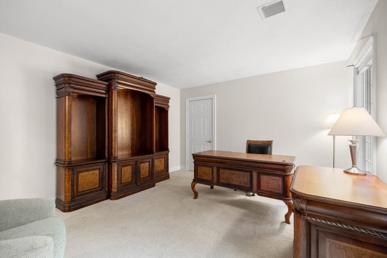
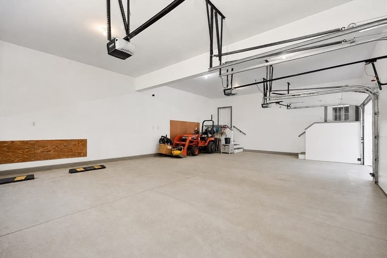
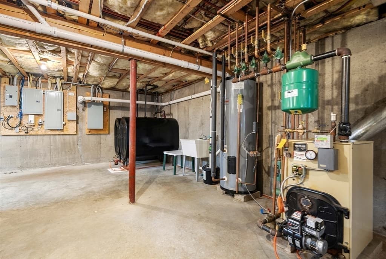
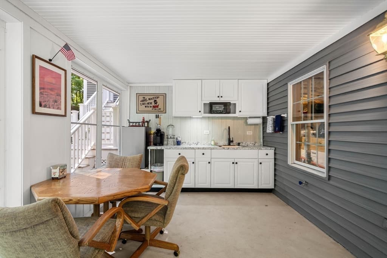
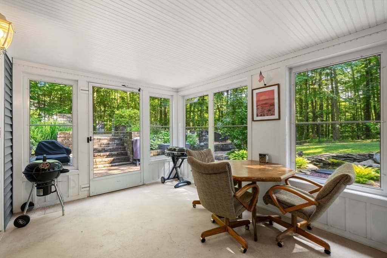
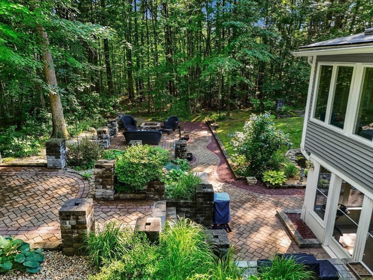
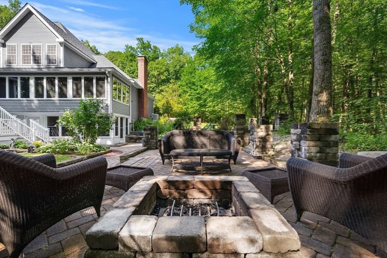
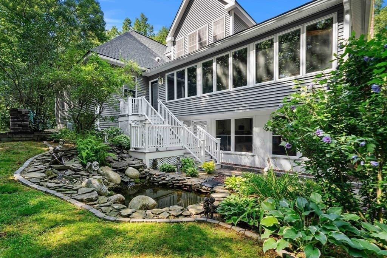
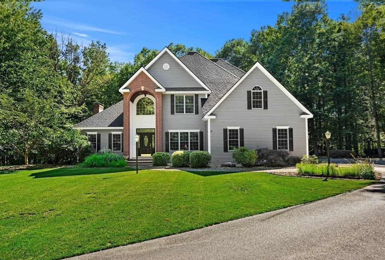
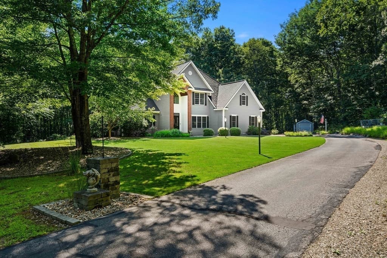
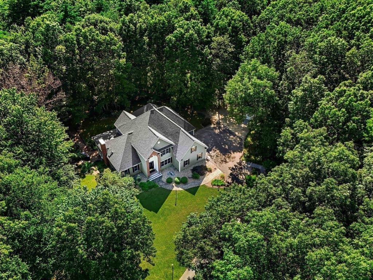
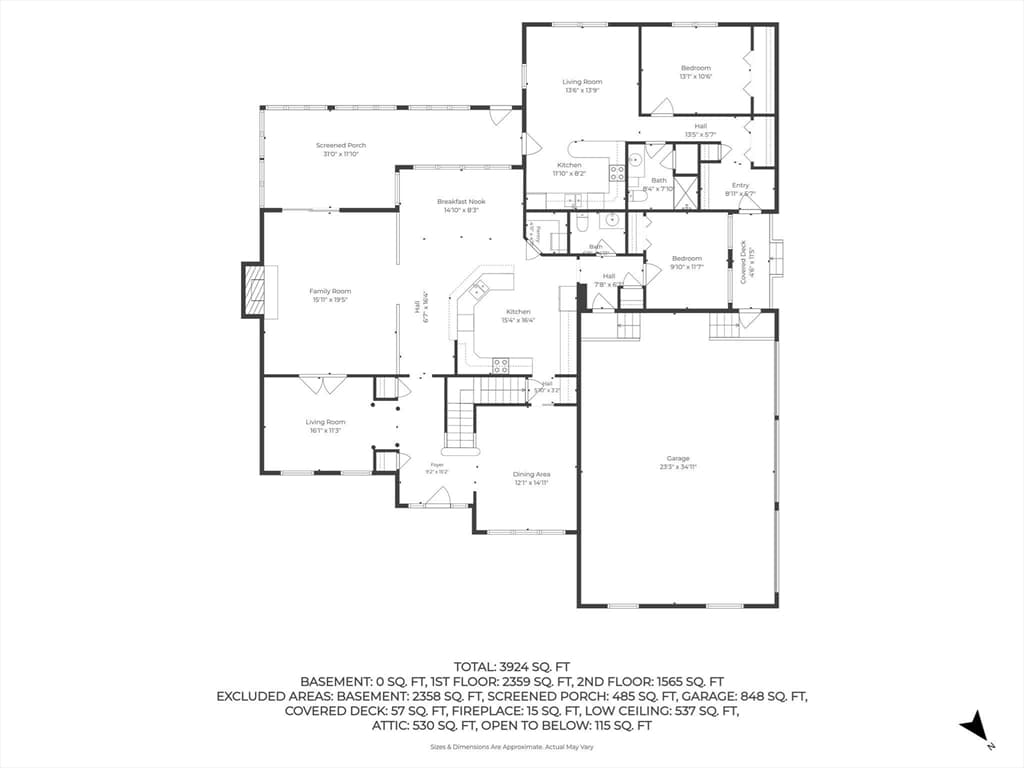
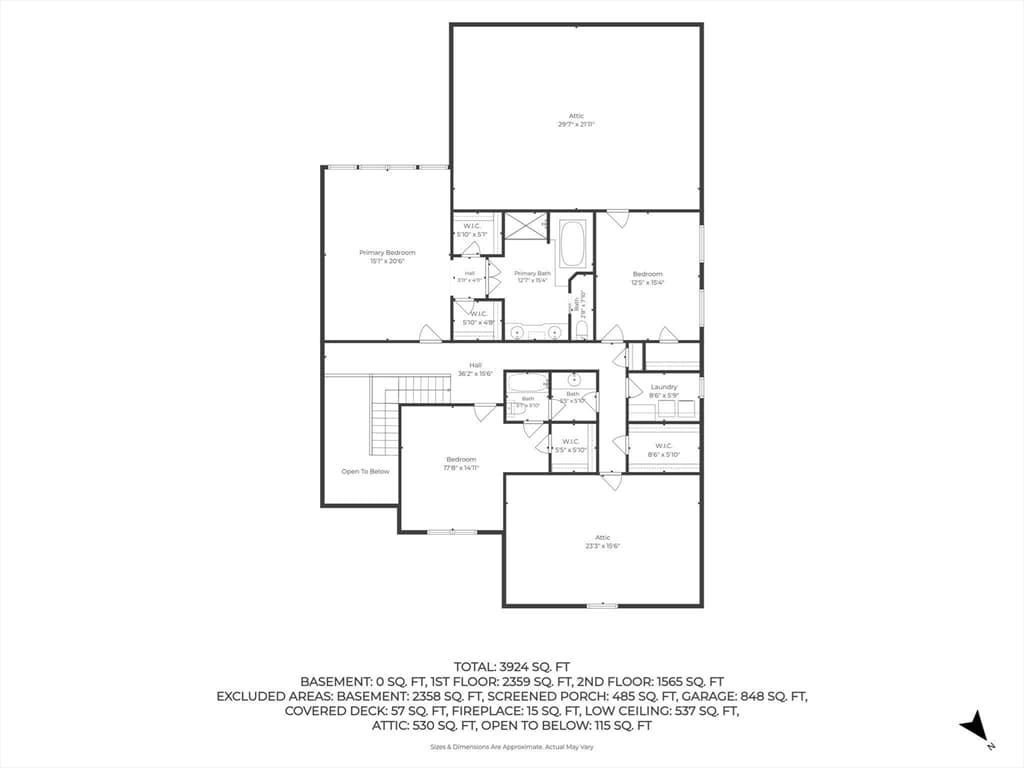
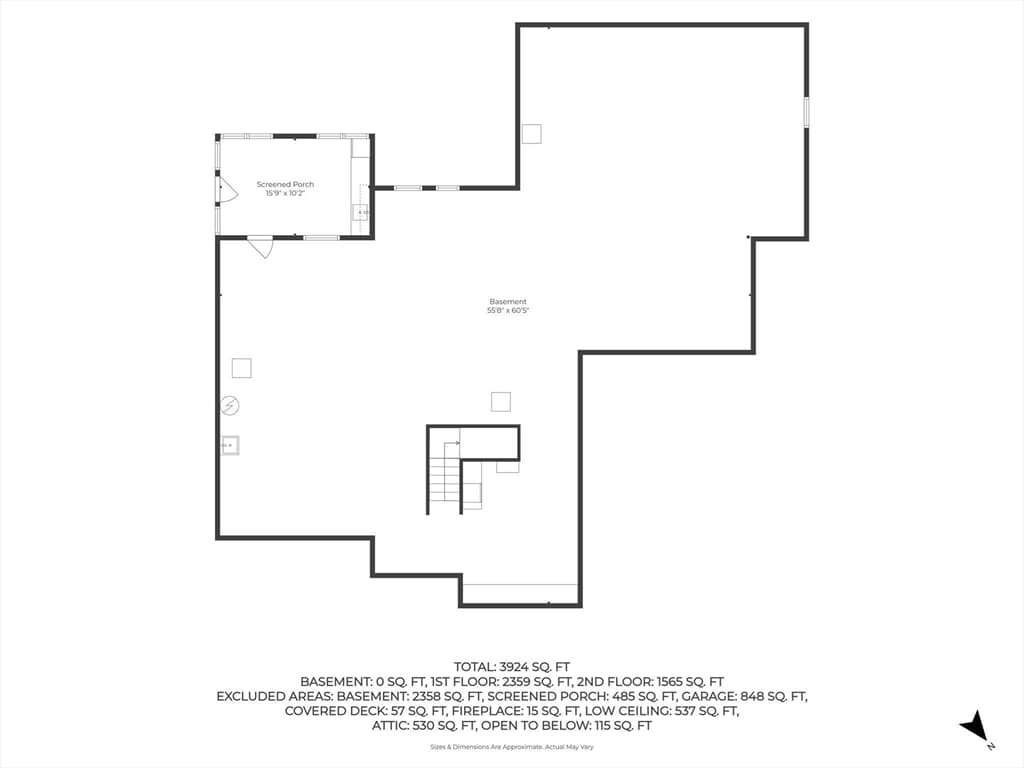
Custom-Built Colonial • In-Law Suite • 6.15 Acres | Nestled on 6.15 acres, this custom-built home offers a rare combination of space, privacy, and flexibility. Meticulously maintained by its original owners, the property features over 4,200 square feet of living space, including 5+ bedrooms, 3.5 baths, a four-room main-level in-law suite with its own laundry, ideal for multigenerational living, and an attached three-car garage with access to both living areas. Step inside to an elegant two-story foyer leading to the home's thoughtfully designed floor plan. The heart of the home is the spacious custom kitchen featuring granite countertops, abundant cabinetry, a walk-in pantry, coffee bar, and an open layout that flows seamlessly into the dining and family rooms. A sunroom connects the main home and in-law suite, creating a seamless transition between the two living areas. An unfinished walk-out basement, along with two unfinished second-floor spaces, offers exceptional potential for future expansion - whether you envision additional living space, a home office, fitness room, recreation room, or workshop. Beyond the home, beautifully designed outdoor living spaces create a private retreat. Mature woods and tranquil ponds provide a picturesque backdrop, complemented by tiered patios, paver walkways, a screened patio with an outdoor kitchen and sink, landscape lighting, a fire pit, and a dedicated garden area - perfect for entertaining, relaxing, and enjoying the beauty and privacy of the property. Additional highlights include a 2026 architectural-shingle roof, 2,500-gallon septic system, whole-house generator, 4-zone heating and central AC, and off-street parking for 10+ vehicles with ample room for RVs, boats, campers, and trailers. Ideally located minutes from the MA border, this exceptional property combines unmatched privacy with easy access to shopping, dining, recreation, commuter routes, Boston, and the Seacoast.
Highlights
Property details
- MLS #
- 73560644
- Property type
- Single Family Residence
- Subdivision
- N/A
- Status
- Active
- Days on market
- 58
- On market date
- August 7, 2026
- Stories
- N/A
- Total bathrooms
- 3.5
- Garage spaces
- 3
- Parking spaces
- 13
- Lot size
- 6.15 acres
Location
Get directions →Nearby schools
Within 10 miles. School directory data from the National Center for Education Statistics (NCES), accessed via the Urban Institute Education Data API. Local Score is calculated by INNOVATE Real Estate; where a state rating is shown, it comes from that state's own official school report card (e.g. NC Dept. of Public Instruction, SC Report Card).
- Enrollment
- 456
- Student:teacher ratio
- 10.9:1
- District
- Timberlane Regional School District
- Enrollment
- 522
- Student:teacher ratio
- 14.1:1
- District
- Haverhill
- Enrollment
- 1,030
- Student:teacher ratio
- 11.1:1
- District
- Timberlane Regional School District
Walkability
Blended score for Plaistow's center, calculated by INNOVATE Real Estate from two sources: the EPA's National Walkability Index (street network, transit, land-use mix) and Google Places amenity data (what's actually reachable on foot from this point). 60% EPA National Walkability Index + 40% nearby-amenity density (Google Places).
Mortgage calculator
Estimate only - actual rate and payment depend on your lender, credit, and loan program.
Adjust tax / insurance estimates
Similar homes you might like



Data source: Listing information provided by MLS Property Information Network via Trestle/CoreLogic. Last updated August 18, 2026.
Information herein deemed reliable but not guaranteed; all measurements, school assignments, HOA fees, taxes, and feature lists are approximate and should be independently verified. Equal Housing Opportunity.