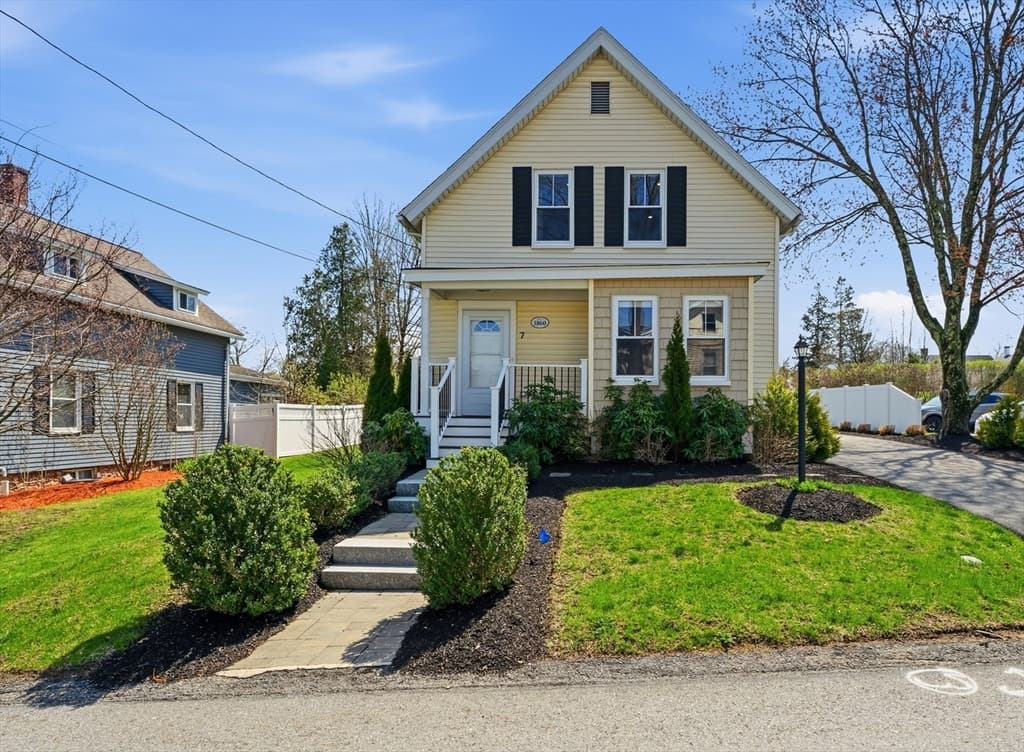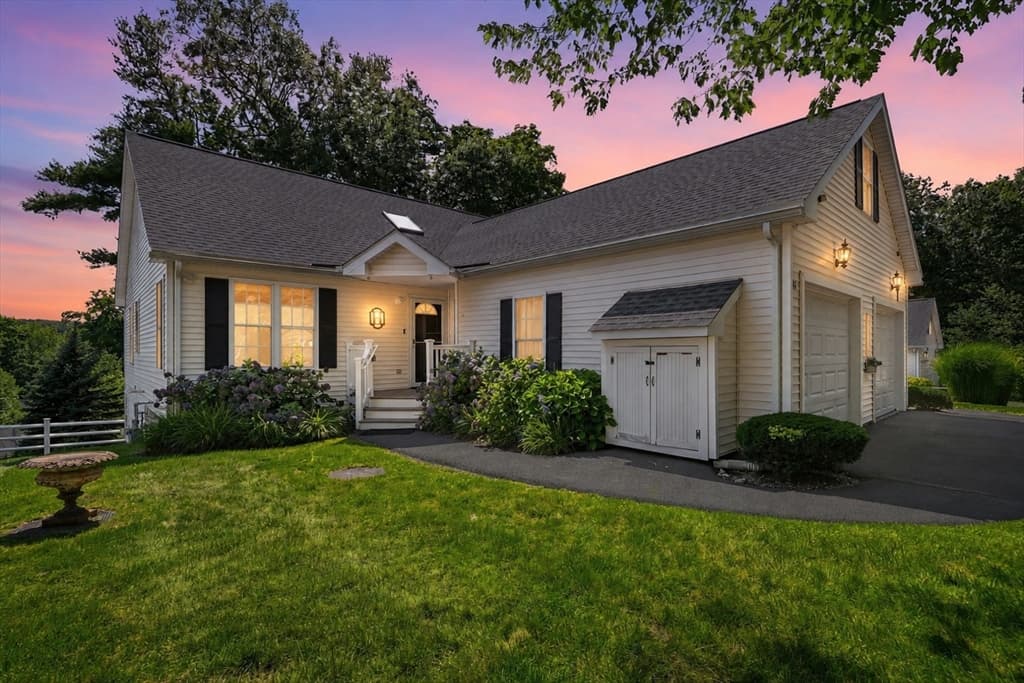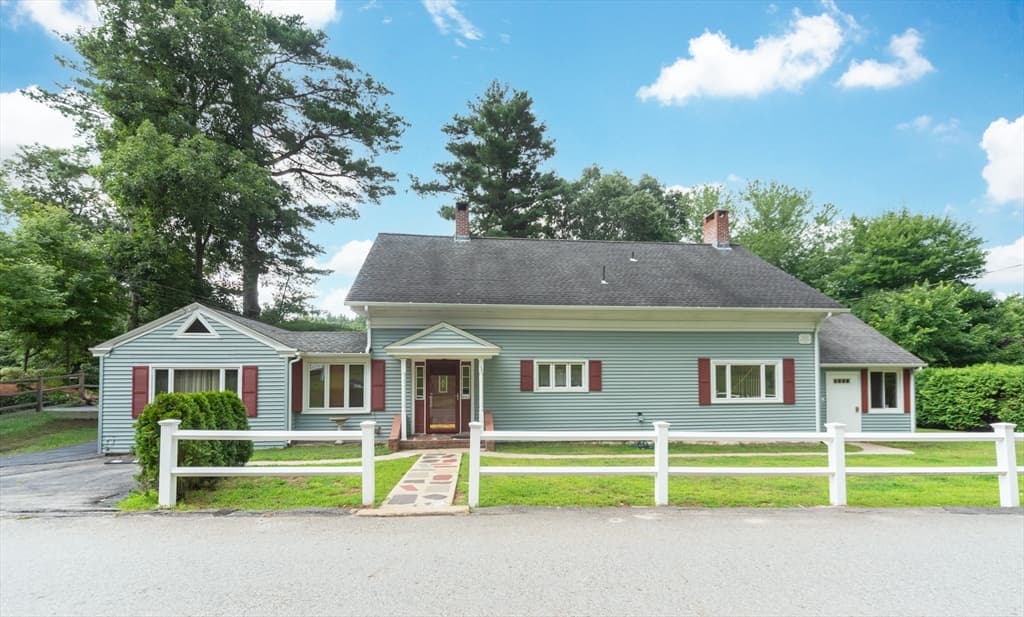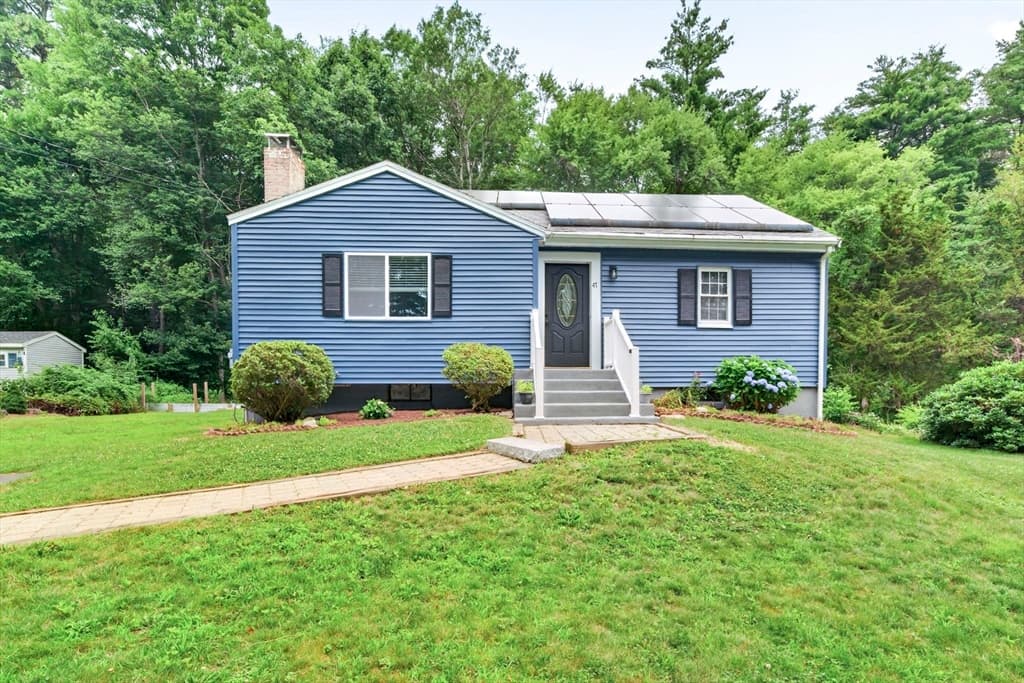
10 Fayville Lane # 10, Southborough MA 01772
10 Fayville Lane # 10, Southborough MA 01772 photo 2
10 Fayville Lane # 10, Southborough MA 01772 photo 3
10 Fayville Lane # 10, Southborough MA 01772 photo 4
10 Fayville Lane # 10, Southborough MA 01772 photo 5
10 Fayville Lane # 10, Southborough MA 01772 photo 6
10 Fayville Lane # 10, Southborough MA 01772 photo 7
10 Fayville Lane # 10, Southborough MA 01772 photo 8
10 Fayville Lane # 10, Southborough MA 01772 photo 9
10 Fayville Lane # 10, Southborough MA 01772 photo 10
10 Fayville Lane # 10, Southborough MA 01772 photo 11
10 Fayville Lane # 10, Southborough MA 01772 photo 12
10 Fayville Lane # 10, Southborough MA 01772 photo 13
10 Fayville Lane # 10, Southborough MA 01772 photo 14
10 Fayville Lane # 10, Southborough MA 01772 photo 15
10 Fayville Lane # 10, Southborough MA 01772 photo 16
10 Fayville Lane # 10, Southborough MA 01772 photo 17
10 Fayville Lane # 10, Southborough MA 01772 photo 18
10 Fayville Lane # 10, Southborough MA 01772 photo 19
10 Fayville Lane # 10, Southborough MA 01772 photo 20
10 Fayville Lane # 10, Southborough MA 01772 photo 21
10 Fayville Lane # 10, Southborough MA 01772 photo 22
22 photos

$624,999

10 Fayville Lane # 10, Southborough MA 01772
Southborough, MA 01772
Listed by Jayme Bastiansen
Bedrooms
2
Bathrooms
2.1
Living area
1,356 sqft
Year built
2026

About this home

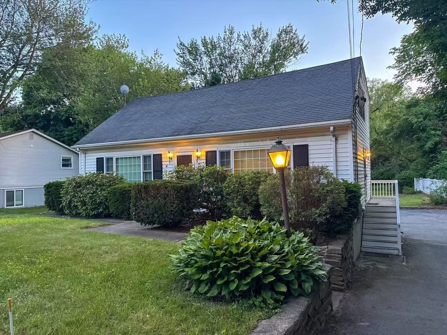
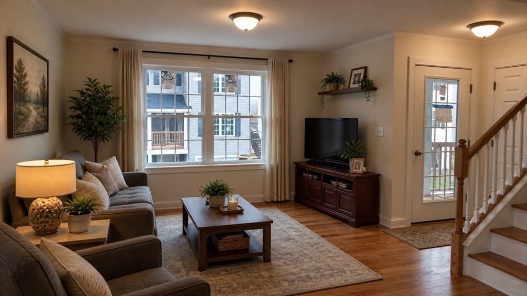
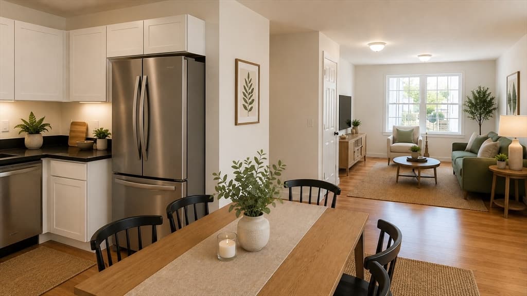
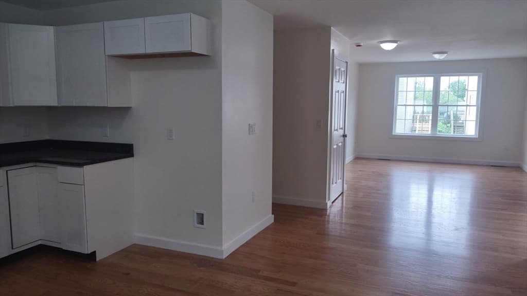
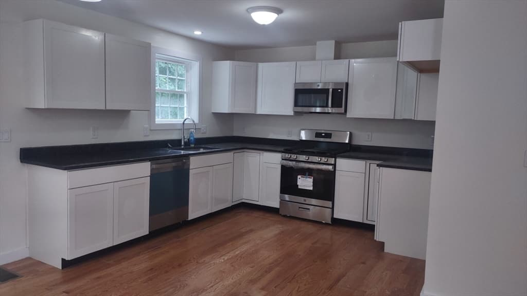
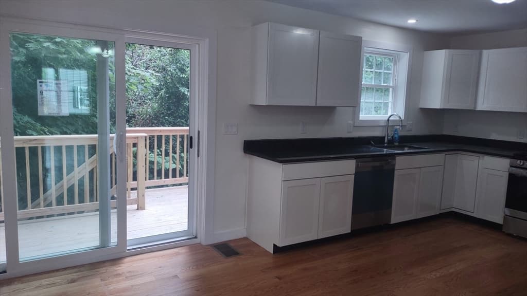
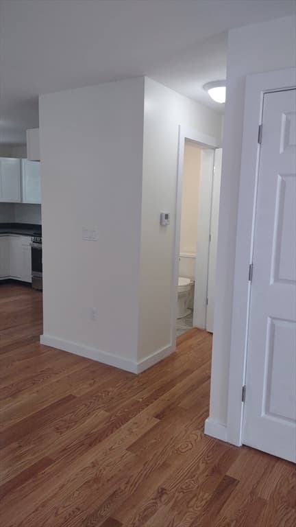
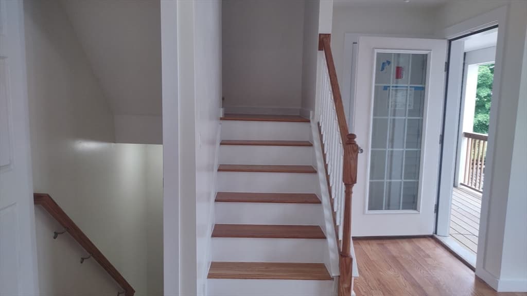
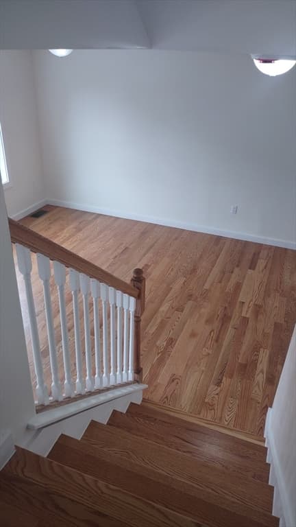
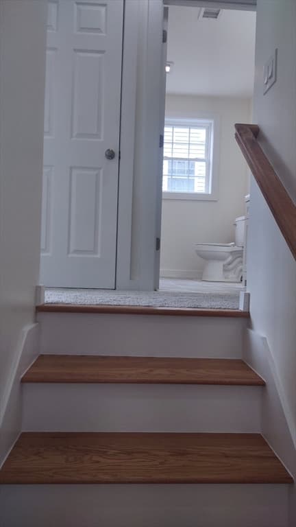
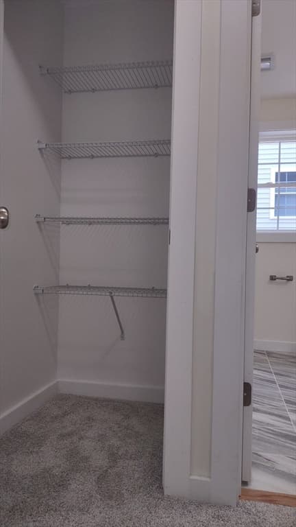
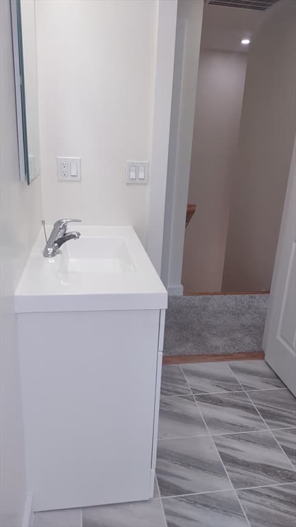
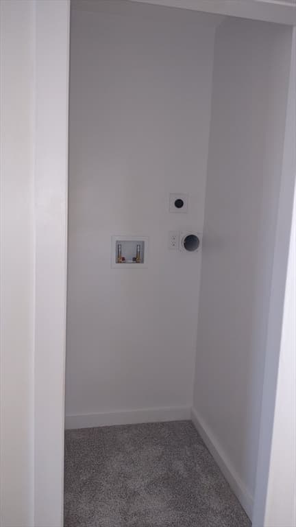
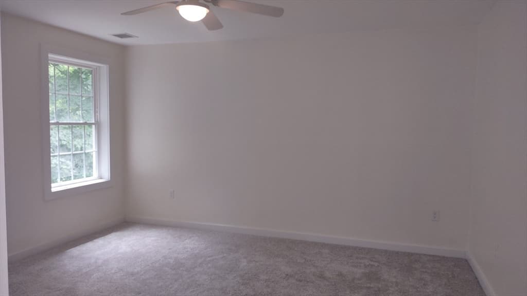
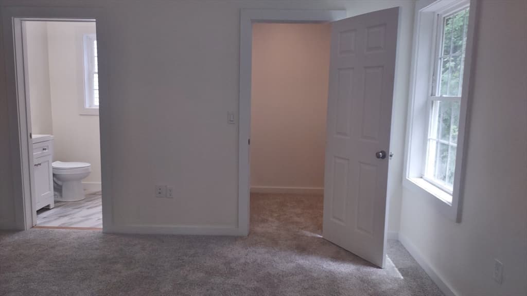
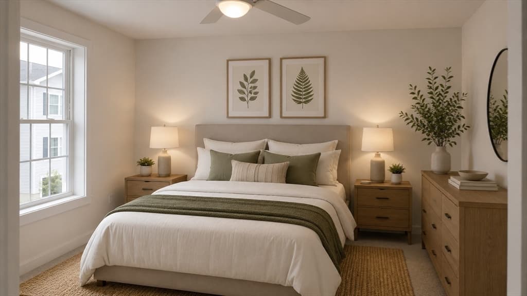
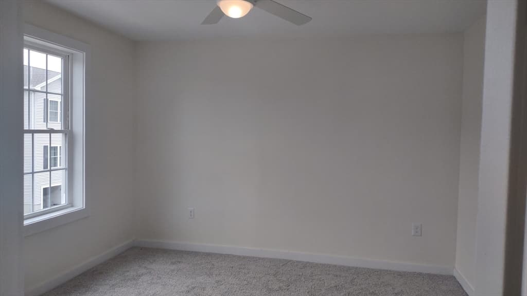
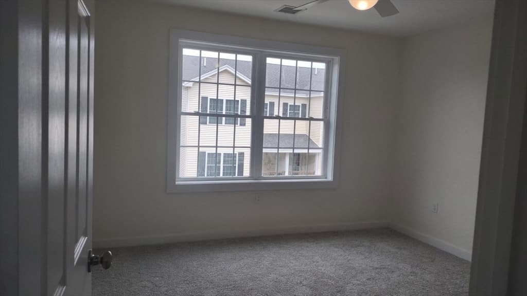
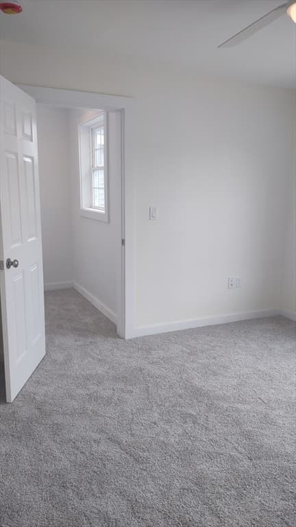
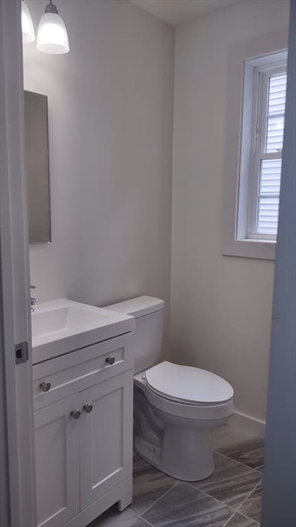
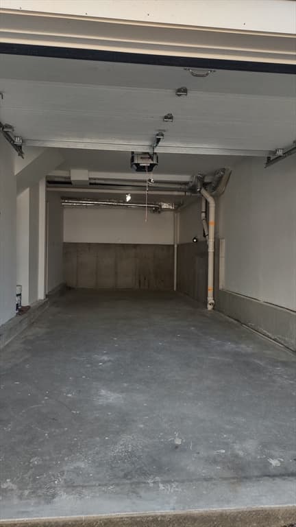
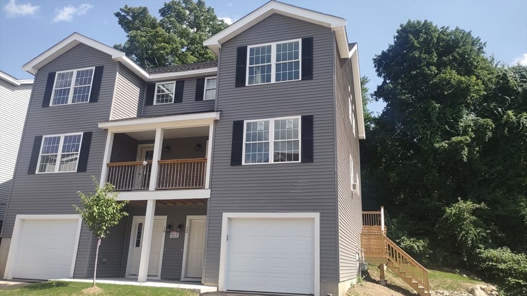
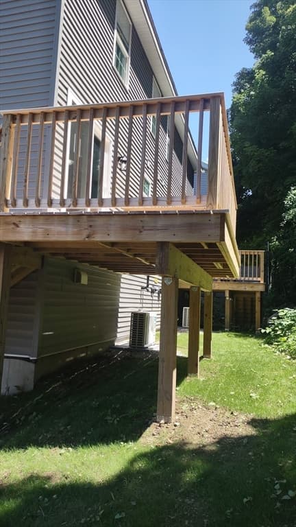
*NEW CONSTRUCTION* Beautiful unit in a quiet, neighborhood setting with open floor plan. Kitchen with granite countertops that opens to dining area. Slider from kitchen offers natural sunlight and access to new deck that overlooks woods in the back yard. Bright living room with two large windows, has extra closet and offers access to a private balcony in the front of the house. Hardwood floors throughout on first floor and up staircases. 2 nicely sized bedrooms upstairs with new carpet . Master bedroom has walk-in closet and en suite bathroom. Second bedroom has walk in closet with its own window. Full bathroom in the upstairs hallway . 2nd floor Laundry. 2 car tandem garage with storage / utility closet. Additional private parking spot available in the driveway. Large common area parking as shown in pictures is next to unit. Trash Removal, master insurance , private sewer, landscaping, snow removal, common area & siding, /roof/deck maintenance included in the HOA. Top-rated schools. About 5 min drive to 2 commuter train stations, close to Rt 9, 495 and Mass Pike! Come see!

Property details

MLS #
73527826
Property type
Condex
Subdivision
N/A
Status
Active
Days on market
83
On market date
May 30, 2026
Stories
3
Garage spaces
2
Lot size
N/A
Loading map…

Nearby schools

Within 10 miles · public school directory data (NCES)

Elementary
Albert S. Woodward Memorial School
1.29 mi away · Grades 2-3
Nearest school -- attendance-zone data not available here
4.0
Local Score (student-teacher ratio only (preliminary -- will incorporate state test-score data once available)) -- not an official state rating
Enrollment
269
Student:teacher ratio
13.5:1
District
Southborough
Middle
P Brent Trottier
1.91 mi away · Grades 6-8
Nearest school -- attendance-zone data not available here
5.0
Local Score (student-teacher ratio only (preliminary -- will incorporate state test-score data once available)) -- not an official state rating
Enrollment
383
Student:teacher ratio
9.8:1
District
Southborough
High
Ashland High
3.72 mi away · Grades 9-12
Nearest school -- attendance-zone data not available here
4.0
Local Score (student-teacher ratio only (preliminary -- will incorporate state test-score data once available)) -- not an official state rating
Enrollment
812
Student:teacher ratio
14.5:1
District
Ashland

Mortgage calculator

Estimate only - actual rate and payment depend on your lender, credit, and loan program.

$
%
%
Adjust tax / insurance estimates
% / yr
$
/mo
Est. monthly payment
$3,914/mo
$125,000 down
$499,999 loan
Principal & interest$3,243
Property tax (est.)$521
Home insurance (est.)$150

Similar homes you might like

Data source: Listing information provided by MLS Property Information Network via Trestle/CoreLogic. Last updated 4 days ago.

Information herein deemed reliable but not guaranteed; all measurements, school assignments, HOA fees, taxes, and feature lists are approximate and should be independently verified. Equal Housing Opportunity.