$649,000
About this home
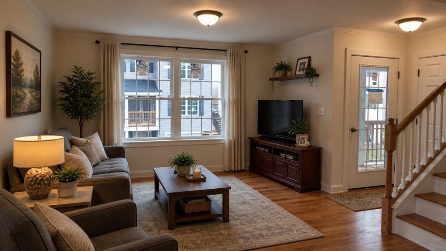
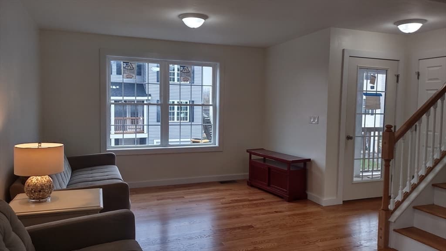
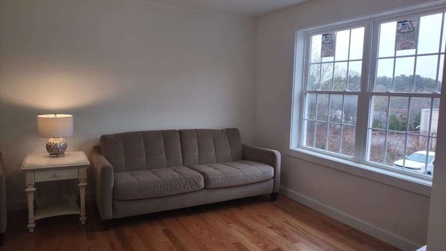
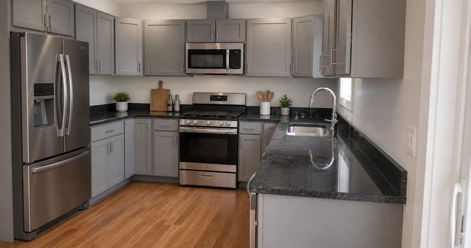
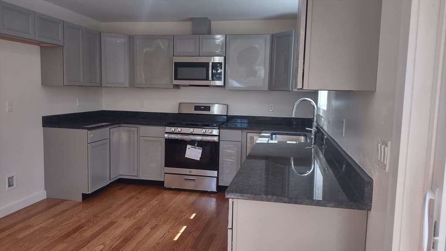
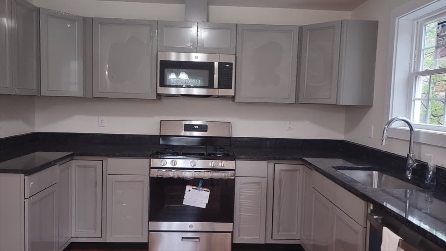
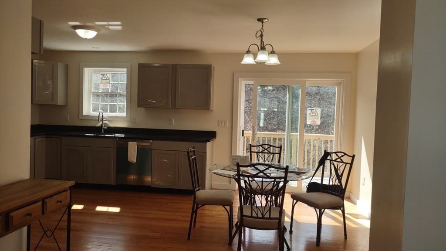
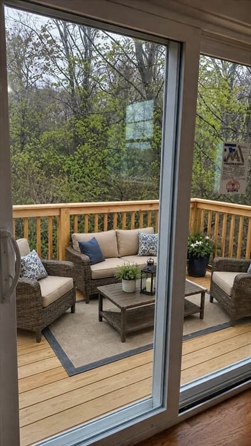
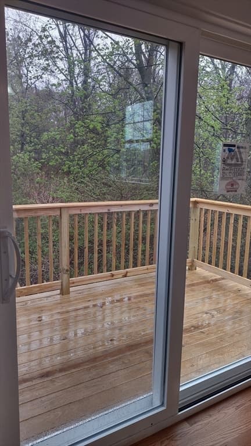
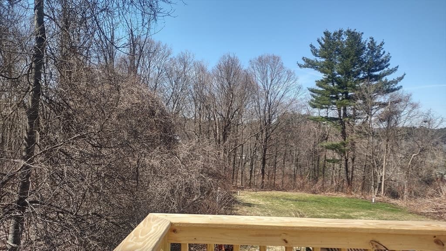
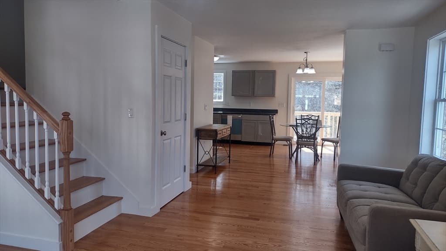
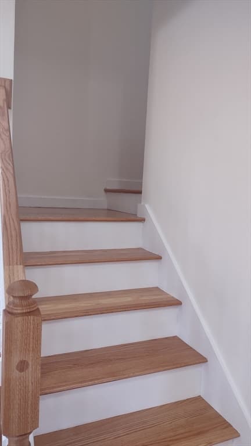
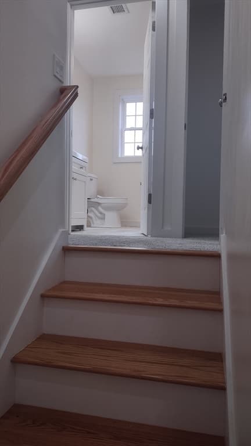
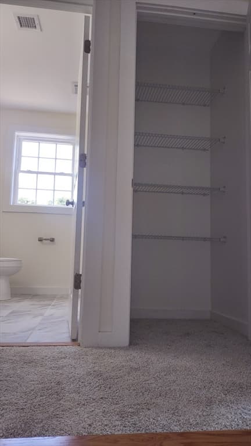
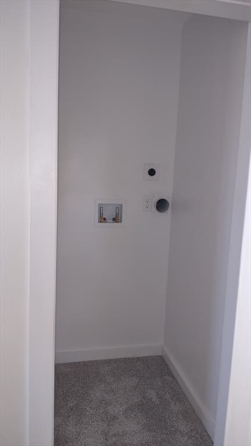
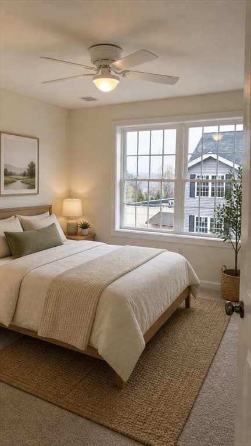
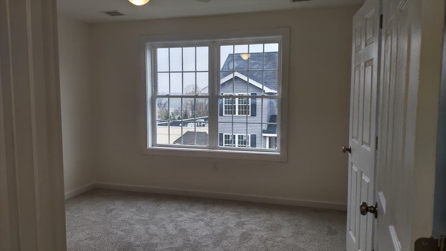
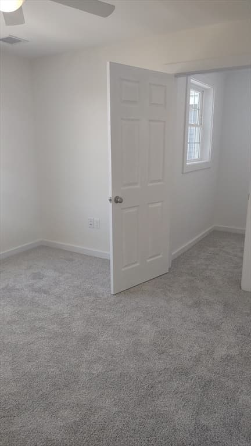
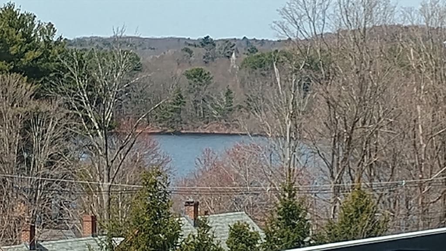
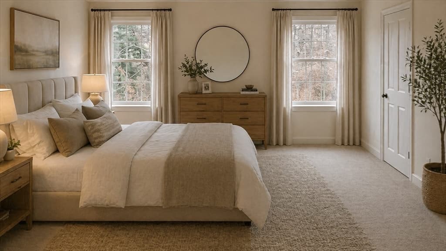
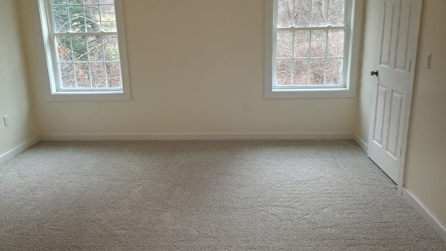
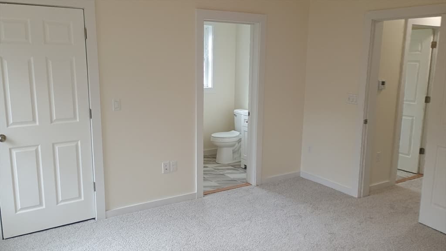
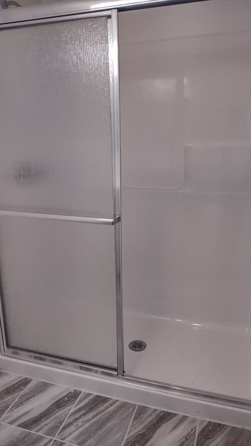
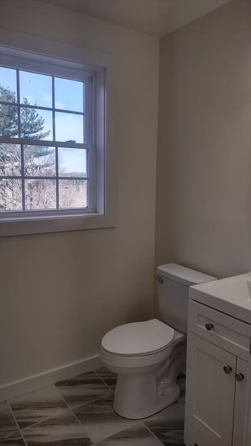
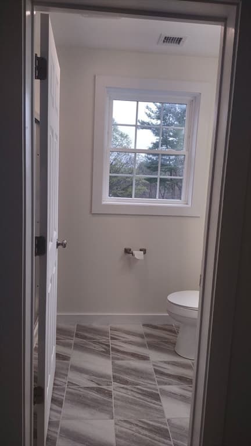
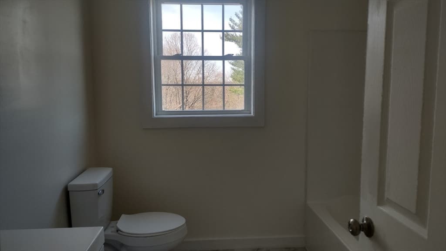
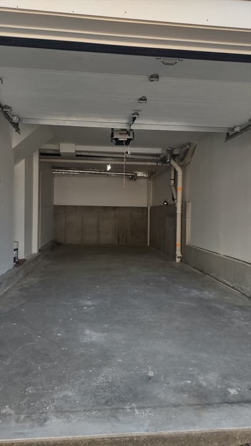
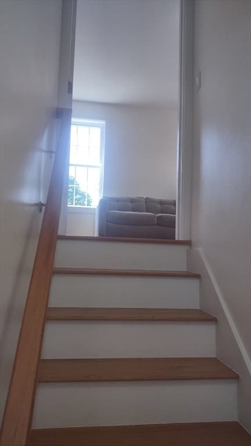
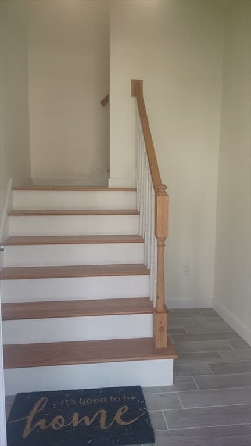
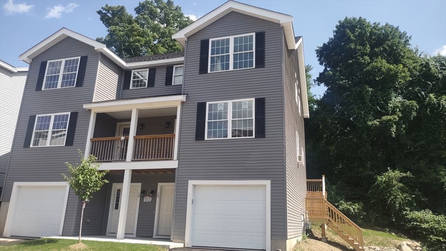
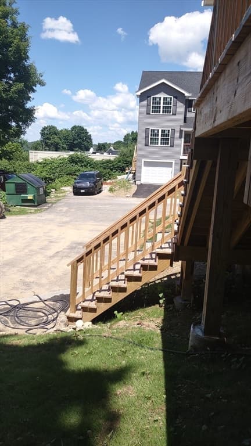
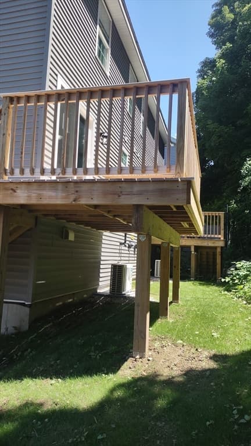
*NEW CONSTRUCTION end unit in a quiet neighborhood setting with open floor plan. Kitchen with granite countertops that opens to dining area. Slider from kitchen offers natural sunlight and access to new deck that overlooks common green space and woods. Bright living room with two large windows that offer distant view of the Sudbury reservoir, has extra closet and offers access to a private balcony in the front of the house. Wood floors throughout on first floor and up staircases. 2 nicely sized bedrooms upstairs with new carpet . Master bedroom has walk-in closet and en suite bathroom. Second bedroom with view of the water, has walk in closet. 2nd floor full bathroom and laundry. 2 car deep tandem garage with storage/utility closet. Additional private parking spot available in the driveway. Large common area parking as shown in pictures is next to unit. Trash Removal, master insurance , private sewer, landscaping, snow removal, common area & siding, /roof/deck maintenance included in the HOA. Top-rated schools. About 5 min drive to 2 commuter train stations, close to Rt 9, 495 and Mass Pike! Come see!
Property details
- MLS #
- 73491644
- Property type
- Condex
- Subdivision
- N/A
- Status
- Active
- Days on market
- 149
- On market date
- March 25, 2026
- Stories
- 3
- Garage spaces
- 2
- Lot size
- N/A
Location
Get directions →Nearby schools
Within 10 miles · public school directory data (NCES)
- Enrollment
- 269
- Student:teacher ratio
- 13.5:1
- District
- Southborough
- Enrollment
- 383
- Student:teacher ratio
- 9.8:1
- District
- Southborough
- Enrollment
- 812
- Student:teacher ratio
- 14.5:1
- District
- Ashland
Mortgage calculator
Estimate only - actual rate and payment depend on your lender, credit, and loan program.
Adjust tax / insurance estimates
Similar homes you might like
Data source: Listing information provided by MLS Property Information Network via Trestle/CoreLogic. Last updated 5 days ago.
Information herein deemed reliable but not guaranteed; all measurements, school assignments, HOA fees, taxes, and feature lists are approximate and should be independently verified. Equal Housing Opportunity.