
$1,200,000
About this home
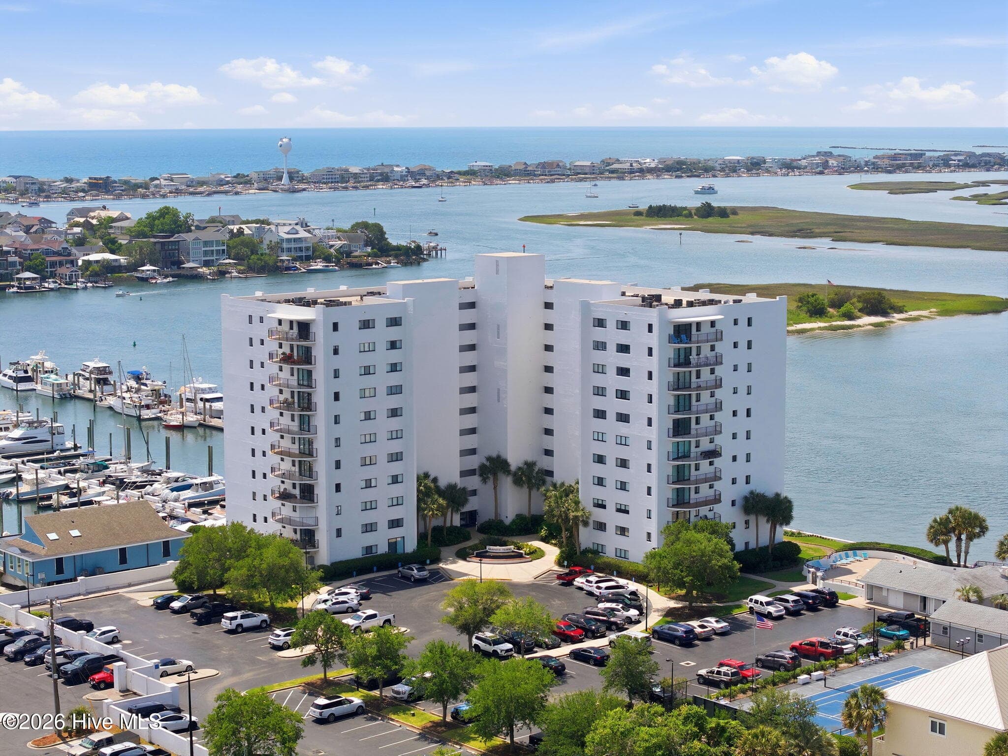
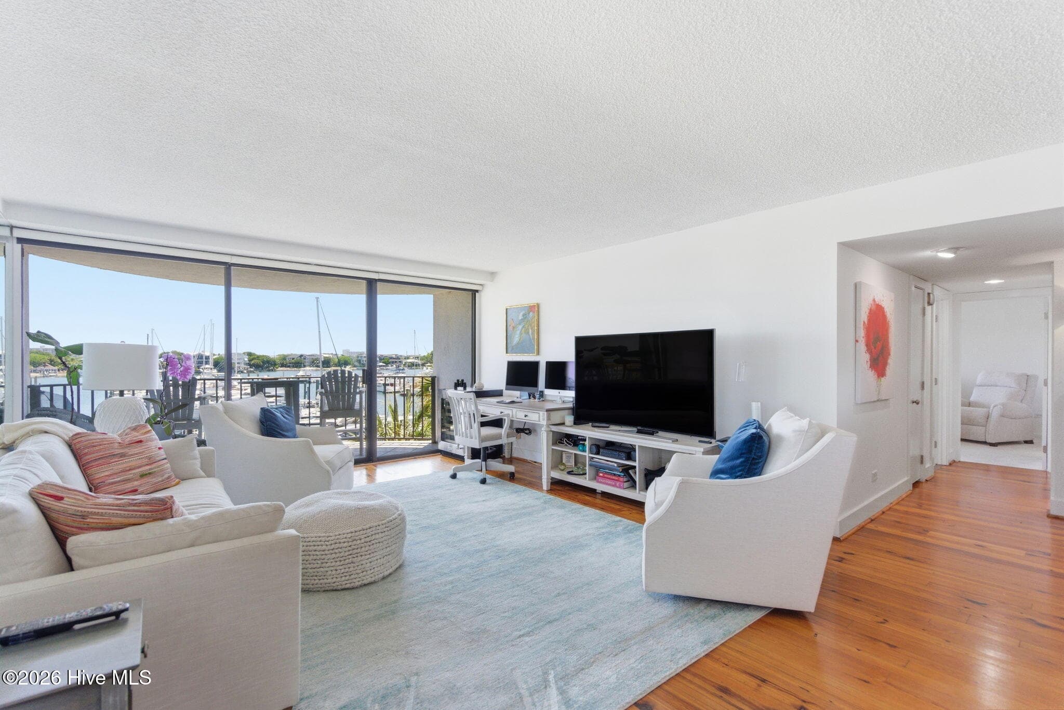
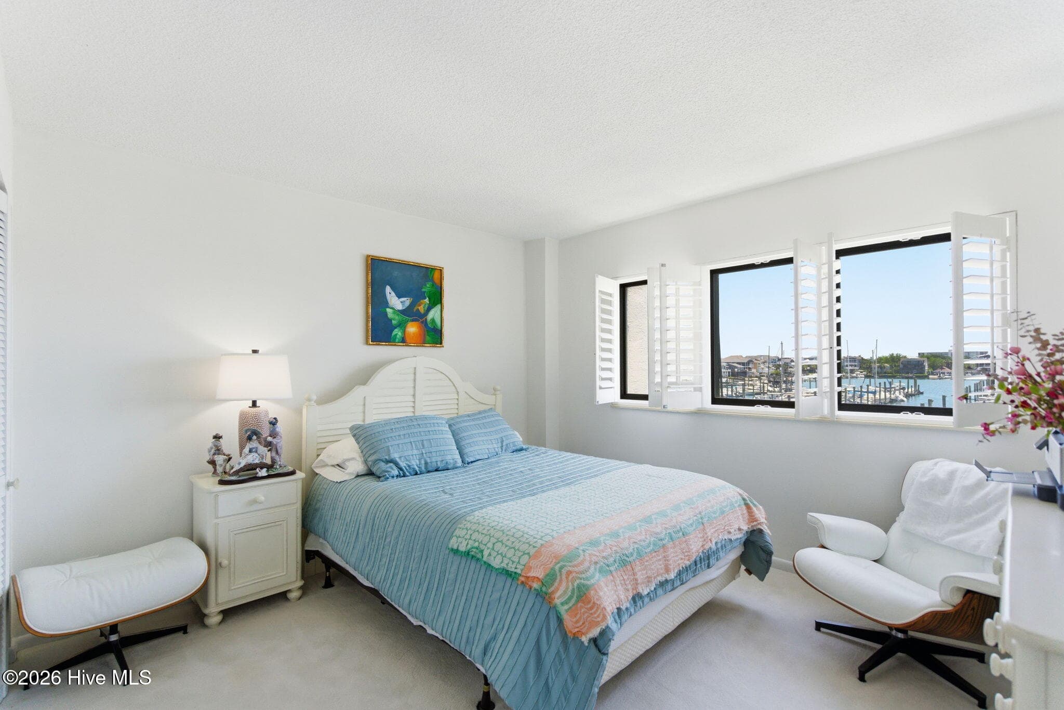
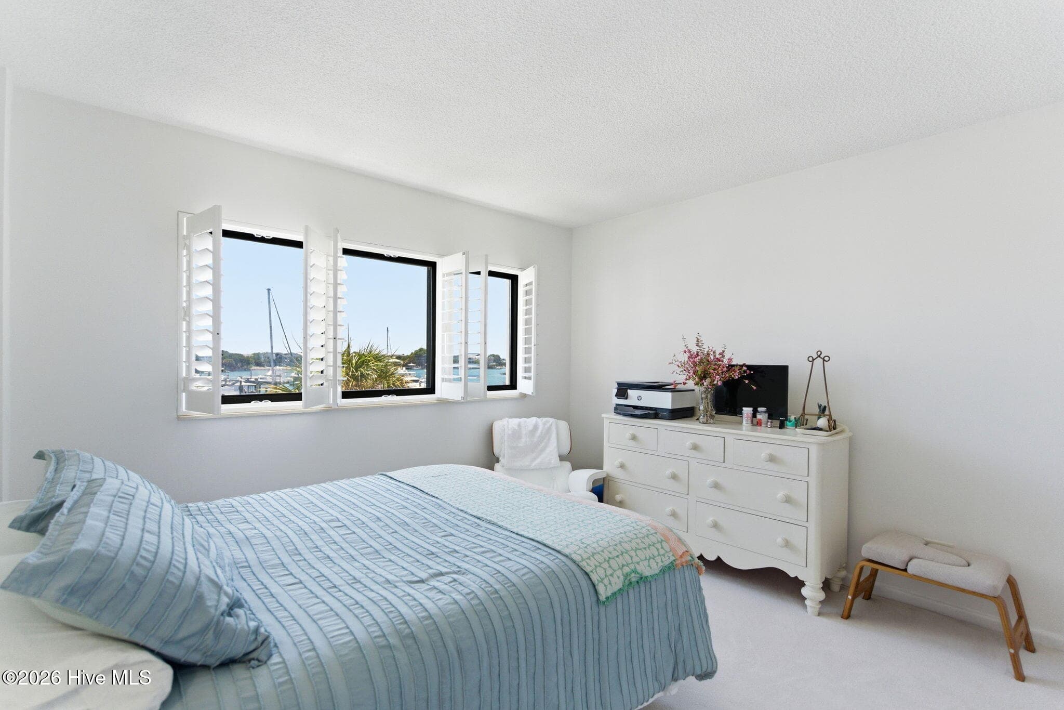
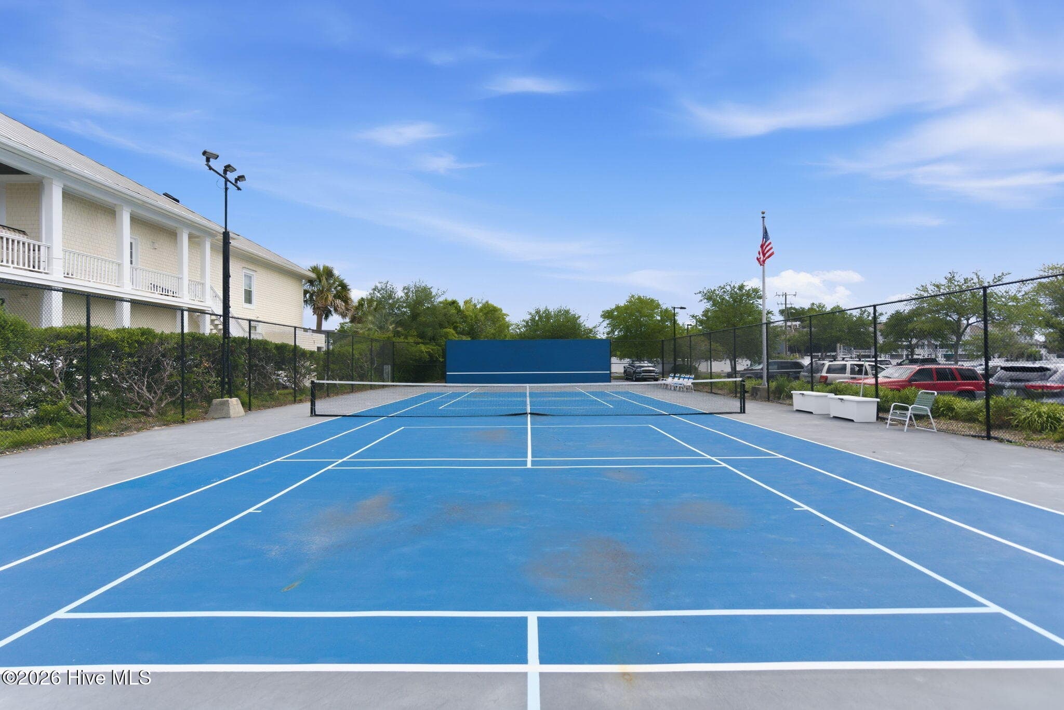
Experience the pinnacle of coastal living in this stunning, rarely available 3rd-floor end unit at Seapath Towers. Perfectly situated for easy access, this beautiful 2-bedroom, 2-bathroom waterfront condo offers unparalleled views overlooking the bustling marina, along with views of Banks and Motts Channel. No detail has been spared in some of the updates. Step inside to find gorgeous, authentic Cape Fear River wood flooring flowing through the main living areas, complemented by premium, high-end carpeting in both bedrooms. Master has a tile walk in shower and large walk in closet The updated kitchen is a chef's delight, boasting premium high-end granite countertops, sleek stainless steel appliances along with solid cabinets with soft close drawers. The interior plantation shutters are a nice touch as well. Living at Seapath Towers feels like a year-round vacation. Indulge in premier resort amenities, including a spectacular waterfront pool located directly on Motts Channel, a vibrant clubhouse, and a dedicated grilling and picnic area for outdoor entertaining. Seapath also has a huge lobby, perfect for get togethers, with amazing waterfront views. Stay active on the tennis and pickleball courts. Enjoy the convenience of your own private oasis at a fraction of the cost and hassle of maintaining a beach house.
Highlights
Property details
- MLS
- Hive MLS
- MLS #
- 100579381
- Property type
- Condominium
- Subdivision
- Seapath Towers
- Status
- Active
- Days on market
- 134
- On market date
- June 5, 2026
- Stories
- N/A
- Total bathrooms
- 2
- Garage spaces
- N/A
- Parking spaces
- N/A
- Lot size
- N/A
Location
Get directions →Nearby schools
Within 10 miles. School directory data from the National Center for Education Statistics (NCES), accessed via the Urban Institute Education Data API. Local Score is calculated by INNOVATE Real Estate; where a state rating is shown, it comes from that state's own official school report card.
- Enrollment
- 450
- Student:teacher ratio
- 14.5:1
- District
- New Hanover County Schools
- Enrollment
- 629
- Student:teacher ratio
- 14.3:1
- District
- New Hanover County Schools
- Enrollment
- 230
- Student:teacher ratio
- 23.0:1
- District
- New Hanover County Schools
Walkability
Blended score for Wrightsville Beach's center, calculated by INNOVATE Real Estate from two sources: the EPA's National Walkability Index (street network, transit, land-use mix) and Google Places amenity data (what's actually reachable on foot from this point). EPA National Walkability Index only -- nearby-amenity data not cached yet for this area.
Mortgage calculator
Estimate only - actual rate and payment depend on your lender, credit, and loan program.
Adjust tax / insurance estimates
Similar homes you might like



Data source: Listing information provided by Hive MLS via Trestle/CoreLogic. Last updated August 19, 2026.
Information herein deemed reliable but not guaranteed; all measurements, school assignments, HOA fees, taxes, and feature lists are approximate and should be independently verified. Equal Housing Opportunity.