
$1,595,000
About this home
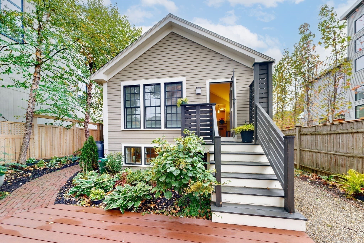
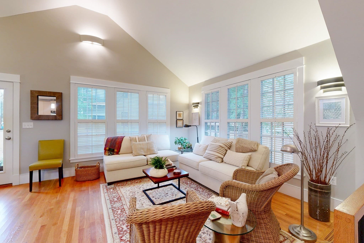
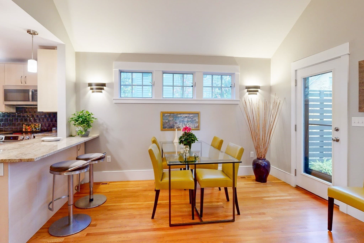
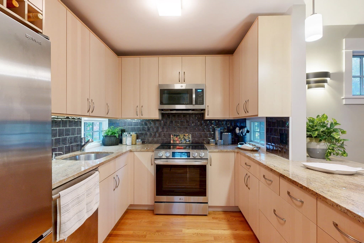
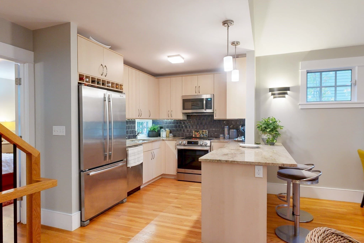
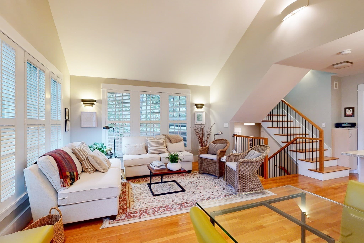
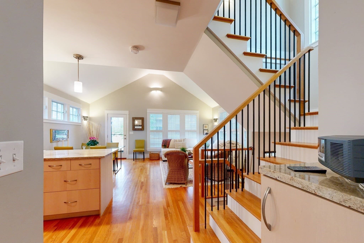
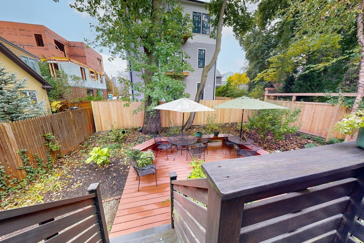
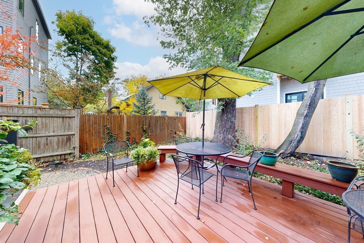
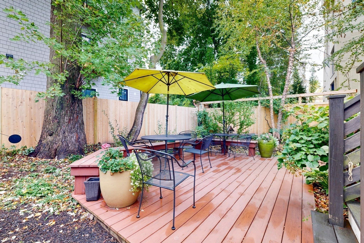
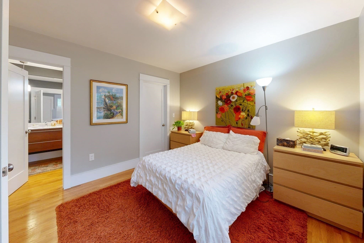
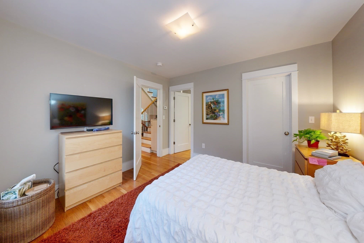
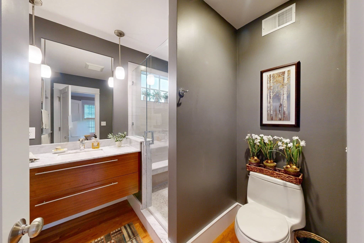
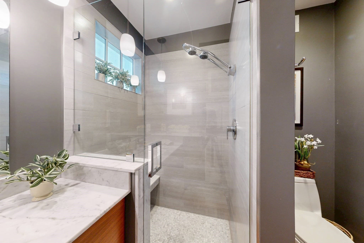
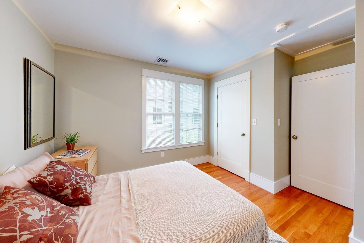
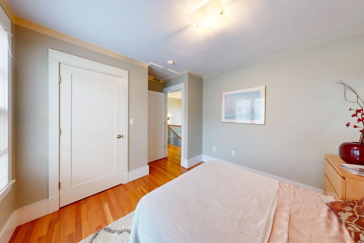
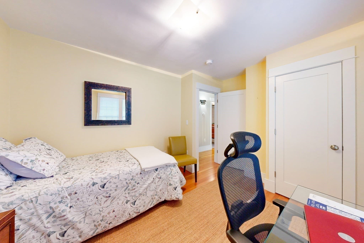
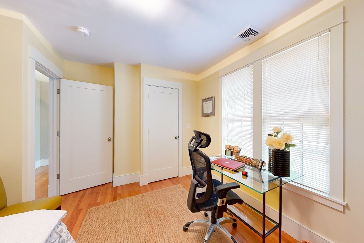
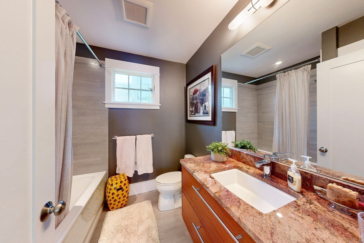
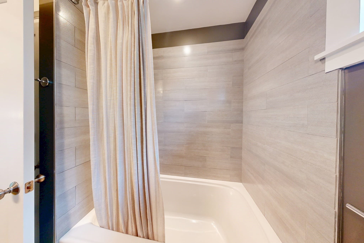
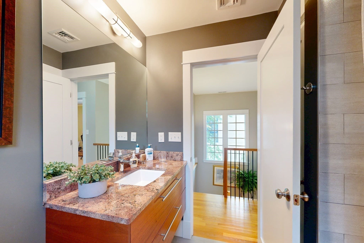
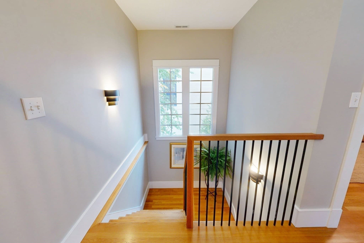
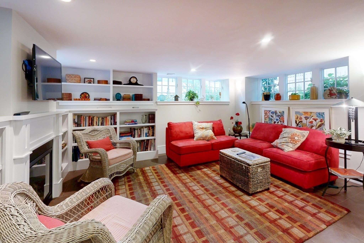
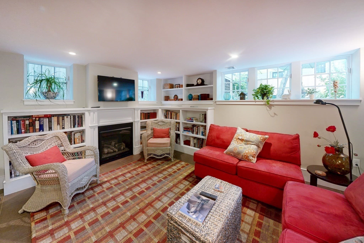
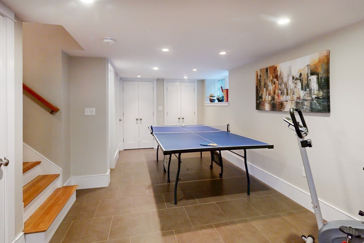
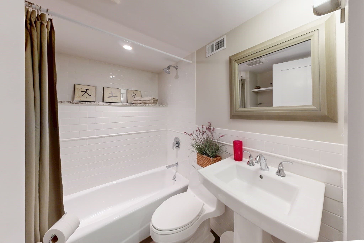
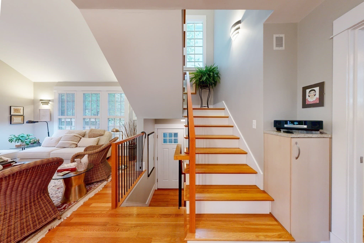
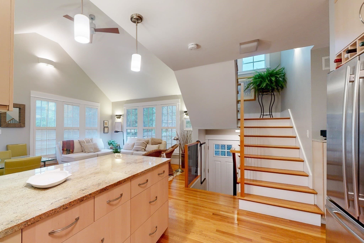
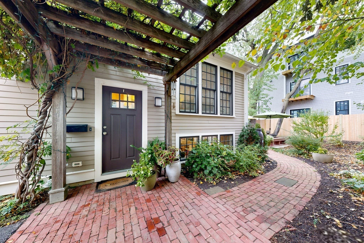
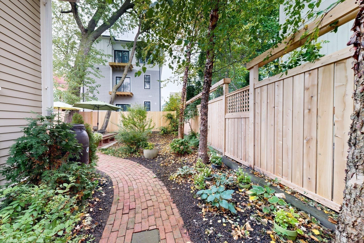
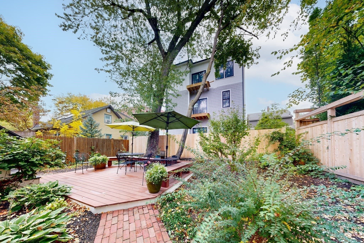
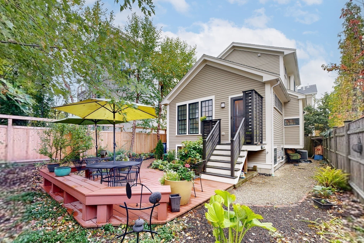
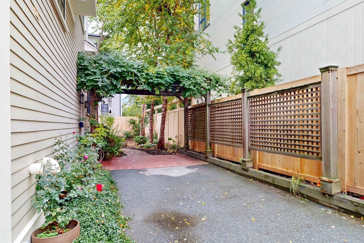
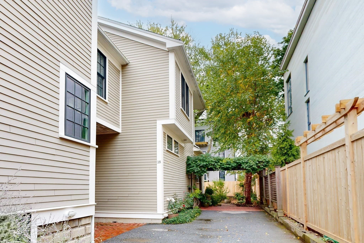
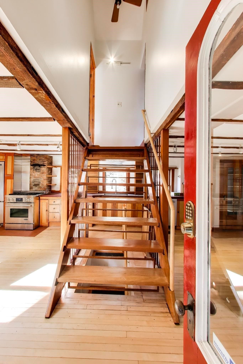
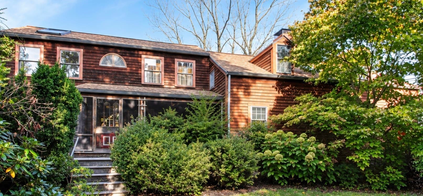
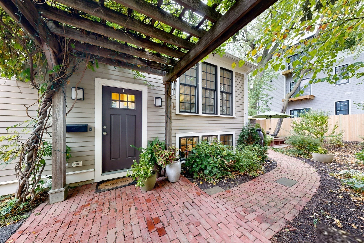
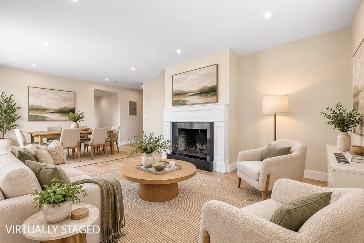
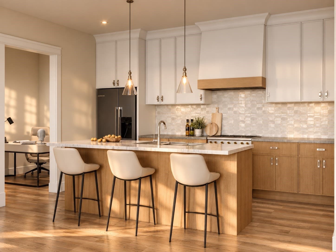
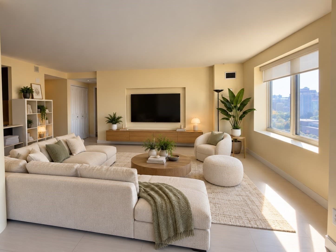
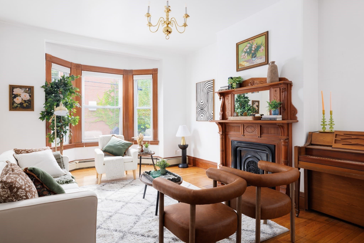
14 yr young Townhouse that has been meticulously maintained & loved by original owner & builder. Multi levels with 6 rms, 3 bdrms & 3 ba, tucked back off the street and includes off street parking and a private landscaped garden. The dramatic open living area has vaulted ceilings and large windows that flood the space with light and overlook the yard. Kitchen has granite countertops, SS appliances including induction stove, lots of cabinetry, & peninsula breakfast bar. Main level master suite with full bath & walk-in closet. Top level offers two more bedrooms and a full bath. The split level entry creates a short stair case (up to the first level &) down to the lower level allowing for large windows and natural light in the oversized family rm./home office/workout space. This level also has a full bath and laundry, gas fireplace, built in bookcases, and storage closets. Energy efficient design with gas heat, on demand HW and solar panels recently added. Condo status but only one room shares a wall with neighboring unit and other than master insurance both units are maintained separately. Huron/West Cambridge location is convenient to Porter, Huron Village and Fresh Pond (Trader Joes & Whole Foods) shops and restaurants. Steps from walking and running paths of both Danehy Park & Fresh Pond Reservoir. Commuter accessible with a bus to Harvard, Alewife or Porter Red Lines and Route 2 nearby. Great schools and restaurants nearby.
Highlights
Property details
- MLS
- MLS Property Information Network
- MLS #
- 73591588
- Property type
- Single Family Residence
- Subdivision
- N/A
- Status
- Active
- Days on market
- 6
- On market date
- October 15, 2026
- Stories
- N/A
- Total bathrooms
- 3
- Garage spaces
- N/A
- Parking spaces
- 1
- Lot size
- N/A
Location
Get directions →Nearby schools
Within 10 miles. School directory data from the National Center for Education Statistics (NCES), accessed via the Urban Institute Education Data API. Local Score is calculated by INNOVATE Real Estate; where a state rating is shown, it comes from that state's own official school report card.
- Enrollment
- 321
- Student:teacher ratio
- 11.1:1
- District
- Cambridge
- Enrollment
- 290
- Student:teacher ratio
- 8.5:1
- District
- Cambridge
- Enrollment
- 1,867
- Student:teacher ratio
- 8.6:1
- District
- Cambridge
Walkability
Blended score for Cambridge's center, calculated by INNOVATE Real Estate from two sources: the EPA's National Walkability Index (street network, transit, land-use mix) and Google Places amenity data (what's actually reachable on foot from this point). 60% EPA National Walkability Index + 40% nearby-amenity density (Google Places).
Market position
How this listing compares to current activity in Cambridge, from live MLS data.
Mortgage calculator
Estimate only - actual rate and payment depend on your lender, credit, and loan program.
Adjust tax / insurance estimates
Similar homes you might like
Data source: Listing information provided by MLS Property Information Network via Trestle/CoreLogic. Last updated 3 days ago.
Information herein deemed reliable but not guaranteed; all measurements, school assignments, HOA fees, taxes, and feature lists are approximate and should be independently verified. Equal Housing Opportunity.