
$1,700,000
About this home
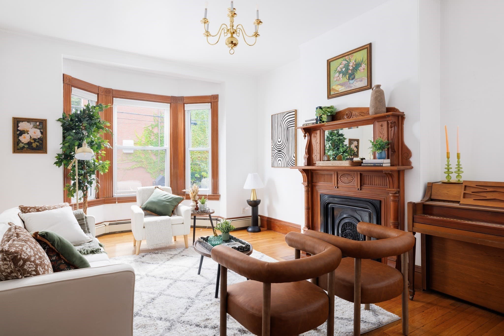
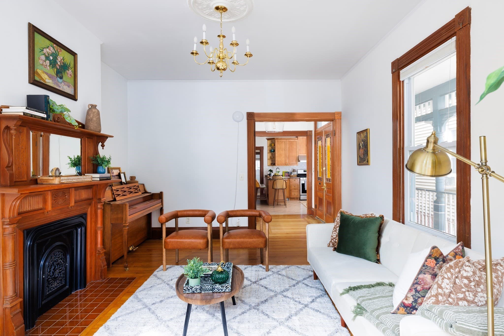
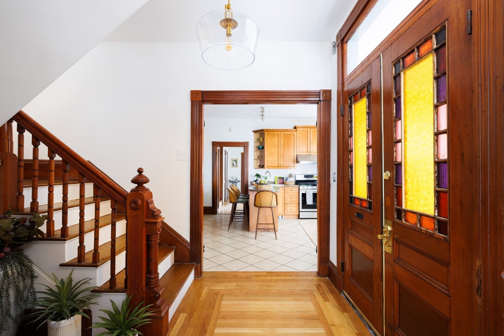
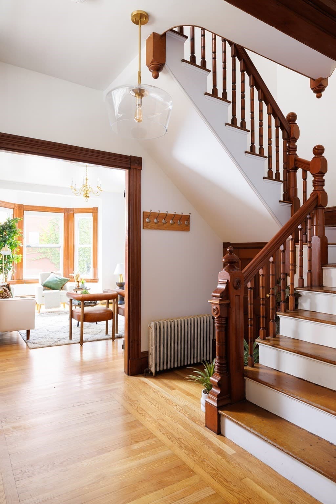
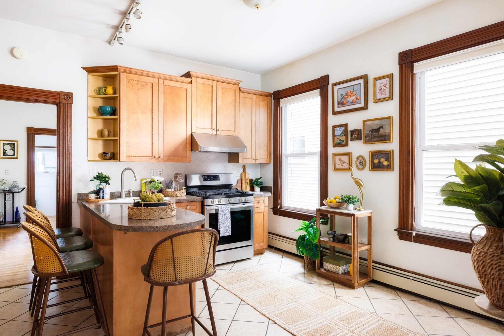
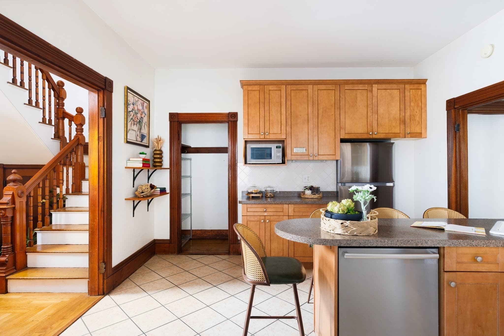
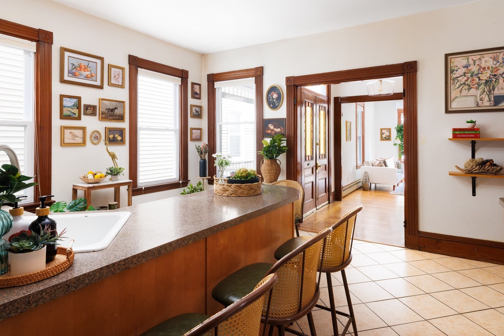
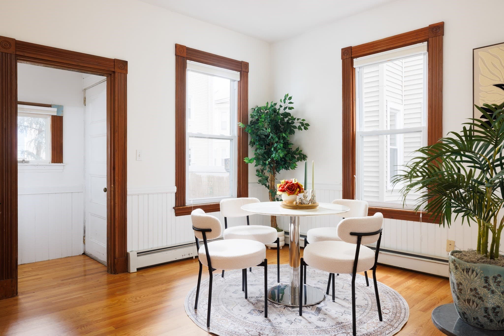
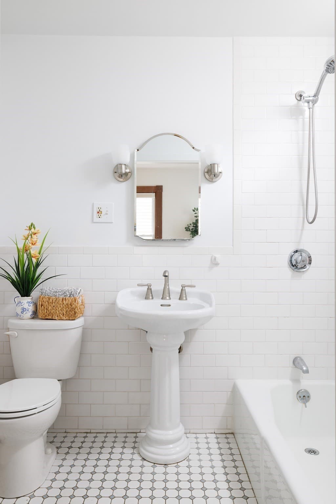
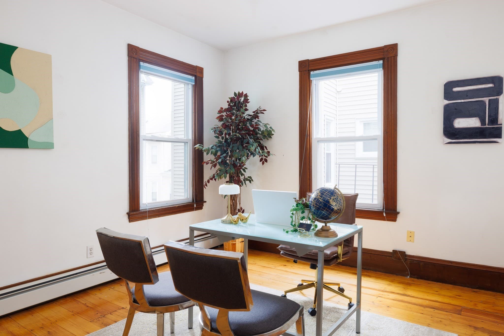
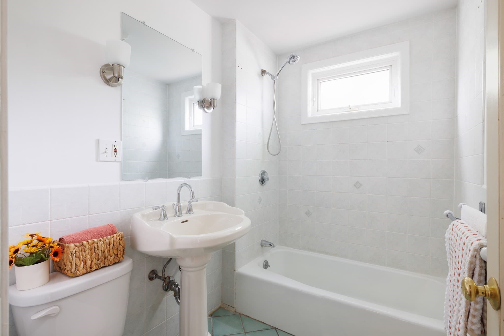
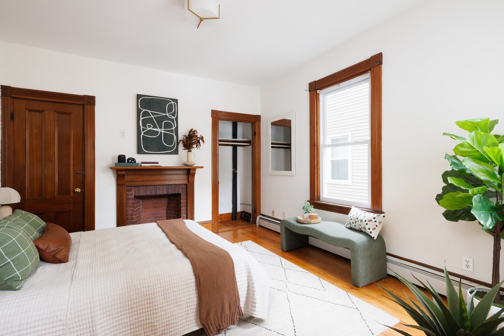
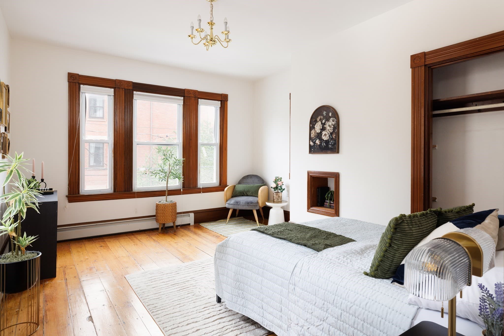
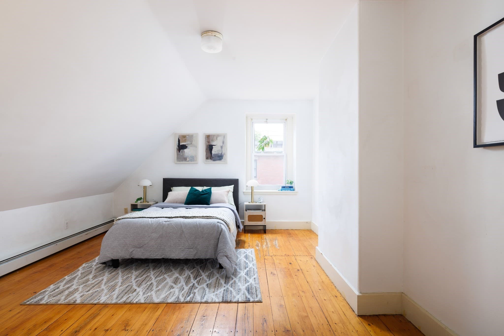
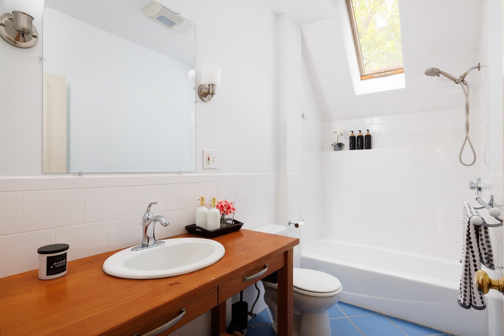
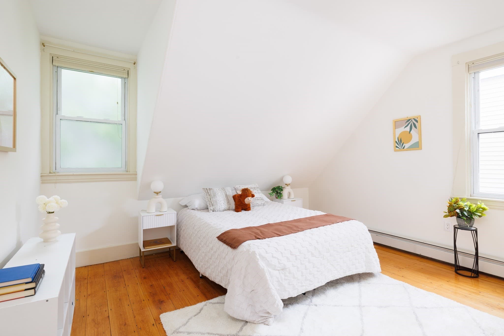
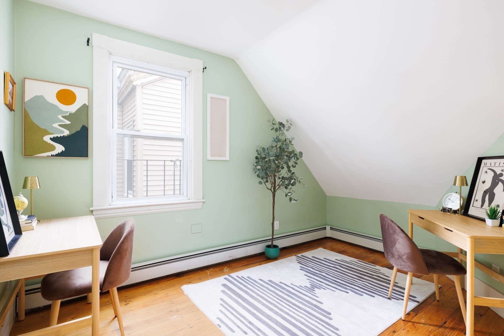
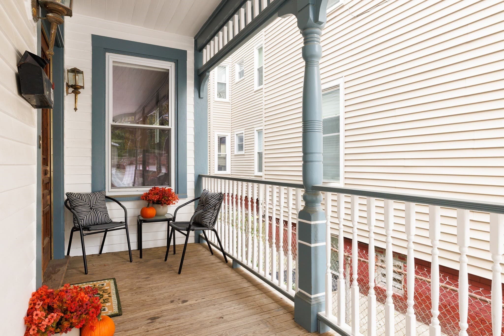
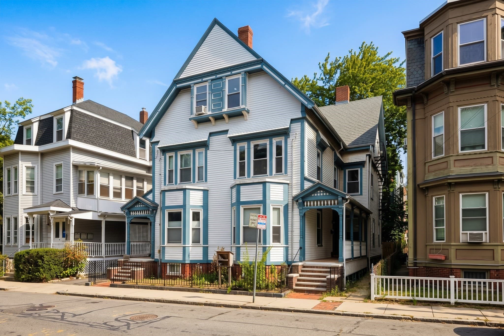
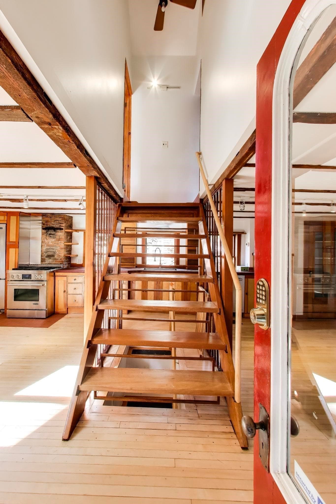
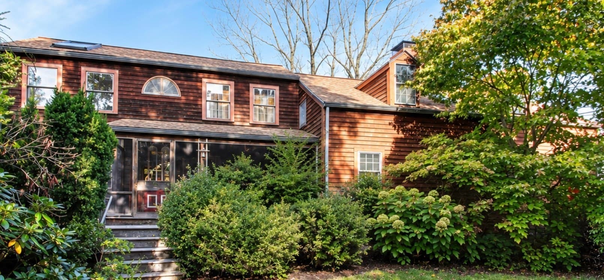
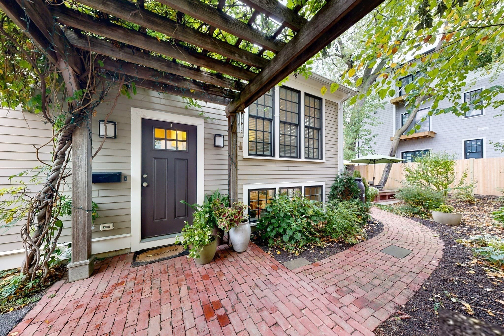
A lot of house for you to spread out or a fantastic investment. Projected rent of $9900. Right in Cambridge. 407 Washington offers nearly 2,500 square feet across four levels, with six bedrooms, three full bathrooms, two staircases, three decorative fireplaces, wood floors, and the character of a classic Cambridge home. The six bedrooms create unusual flexibility: use them as bedrooms, home offices, a library, studio, guest room, music room, or project space. The number and variety of rooms allow the floor plan to adapt to many different uses. The dual staircases are one of the home's most distinctive features, creating more than one way through the house and helping the four levels feel connected rather than simply stacked. Built in 1904, the home retains original character and rooms that feel like rooms — with doors, details, and spaces that can serve different purposes while still feeling part of one home. And then there is Cambridge. MIT, Harvard, Kendall Square, the Red Line, shopping, restaurants, parks, and the farmers market are all easily accessible. The surrounding neighborhood offers the mix of old houses, new ideas, local businesses, community life, food, books, and wonderfully specific Cambridge energy that makes living here different from living almost anywhere else.A porch provides outdoor space for plants, coffee, a book, or conversation. Six bedrooms. Three baths. Four levels. Two staircases. Nearly 2,500 square feet.Some houses ask you to fit your life into their floor plan. This one gives you room to figure it out.
Highlights
Property details
- MLS
- MLS Property Information Network
- MLS #
- 73585718
- Property type
- Condominium
- Subdivision
- N/A
- Status
- Active
- Days on market
- 24
- On market date
- October 1, 2026
- Stories
- 4
- Total bathrooms
- 3
- Garage spaces
- N/A
- Parking spaces
- N/A
- Lot size
- N/A
Location
Get directions →Nearby schools
Within 10 miles. School directory data from the National Center for Education Statistics (NCES), accessed via the Urban Institute Education Data API. Local Score is calculated by INNOVATE Real Estate; where a state rating is shown, it comes from that state's own official school report card.
- Enrollment
- 248
- Student:teacher ratio
- 7.3:1
- District
- Cambridge
- Enrollment
- 279
- Student:teacher ratio
- 7.5:1
- District
- Cambridge
- Enrollment
- 288
- Student:teacher ratio
- 9.3:1
- District
- Community Charter School of Cambridge (District)
Walkability
Blended score for Cambridge's center, calculated by INNOVATE Real Estate from two sources: the EPA's National Walkability Index (street network, transit, land-use mix) and Google Places amenity data (what's actually reachable on foot from this point). 60% EPA National Walkability Index + 40% nearby-amenity density (Google Places).
Market position
How this listing compares to current activity in Cambridge, from live MLS data.
Mortgage calculator
Estimate only - actual rate and payment depend on your lender, credit, and loan program.
Adjust tax / insurance estimates
Similar homes you might like
Data source: Listing information provided by MLS Property Information Network via Trestle/CoreLogic. Last updated 24 hr ago.
Information herein deemed reliable but not guaranteed; all measurements, school assignments, HOA fees, taxes, and feature lists are approximate and should be independently verified. Equal Housing Opportunity.