

$609,900
About this home
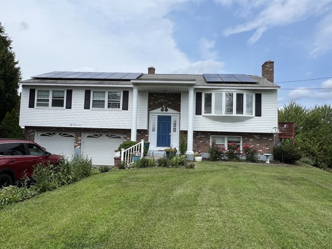
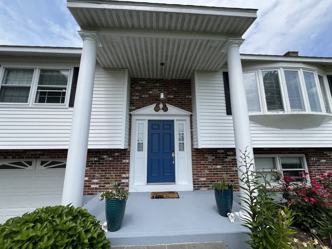
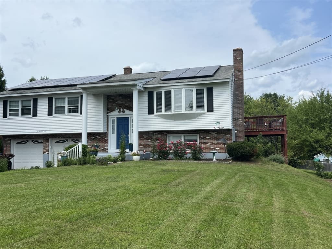
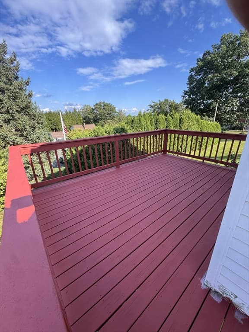
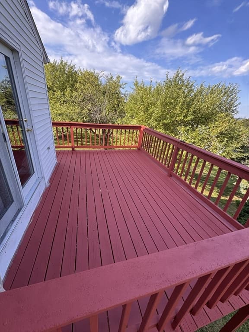
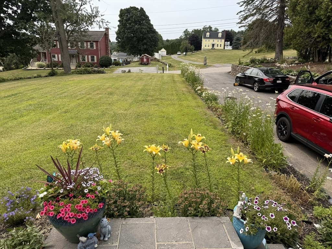
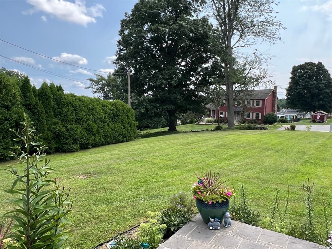
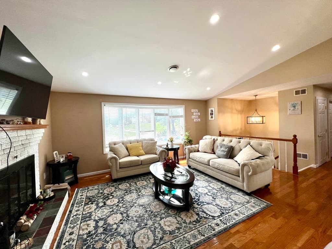
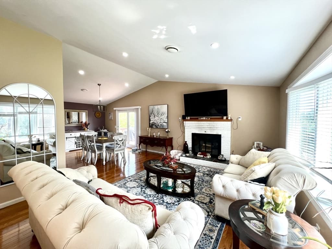
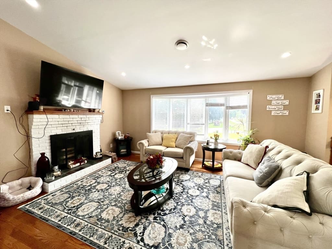
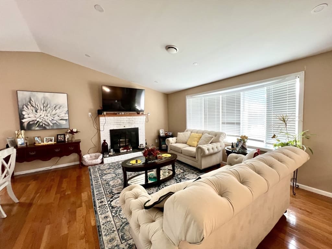
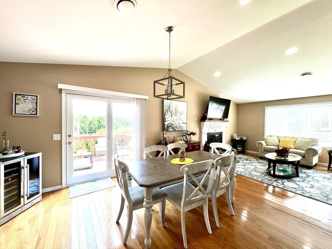
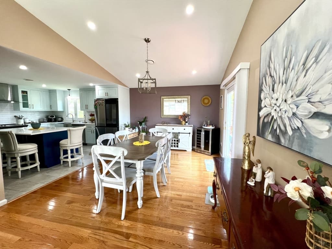
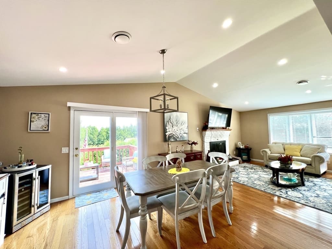
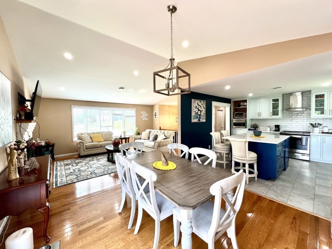
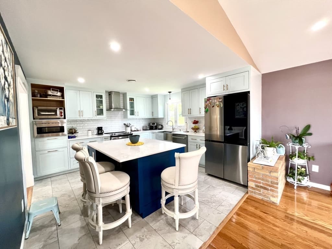
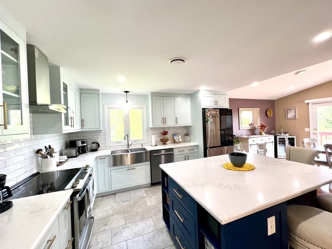
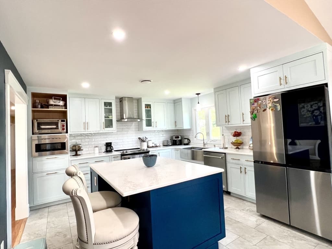
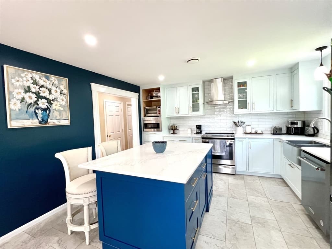
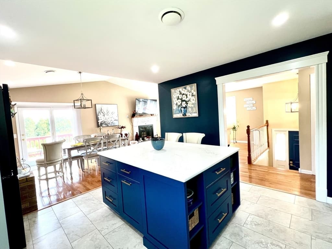
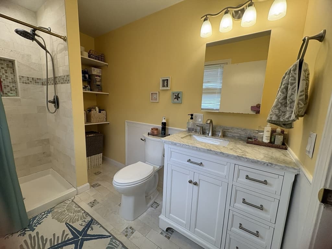
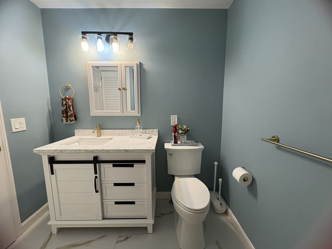
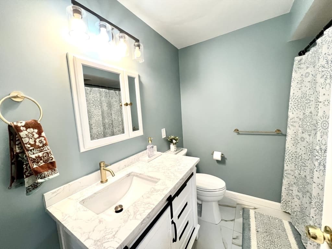
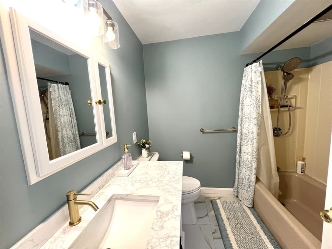
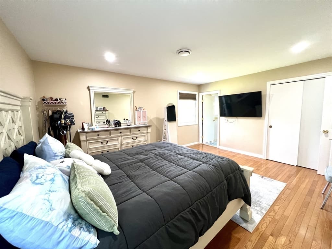
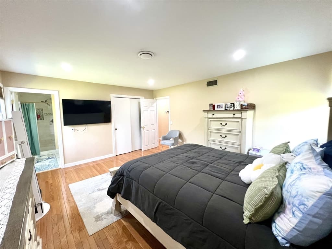
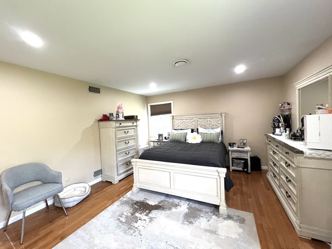
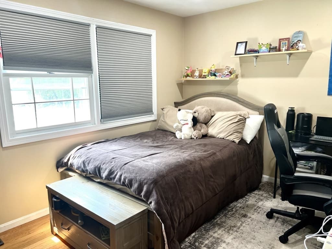
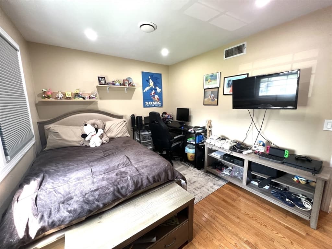
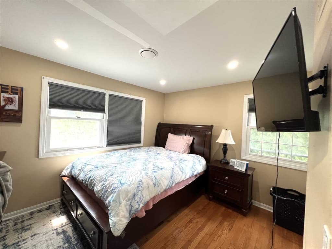
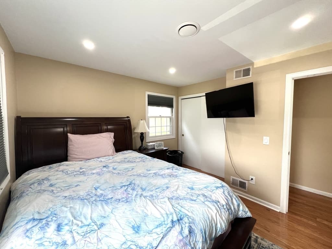
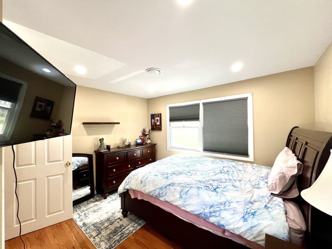
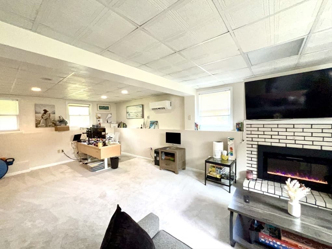
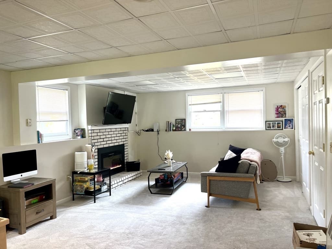
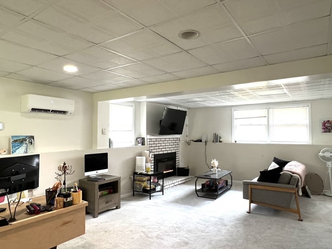
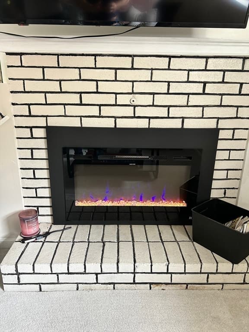
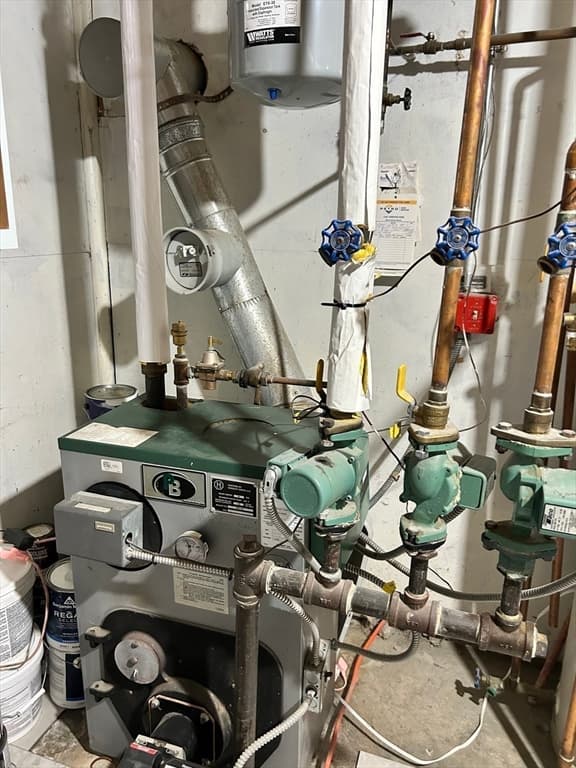
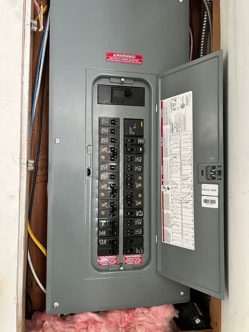
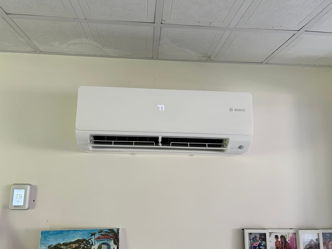
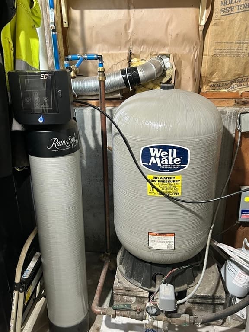
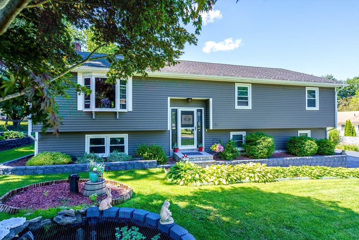
Welcome to this beautifully remodeled and thoughtfully updated, this inviting Split Entry home sits on approximately 0.46 acres of beautifully landscaped property and offers the perfect blend of comfort, style, and functionality. The grounds feature two charming butterfly gardens, established flower beds, raised vegetable gardens, and generous open space—creating a wonderful setting for gardening, entertaining, and enjoying the outdoors. Inside, the home features 3 bedrooms and 2 full bathrooms, including a spacious Primary Bedroom with its own private bath. The main level offers a generously sized Living Room with a fireplace, creating a warm and inviting space to relax or entertain. The adjacent Dining Room provides easy access to the outdoor deck through French doors, extending the living space outdoors and creating a perfect spot for morning coffee, afternoon relaxation, or gatherings with friends and family. The beautifully updated kitchen is designed with both style and functionality in mind. Custom frameless inset cabinet doors, quartz countertops, upgraded newer appliances, and a substantial center island create an impressive workspace and gathering area that is sure to be the heart of the home. Down the hallway are three well-proportioned bedrooms, including the spacious Primary Bedroom with its private updated bath. The second full bathroom has also been tastefully updated with a newer vanity and modern lighting. The lower level adds valuable additional living space with a finished Family Room/Office, complete with a recently installed electric fireplace. Two mini-split systems provide heating and air conditioning to the Family Room and the oversized two-car garage, offering year-round comfort and flexibility. Additional features include a central heating and cooling system, whole-house water filtration system, dedicated laundry/utility area, and abundant storage. An updated Electrical Service & Panel. The two-car garage provides plenty of room for vehicles, storage, hobbies, or a workshop, making this home especially appealing to those looking for both convenience and functionality. Located in a desirable Leominster setting, this property provides easy access to parks, shopping, recreation, hiking, biking, skiing, and nearby Wachusett Mountain. With its beautifully maintained grounds, extensive updates, spacious interior, and excellent outdoor and garage space. Don't miss the opportunity to make this beautifully updated Leominster home your own!
Highlights
Property details
- MLS #
- 73562844
- Property type
- Single Family Residence
- Subdivision
- N/A
- Status
- Active
- Days on market
- 8
- On market date
- August 12, 2026
- Stories
- N/A
- Garage spaces
- 2
- Lot size
- 0.46 acres
Location
Get directions →Nearby schools
Within 10 miles · public school directory data (NCES)
- Enrollment
- 562
- Student:teacher ratio
- 12.5:1
- District
- Leominster
- Enrollment
- 511
- Student:teacher ratio
- 13.8:1
- District
- Leominster
- Enrollment
- 47
- Student:teacher ratio
- 9.4:1
- District
- Leominster
Mortgage calculator
Estimate only - actual rate and payment depend on your lender, credit, and loan program.
Adjust tax / insurance estimates
Similar homes you might like
Data source: Listing information provided by MLS Property Information Network via Trestle/CoreLogic. Last updated 3 days ago.
Information herein deemed reliable but not guaranteed; all measurements, school assignments, HOA fees, taxes, and feature lists are approximate and should be independently verified. Equal Housing Opportunity.