1984 Robeson St, Fall River MA 02720
1984 Robeson St, Fall River MA 02720 photo 2
1984 Robeson St, Fall River MA 02720 photo 3
1984 Robeson St, Fall River MA 02720 photo 4
1984 Robeson St, Fall River MA 02720 photo 5
1984 Robeson St, Fall River MA 02720 photo 6
1984 Robeson St, Fall River MA 02720 photo 7
1984 Robeson St, Fall River MA 02720 photo 8
1984 Robeson St, Fall River MA 02720 photo 9
1984 Robeson St, Fall River MA 02720 photo 10
1984 Robeson St, Fall River MA 02720 photo 11
1984 Robeson St, Fall River MA 02720 photo 12
1984 Robeson St, Fall River MA 02720 photo 13
1984 Robeson St, Fall River MA 02720 photo 14
1984 Robeson St, Fall River MA 02720 photo 15
1984 Robeson St, Fall River MA 02720 photo 16
1984 Robeson St, Fall River MA 02720 photo 17
1984 Robeson St, Fall River MA 02720 photo 18
1984 Robeson St, Fall River MA 02720 photo 19
1984 Robeson St, Fall River MA 02720 photo 20
1984 Robeson St, Fall River MA 02720 photo 21
1984 Robeson St, Fall River MA 02720 photo 22
1984 Robeson St, Fall River MA 02720 photo 23
1984 Robeson St, Fall River MA 02720 photo 24
1984 Robeson St, Fall River MA 02720 photo 25
1984 Robeson St, Fall River MA 02720 photo 26
1984 Robeson St, Fall River MA 02720 photo 27
1984 Robeson St, Fall River MA 02720 photo 28
1984 Robeson St, Fall River MA 02720 photo 29
1984 Robeson St, Fall River MA 02720 photo 30
1984 Robeson St, Fall River MA 02720 photo 31
1984 Robeson St, Fall River MA 02720 photo 32
1984 Robeson St, Fall River MA 02720 photo 33
1984 Robeson St, Fall River MA 02720 photo 34
1984 Robeson St, Fall River MA 02720 photo 35
1984 Robeson St, Fall River MA 02720 photo 36
1984 Robeson St, Fall River MA 02720 photo 37
1984 Robeson St, Fall River MA 02720 photo 38
1984 Robeson St, Fall River MA 02720 photo 39
1984 Robeson St, Fall River MA 02720 photo 40
40 photos

$475,000

1984 Robeson St, Fall River MA 02720
Fall River, MA 02720
Listed by Daniel Quintal
Bedrooms
3
Bathrooms
1.1
Living area
1,293 sqft
Year built
1900

About this home

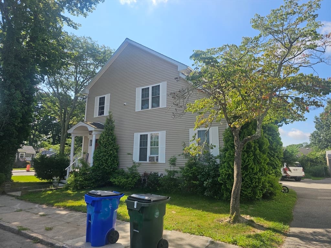
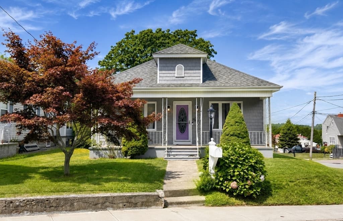
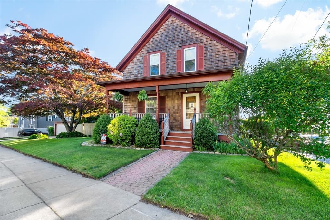
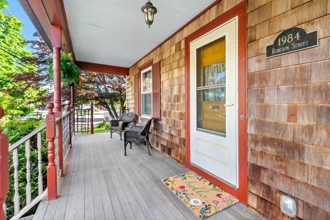
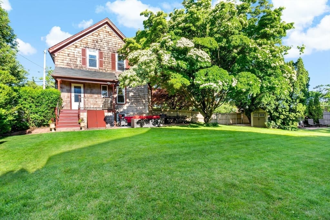
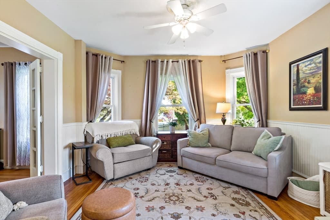
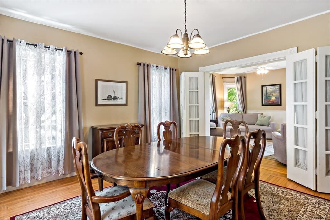
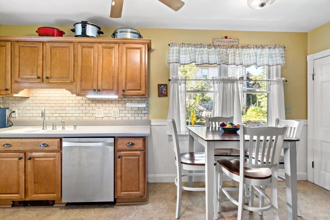
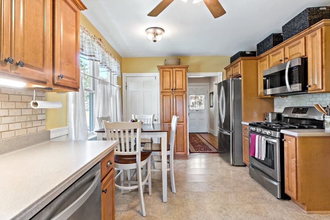
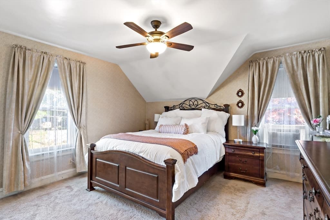
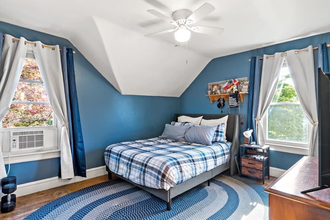
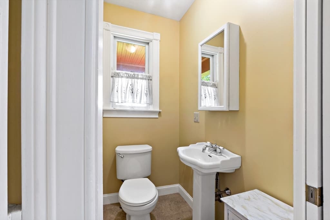
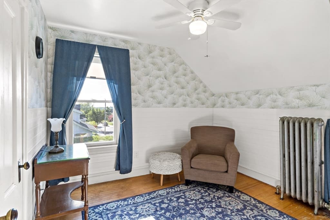
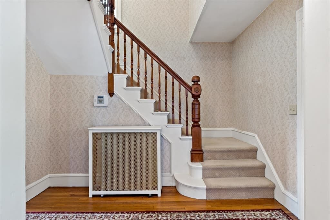
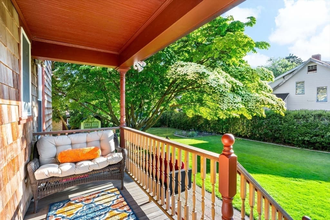
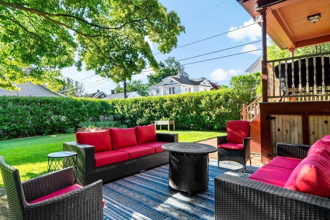
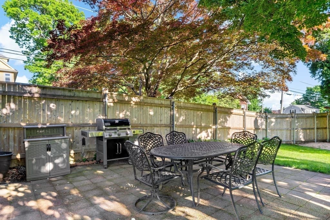
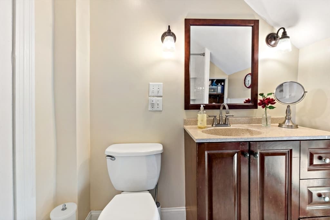
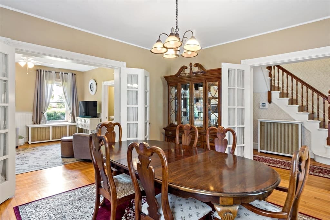
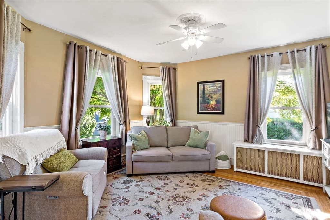
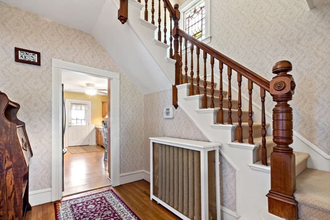
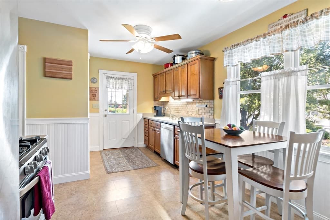
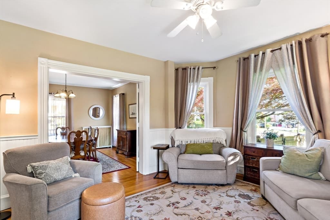
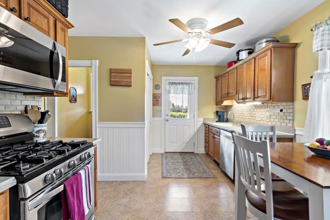
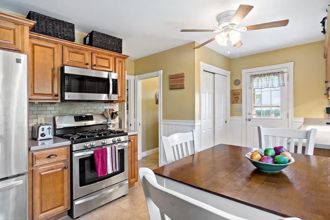
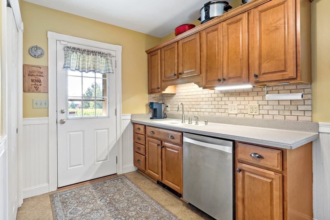
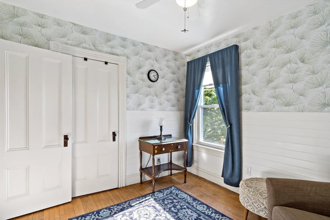
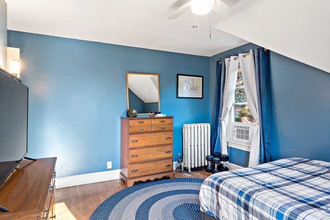
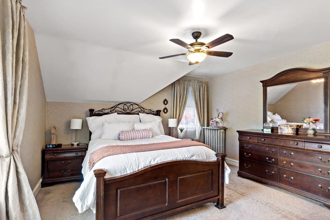
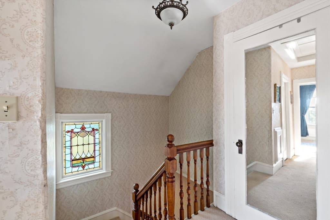
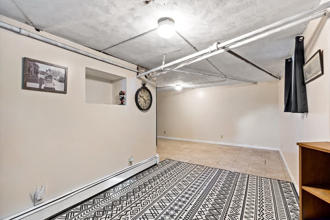
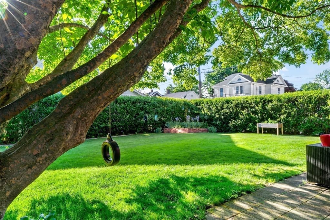
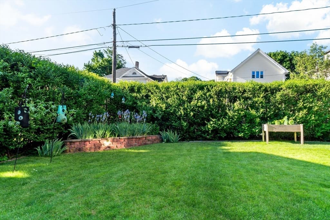
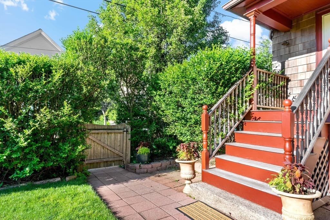
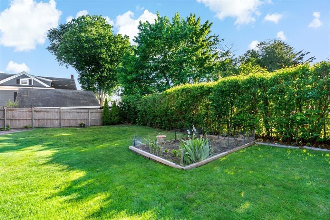
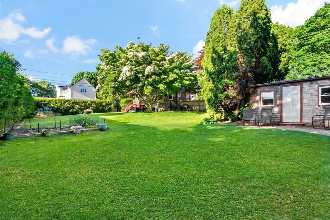
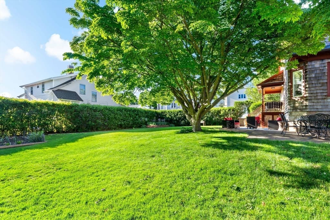
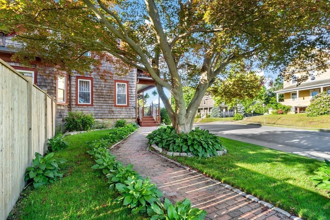
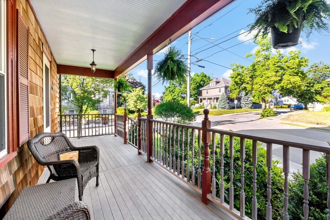
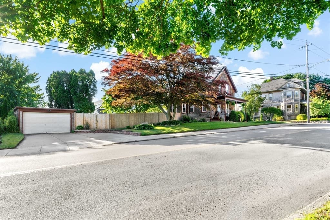
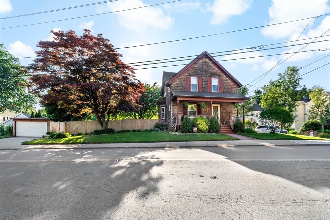
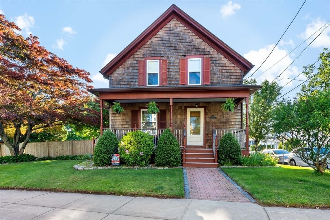
Sought after Highlands Neighborhood! This well-maintained Victorian cottage sits on a beautiful, oversized corner lot. Brick walkways, two private patios and shade trees add to the charm of this 3 bedroom 1 and half bath home. Off street parking with two car paved driveway, plus one car garage. Inside, find many original architectural features including hardwood floors throughout. Bright eat in kitchen features stainless steel appliances ample storage. Formal dining room with two sets of French doors, hosts dinner for 12 people or could be used for everyday living space. Covered front and back porches have mahogany decks with period style rails. The irrigation systems make it easy lawn care. Solar panels, for low to no electric bills! Semi-finished heated basement has endless possibilities. This property offers a harmonious blend of privacy, historic appeal and modern living. All Appliances are included. Schedule your private showing today!

Property details

MLS #
73529349
Property type
Single Family Residence
Subdivision
N/A
Status
Active
Days on market
82
On market date
June 3, 2026
Stories
N/A
Garage spaces
1
Lot size
0.25 acres
Loading map…

Nearby schools

Within 10 miles · public school directory data (NCES)

Elementary
James Tansey
0.46 mi away · Grades 0-5
Nearest school -- attendance-zone data not available here
2.0
Local Score (student-teacher ratio only (preliminary -- will incorporate state test-score data once available)) -- not an official state rating
Enrollment
281
Student:teacher ratio
18.7:1
District
Fall River
Middle
Morton Middle
1.04 mi away · Grades 6-8
Nearest school -- attendance-zone data not available here
4.0
Local Score (student-teacher ratio only (preliminary -- will incorporate state test-score data once available)) -- not an official state rating
Enrollment
694
Student:teacher ratio
13.3:1
District
Fall River
High
B M C Durfee High
0.76 mi away · Grades 9-12
Nearest school -- attendance-zone data not available here
4.0
Local Score (student-teacher ratio only (preliminary -- will incorporate state test-score data once available)) -- not an official state rating
Enrollment
2,347
Student:teacher ratio
13.3:1
District
Fall River

Mortgage calculator

Estimate only - actual rate and payment depend on your lender, credit, and loan program.

$
%
%
Adjust tax / insurance estimates
% / yr
$
/mo
Est. monthly payment
$3,011/mo
$95,000 down
$380,000 loan
Principal & interest$2,465
Property tax (est.)$396
Home insurance (est.)$150

Similar homes you might like

Data source: Listing information provided by MLS Property Information Network via Trestle/CoreLogic. Last updated 2 days ago.

Information herein deemed reliable but not guaranteed; all measurements, school assignments, HOA fees, taxes, and feature lists are approximate and should be independently verified. Equal Housing Opportunity.