
$557,000
About this home
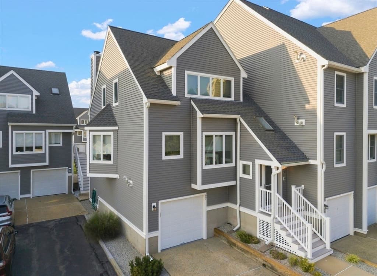
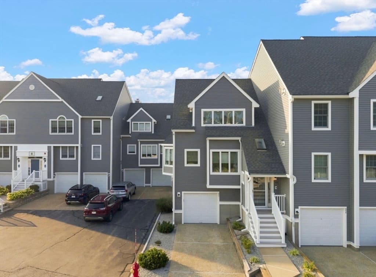
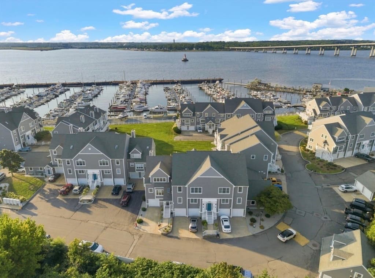
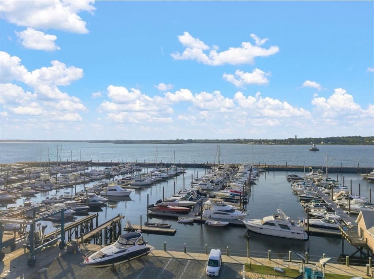
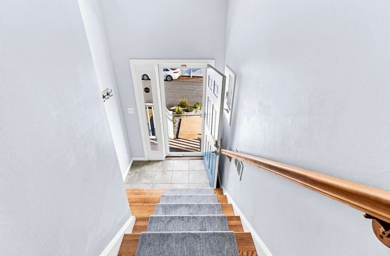
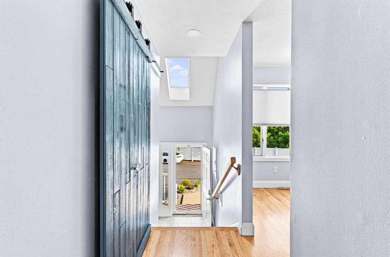
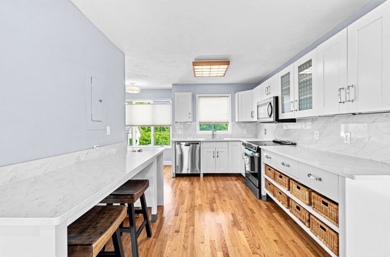
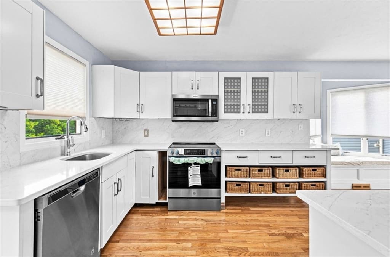
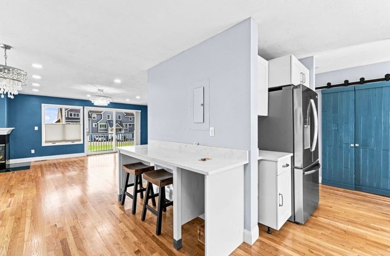
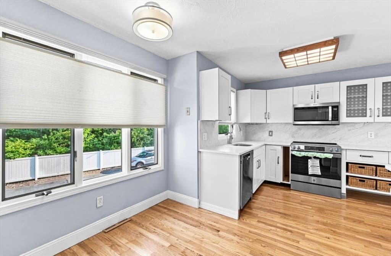
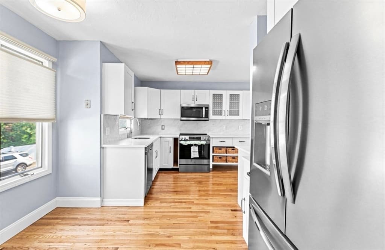
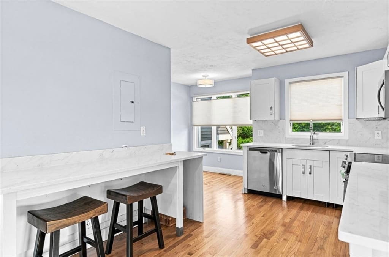
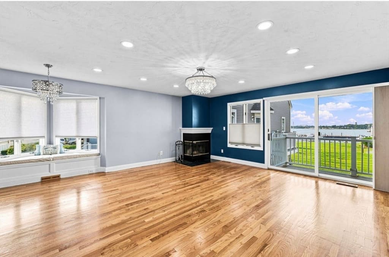
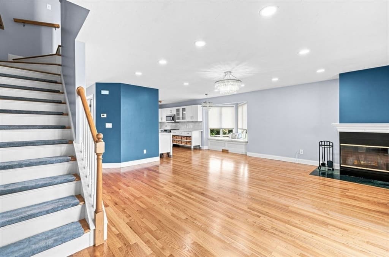
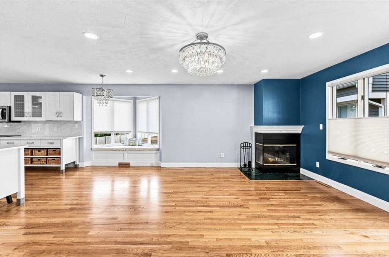
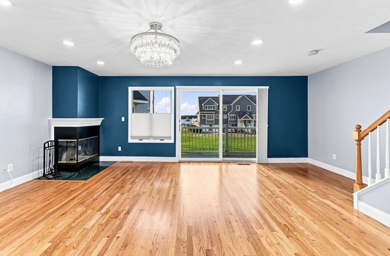
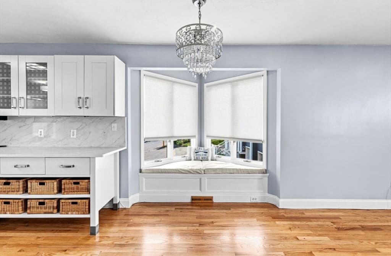
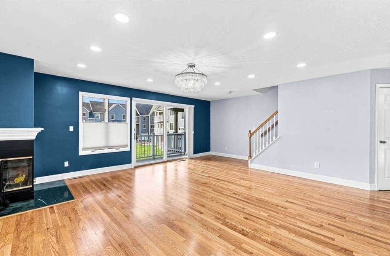
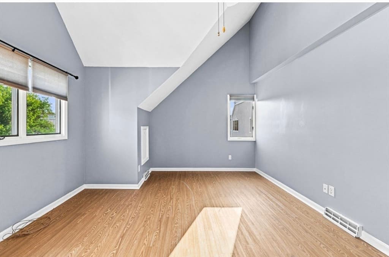
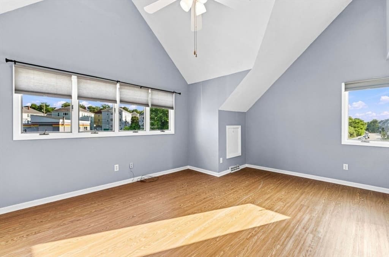
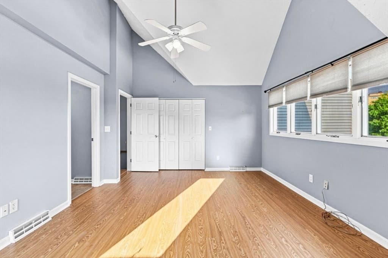
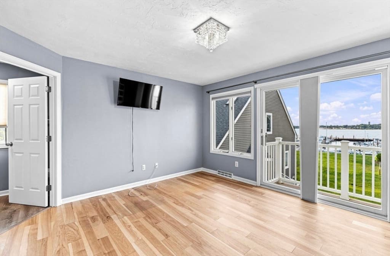
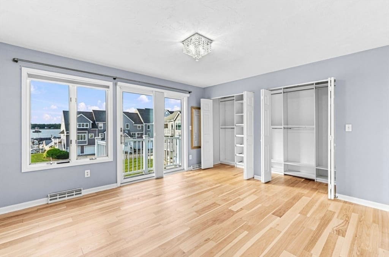
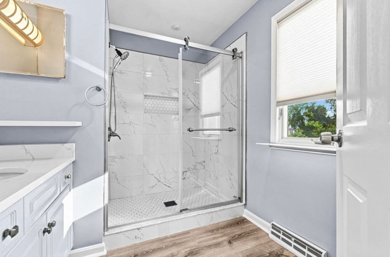
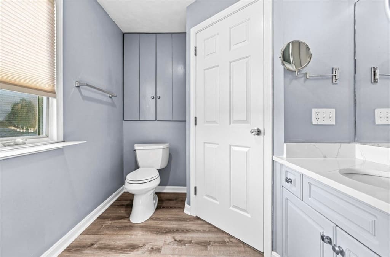
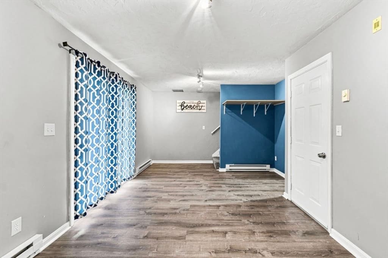
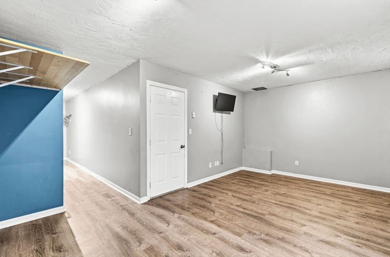
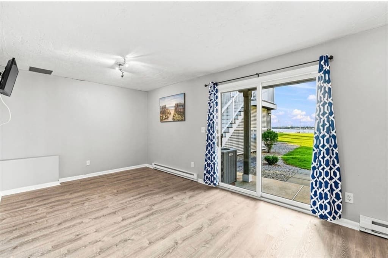
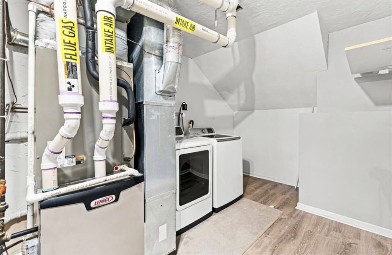
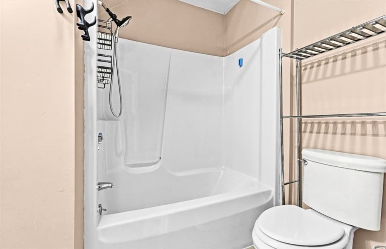
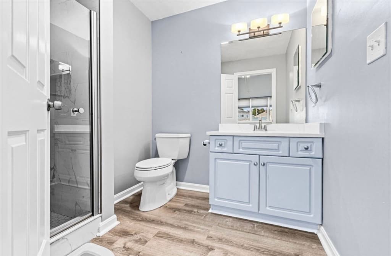
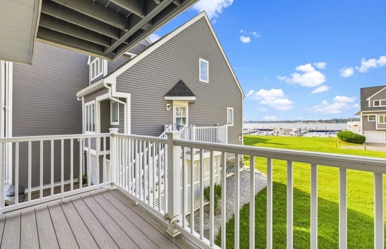
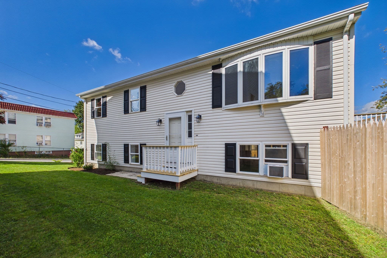
Welcome to The Landing at South Park, where beautiful water views and comfortable living come together in this desirable end-unit condominium. Offering 1,833 square feet of thoughtfully updated living space, this home showcases stunning views of Mount Hope Bay from two private balconies.Step inside through an open foyer featuring new tile and carpeting. The bright main living level is filled with natural light and highlighted by beautiful new oak flooring. The updated kitchen features new wraparound quartz countertops and backsplash, along with a new sink, induction stove, and convenient breakfast counter. The adjoining living area is anchored by a wood-burning fireplace, creating a warm and welcoming space for relaxing or entertaining.Upstairs, the spacious primary suite offers direct bay views, its own private balcony, and a well-appointed en-suite bath. The second bedroom features its own private full bath and brand-new hickory hardwood flooring, providing a comfortable and inviting space for family or guests.The finished basement adds valuable flexible living space and includes a full bath, making it ideal for a home office, family room, gym, or guest area. Walkout access leads directly to the beautifully maintained common grounds.Residents of The Landing enjoy a heated in-ground pool and clubhouse, along with convenient access to Kennedy Park, Borden Light Marina, local dining, and major highways, with commuter rail service just minutes away. With beautiful water views, generous living space, thoughtful updates, and desirable community amenities, this home offers an ideal blend of comfort, convenience, and coastal living.
Highlights
Property details
- MLS #
- 73563050
- Property type
- Condominium
- Subdivision
- N/A
- Status
- Active
- Days on market
- 45
- On market date
- August 20, 2026
- Stories
- 3
- Total bathrooms
- 3.5
- Garage spaces
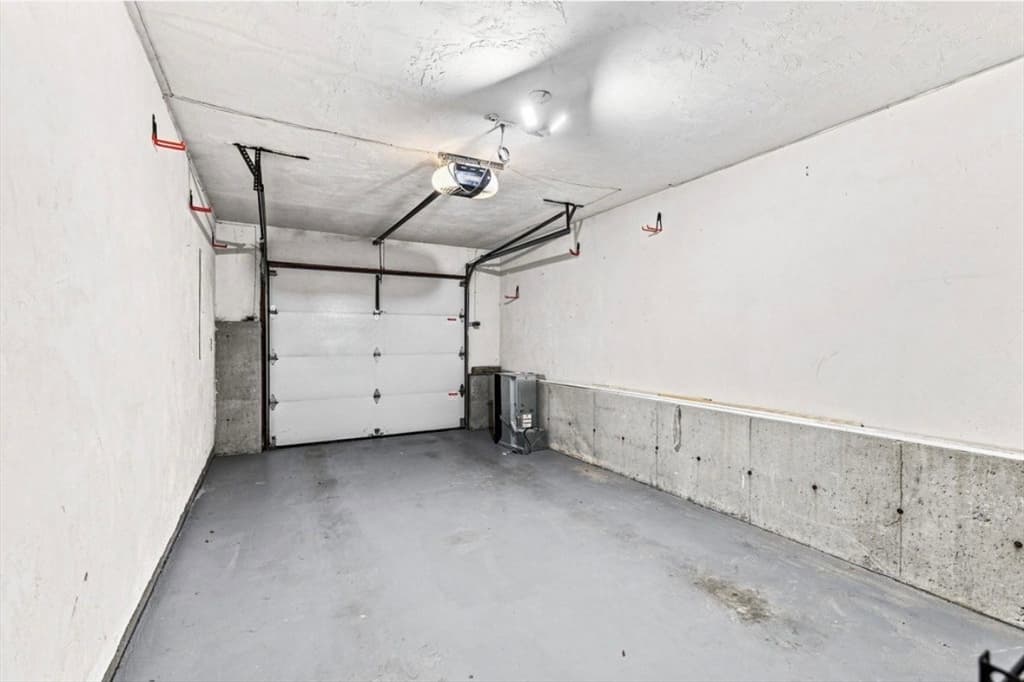
- 1
- Parking spaces
- 2
- Lot size
- N/A
Location
Get directions →Nearby schools
Within 10 miles. School directory data from the National Center for Education Statistics (NCES), accessed via the Urban Institute Education Data API. Local Score is calculated by INNOVATE Real Estate; where a state rating is shown, it comes from that state's own official school report card (e.g. NC Dept. of Public Instruction, SC Report Card).
- Enrollment
- 495
- Student:teacher ratio
- 13.4:1
- District
- Fall River
- Enrollment
- 707
- Student:teacher ratio
- 13.9:1
- District
- Fall River
- Enrollment
- 566
- Student:teacher ratio
- 13.2:1
- District
- Argosy Collegiate Charter School (District)
Walkability
Blended score for Fall River's center, calculated by INNOVATE Real Estate from two sources: the EPA's National Walkability Index (street network, transit, land-use mix) and Google Places amenity data (what's actually reachable on foot from this point). 60% EPA National Walkability Index + 40% nearby-amenity density (Google Places).
Market position
How this listing compares to current activity in Fall River, from live MLS data.
Mortgage calculator
Estimate only - actual rate and payment depend on your lender, credit, and loan program.
Adjust tax / insurance estimates
Similar homes you might like
Data source: Listing information provided by MLS Property Information Network via Trestle/CoreLogic. Last updated 19 days ago.
Information herein deemed reliable but not guaranteed; all measurements, school assignments, HOA fees, taxes, and feature lists are approximate and should be independently verified. Equal Housing Opportunity.