
$1,230,000
About this home
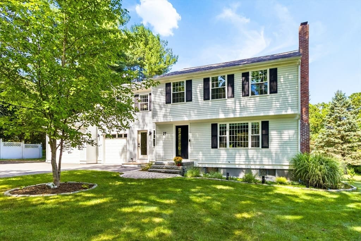
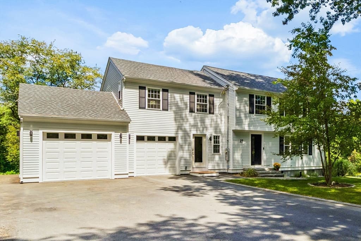
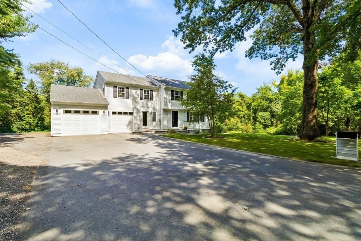
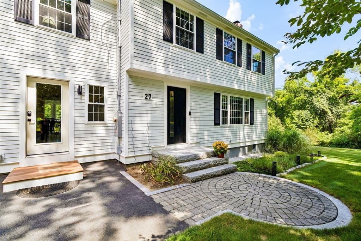
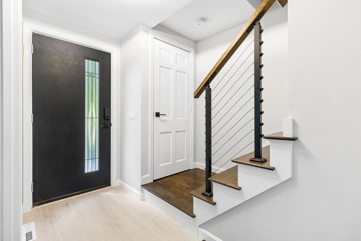
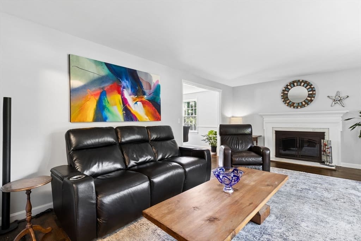
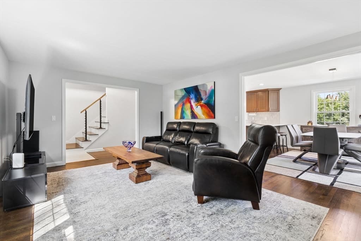
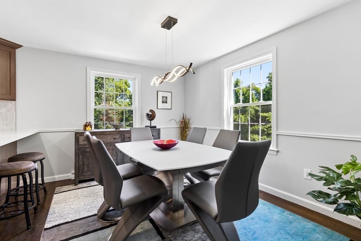
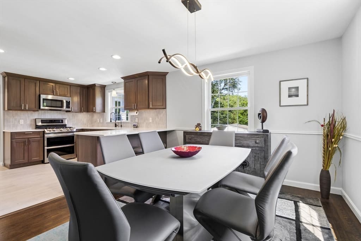
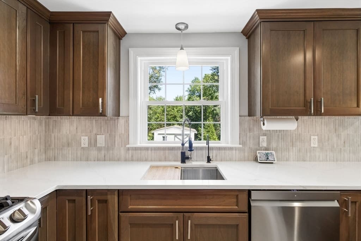
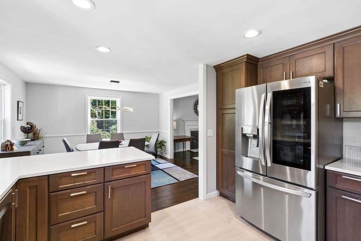
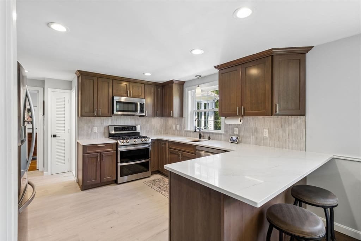
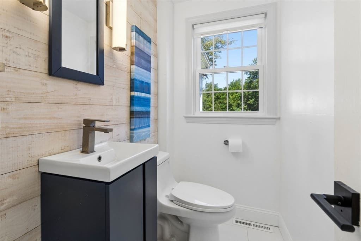
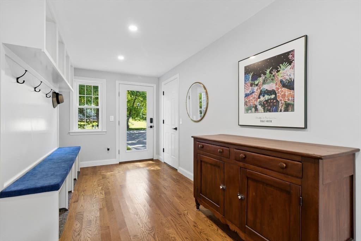
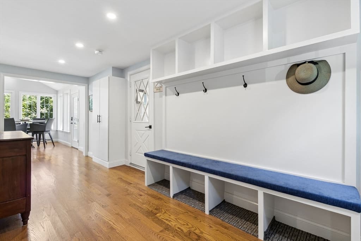
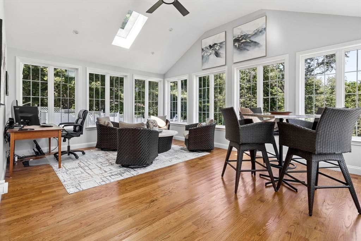
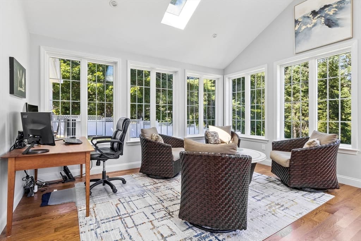
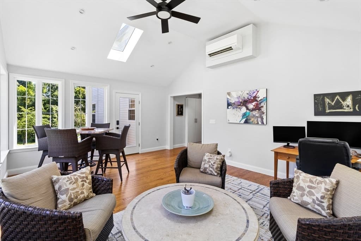
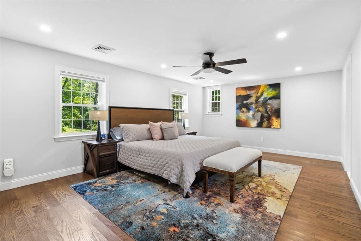
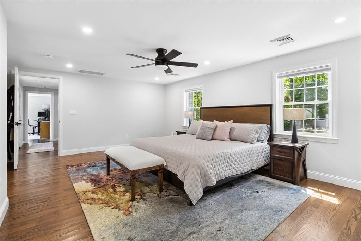
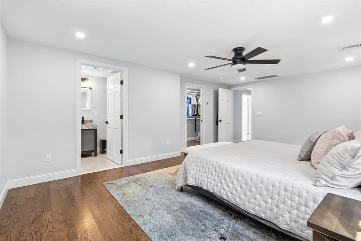
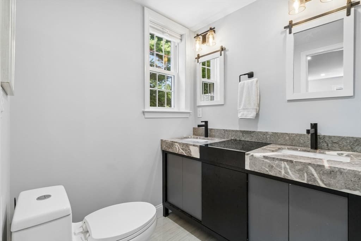
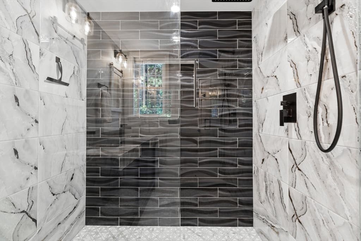
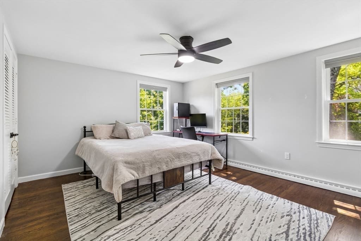
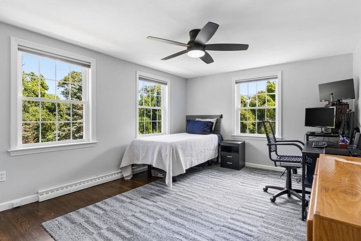
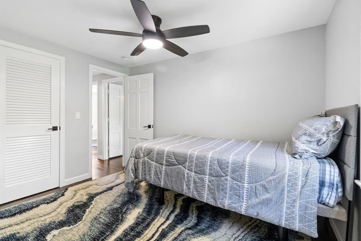
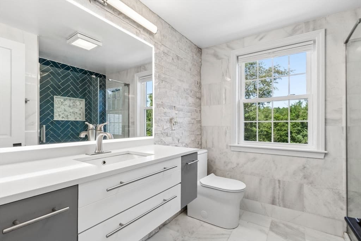
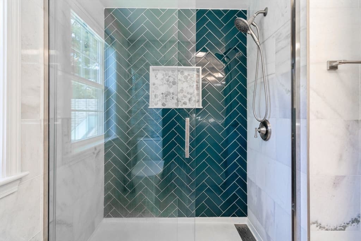
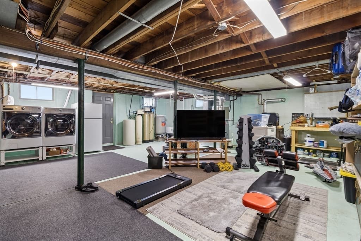
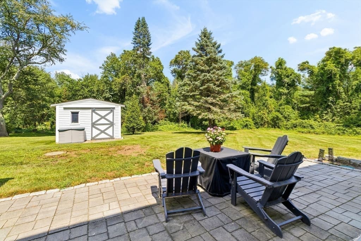
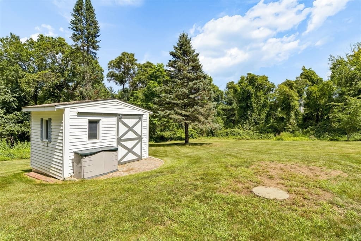
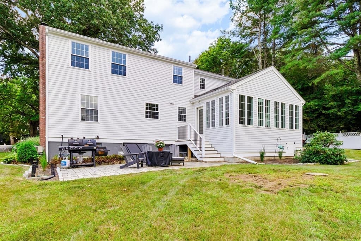
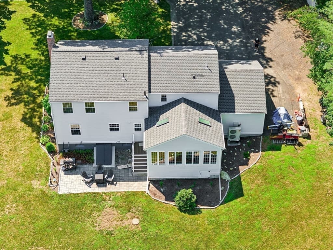
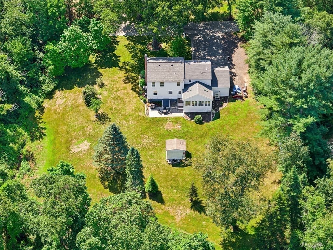
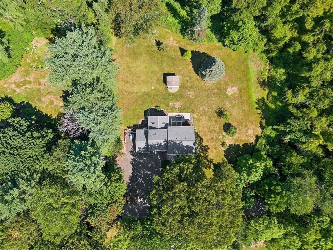
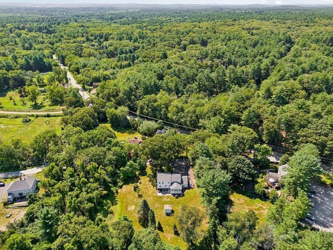
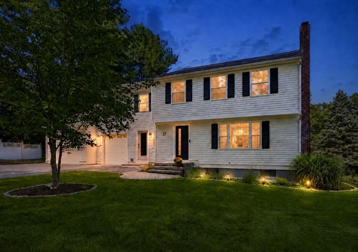
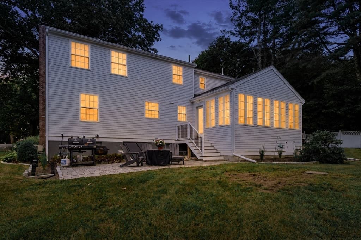
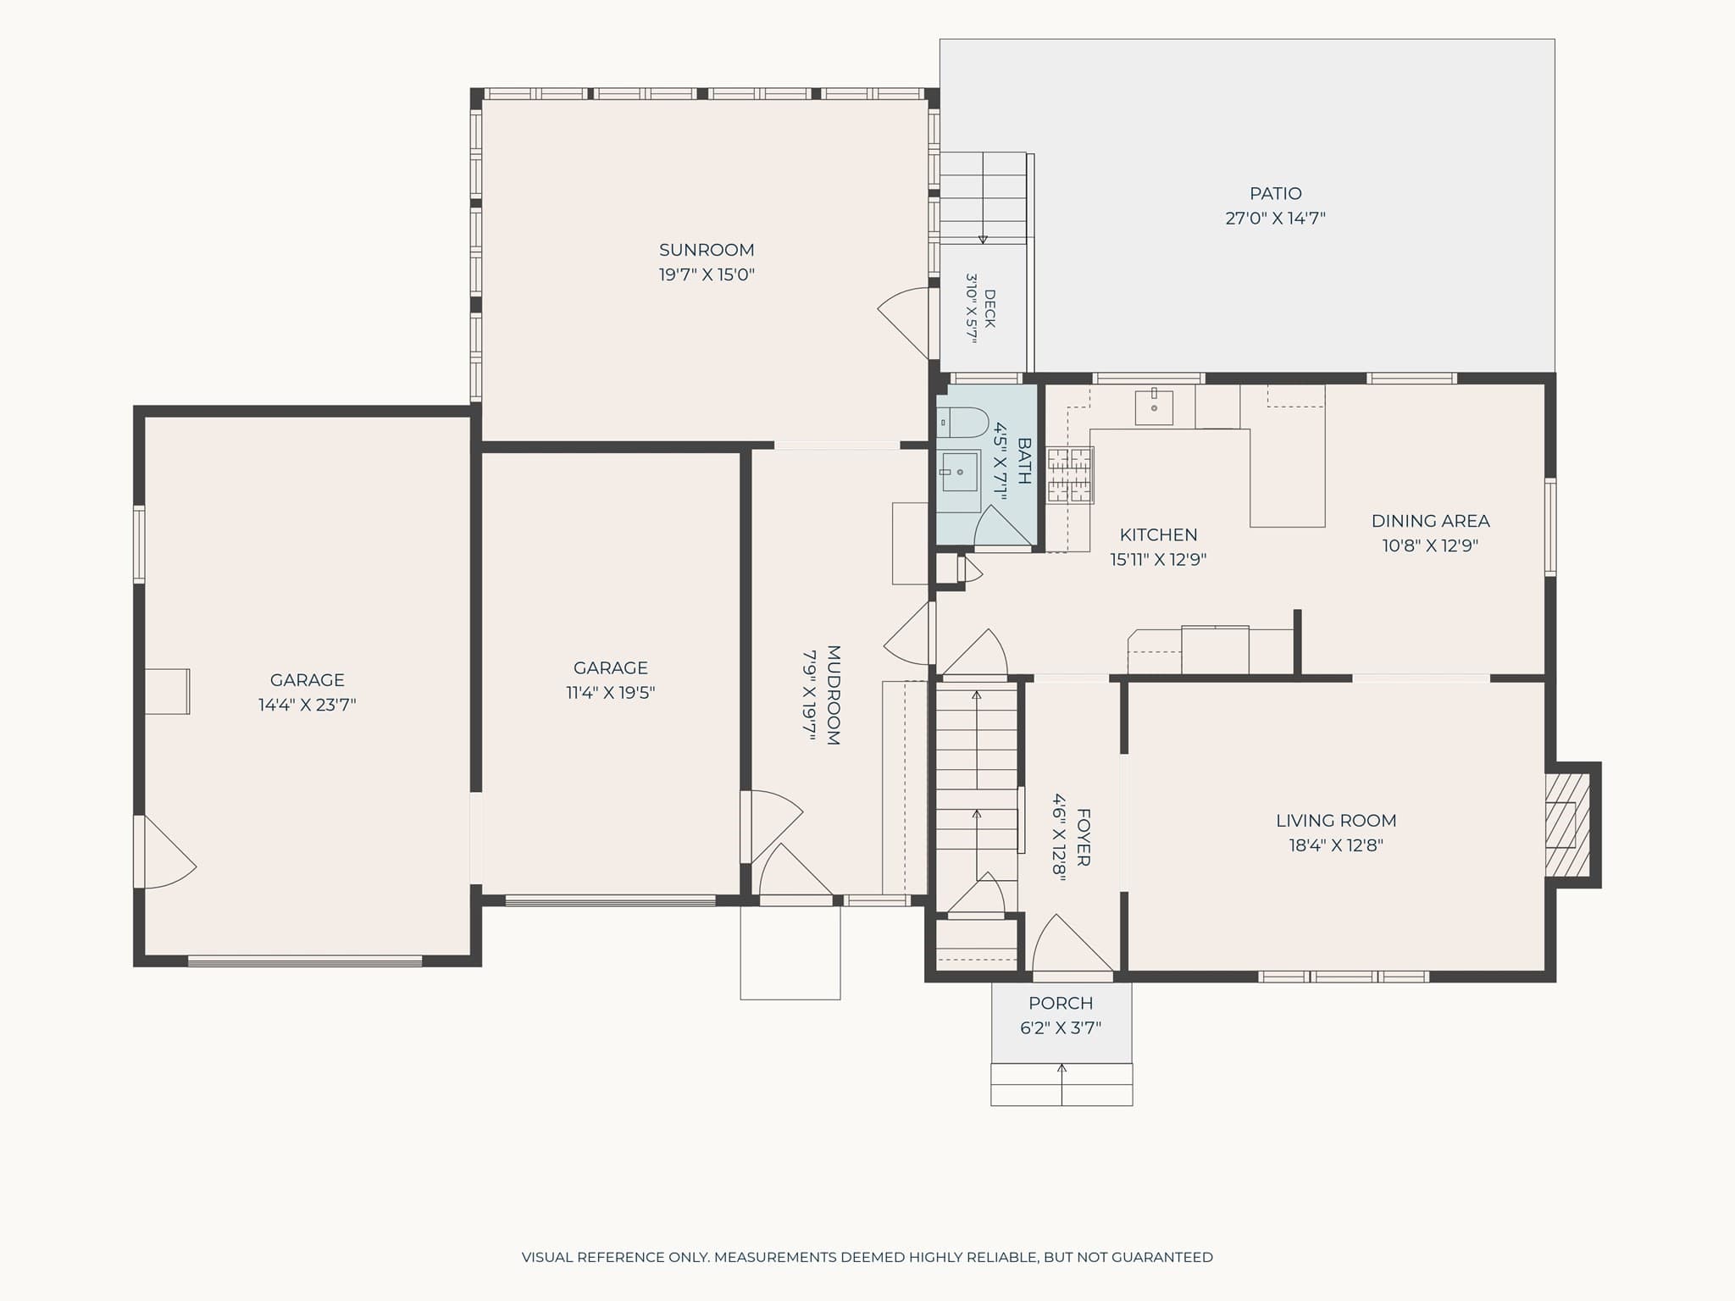
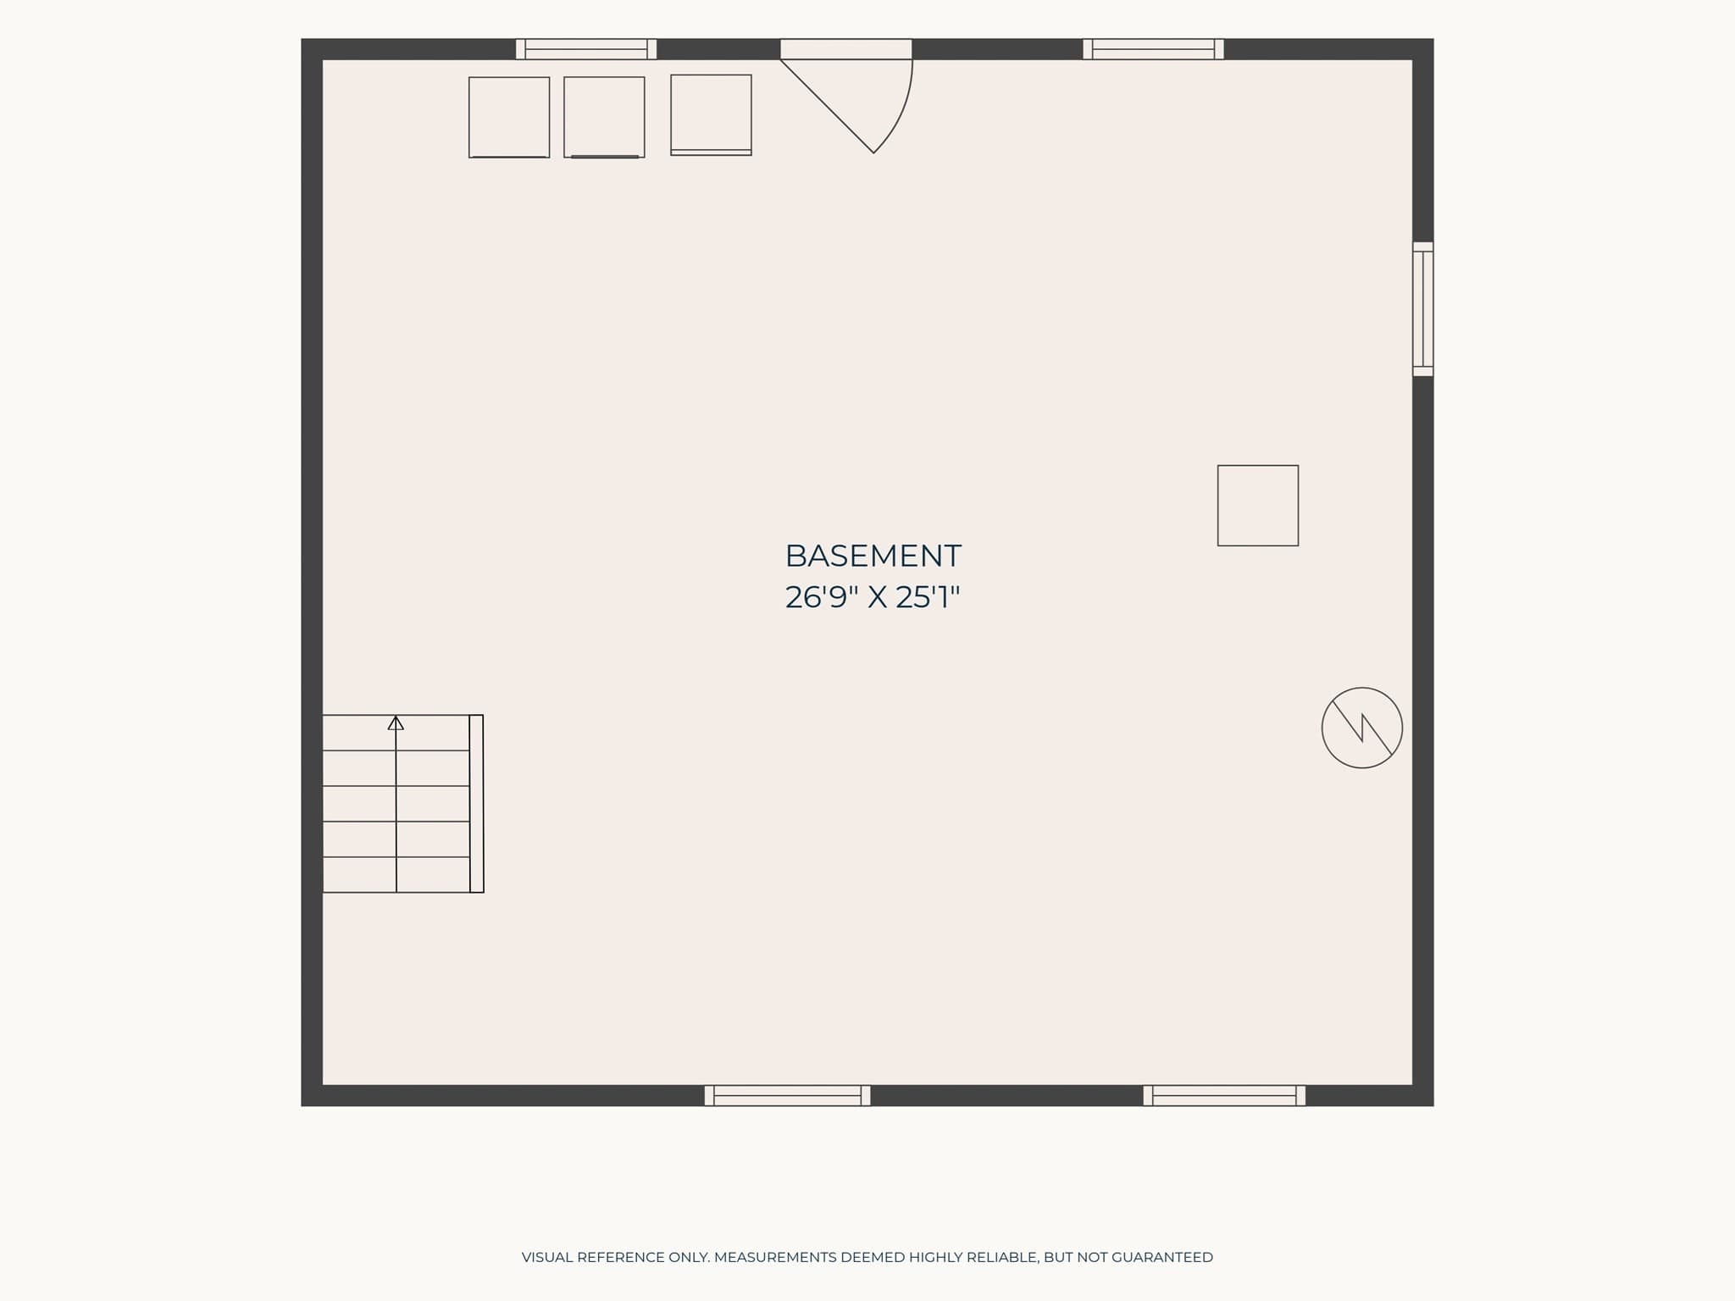
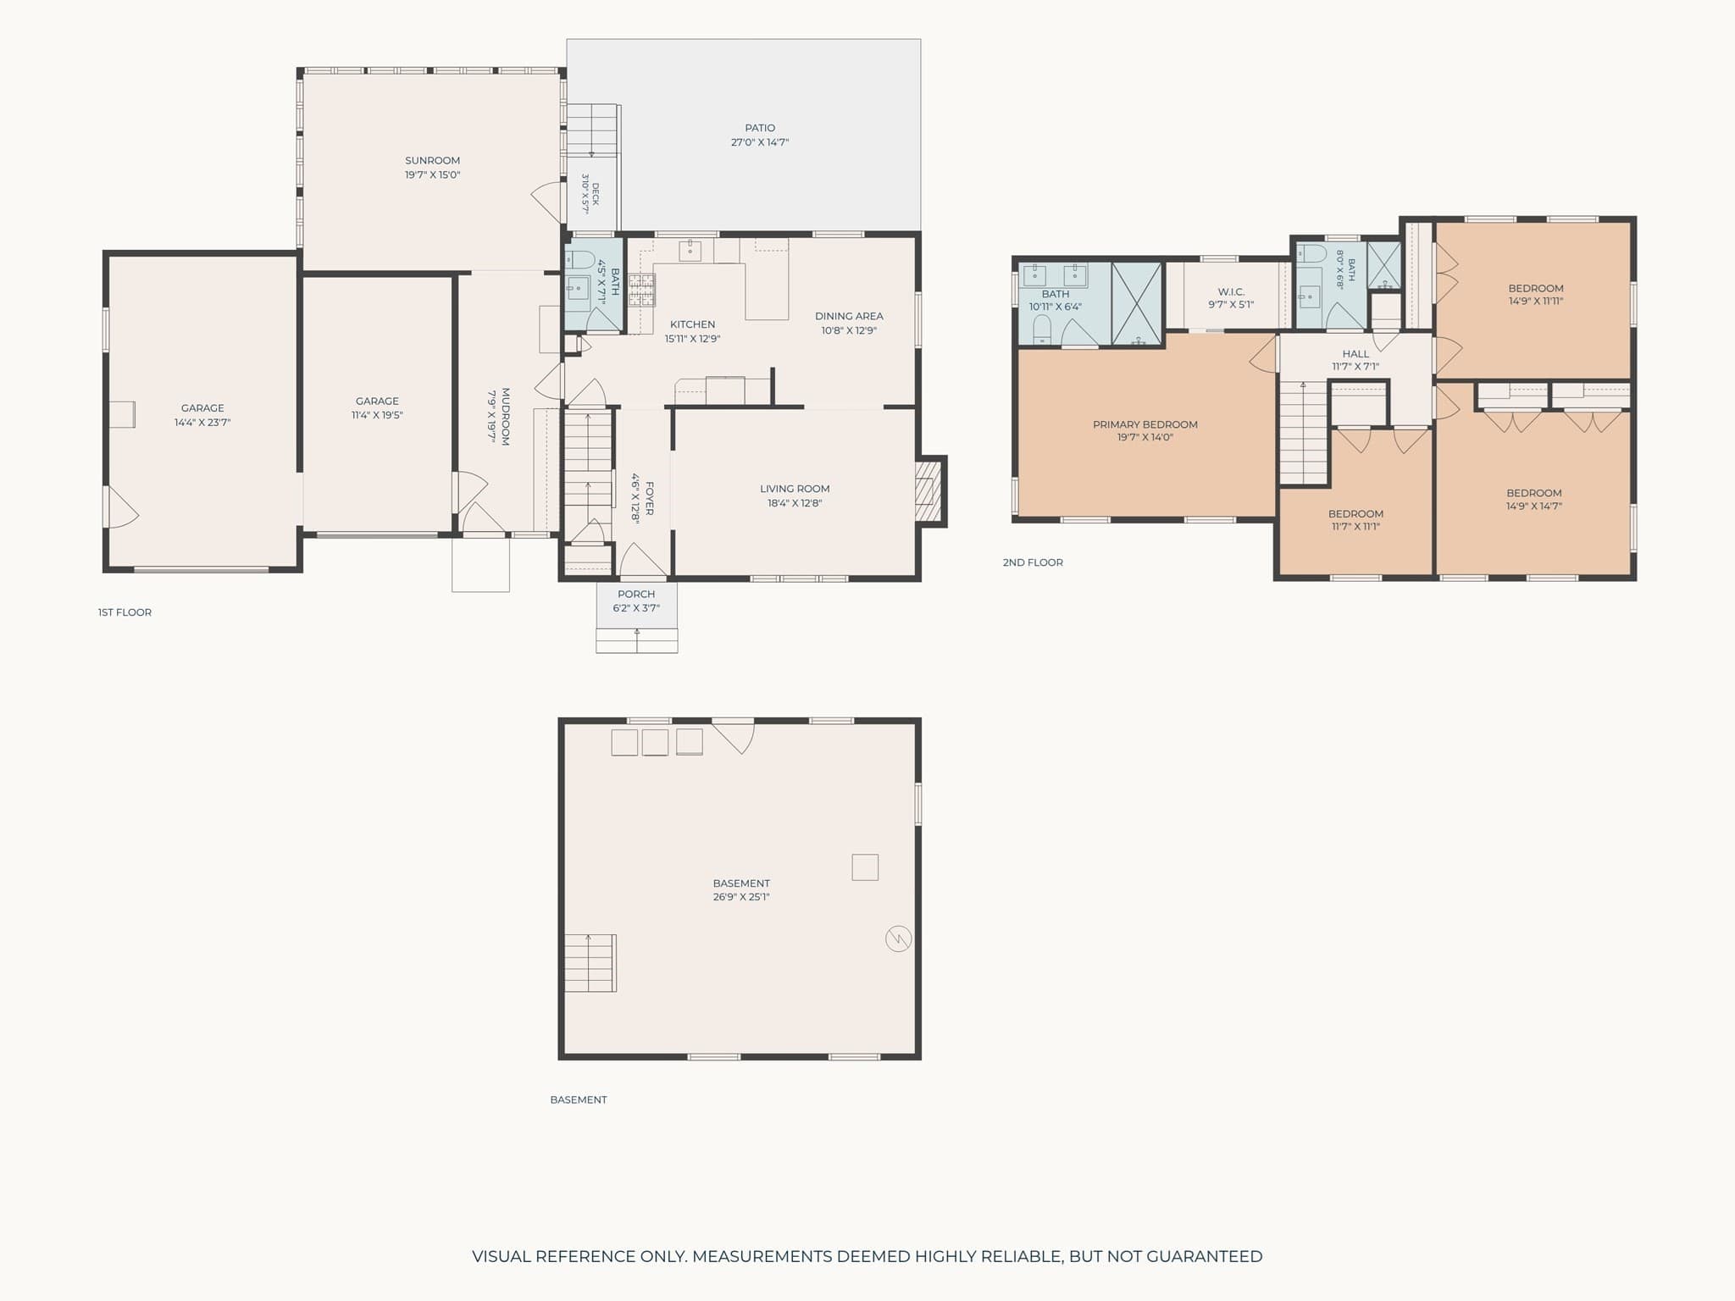
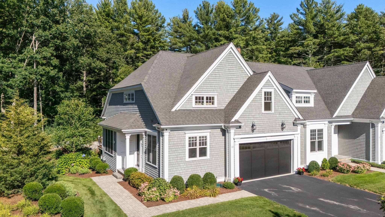
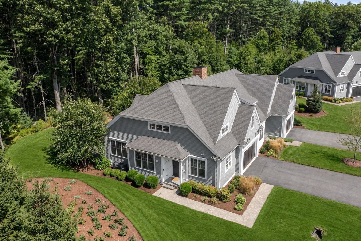
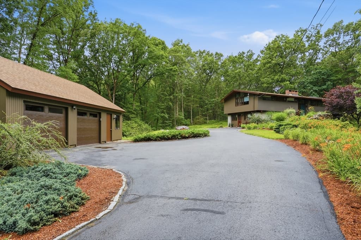
PRICE IMPROVEMENT! Welcome to 27 Maple Street, a 4-bedroom Colonial on 2.26 private, landscaped acres that is truly TURN-KEY! A significant 2024 addition includes a large primary suite with a full bath and a walk-in closet, a mudroom with built ins and storage, a vaulted, sun-filled family room that brings the outdoors in. The addition includes a 2 car garage that features epoxy flooring, an oversized bay for a larger vehicle and Level 2 EV car charging. Upstairs you'll find 3 additional bedrooms with 2 of the rooms having large double door closets. The kitchen was refreshed in 2026 featuring quartz counter tops, new tile flooring and a tile backsplash complemented by appliances updated in 2023. This basement is clean and ready to be used for storage, a home gym, or flexible space. The BIG TICKET WORK is already done in this home, which includes highly durable Hardie board siding (2024), a 200A electrical panel (2024), a new asphalt driveway (2024), chimney repointing (2025) a redone cellar door (2025), a gas hot water heater and AC compressor (2023). Double-pane windows throughout complete the package sealing in the warmth, keeping your family comfortable through the coldest New England winters. Set in beautiful Carlisle, this home delivers modern day amenities for all to enjoy while being part of a great community known for it's rural character, extensive conservation land yet a short drive from highways and shopping.
Highlights
Property details
- MLS
- MLS Property Information Network
- MLS #
- 73565380
- Property type
- Single Family Residence
- Subdivision
- N/A
- Status
- Active
- Days on market
- 57
- On market date
- August 19, 2026
- Stories
- N/A
- Total bathrooms
- 2.5
- Garage spaces
- 2
- Parking spaces
- 9
- Lot size
- 2.26 acres
Location
Get directions →Nearby schools
Within 10 miles. School directory data from the National Center for Education Statistics (NCES), accessed via the Urban Institute Education Data API. Local Score is calculated by INNOVATE Real Estate; where a state rating is shown, it comes from that state's own official school report card.
- Enrollment
- 615
- Student:teacher ratio
- 10.4:1
- District
- Carlisle
- Enrollment
- 610
- Student:teacher ratio
- 10.7:1
- District
- Bedford
- Enrollment
- 849
- Student:teacher ratio
- 10.6:1
- District
- Bedford
Walkability
Blended score for Carlisle's center, calculated by INNOVATE Real Estate from two sources: the EPA's National Walkability Index (street network, transit, land-use mix) and Google Places amenity data (what's actually reachable on foot from this point). 60% EPA National Walkability Index + 40% nearby-amenity density (Google Places).
Mortgage calculator
Estimate only - actual rate and payment depend on your lender, credit, and loan program.
Adjust tax / insurance estimates
Similar homes you might like
Data source: Listing information provided by MLS Property Information Network via Trestle/CoreLogic. Last updated 12 days ago.
Information herein deemed reliable but not guaranteed; all measurements, school assignments, HOA fees, taxes, and feature lists are approximate and should be independently verified. Equal Housing Opportunity.