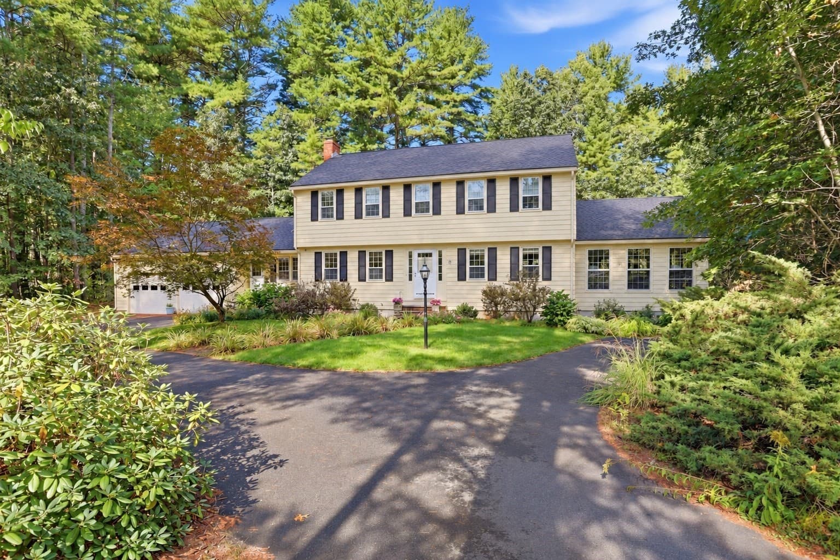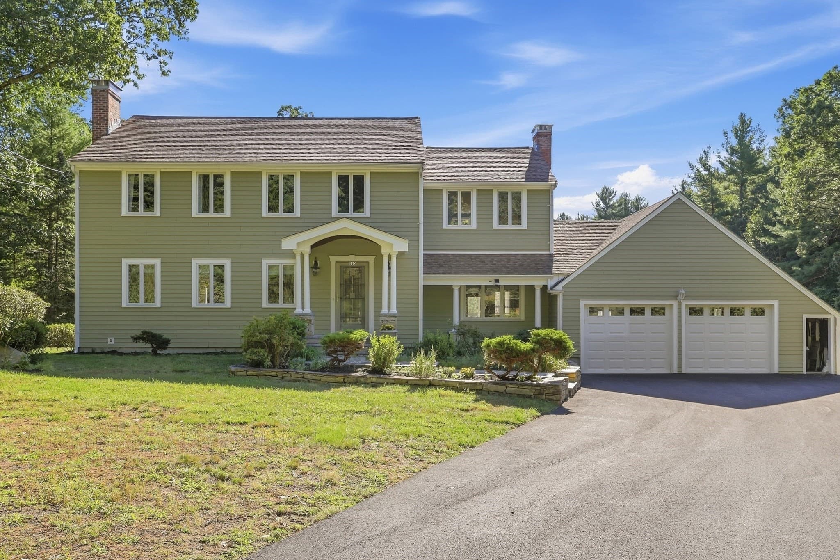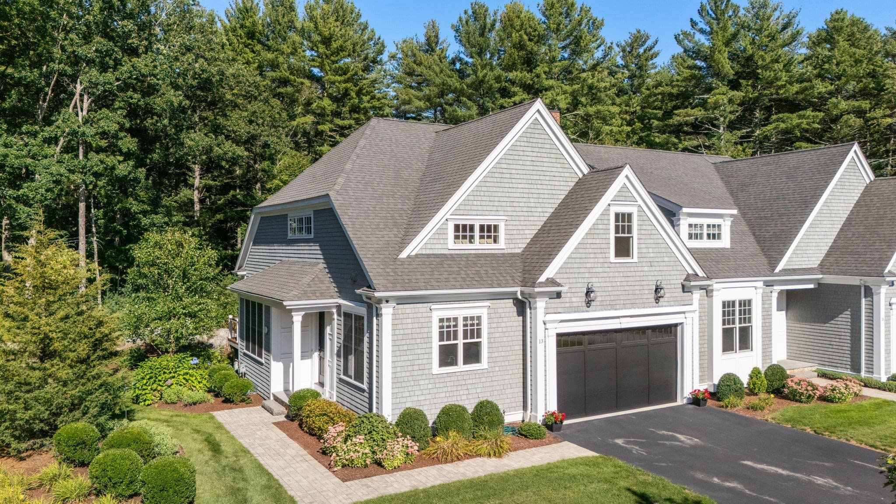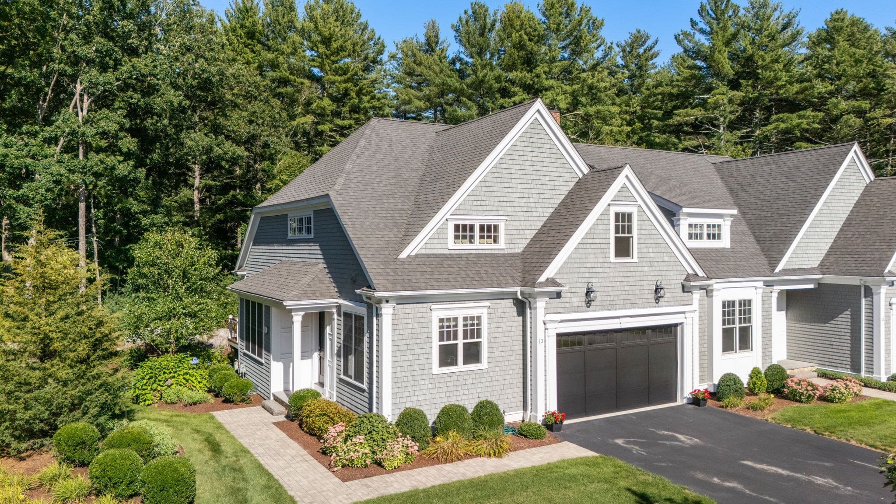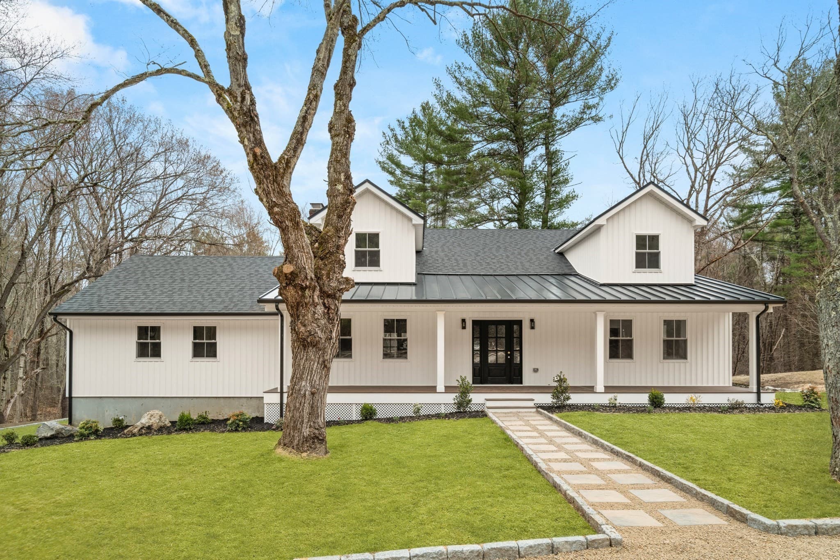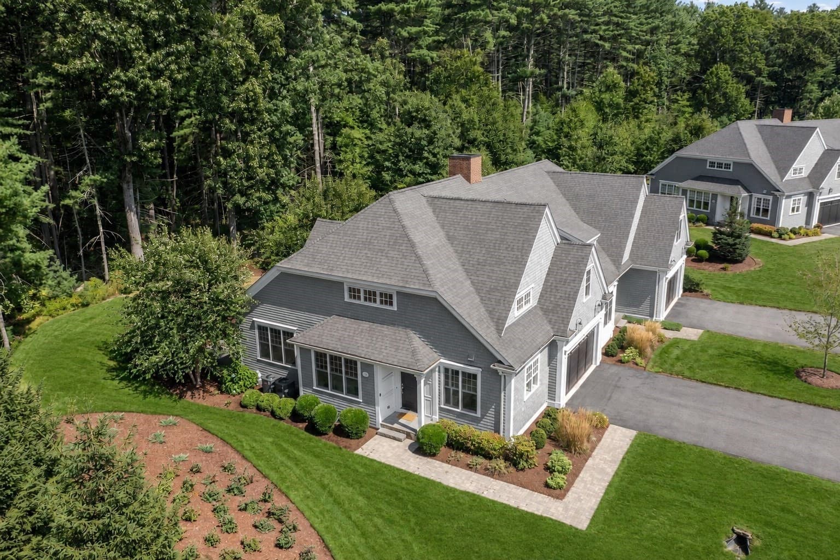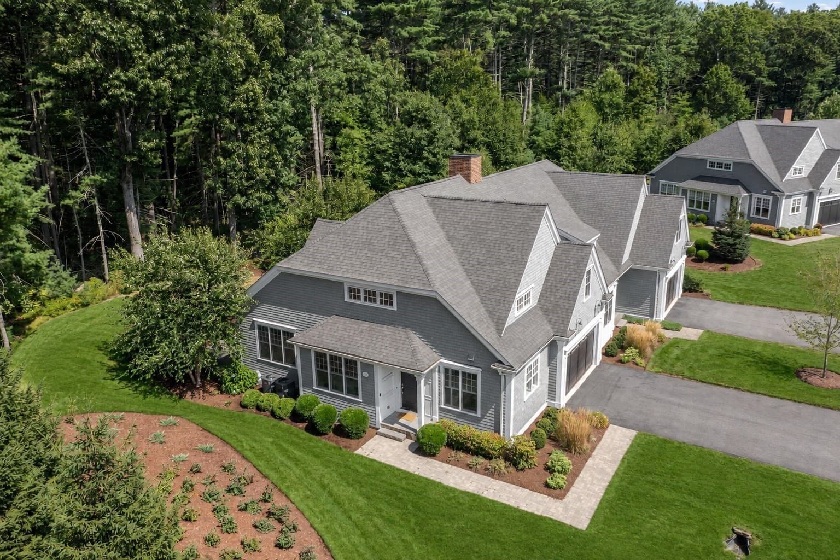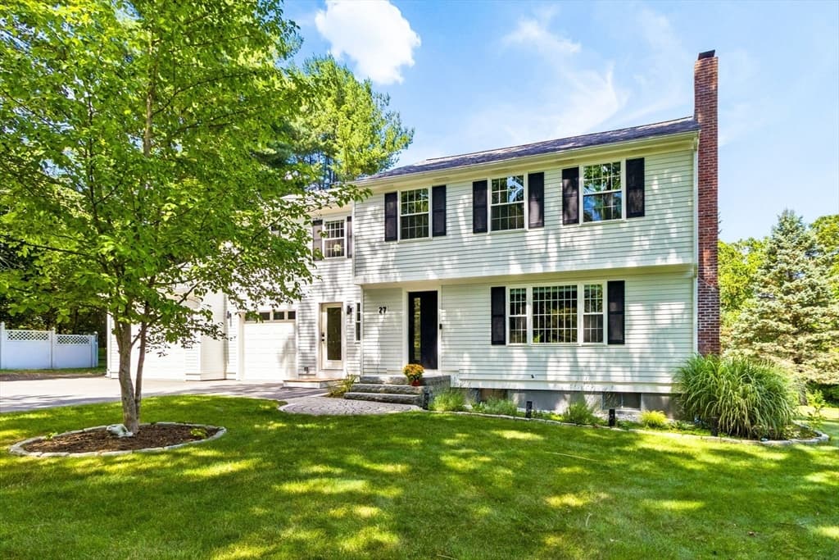
Single Family Residence at 148 Rutland Street, Carlisle MA 01741, Carlisle
Single Family Residence at 148 Rutland Street, Carlisle MA 01741, Carlisle, photo 2 of 42
Single Family Residence at 148 Rutland Street, Carlisle MA 01741, Carlisle, photo 3 of 42
Single Family Residence at 148 Rutland Street, Carlisle MA 01741, Carlisle, photo 4 of 42
Single Family Residence at 148 Rutland Street, Carlisle MA 01741, Carlisle, photo 5 of 42
Single Family Residence at 148 Rutland Street, Carlisle MA 01741, Carlisle, photo 6 of 42
Single Family Residence at 148 Rutland Street, Carlisle MA 01741, Carlisle, photo 7 of 42
Single Family Residence at 148 Rutland Street, Carlisle MA 01741, Carlisle, photo 8 of 42
Single Family Residence at 148 Rutland Street, Carlisle MA 01741, Carlisle, photo 9 of 42
Single Family Residence at 148 Rutland Street, Carlisle MA 01741, Carlisle, photo 10 of 42
Single Family Residence at 148 Rutland Street, Carlisle MA 01741, Carlisle, photo 11 of 42
Single Family Residence at 148 Rutland Street, Carlisle MA 01741, Carlisle, photo 12 of 42
Single Family Residence at 148 Rutland Street, Carlisle MA 01741, Carlisle, photo 13 of 42
Single Family Residence at 148 Rutland Street, Carlisle MA 01741, Carlisle, photo 14 of 42
Single Family Residence at 148 Rutland Street, Carlisle MA 01741, Carlisle, photo 15 of 42
Single Family Residence at 148 Rutland Street, Carlisle MA 01741, Carlisle, photo 16 of 42
Single Family Residence at 148 Rutland Street, Carlisle MA 01741, Carlisle, photo 17 of 42
Single Family Residence at 148 Rutland Street, Carlisle MA 01741, Carlisle, photo 18 of 42
Single Family Residence at 148 Rutland Street, Carlisle MA 01741, Carlisle, photo 19 of 42
Single Family Residence at 148 Rutland Street, Carlisle MA 01741, Carlisle, photo 20 of 42
Single Family Residence at 148 Rutland Street, Carlisle MA 01741, Carlisle, photo 21 of 42
Single Family Residence at 148 Rutland Street, Carlisle MA 01741, Carlisle, photo 22 of 42
Single Family Residence at 148 Rutland Street, Carlisle MA 01741, Carlisle, photo 23 of 42
Single Family Residence at 148 Rutland Street, Carlisle MA 01741, Carlisle, photo 24 of 42
Single Family Residence at 148 Rutland Street, Carlisle MA 01741, Carlisle, photo 25 of 42
Single Family Residence at 148 Rutland Street, Carlisle MA 01741, Carlisle, photo 26 of 42
Single Family Residence at 148 Rutland Street, Carlisle MA 01741, Carlisle, photo 27 of 42
Single Family Residence at 148 Rutland Street, Carlisle MA 01741, Carlisle, photo 28 of 42
Single Family Residence at 148 Rutland Street, Carlisle MA 01741, Carlisle, photo 29 of 42
Single Family Residence at 148 Rutland Street, Carlisle MA 01741, Carlisle, photo 30 of 42
Single Family Residence at 148 Rutland Street, Carlisle MA 01741, Carlisle, photo 31 of 42
Single Family Residence at 148 Rutland Street, Carlisle MA 01741, Carlisle, photo 32 of 42
Single Family Residence at 148 Rutland Street, Carlisle MA 01741, Carlisle, photo 33 of 42
Single Family Residence at 148 Rutland Street, Carlisle MA 01741, Carlisle, photo 34 of 42
Single Family Residence at 148 Rutland Street, Carlisle MA 01741, Carlisle, photo 35 of 42
Single Family Residence at 148 Rutland Street, Carlisle MA 01741, Carlisle, photo 36 of 42
Single Family Residence at 148 Rutland Street, Carlisle MA 01741, Carlisle, photo 37 of 42
Single Family Residence at 148 Rutland Street, Carlisle MA 01741, Carlisle, photo 38 of 42
Single Family Residence at 148 Rutland Street, Carlisle MA 01741, Carlisle, photo 39 of 42
Single Family Residence at 148 Rutland Street, Carlisle MA 01741, Carlisle, photo 40 of 42
Single Family Residence at 148 Rutland Street, Carlisle MA 01741, Carlisle, photo 41 of 42
Single Family Residence at 148 Rutland Street, Carlisle MA 01741, Carlisle, photo 42 of 42
42 photos

$1,275,000

148 Rutland Street, Carlisle MA 01741
Carlisle, MA 01741
Listed by The Laura Baliestiero Team
Bedrooms
5
Bathrooms
3.5
Living area
4,723 sqft
Year built
1956

About this home

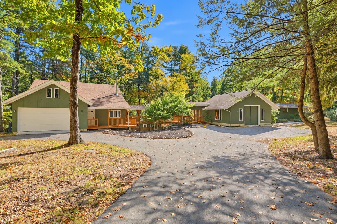
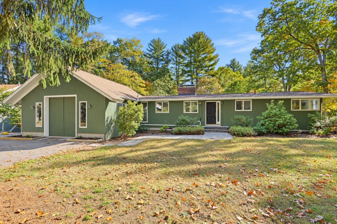
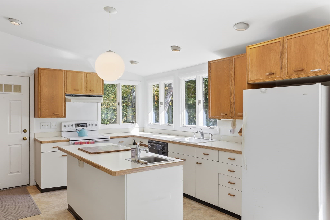
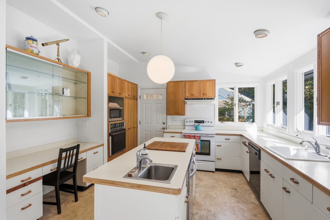
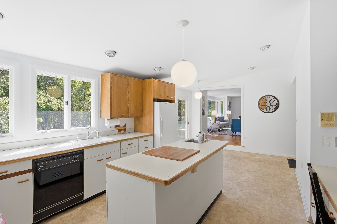
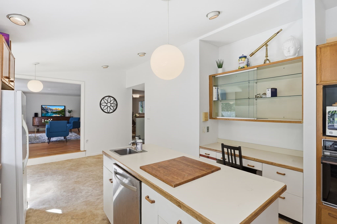
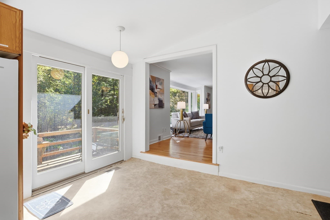
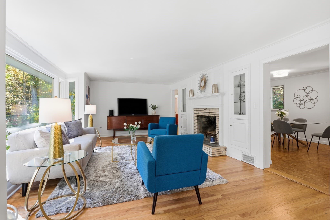
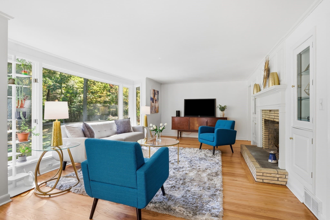
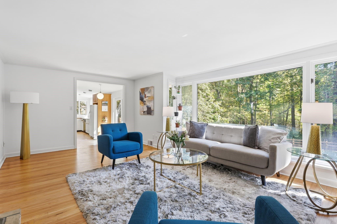
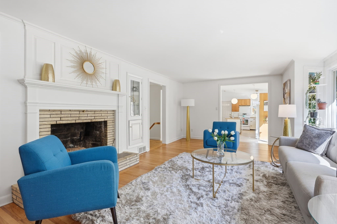
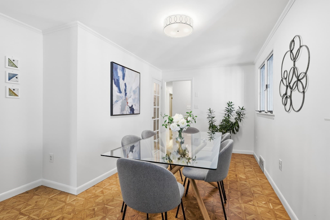
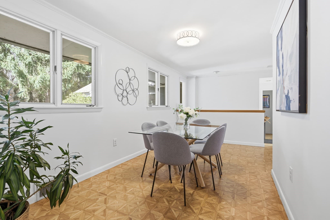
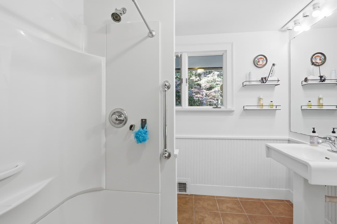
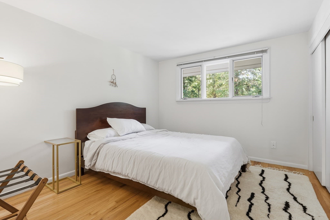
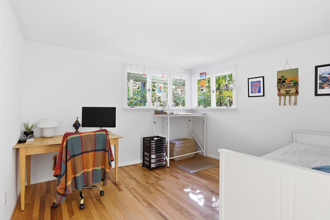
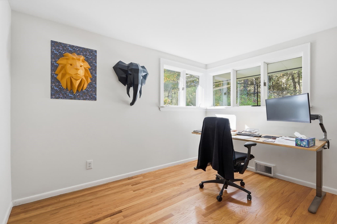
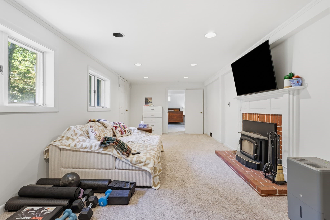
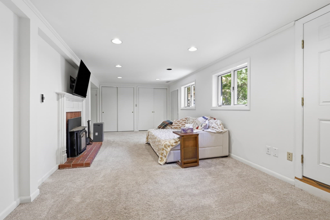
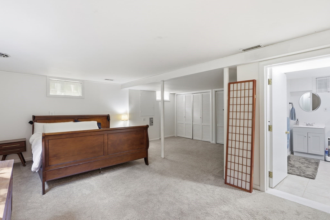
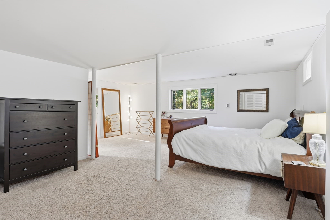
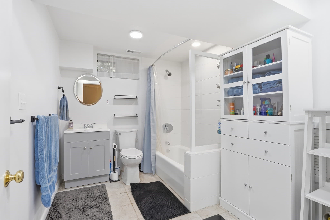
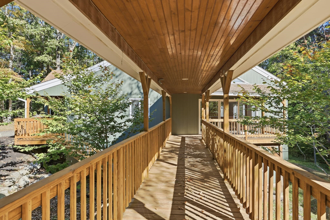
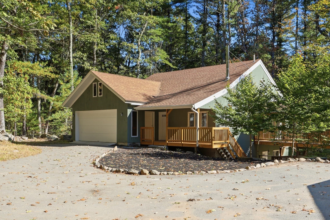
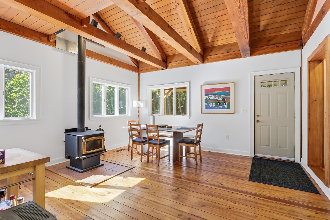
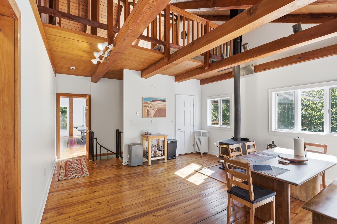
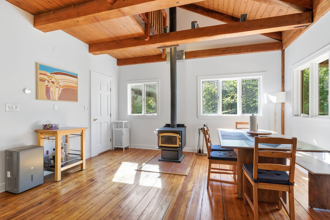
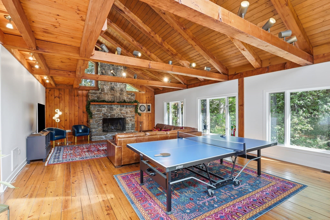
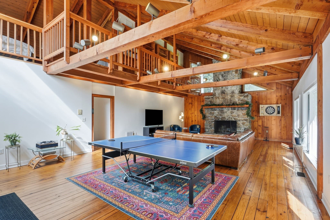
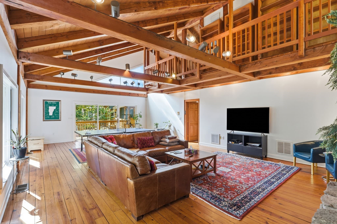
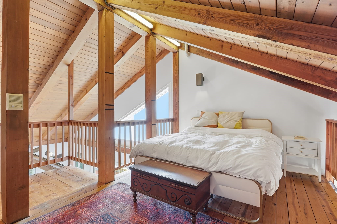
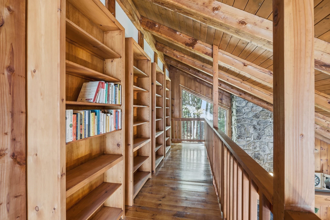
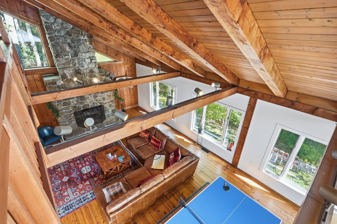
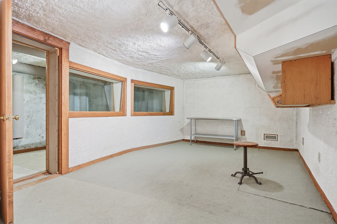
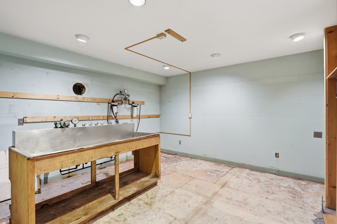
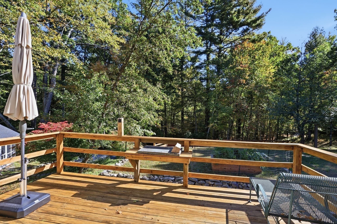
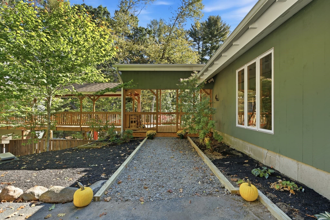
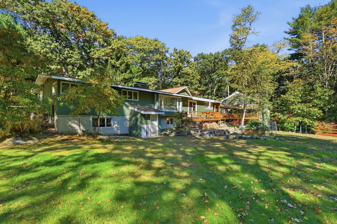
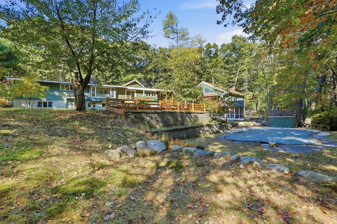
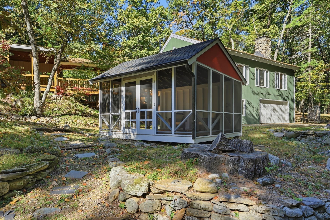
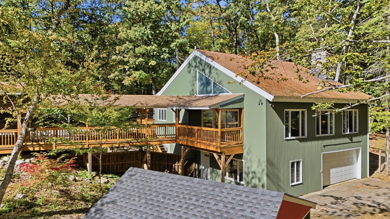
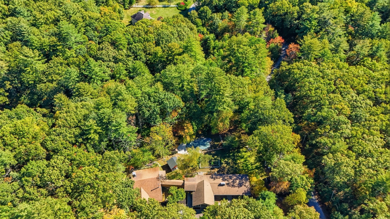
Extraordinary architecture, a connection to rock-and-roll history and a remarkably flexible layout make this Carlisle property truly one of a kind. Two distinct buildings joined by a newly constructed covered bridge create an exceptional opportunity for multigenerational living, working from home or pursuing creative passions—with space to come together and room to retreat. The main residence offers a kitchen, living and dining rooms, and three bedrooms on the main level. Downstairs, a spacious primary bedroom with a private bath is complemented by a family room with a separate exterior entrance, creating a private suite ideal for extended family or guests. A 2-car garage adds convenience, while central air conditioning and a new high-efficiency gas heating system provide year-round comfort. Across the covered bridge, the second building offers a dramatic change of atmosphere, with stunning exposed beams, rich wood finishes and soaring spaces. A sitting room with a woodstove provides a cozy gathering spot, while the expansive family room features a floor-to-ceiling stone fireplace and sliders to a deck. An overhead catwalk adds architectural interest, overlooking the space below, while a loft offers a bedroom and 2 separate storage spaces. The lowest level features a heated workshop, heated darkroom and a former recording studio with a sound booth once used by The J. Geils Band and The Cars. From working at home to making music or pursuing a favorite hobby, these distinctive spaces offer exceptional versatility. This building is served by its own oil heating system and has 2 additional heated garage spaces. Outside, a beautiful, wooded setting frames the buildings, decks and a detached screen house, refreshed with new paint and ready for leisurely afternoons or evenings with friends. A Generac backup generator adds peace of mind. Offering character, history and room to shape life around the way you live, work and create, this Carlisle home offers something rare and remarkable!

Highlights

Private poolFireplace

Property details

MLS
MLS Property Information Network
MLS #
73587973
Property type
Single Family Residence
Subdivision
N/A
Status
Active
Days on market
8
On market date
October 7, 2026
Stories
N/A
Total bathrooms
3.5
Garage spaces
4
Parking spaces
10
Lot size
2.01 acres
Loading map…

Nearby schools

Within 10 miles. School directory data from the National Center for Education Statistics (NCES), accessed via the Urban Institute Education Data API. Local Score is calculated by INNOVATE Real Estate; where a state rating is shown, it comes from that state's own official school report card.

Elementary
Carlisle School
1.45 mi away · Grades -1-8
Nearest school -- attendance-zone data not available here
5.0
Local Score (student-teacher ratio only (preliminary -- will incorporate state test-score data once available)) -- not an official state rating
Enrollment
615
Student:teacher ratio
10.4:1
District
Carlisle
Middle
Marshall Middle School
3.67 mi away · Grades 5-7
Nearest school -- attendance-zone data not available here
4.0
Local Score (student-teacher ratio only (preliminary -- will incorporate state test-score data once available)) -- not an official state rating
Enrollment
598
Student:teacher ratio
13.0:1
District
Billerica
High
Billerica Memorial High School
3.31 mi away · Grades 8-12
Nearest school -- attendance-zone data not available here
4.0
Local Score (student-teacher ratio only (preliminary -- will incorporate state test-score data once available)) -- not an official state rating
Enrollment
1,718
Student:teacher ratio
13.7:1
District
Billerica

Walkability

Blended score for Carlisle's center, calculated by INNOVATE Real Estate from two sources: the EPA's National Walkability Index (street network, transit, land-use mix) and Google Places amenity data (what's actually reachable on foot from this point). 60% EPA National Walkability Index + 40% nearby-amenity density (Google Places).

28
Car-dependent
out of 100
EPA National Walkability Index
5.8 / 20 -- Below average walkable
Google Places amenity density
25 / 100
Restaurants & cafes0
Grocery stores0
Parks7
Schools2
Transit stops0
Pharmacies0

Mortgage calculator

Estimate only - actual rate and payment depend on your lender, credit, and loan program.

$
%
%
Adjust tax / insurance estimates
% / yr
$
/mo
Est. monthly payment
$7,828/mo
$255,000 down
$1,020,000 loan
Principal & interest$6,616
Property tax (est.)$1,063
Home insurance (est.)$150

Similar homes you might like

Data source: Listing information provided by MLS Property Information Network via Trestle/CoreLogic. Last updated 4 days ago.

Information herein deemed reliable but not guaranteed; all measurements, school assignments, HOA fees, taxes, and feature lists are approximate and should be independently verified. Equal Housing Opportunity.